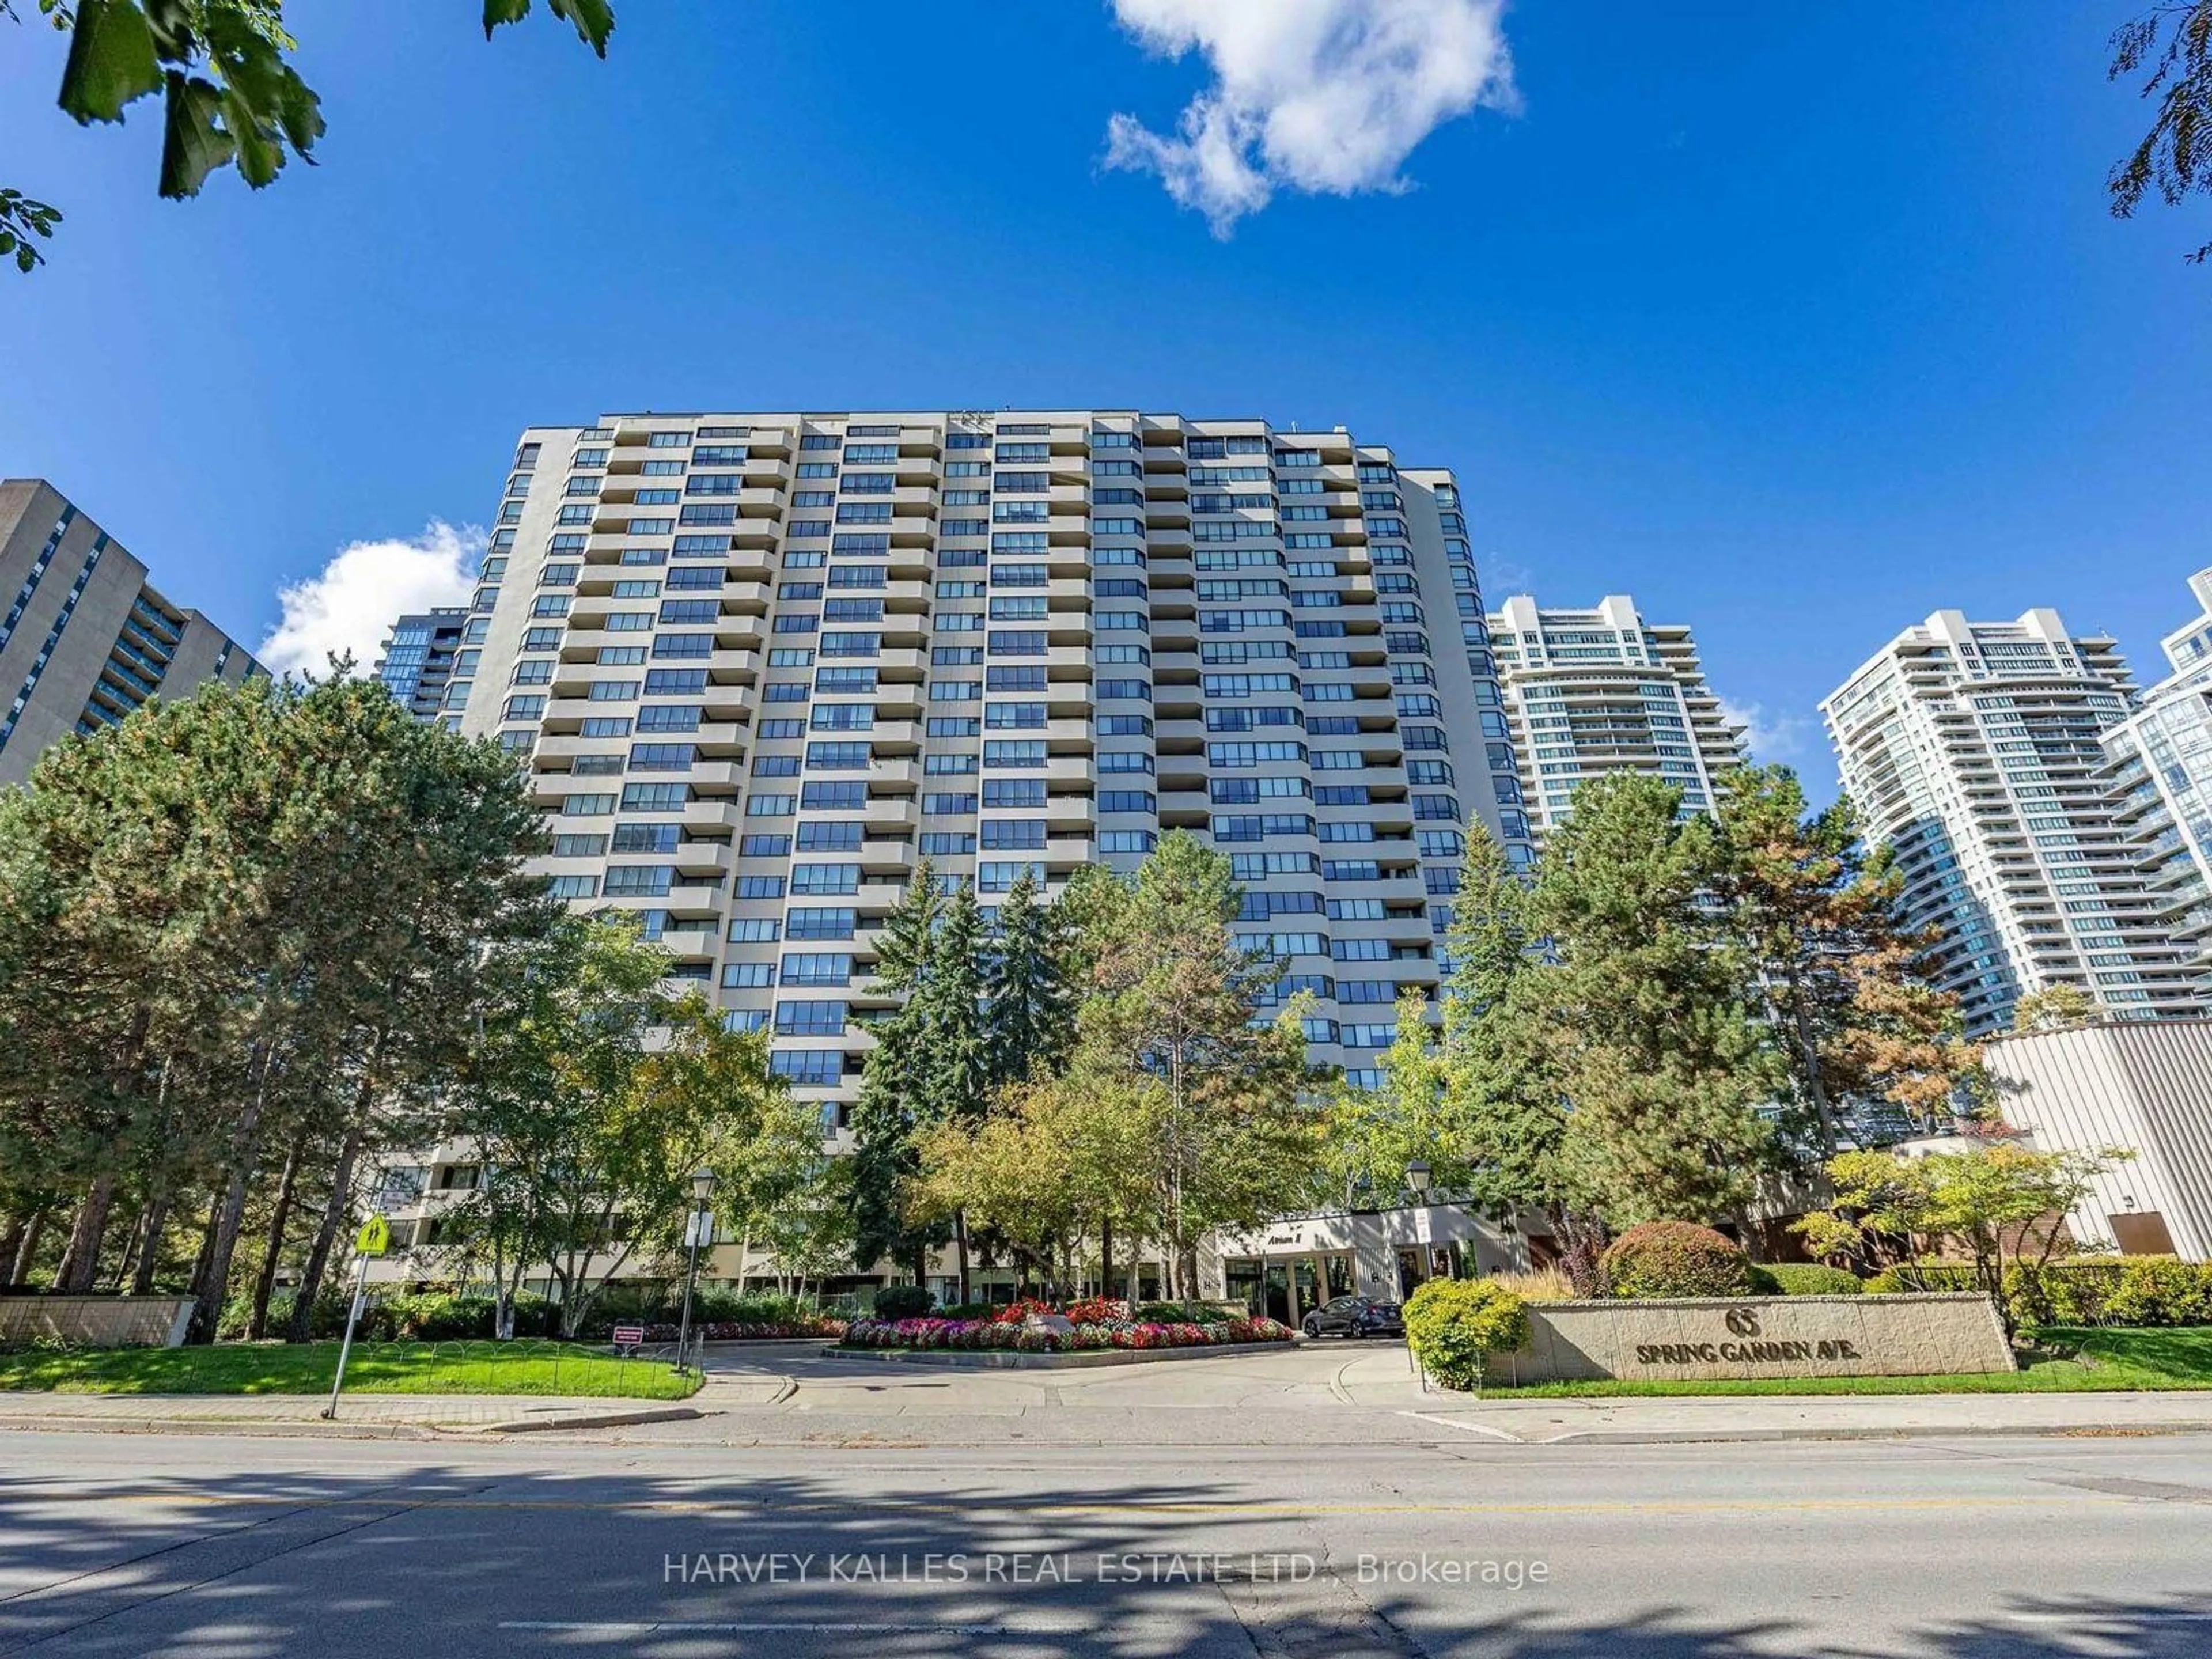
65 Spring Garden Ave #1108, Toronto, Ontario M2N 6H9
Contact us about this property
Highlights
Estimated valueThis is the price Wahi expects this property to sell for.
The calculation is powered by our Instant Home Value Estimate, which uses current market and property price trends to estimate your home’s value with a 90% accuracy rate.Not available
Price/Sqft$663/sqft
Monthly cost
Open Calculator
Description
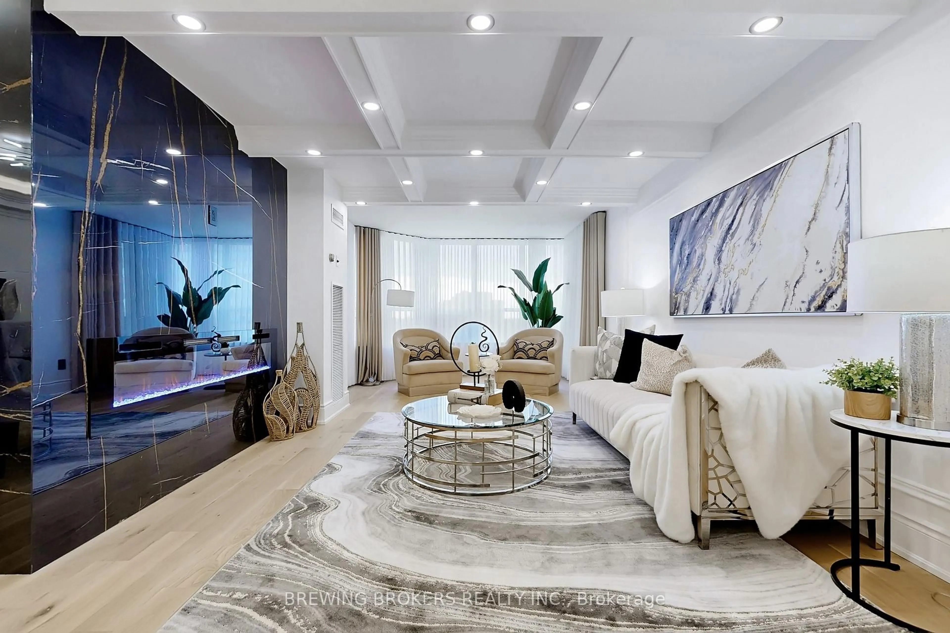
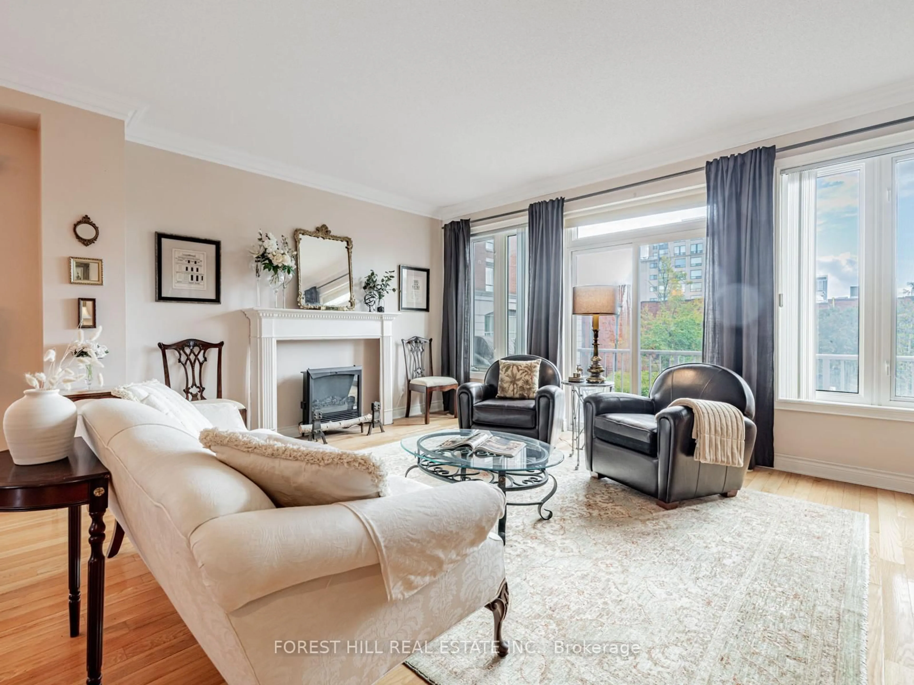
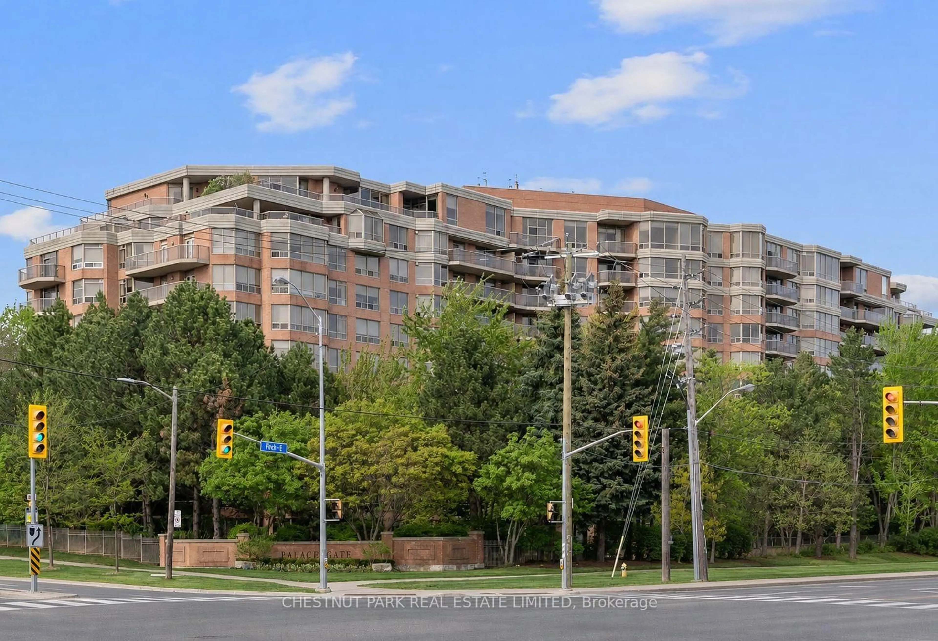
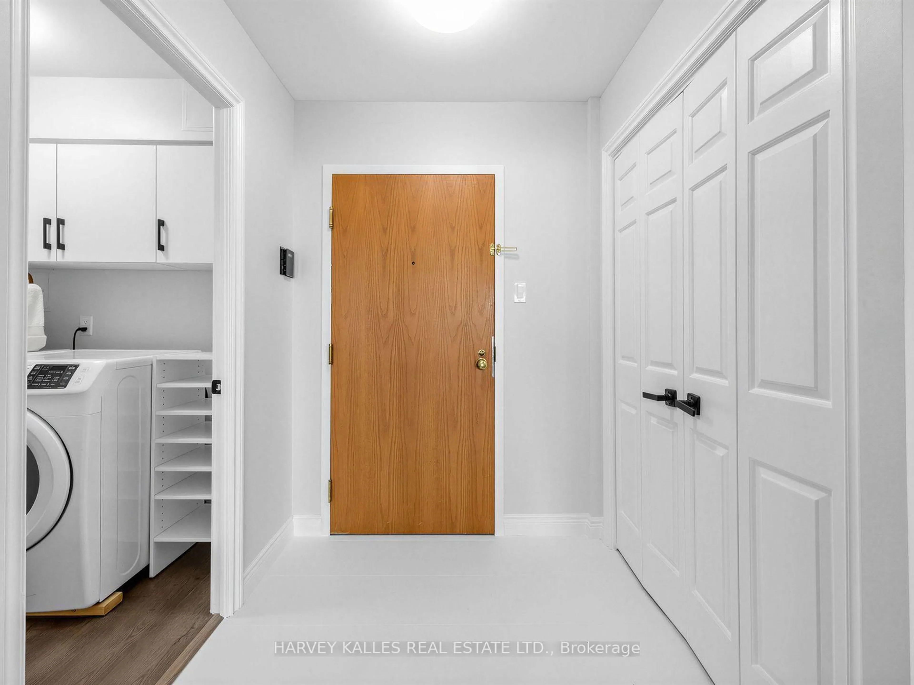
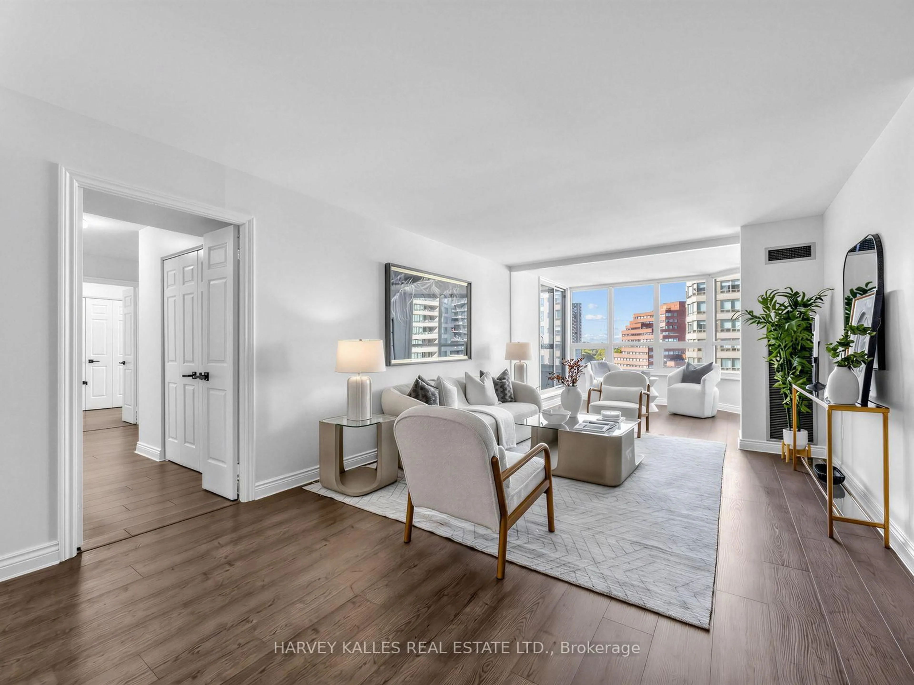
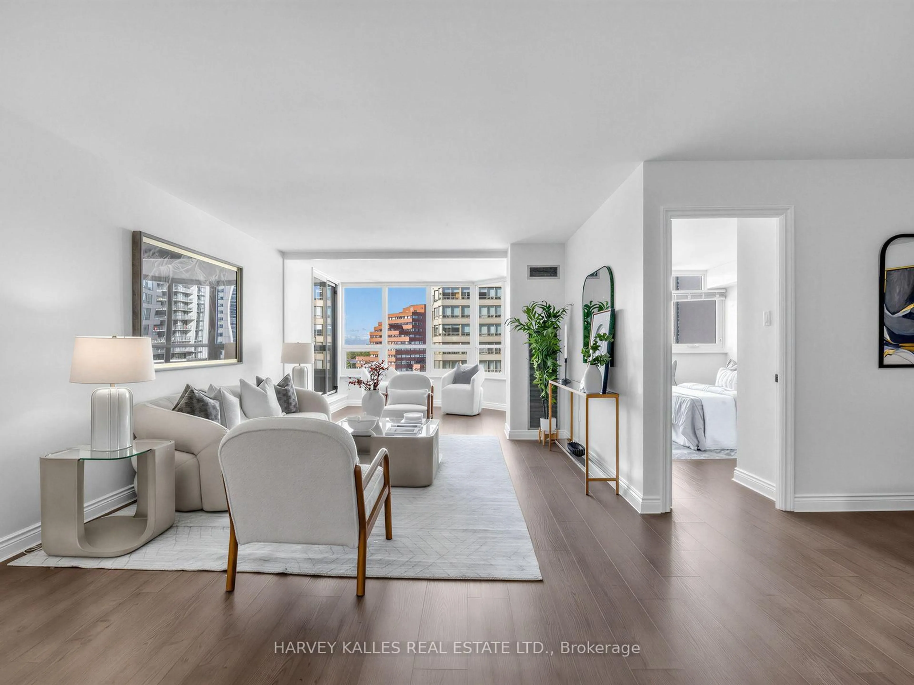
DARE TO DREAM!!! Close Your Eyes and Allow Yourself To Imagine Living In A Magnificent, Spacious, 3 Bdrm, 2 Bath, West Facing, Sun-Drenched, Bungalow-in-the-Sky! Now... Open Your Eyes! WELCOME TO SUITE 1108! Located In the Highly Sought After Atrium II, This Renovated Beauty Features Large Principal Rooms, A Sizable Family Room AND An Expansive, Airy, Sunroom, Featuring Incredible Sunset Views Daily! The Updated Open-Concept Kitchen Makes Entertaining A Joy! Stone Countertops, Extra Storage, And 4 Appliances: Refrigerator, Stove, Microwave, And Dishwasher. Refreshingly Bright Washrooms and In-Suite Laundry Room with Washer/Dryer and Extra Room for Built-In Storage! Roomy, Open Balcony. TWO Parking Spots AND 1 Large Locker. 24Hr Security, Stunning, Timeless, Japanese Garden, Gym, Indoor Pool, Squash Courts, Party/Media Room, Library, Bike Storage, And A Variety of Social Events! Recent Bldg Renos Include: Main Floor, New Windows, Doors, Balconies +++! 40 YEARS WITHOUT ANY ASSESSMENTS IN BLDG! Fabulous Management + Board of Directors! Yonge/Sheppard: Walk to TTC, Subway, Shops, Grocery Stores, Restaurants, Schools Walking Paths, 401/404/DVP. SEEING IS BELIEVING - You Are NOT Dreaming! THIS is YOUR New Home!
Property Details
Interior
Features
Flat Floor
Living
8.36 x 3.7Open Concept / Laminate / Large Window
Dining
5.18 x 3.99Open Concept / Laminate
Kitchen
5.04 x 3.4Updated / Stainless Steel Appl / Stone Counter
Breakfast
5.04 x 3.4Combined W/Kitchen
Exterior
Features
Parking
Garage spaces 2
Garage type Underground
Other parking spaces 0
Total parking spaces 2
Condo Details
Inclusions
Property History
 29
29