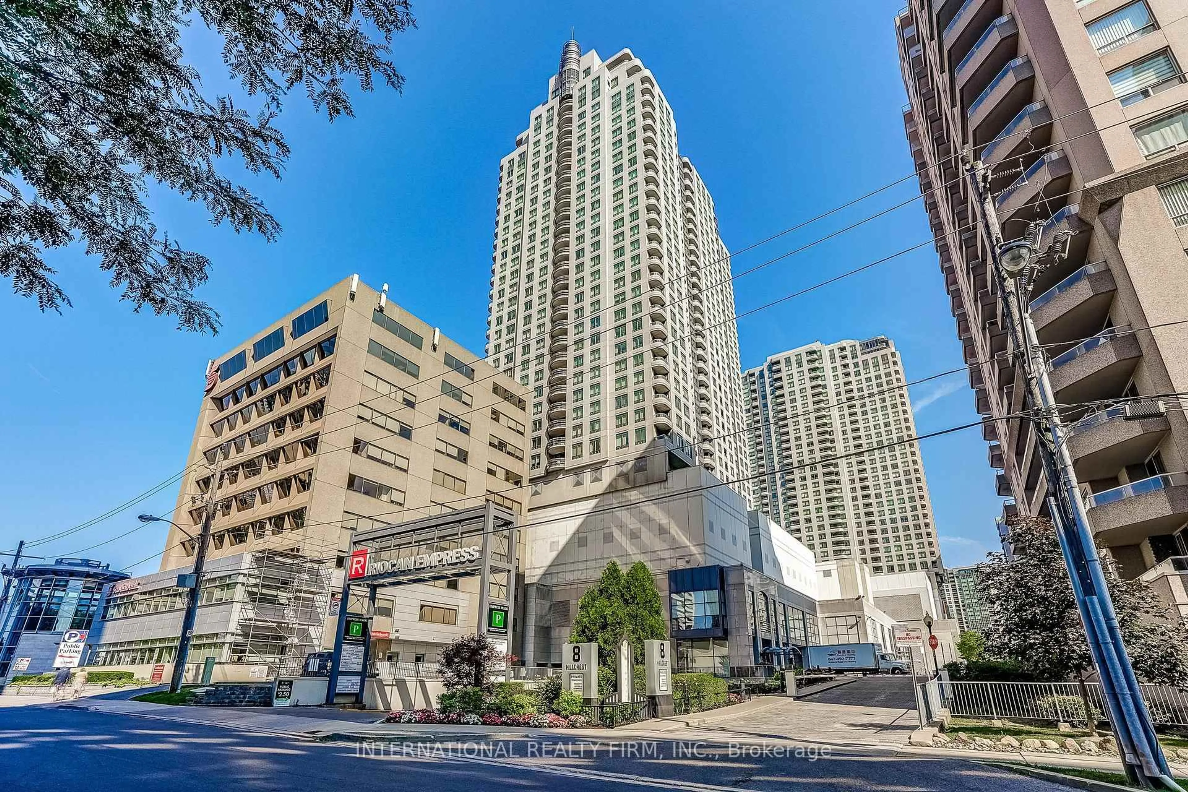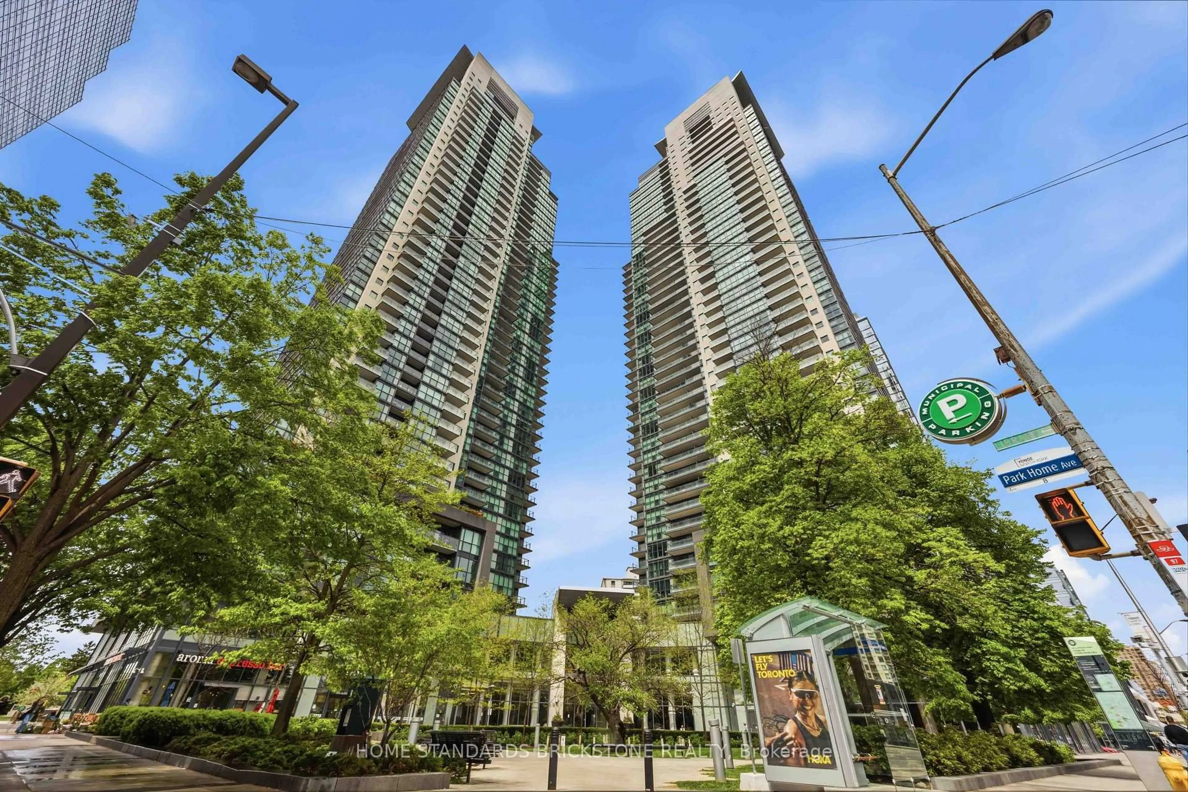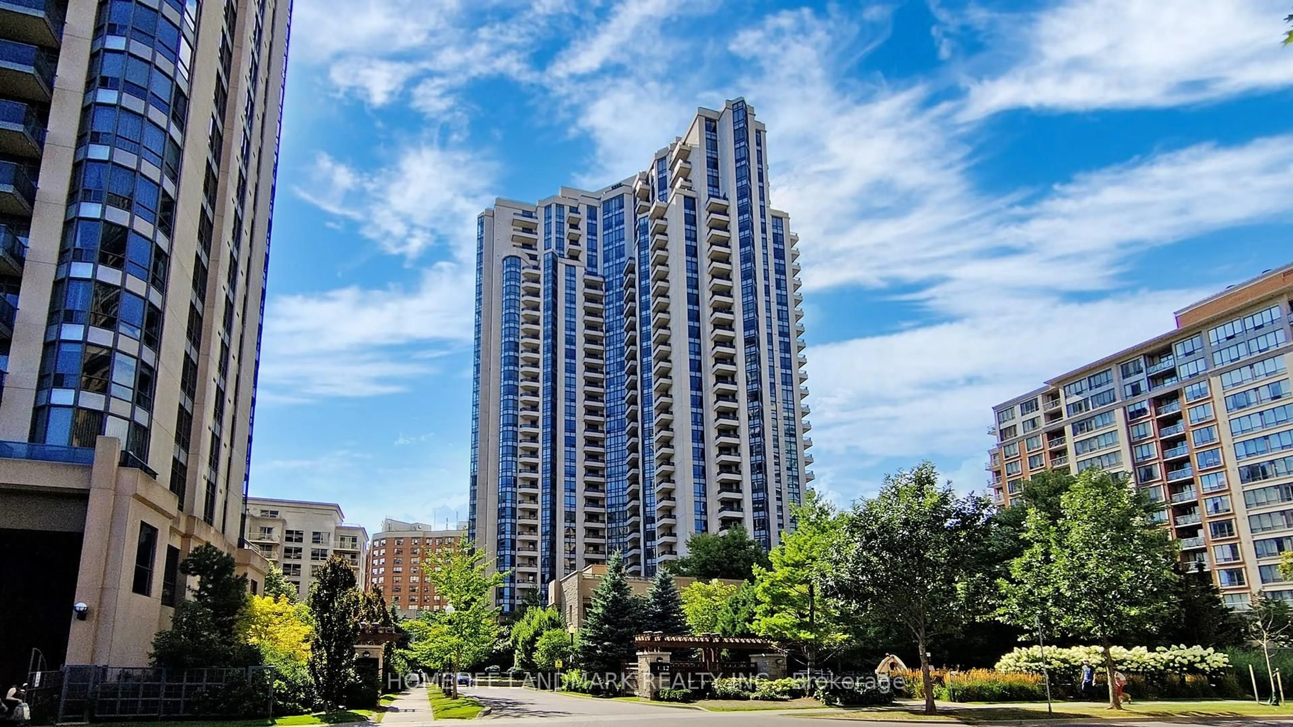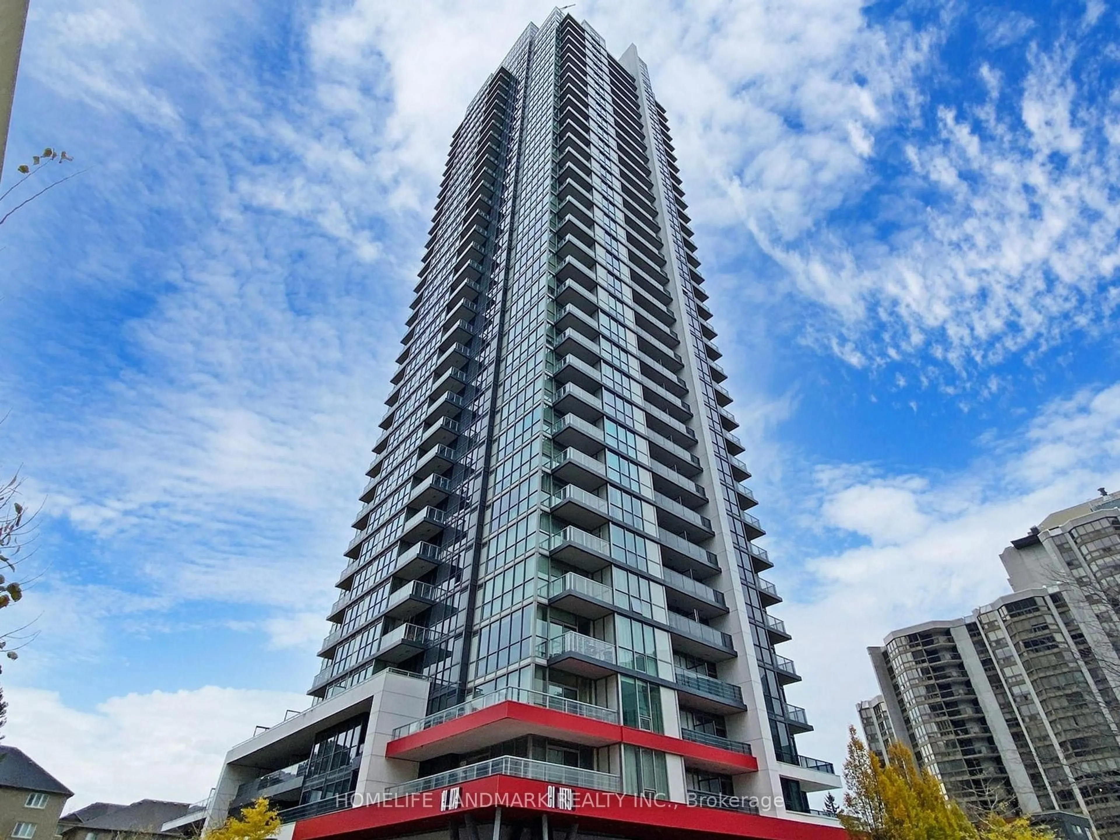
7 Lorraine Dr #1010, Toronto, Ontario M2N 7H2
Contact us about this property
Highlights
Estimated valueThis is the price Wahi expects this property to sell for.
The calculation is powered by our Instant Home Value Estimate, which uses current market and property price trends to estimate your home’s value with a 90% accuracy rate.Not available
Price/Sqft$656/sqft
Monthly cost
Open Calculator
Description
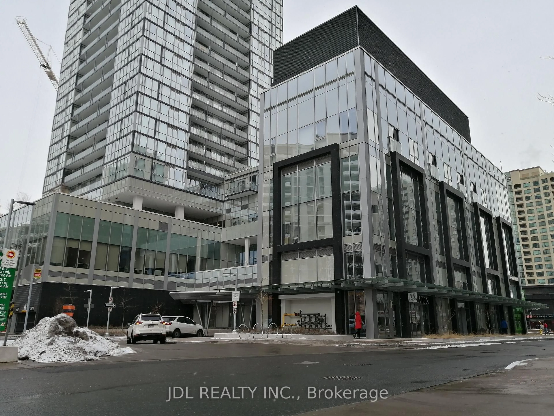
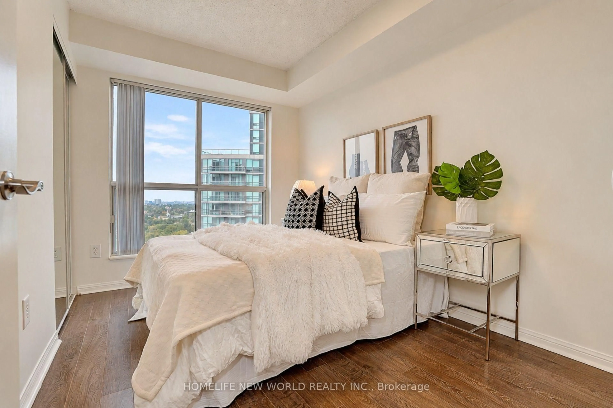
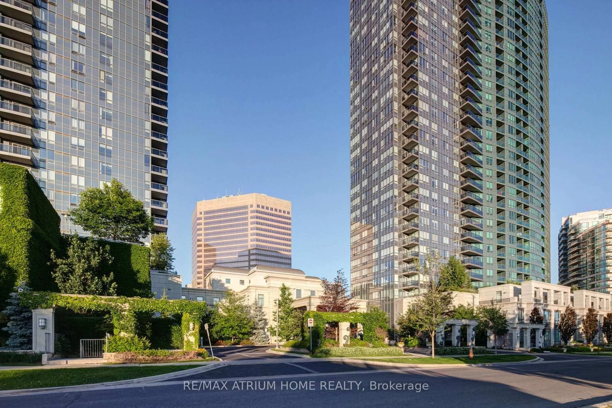
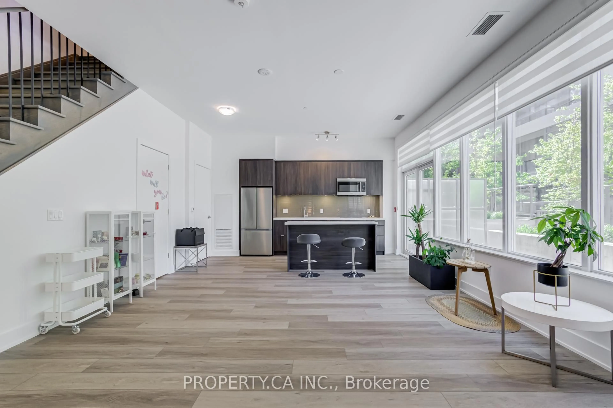
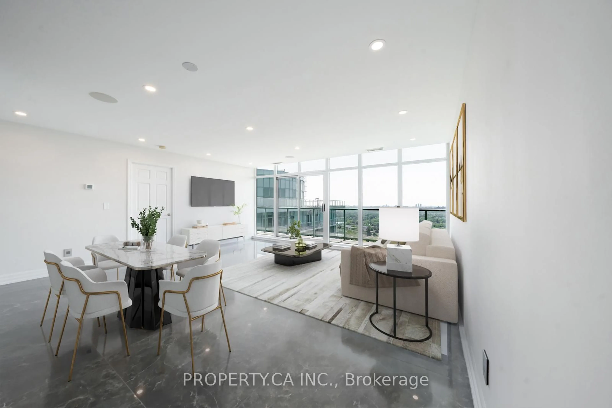
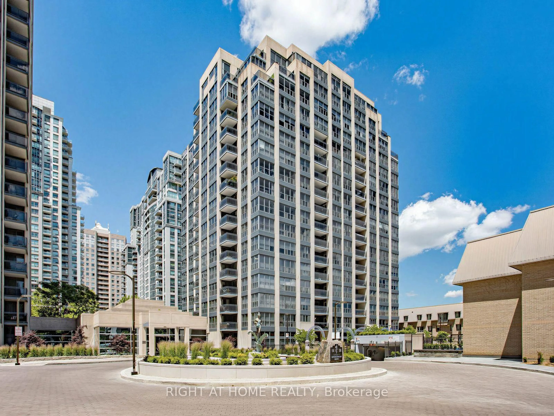
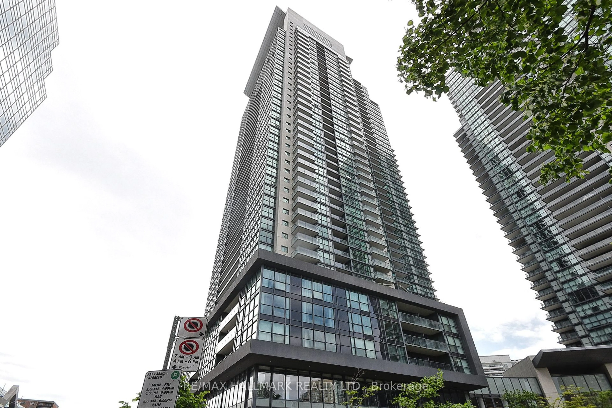
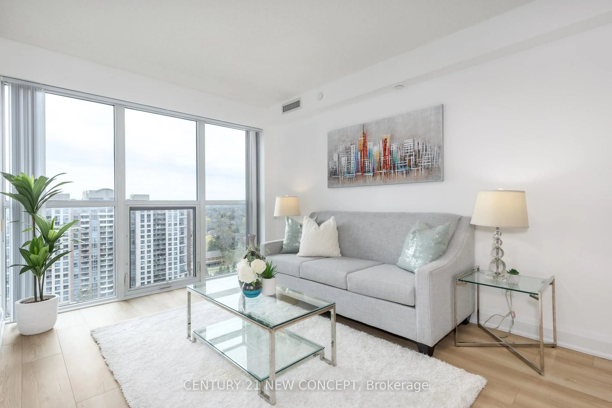
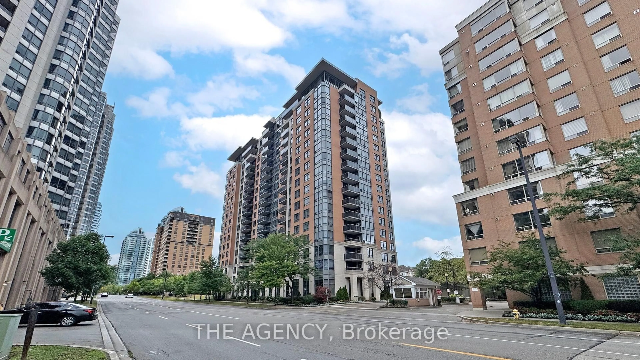
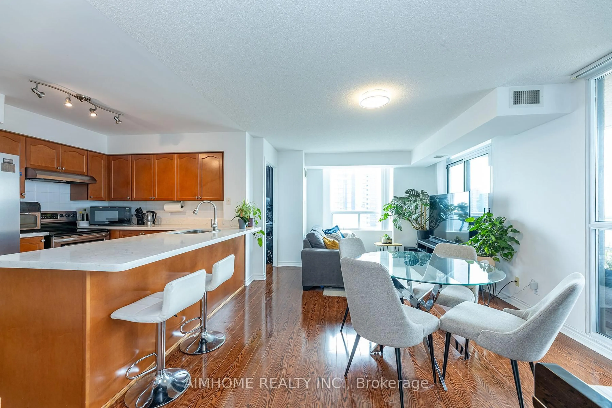
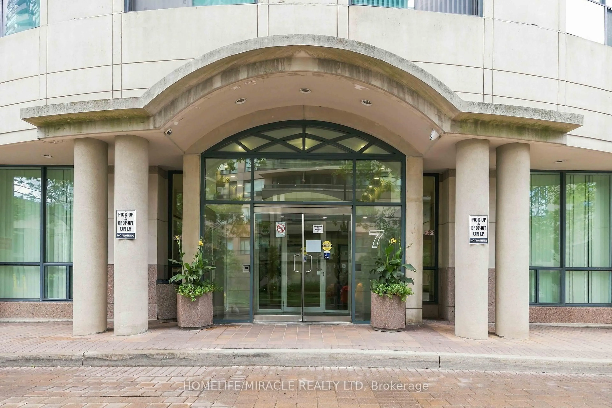
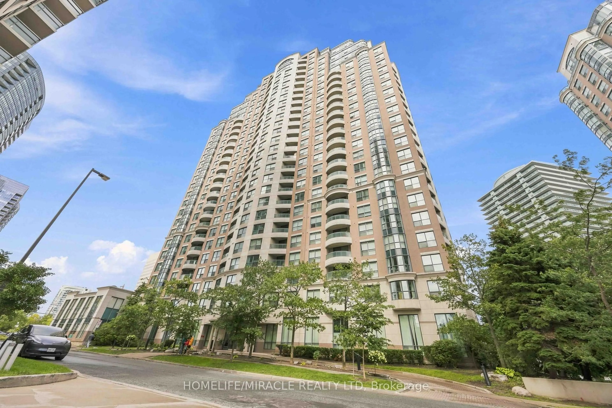
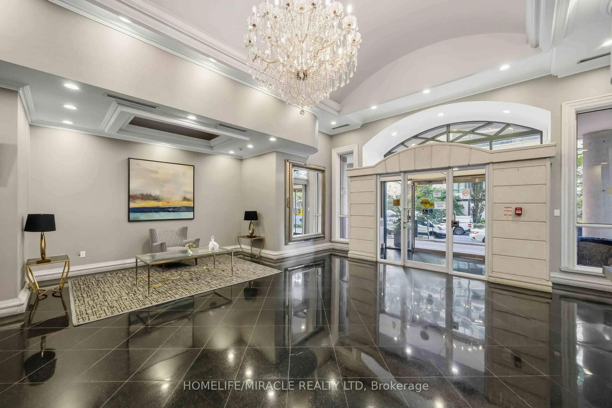
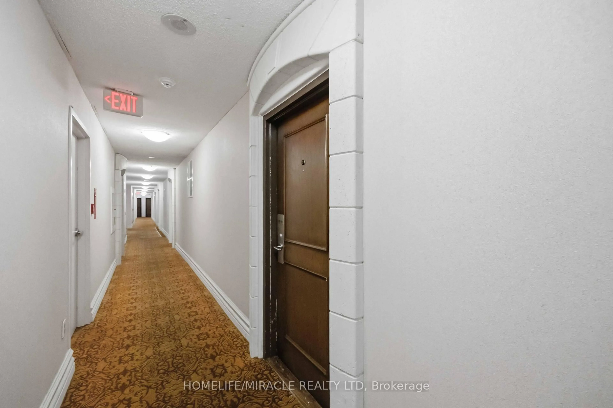
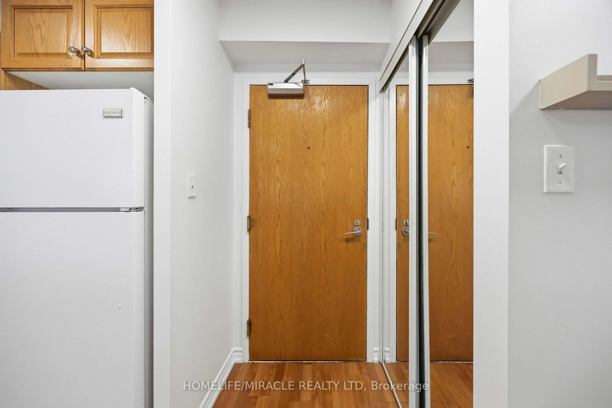
Prime Yonge & Finch Location! Welcome to this freshly renovated, bright and spacious 2-bedroom + den, 2-bathroom suite offering approximately 880 sq. ft. of thoughtfully designed living space on the 10th floor, featuring a beautiful open balcony with lovely views. Located in a highly sought-after building with an elegant, luxurious lobby, this move-in-ready home has been freshly painted throughout and enhanced with new electrical light fixtures. The functional open-concept living and dining area is perfect for both everyday living and entertaining, while the desirable split-bedroom layout provides excellent privacy and comfort. Includes 1 parking space conveniently located close to the elevators and 1 locker. Exceptional building amenities include 24-hour concierge, indoor swimming pool, sauna, fully equipped gym, party room, billiards room, and ample underground visitor parking. Unbeatable Yonge & Finch location, just steps to Finch Subway Station and GO Transit, with easy access to Highways 401 and 404. Close to excellent restaurants, shopping, entertainment, library, parks, and everyday conveniences. A beautifully updated home with a fantastic open view and balcony in one of the area's most desirable locations!
Property Details
Interior
Features
Flat Floor
2nd Br
3.33 x 2.5Broadloom
Primary
3.82 x 3.1Broadloom / 4 Pc Ensuite
Kitchen
2.93 x 2.31Ceramic Back Splash
Living
4.86 x 3.33Laminate / Combined W/Dining
Exterior
Features
Parking
Garage spaces 1
Garage type Underground
Other parking spaces 0
Total parking spaces 1
Condo Details
Amenities
Concierge, Games Room, Gym, Indoor Pool, Party/Meeting Room, Sauna
Inclusions
Property History
 34
34