80 Harrison Garden Blvd #1821, Toronto, Ontario M2N 7E3
Contact us about this property
Highlights
Estimated valueThis is the price Wahi expects this property to sell for.
The calculation is powered by our Instant Home Value Estimate, which uses current market and property price trends to estimate your home’s value with a 90% accuracy rate.Not available
Price/Sqft$654/sqft
Monthly cost
Open Calculator
Description
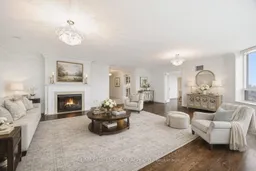
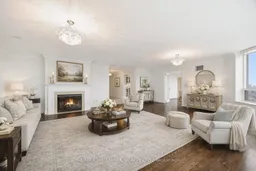
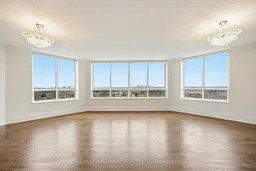
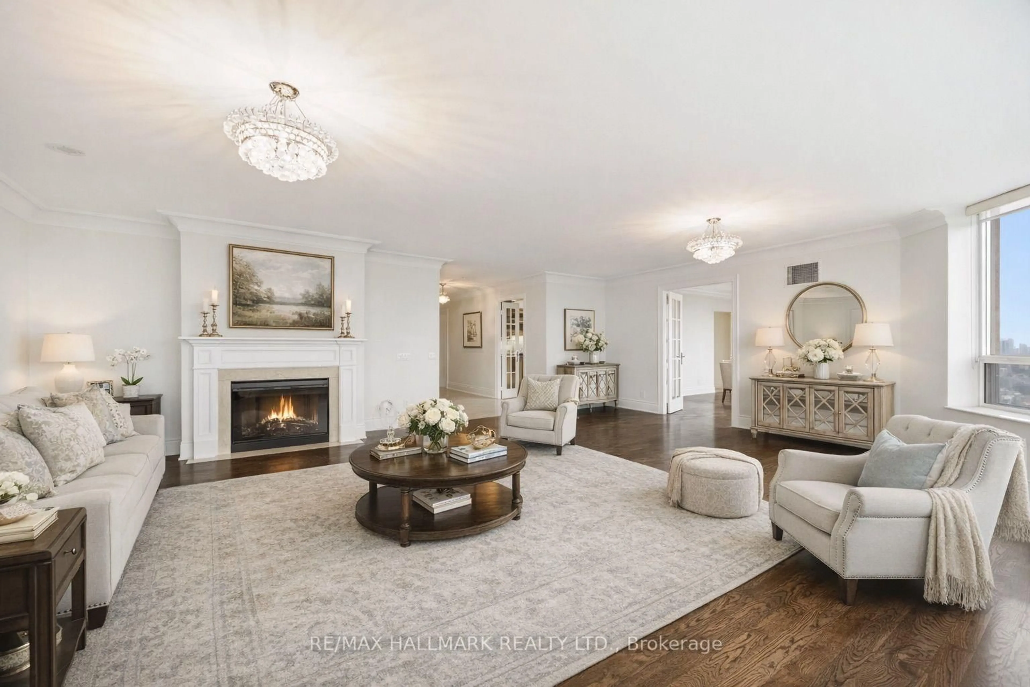
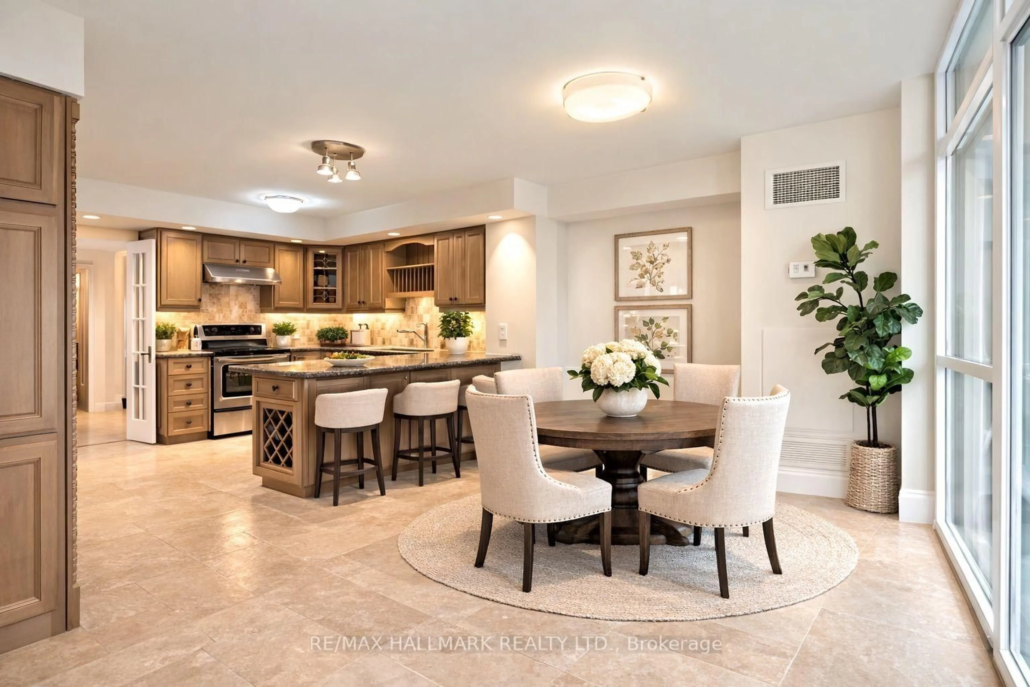
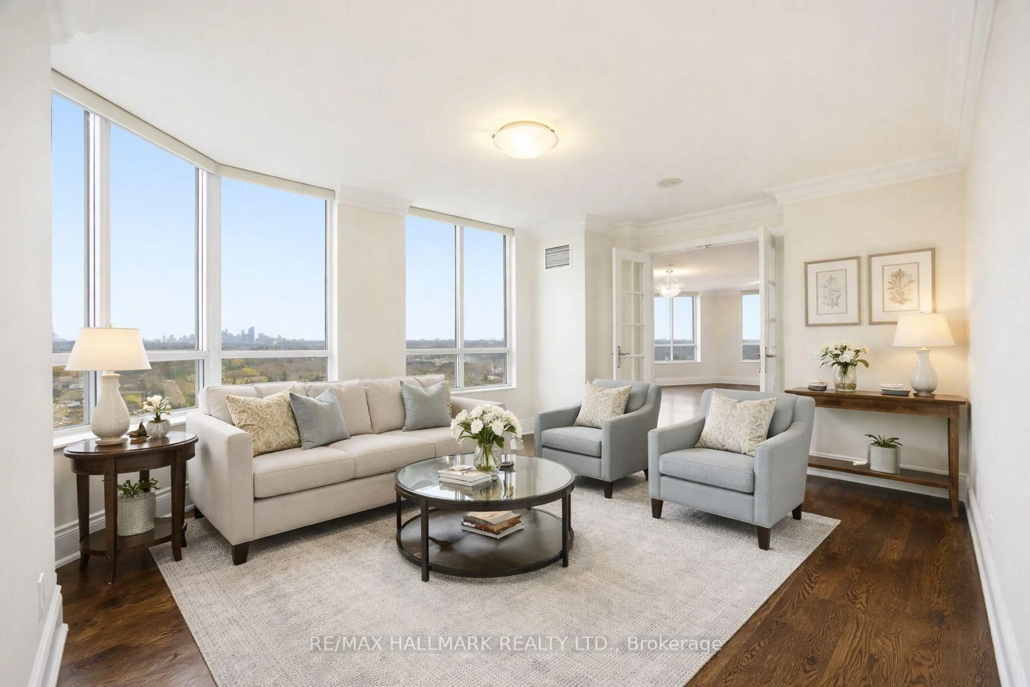
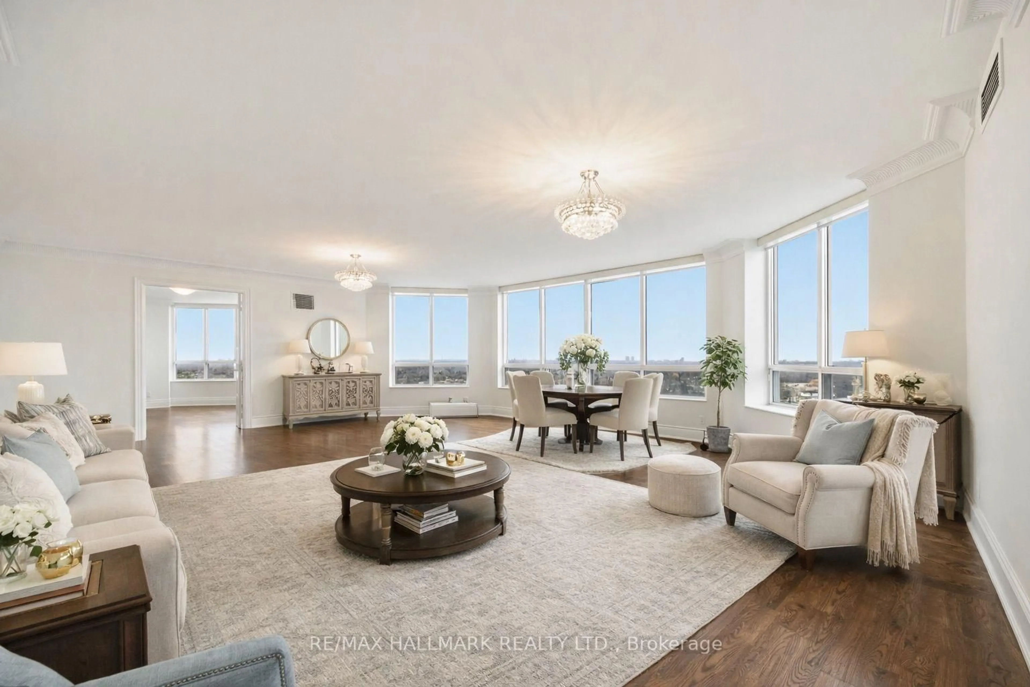
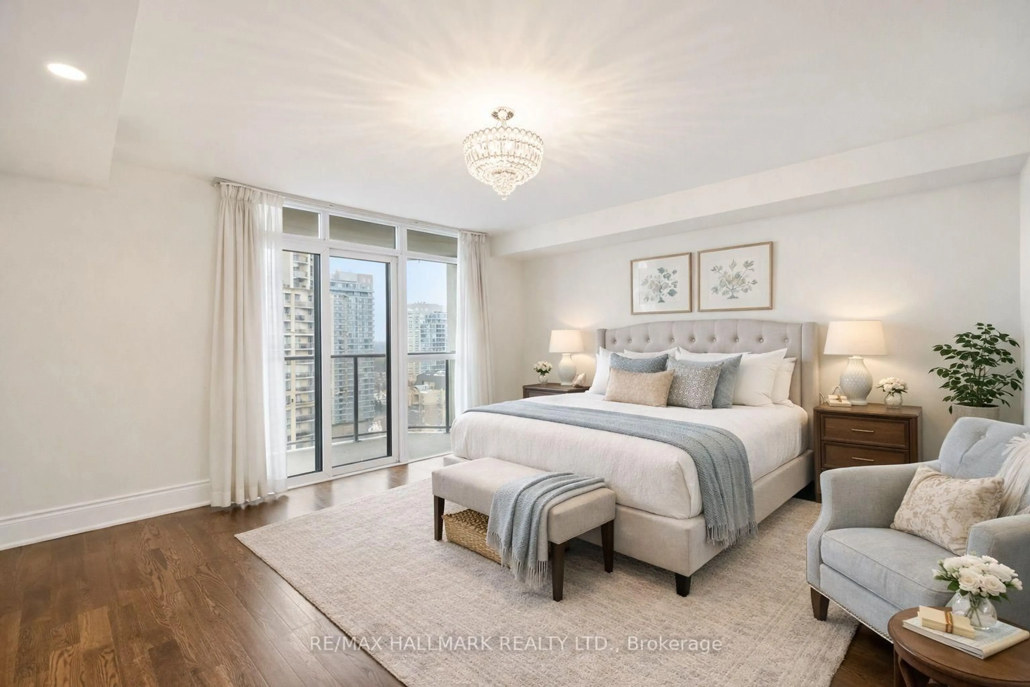
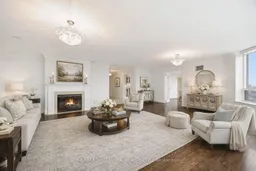
Boasting 2,350 Sq Ft Of Living Space, This Is One Of The Largest Units In The Building-PerfectFor Family's Or Downsizers, Who Refuse To Compromise On Space, Comfort, Or Style. BreathtakingPanoramic South-Facing View Of Toronto's Iconic Skyline, Flooding The Home With Natural LightAnd Offering Stunning Day And Night Views. The Expansive Layout Includes Generously SizedPrincipal Rooms, A Large Eat In Kitchen, 2 Large Bedrooms And 2 Large Dens, Which Could EasilyBe Used As Guest Bedrooms. Top Tier Amenities Including A Golf Simulator, 4 Lane BowlingAlley, Tennis Court, Indoor Pool, Gym, Guest Suites, Party Room, 24 Hour Concierge, AndBeautifully Landscaped Grounds. This Unit Also Comes With Three Parking Spots And A Rare,Dedicated Large Locker Room-Not Just A Locker, But A Private Storage Space That AddsIncredible Convenience. Don't Miss Your Chance To Own This Exceptional Residence In A HighlySought-After Tridel-Built Building
Property Details
Interior
Features
Main Floor
Living
7.46 x 6.042nd Br
4.5 x 3.32Dining
7.46 x 6.04Kitchen
3.93 x 3.71Exterior
Features
Parking
Garage spaces 3
Garage type Underground
Other parking spaces 0
Total parking spaces 3
Condo Details
Amenities
Bike Storage, Concierge, Gym, Indoor Pool, Party/Meeting Room, Tennis Court
Inclusions
Property History
 39
39