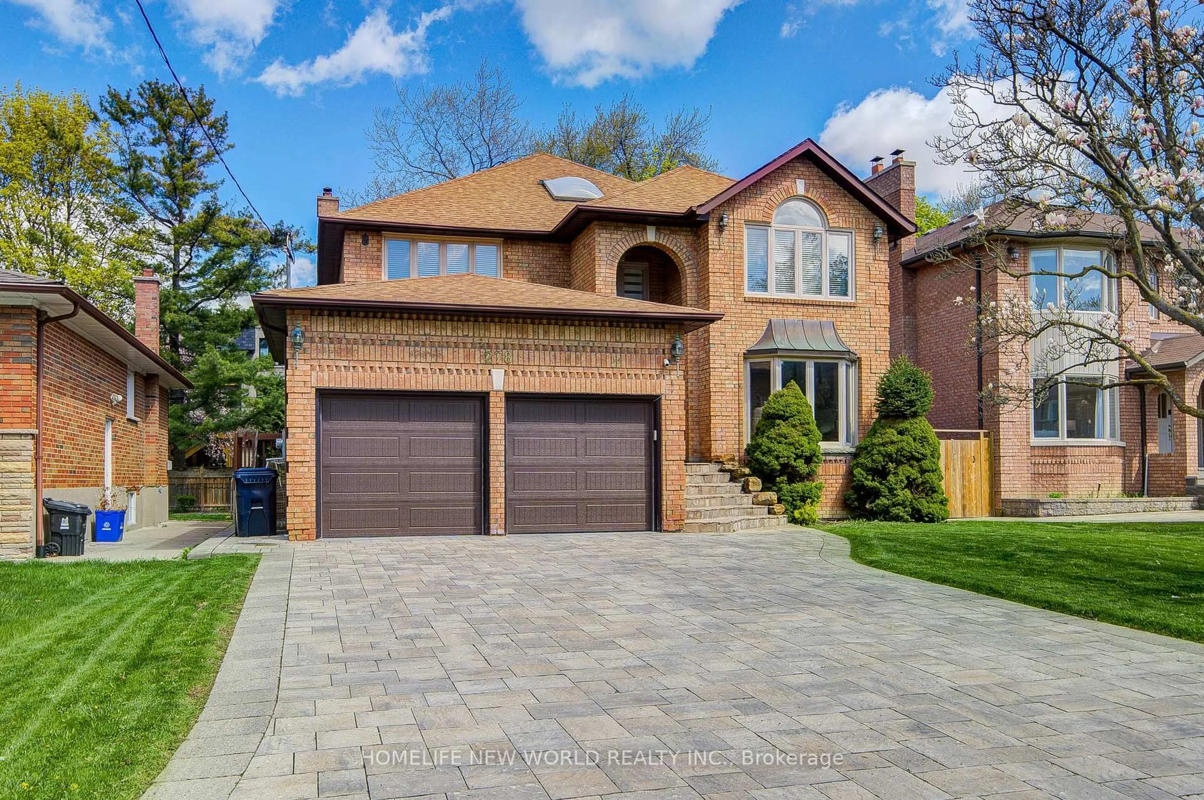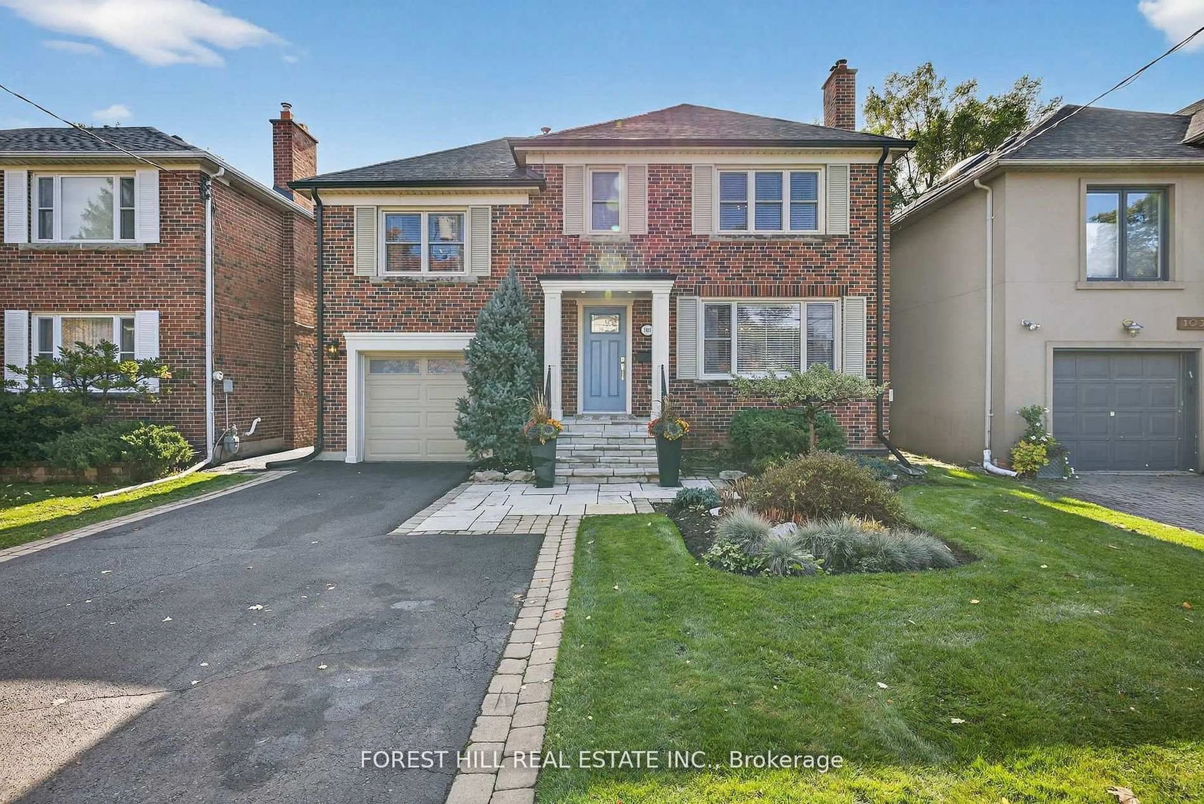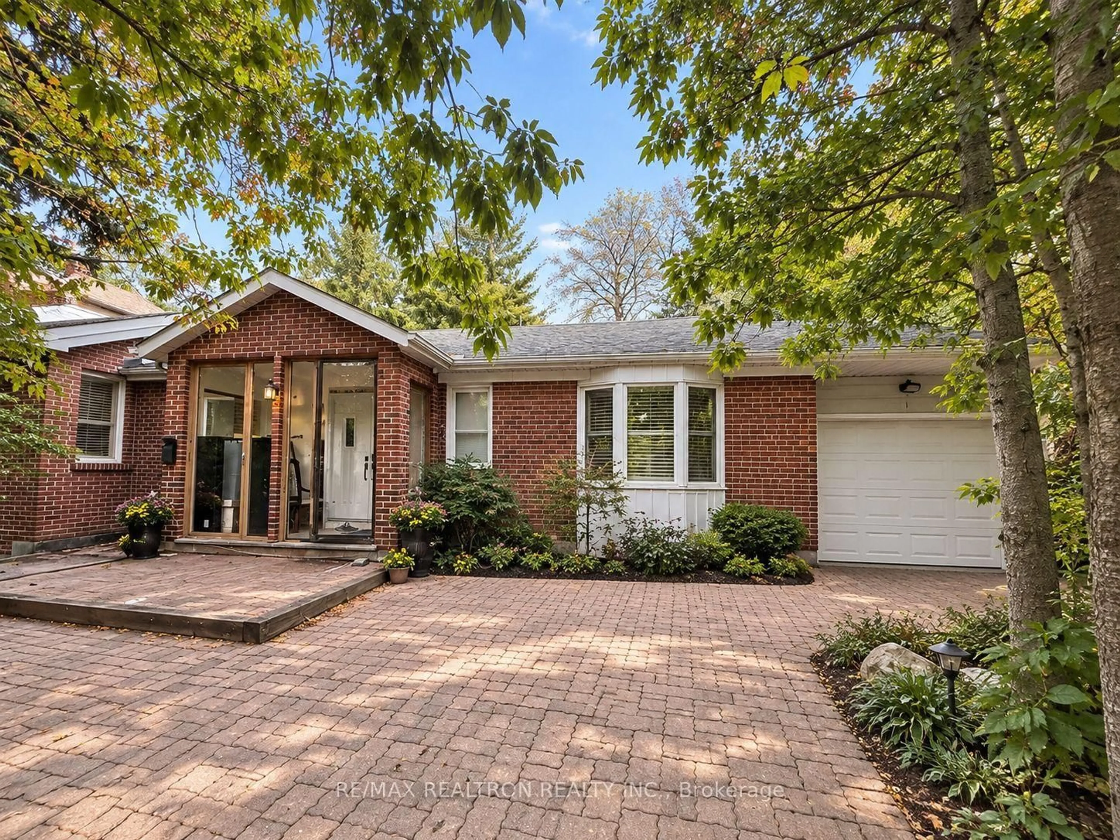
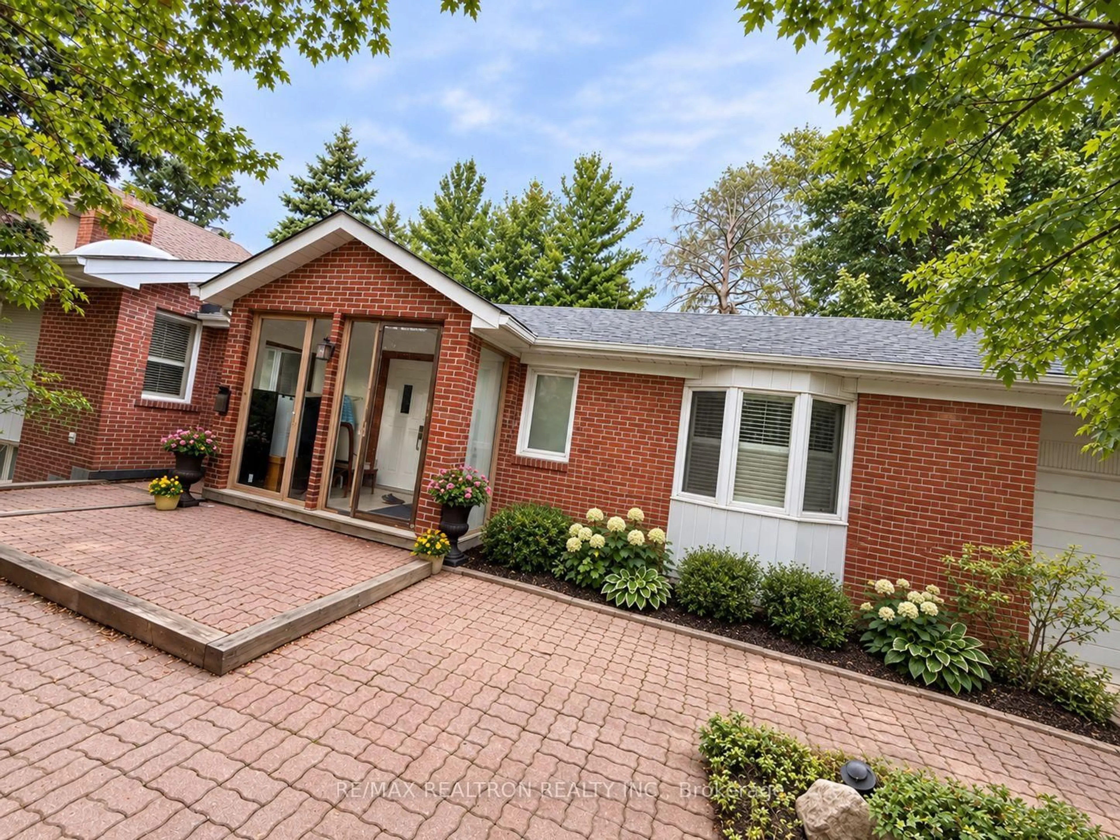
trreb/IMG-C14141754_56d2ab65df6d7abff7246f770f518b25618cff826e911b2304e07c4bf9d26a37.jpg
Re-listed 6 days ago

97 Estelle Ave, Toronto, Ontario M2N 5H4

Detached
3 + 4
7
~1500-2000 sqft
$•••,•••
$1,500,000
Get pre-qualifiedPowered by nesto
Detached
3 + 4
7
~1500-2000 sqft

Contact us about this property

Call

Highlights

Property Estimate

Days on market6 days

Total days on market
50 days

Estimated valueNot available

Price/Sqft$875/sqft

Monthly cost

Open Calculator

Description

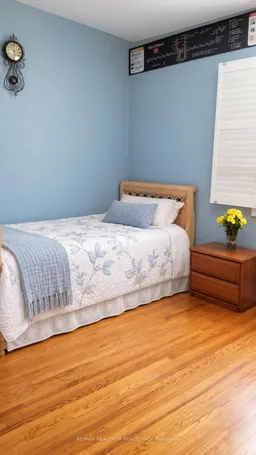
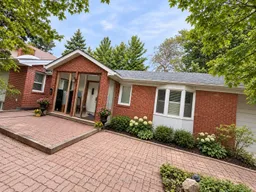
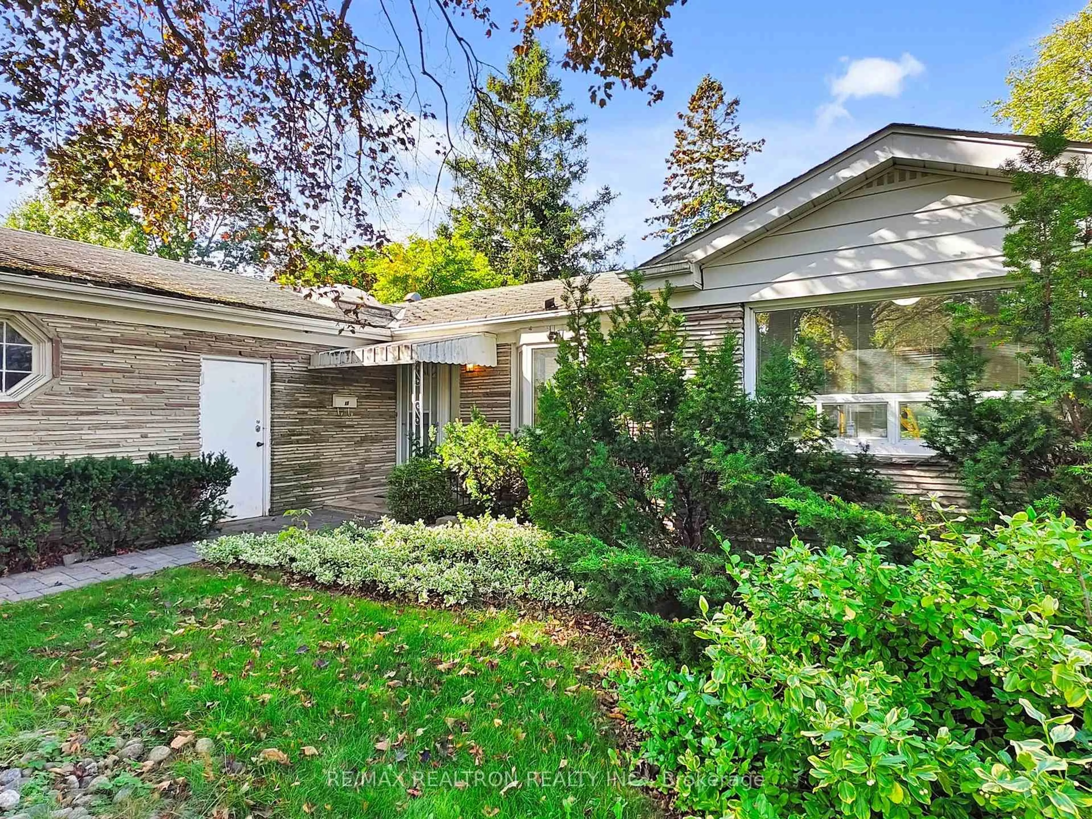
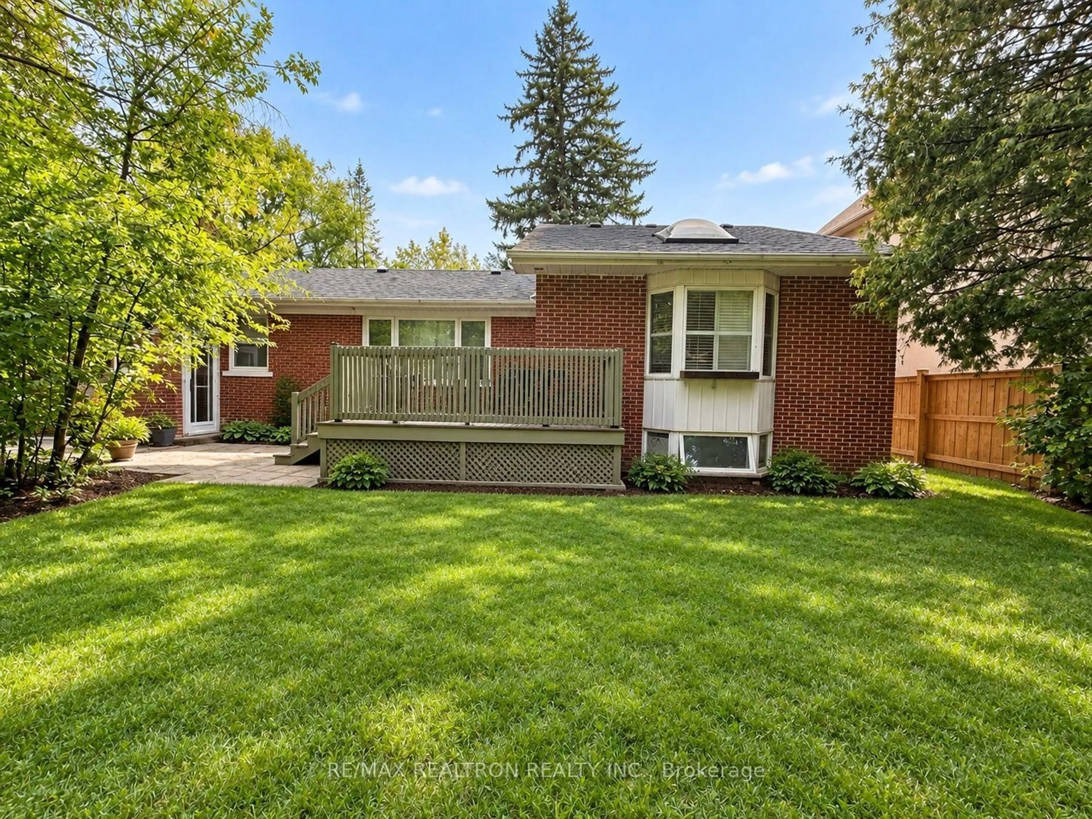
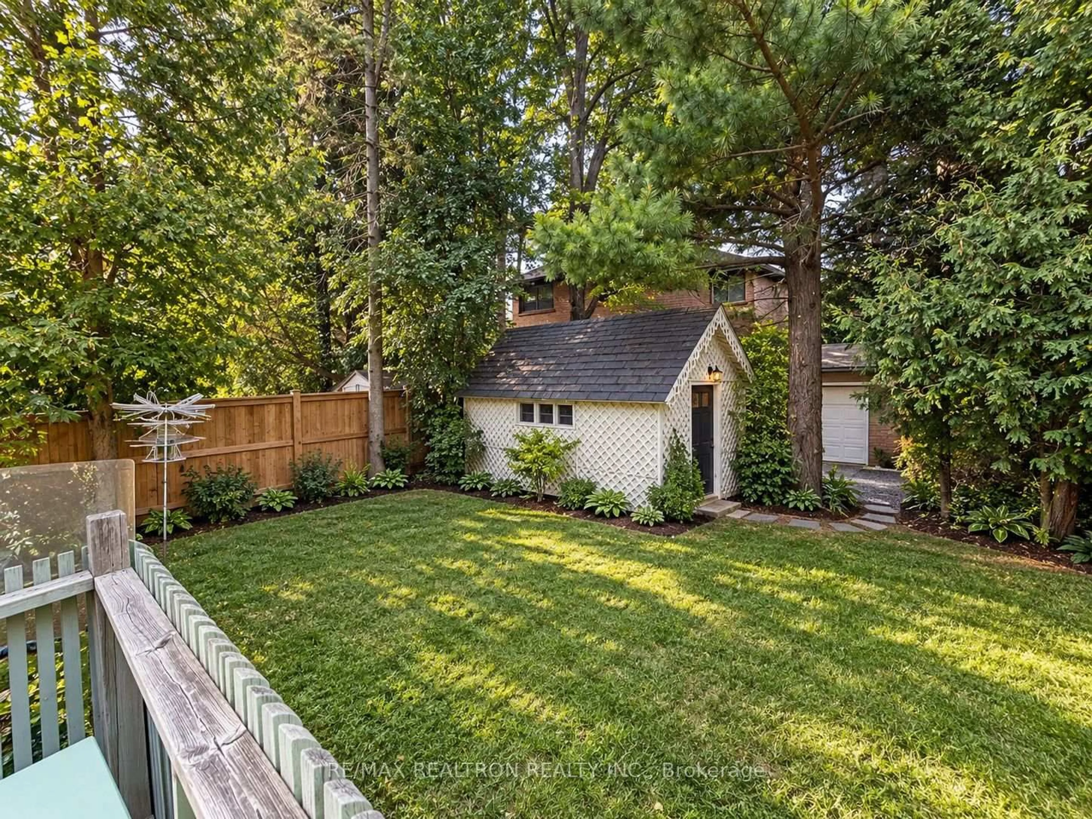
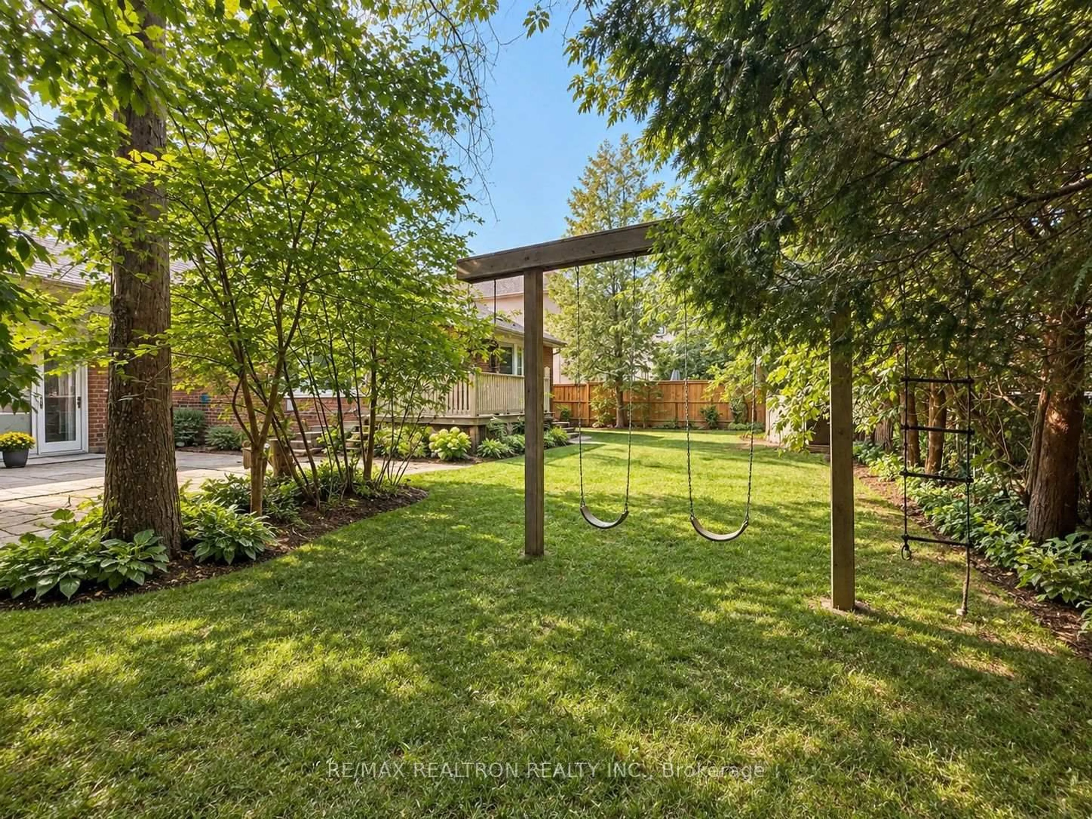
Attention Builders, Developers & Investors! An exceptional opportunity awaits on this impressive 80 x 100 ft lot, featuring 80 ft of frontage. Enjoy the benefit of established rental income while exploring the property's future potential. The property also offers the potential to live on the main floor while generating additional rental income from the basement, with two separate entrances. Explore the possibilities of a custom-built luxury residence in a family- friendly neighbourhood,potential lot severance or multiplex development, subject to applicable zoning regulations, site requirements, and municipal approvals. The property is being sold in As Is Where Is condition. The Seller and Listing Brokerage make no representations or warranties regarding the retrofit status of the basement unit. Note: Some listing photos have been digitally enhanced using AI for illustrative purposes.


Property Details

StyleBungalow
View-
Age of property31-50
SqFt~1500-2000 SqFt
Lot Size8,000 SqFt(100 x 80)
Parking Spaces4
MLS ®NumberC14141754
Community NameWillowdale
Data SourceTRREB
Listing byRE/MAX REALTRON REALTY INC.

Features

Heating: Forced Air
Cooling: Central Air
Fireplace
Basement: Finished, Walk-Up

Main Floor

Living

5.34 x 4.3

Skylight / Cathedral Ceiling / Fireplace

Dining

5.65 x 4.99

Hardwood Floor

Kitchen

5.34 x 4.74

Skylight / Centre Island / Bay Window

Primary

4.17 x 2.99

Bay Window


Features

Lot size: 8,000 SqFt

Parking

Garage spaces 1

Garage type Attached

Other parking spaces 3

Total parking spaces 4


Property History
Login required
Price changeActive
$•••,•••
Login required
Re-listed
$•••,•••
6 days on market
history photo preview15
Listing by trreb®
Property listed by RE/MAX REALTRON REALTY INC., Brokerage
Agent Banner Image
Interested in this property?Get in touch to get the inside scoop.

Market Data - Willowdale

Geo Zone Map ThumbnailWillowdale

Strong Buyer's Market

View Market Data

Detached house - for the past 30 days

Buyer's market Seller's market

Avg. Days on Market

Past 30 days

22 days

Compared to

2025

22 days

2024

34 days

2023

14 days

New Listings

Past 30 days

74 listings

Compared to

2025

70 listings

2024

62 listings

2023

53 listings

Units sold

Past 30 days

16 units

Compared to

2025

14 units

2024

20 units

2023

20 units

Median Sold Price

Past 30 days

$1,931,500

Compared to

2025

$1,916,000

2024

$2,098,500

2023

$1,795,000


Population and Demographics

Overview

Total population 97265
Average household income $123,619

Age (%)

0 to 19
16%
20 to 34
27%
35 to 49
21%
50 to 64
18%
65 and plus
17%

Household composition (%)

Single family
57%
Single person
35%
Multi person
8%
Multi family
1%

Mother tongue (%)

English
37%
Mandarin
15%
Iranian Persian
10%
Korean
10%
Yue (Cantonese)
8%
Russian
5%
Tagalog (Pilipino, Filipino)
3%
Others
2%
Spanish
2%
Arabic
1%

House tenancy (%)

Owners
56%
Renters
44%

What’s nearby?Essentials within 5 km

Local Logic

Transportation Scores

Estimated Budget