Unknown for 43 Beaverhall Dr, Toronto Ontario M2L 2C8
Re-listed 22 days ago

43 Beaverhall Dr, Toronto, Ontario M2L 2C8

Detached
4 + 2
5
~3500-5000 sqft
$•••,•••
$2,399,999
Get pre-qualifiedPowered by nesto
Detached
4 + 2
5
~3500-5000 sqft

Contact us about this property

Call

Highlights

Property Estimate

Days on market22 days

Total days on market
49 days

Estimated valueNot available

Price/Sqft$582/sqft

Monthly cost

Open Calculator

Description

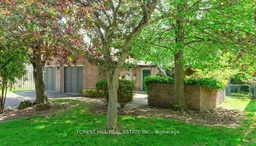
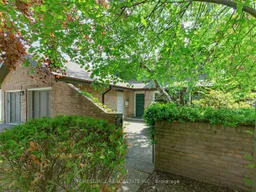
Welcome to 43 Beaverhall Drive, a spacious 4 + 2 bedroom, 5 bathroom home situated on the largest lot on Beaverhall Drive in a quiet, mature, family-friendly neighbourhood. The home has been thoughtfully updated and expanded with a rear addition, offering over 3,700 sq. ft. above grade and more than 1400 sq. ft. finished lower level. The south-facing backyard brings in great natural light and offers a private outdoor space for family living and entertaining. Additional features include an attached 2-car garage and 4-car driveway. Located within walking distance to York Mills Collegiate Institute and close to well-regarded private schools including Toronto French School and Crescent School, this is a rare opportunity to own a premium property in one of Toronto's most established communities.


Property Details

Style2-Storey
View-
Age of property-
SqFt~3500-5000 SqFt
Lot Size8,194 SqFt(143.63 x 57.05)
Parking Spaces6
MLS ®NumberC13449636
Community NameYork Mills
Data SourceTRREB
Listing byFOREST HILL REAL ESTATE INC.

Features

Heating: Forced Air
Central Vacuum
Cooling: Central Air
Fireplace
Basement: Finished

Main Floor

Foyer

1.27 x 3.0

Skylight / Closet / Granite Floor

Dining

5.56 x 3.99

hardwood floor / Pot Lights / B/I Shelves

Kitchen

4.09 x 3.71

Centre Island / Granite Counter / Ceramic Back Splash

Library

2.97 x 3.99

Fireplace / Wet Bar / B/I Bookcase


Features

Lot size: 8,194 SqFt

Parking

Garage spaces 2

Garage type Attached

Other parking spaces 4

Total parking spaces 6


Property History

Login required
Price changeActive
$•••,•••
Login required
Re-listed
$•••,•••
22 days on market
history photo preview39
Listing by trreb®
Property listed by FOREST HILL REAL ESTATE INC., Brokerage

Agent Banner Image
Interested in this property?Get in touch to get the inside scoop.
Market Data - York Mills

Geo Zone Map ThumbnailYork Mills

Strong Buyer's Market

View Market Data

Detached house - for the past 30 days

Buyer's market Seller's market

Avg. Days on Market

Past 30 days

26 days

Compared to

2025

15 days

2024

8 days

2023

38 days

New Listings

Past 30 days

43 listings

Compared to

2025

42 listings

2024

46 listings

2023

38 listings

Units sold

Past 30 days

5 units

Compared to

2025

9 units

2024

4 units

2023

7 units

Median Sold Price

Past 30 days

$2,350,000

Compared to

2025

$3,200,000

2024

$2,152,500

2023

$4,280,000


Population and Demographics

Overview

Total population 13646
Average household income $261,175

Age (%)

0 to 19
20%
20 to 34
20%
35 to 49
18%
50 to 64
22%
65 and plus
20%

Household composition (%)

Single family
71%
Single person
24%
Multi person
4%
Multi family
1%

Mother tongue (%)

English
52%
Mandarin
15%
Iranian Persian
9%
Yue (Cantonese)
7%
Others
4%
Korean
3%
Spanish
2%
Russian
1%

House tenancy (%)

Owners
73%
Renters
27%

What’s nearby?Essentials within 5 km

Local Logic

Transportation Scores

Estimated Budget