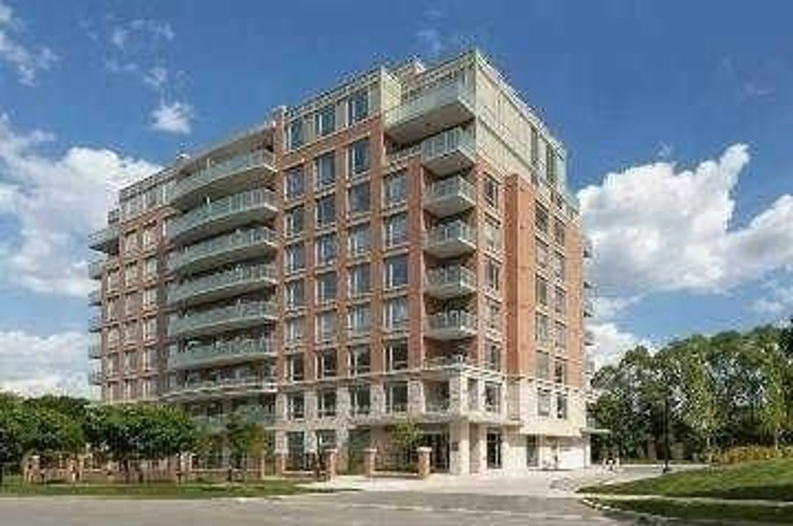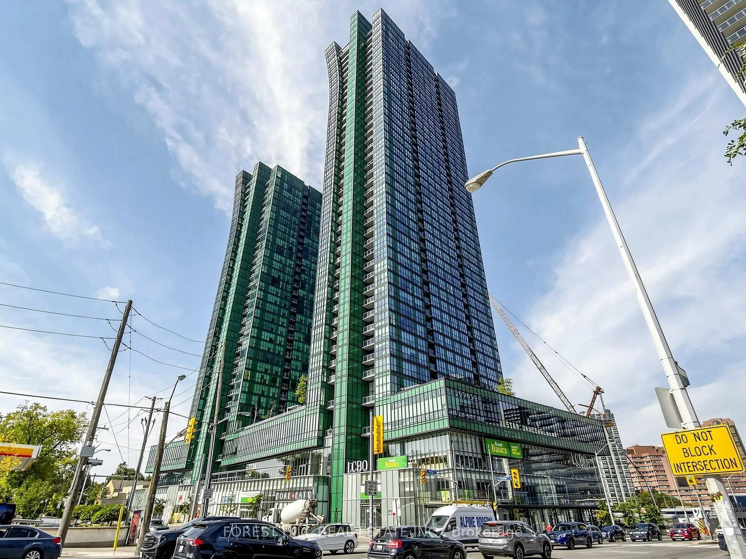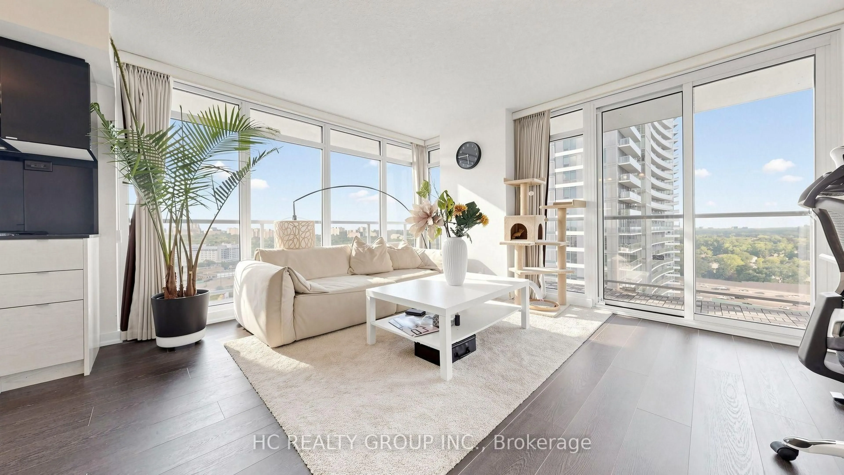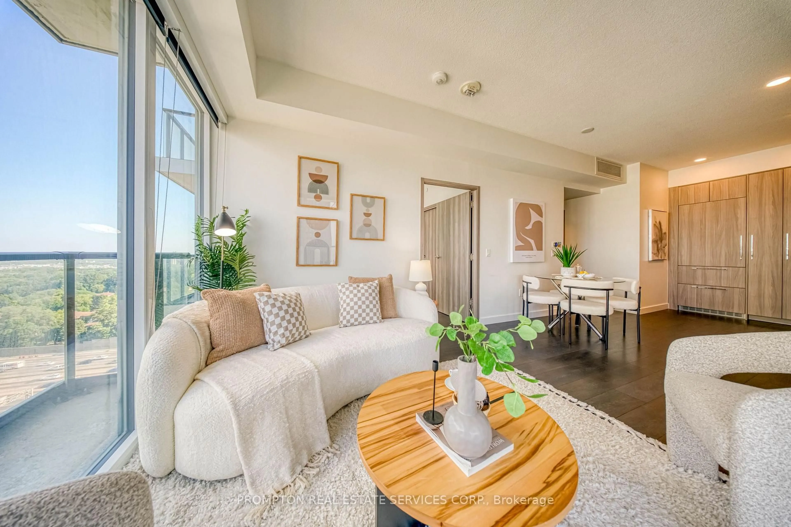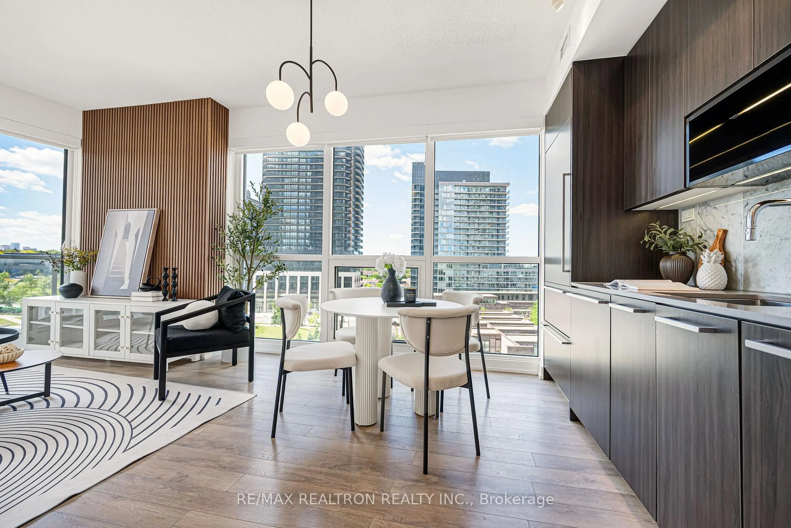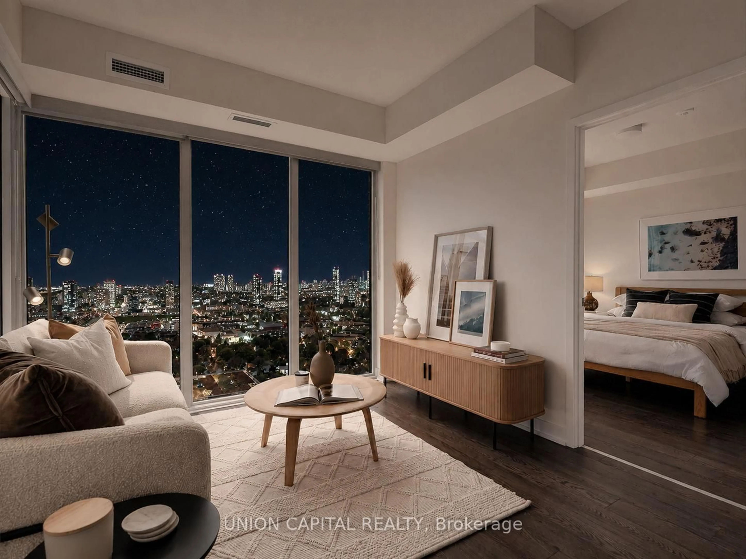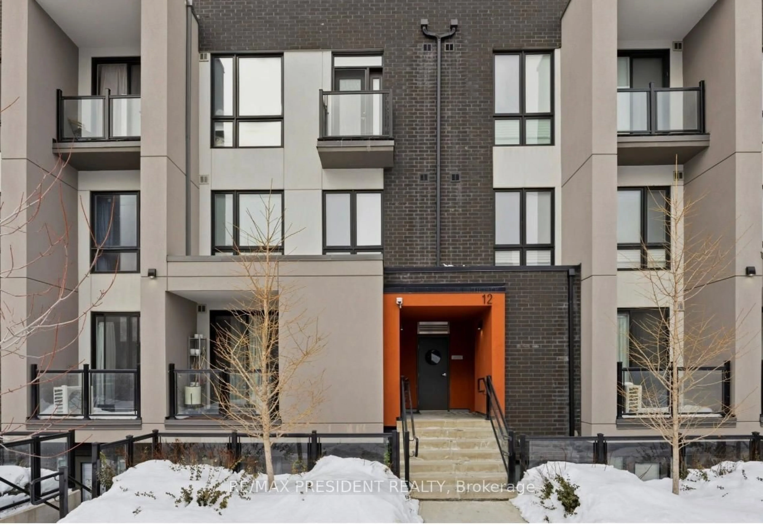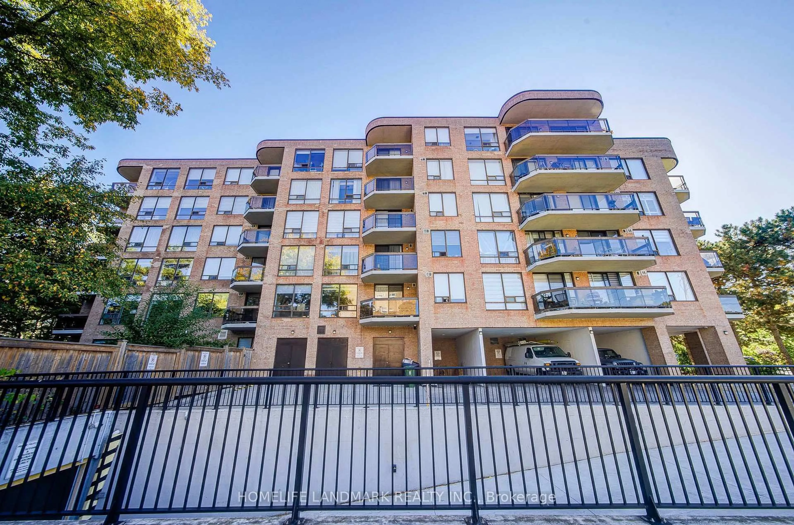
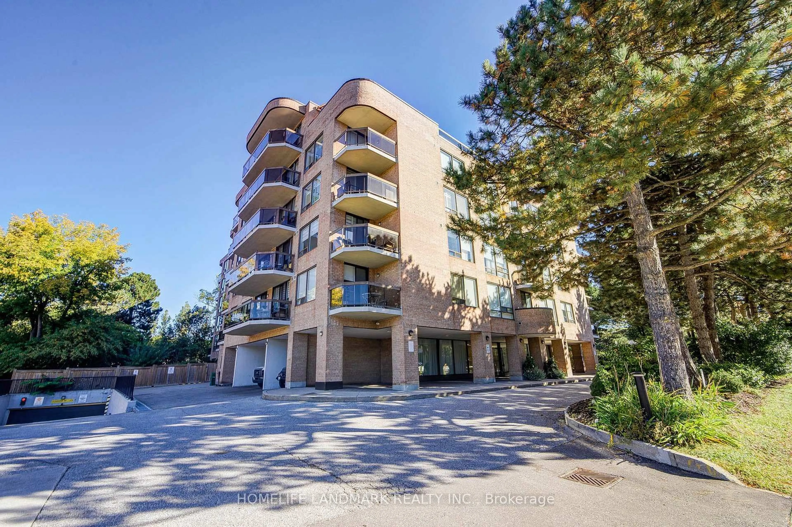
96 Fifeshire Rd #301, Toronto, Ontario M2L 2X9
Contact us about this property
Highlights
Estimated valueThis is the price Wahi expects this property to sell for.
The calculation is powered by our Instant Home Value Estimate, which uses current market and property price trends to estimate your home’s value with a 90% accuracy rate.Not available
Price/Sqft$569/sqft
Monthly cost
Open Calculator
Description
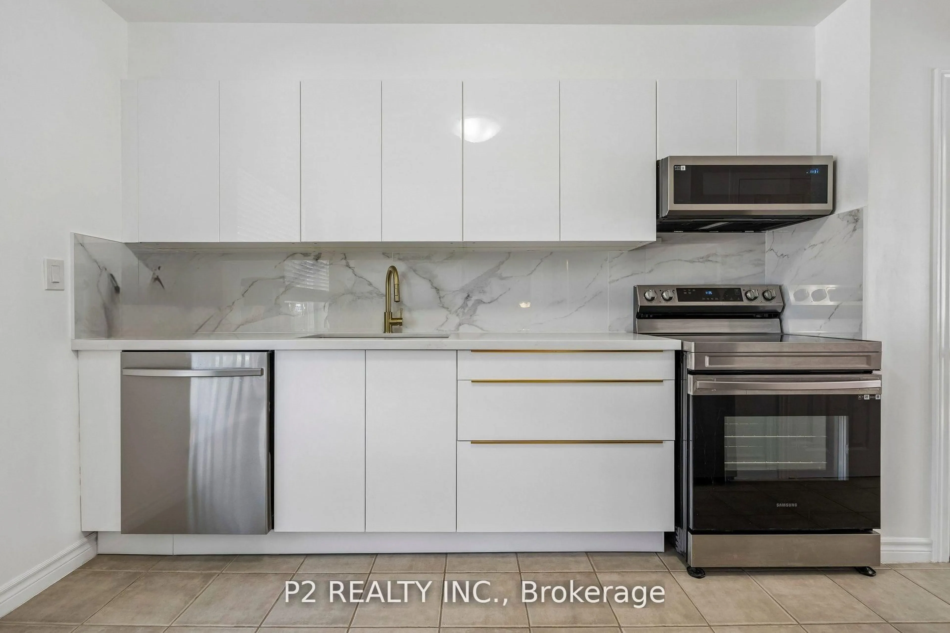
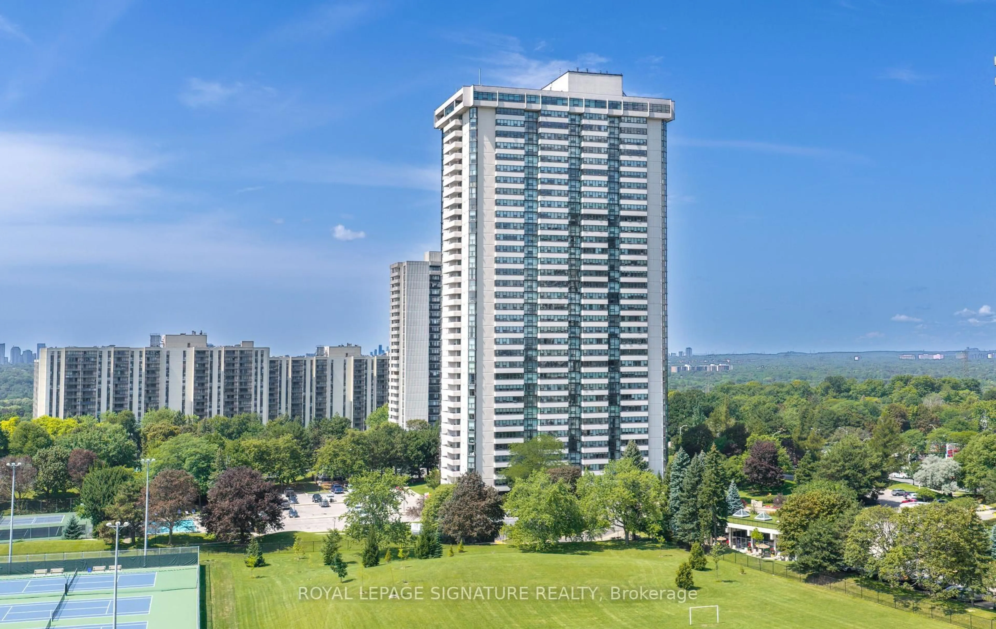
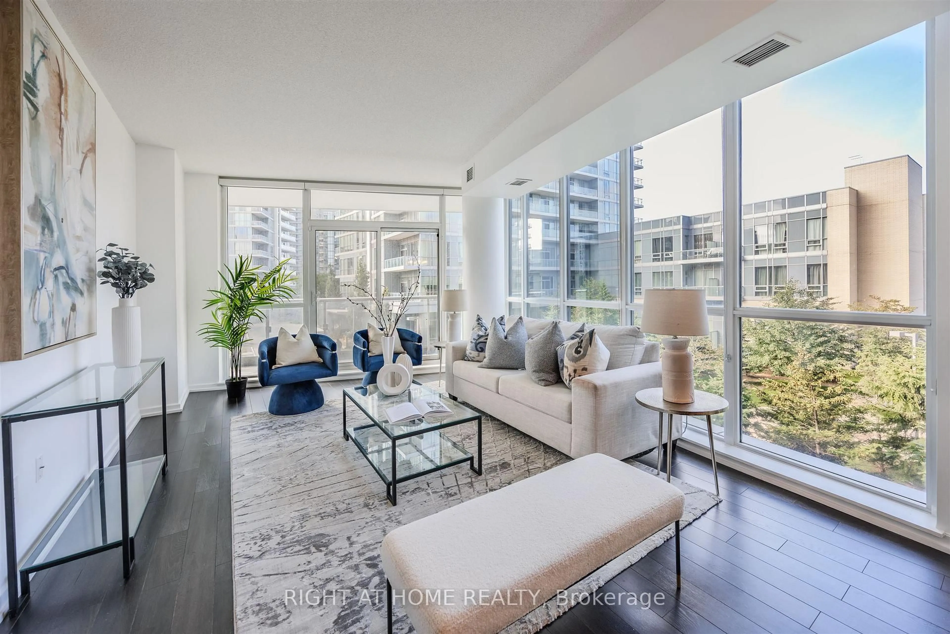
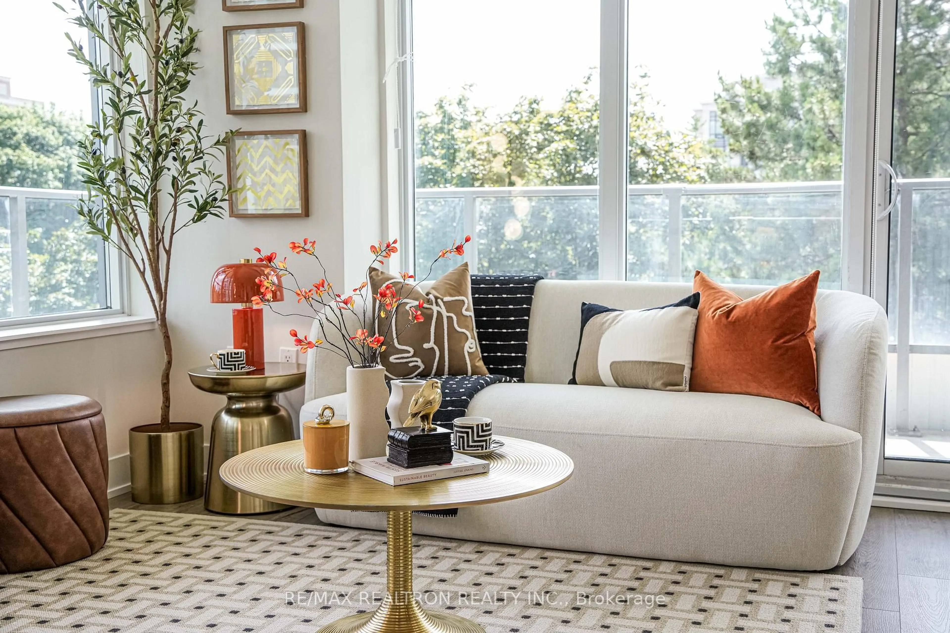
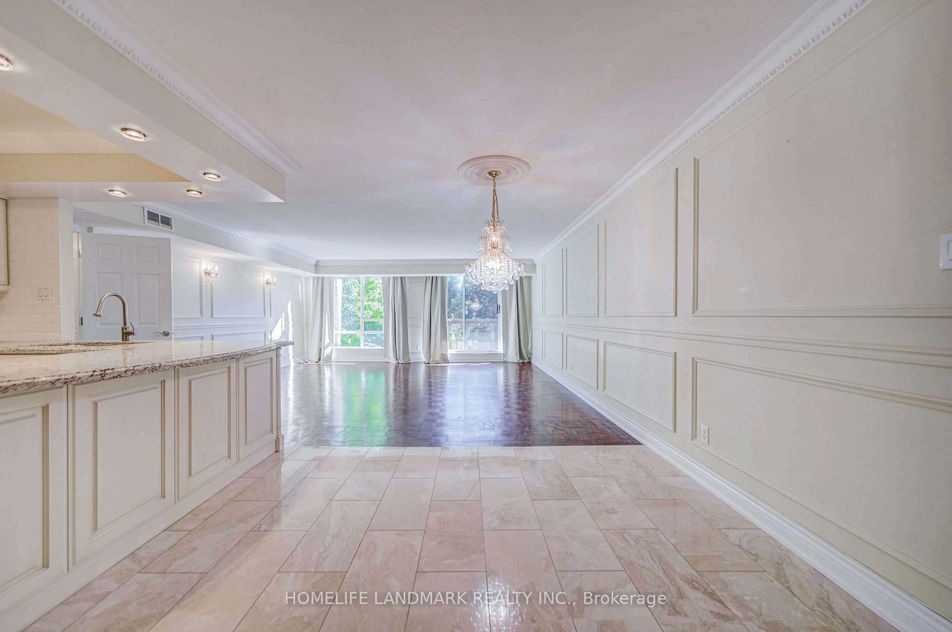
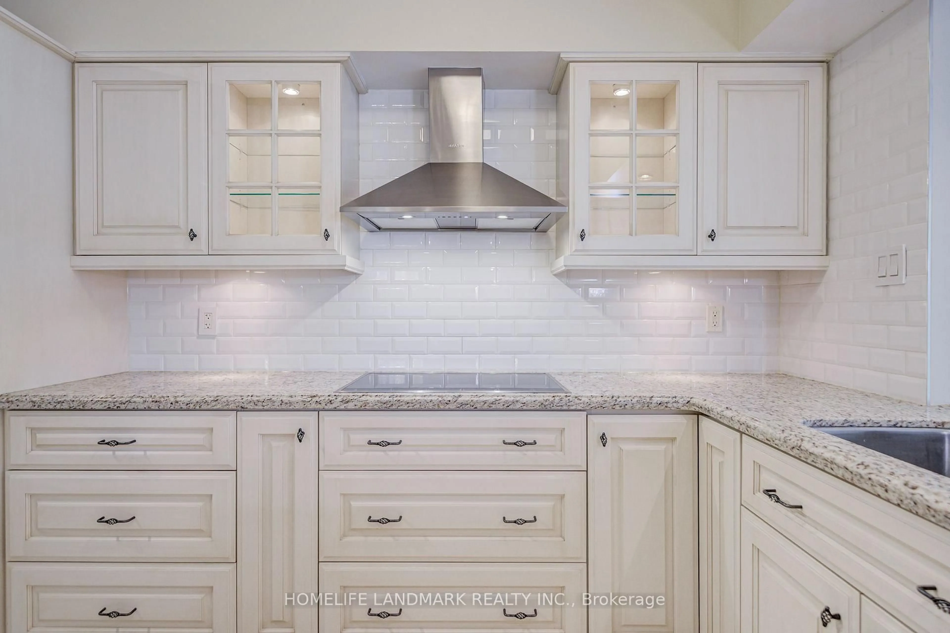
Welcome to a bright, east-facing 2+1 bedroom, 2 bathroom suite of over 1,500 sq ft in the well-kept Fifeshire Gardens community - a rare blend of classic character and thoughtful updates, wrapped in treetop views. The renovated custom kitchen is the heart of the home: ivory raised-panel cabinetry, a full suite of stainless appliances including a built-in oven and microwave, French-door refrigerator, GE dishwasher (2026), HVAC (2026) and a large counter with seating and wine storage. An open foyer flows into a grand living and dining room made for entertaining - rich parquet block hardwood, elegant panelled walls, a crystal chandelier, and a full wall of east-facing windows that flood the space with morning light and frame private, leafy tree views. Step out onto the balcony for your morning coffee among the treetops.
Property Details
Interior
Features
Main Floor
Living
4.54 x 5.74Hardwood Floor
Dining
3.15 x 3.22Kitchen
4.45 x 2.47Stainless Steel Appl / Granite Counter
Primary
5.32 x 3.37Broadloom / W/I Closet / Ensuite Bath
Exterior
Features
Parking
Garage spaces 1
Garage type Underground
Other parking spaces 0
Total parking spaces 1
Condo Details
Amenities
Gym, Sauna
Inclusions
Property History
 48
48