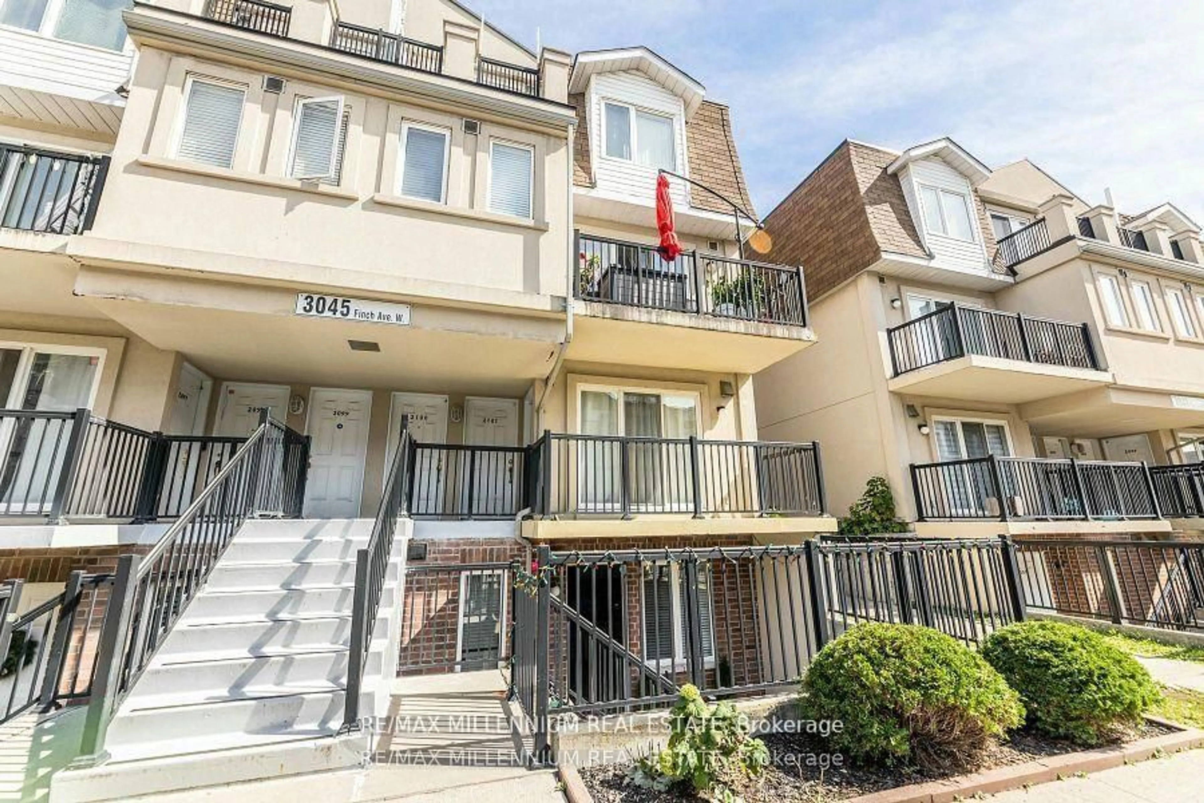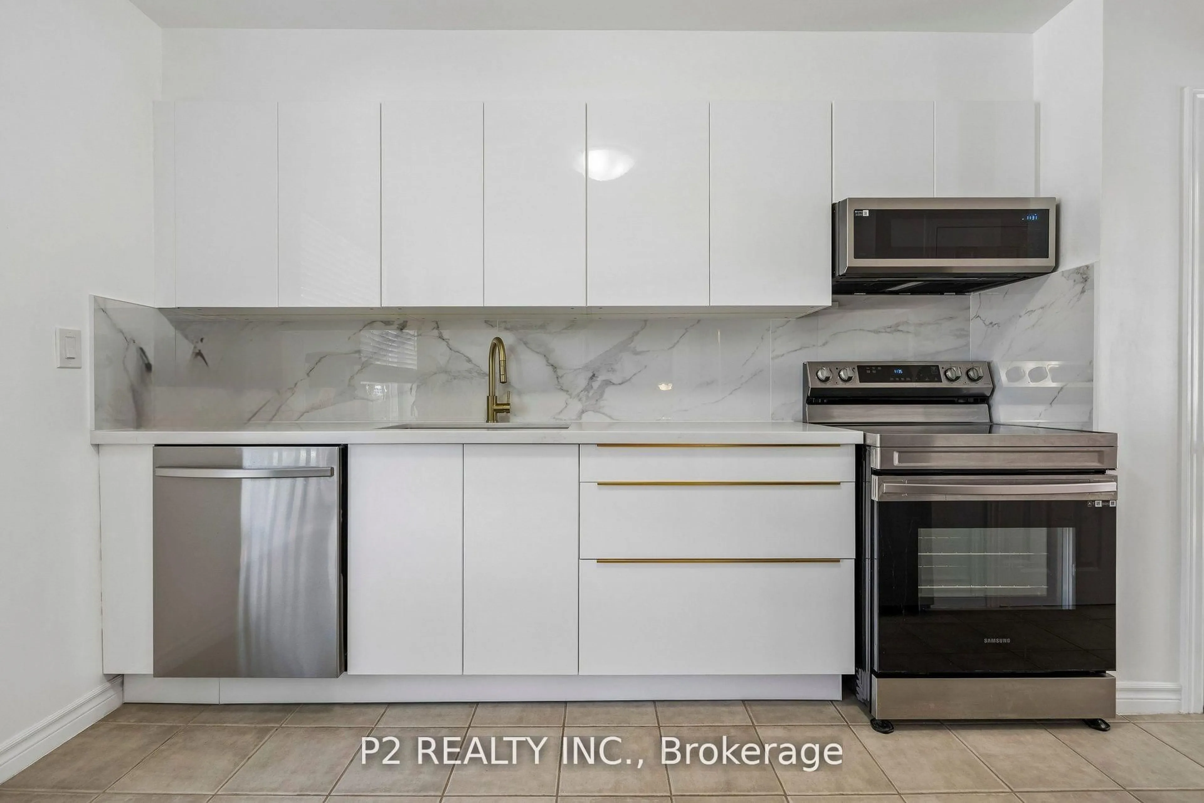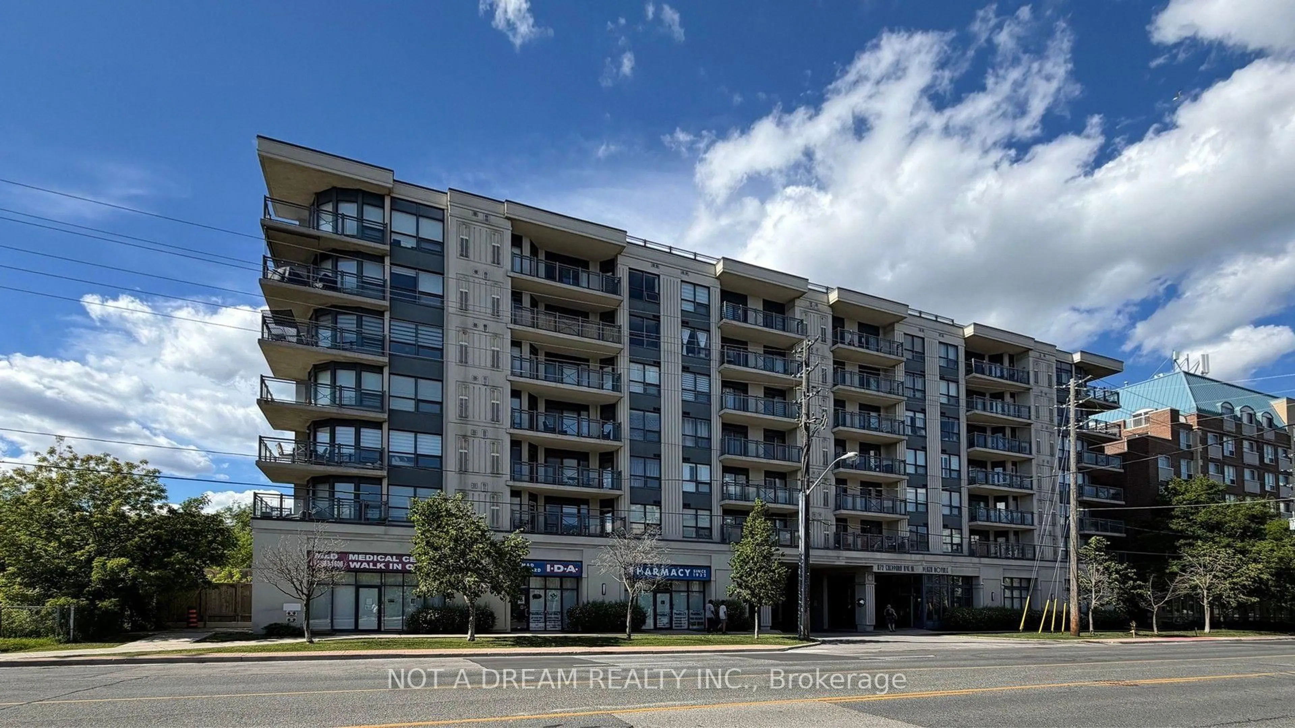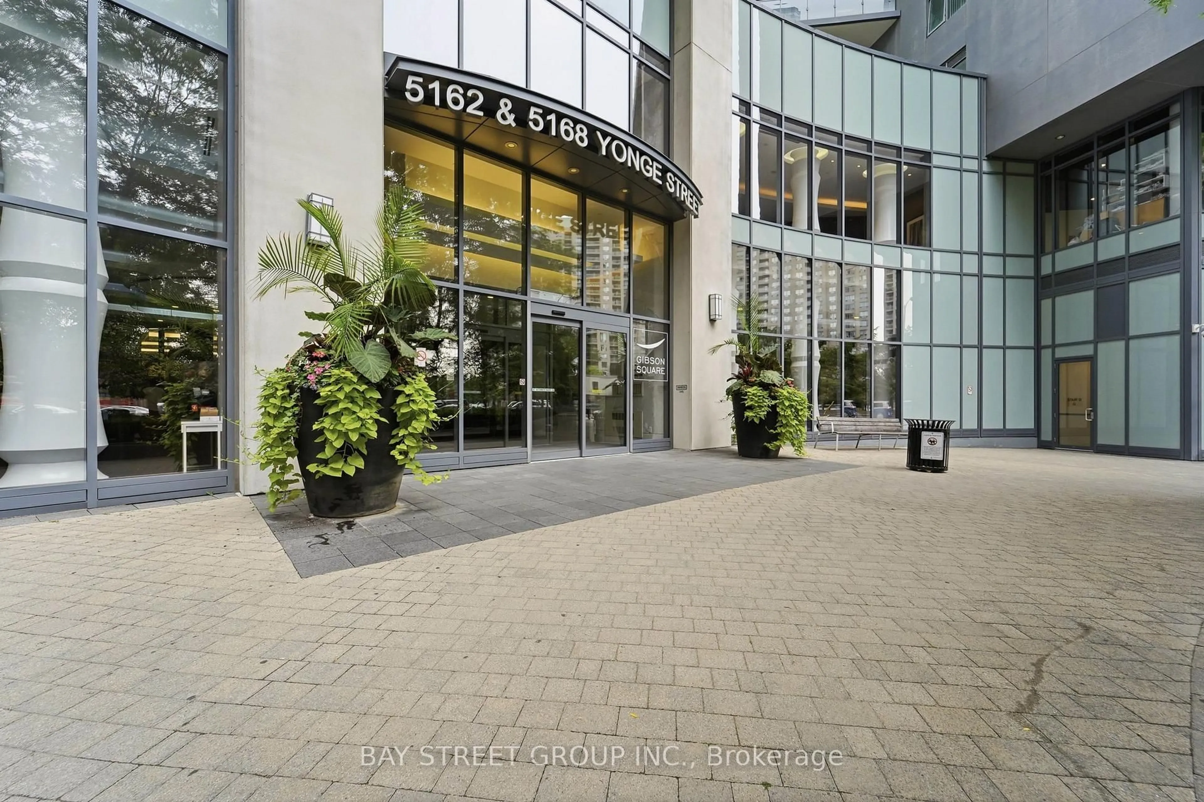
trreb/IMG-W14133392_a57f107ab94c998e0d155eab469b07703a9719378301447e4a592f0a7aa01afd.jpg
Re-listed 2 days ago

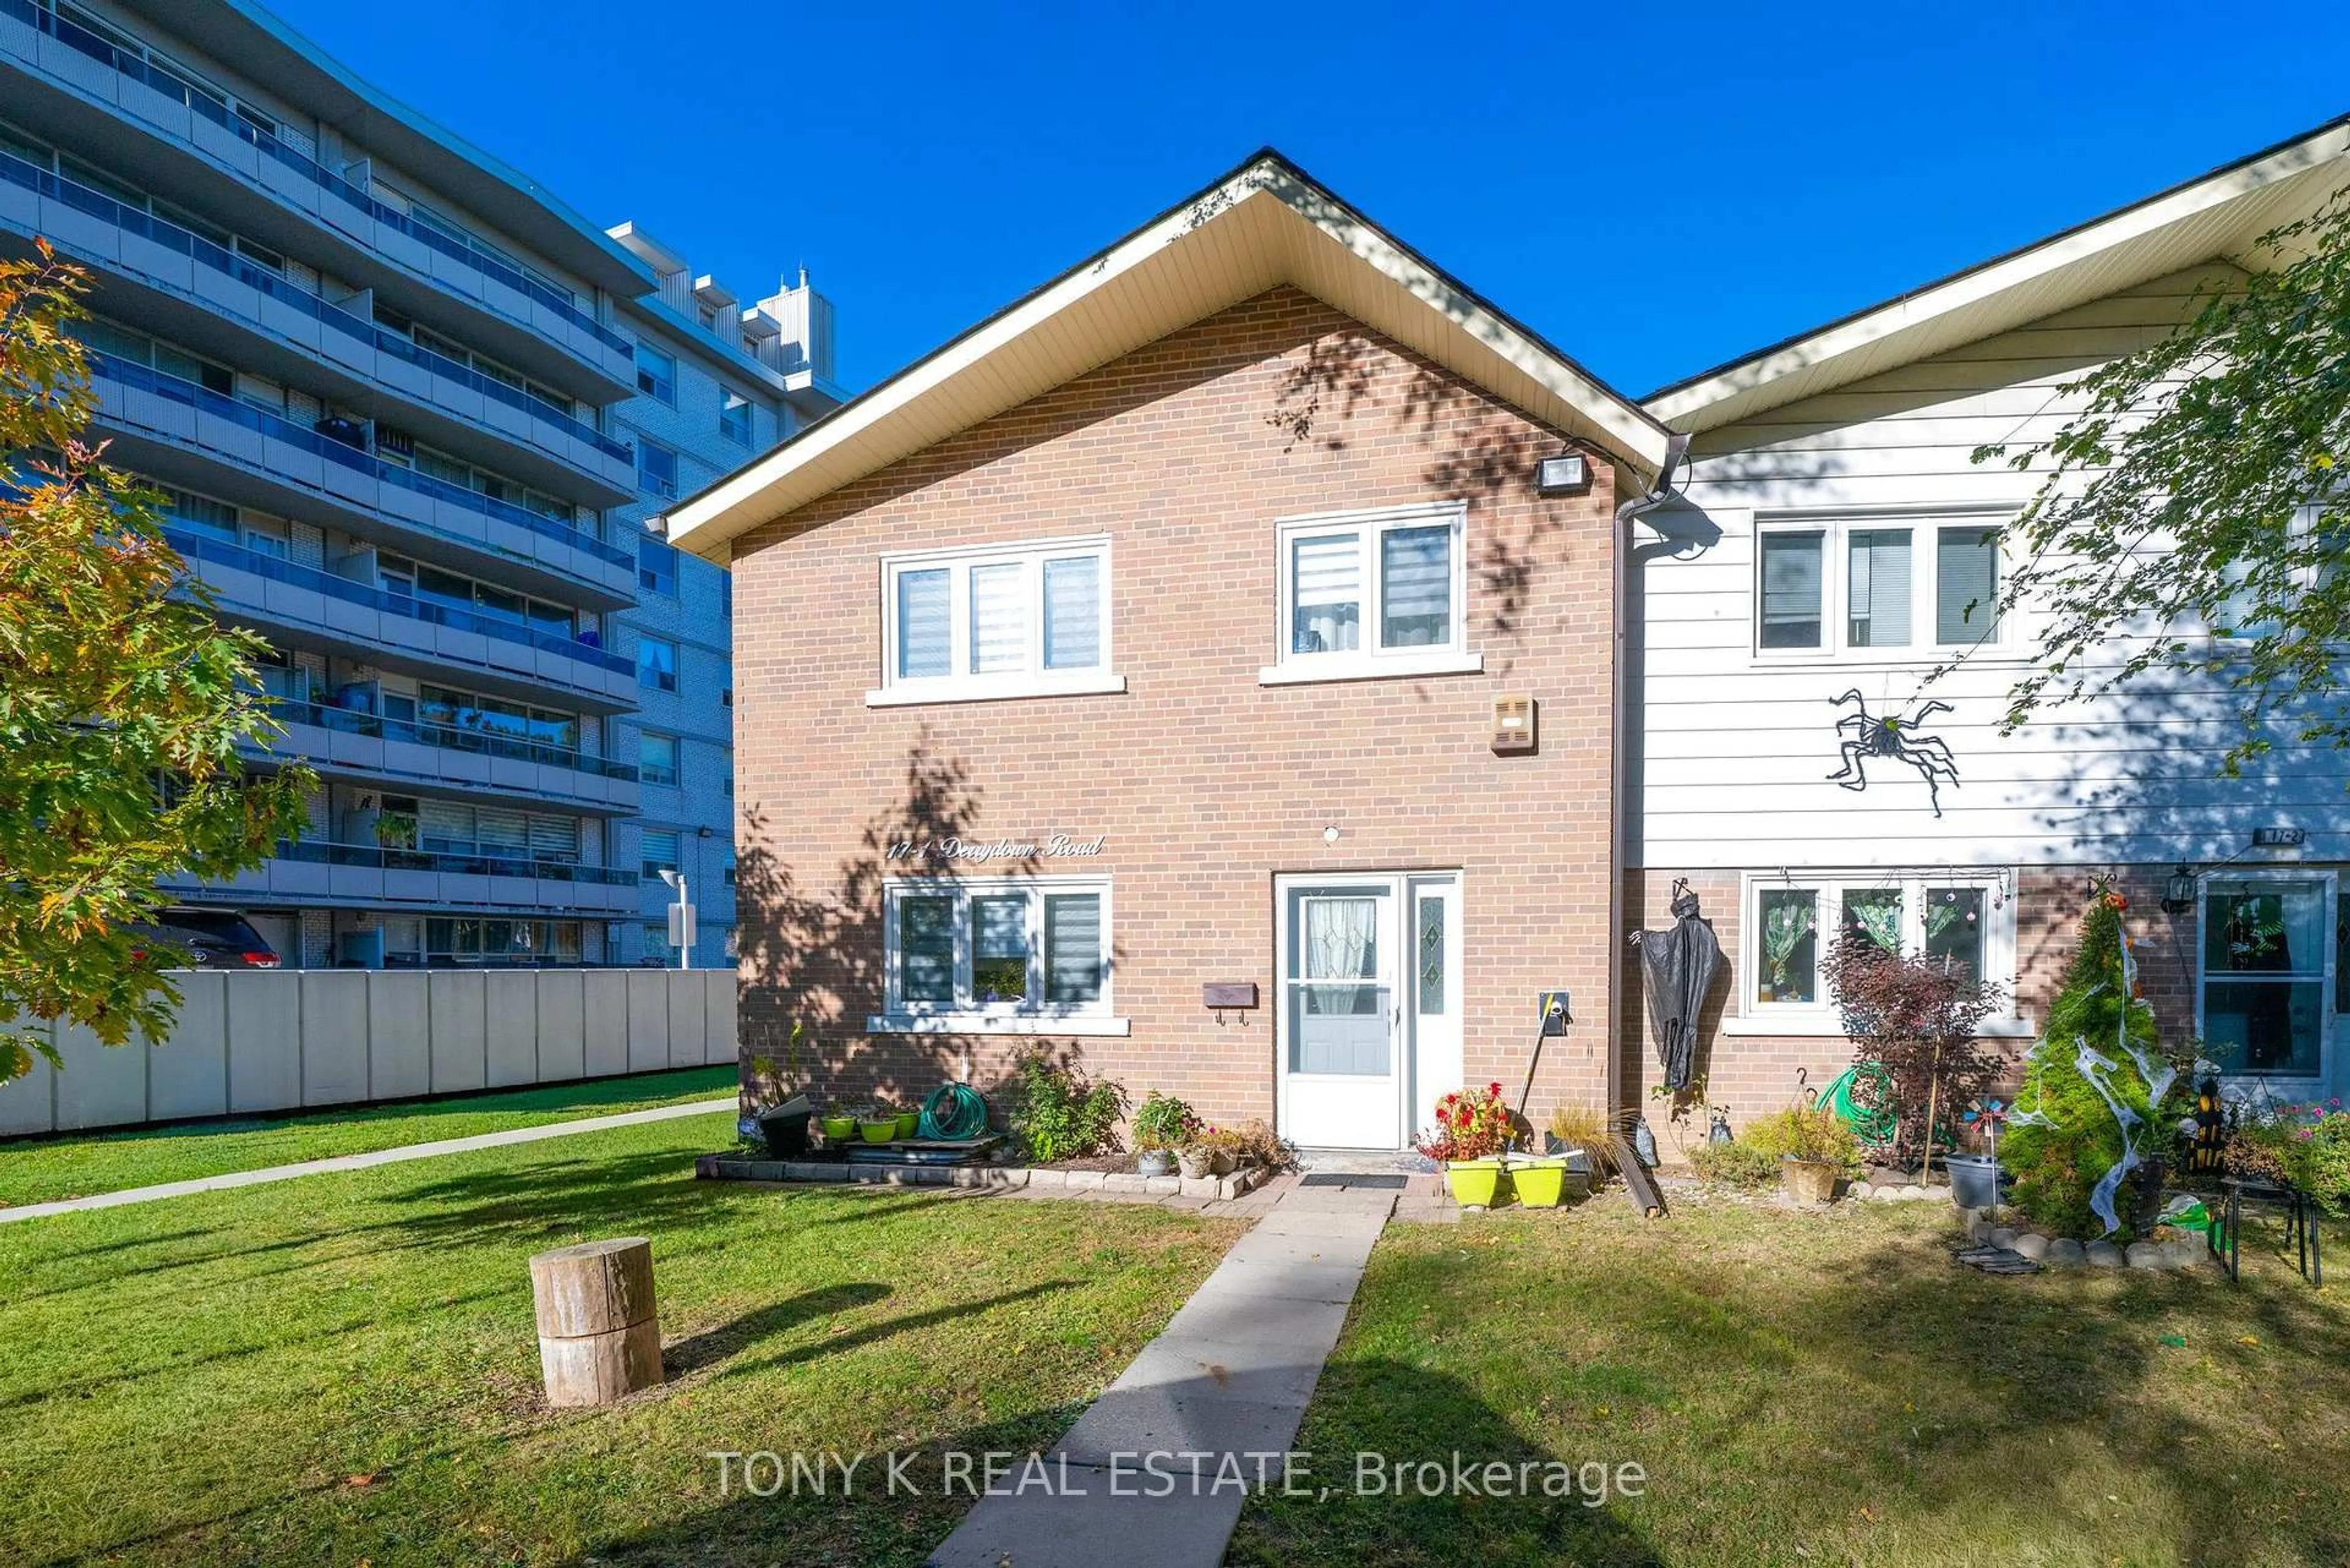
17 Derrydown Rd #1, Toronto, Ontario M3J 1R2

In the same building:
-
Condo
3 + 1
3
~1200-1399 sqft
$•••,•••
$599,900
Get pre-qualifiedPowered by nesto
Condo
3 + 1
3
~1200-1399 sqft

Contact us about this property

Call

Highlights

Property Estimate

Days on market2 days

Total days on market
187 days

Estimated valueNot available

Price/Sqft$464/sqft

Monthly cost

Open Calculator

Description

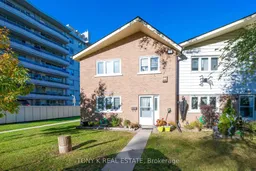
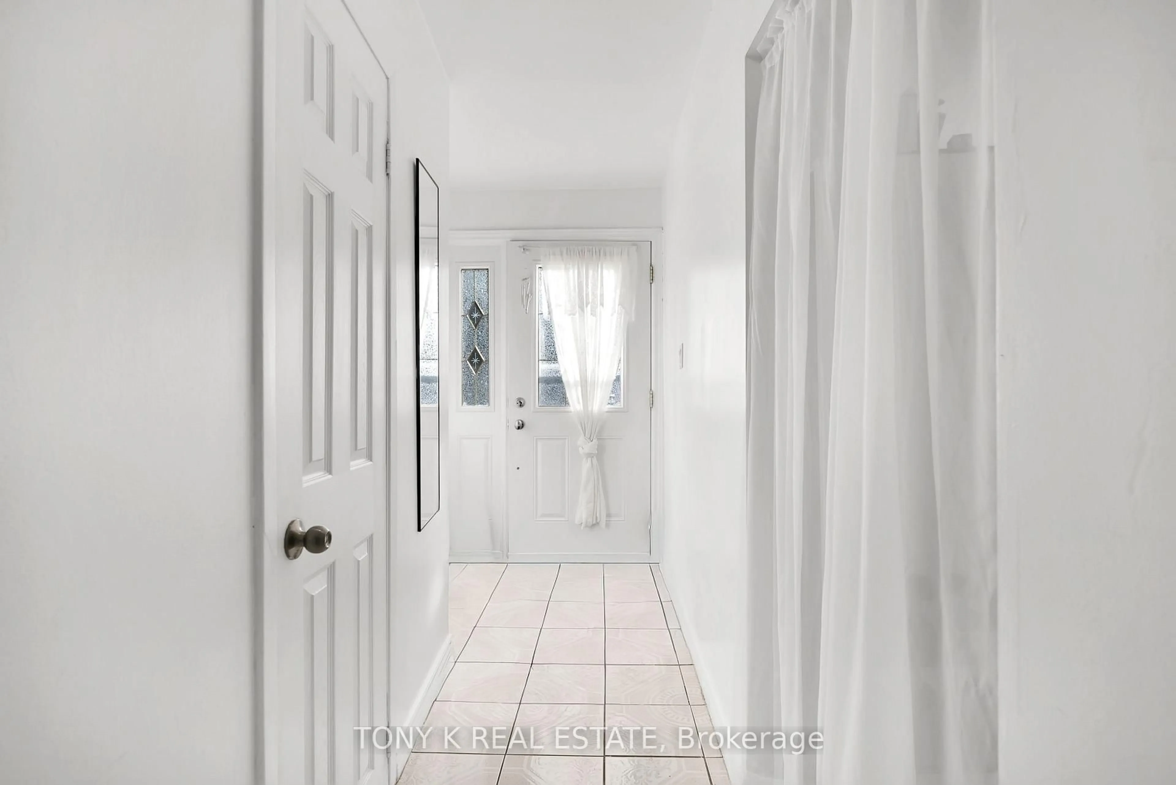
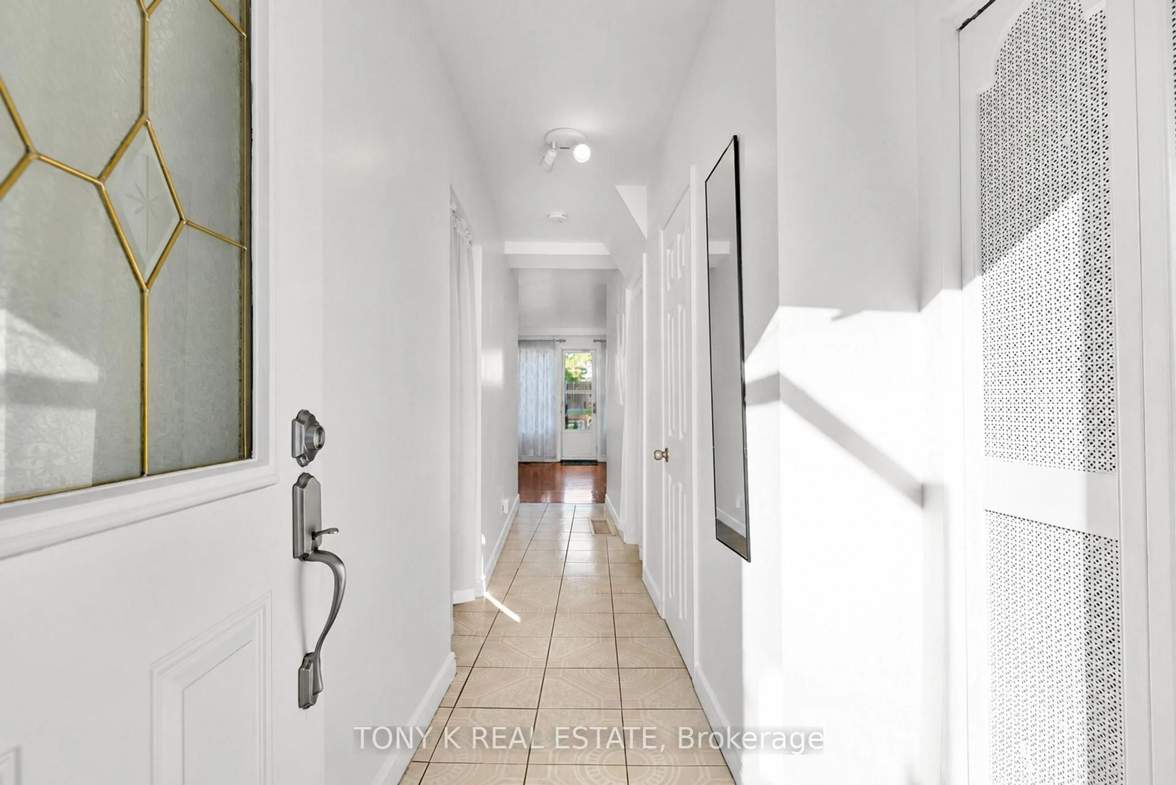
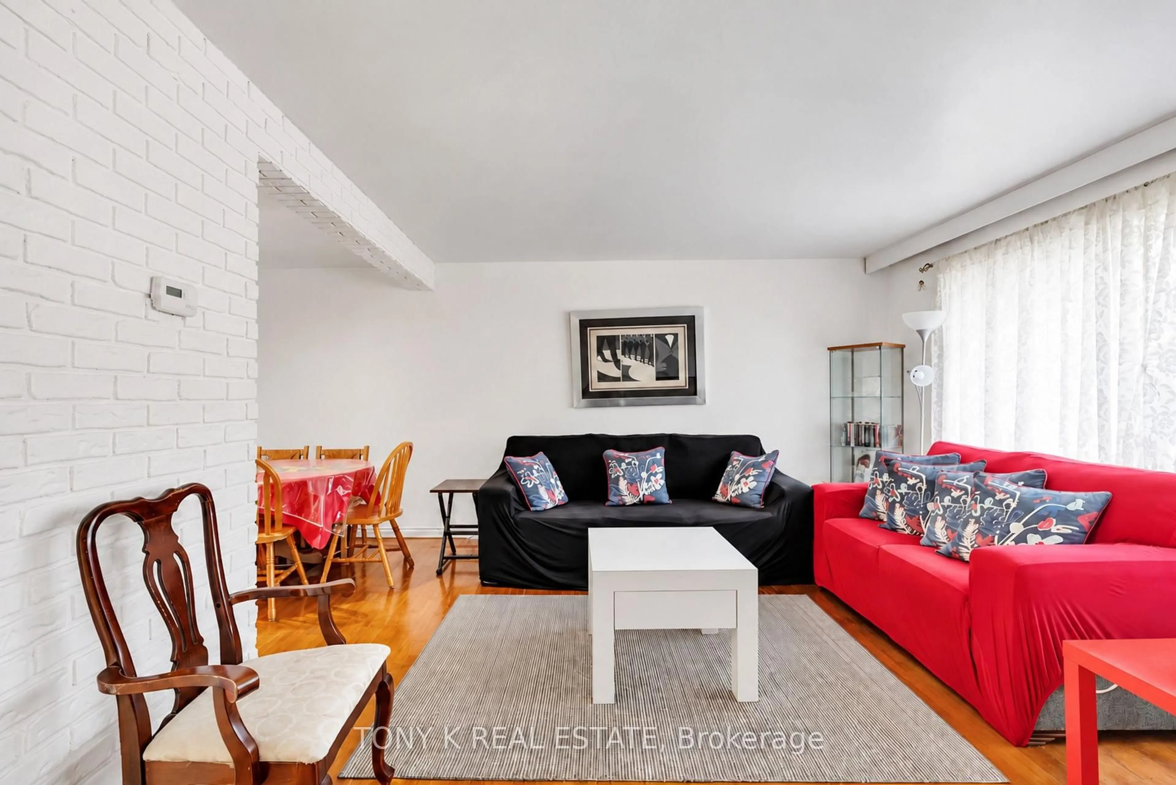
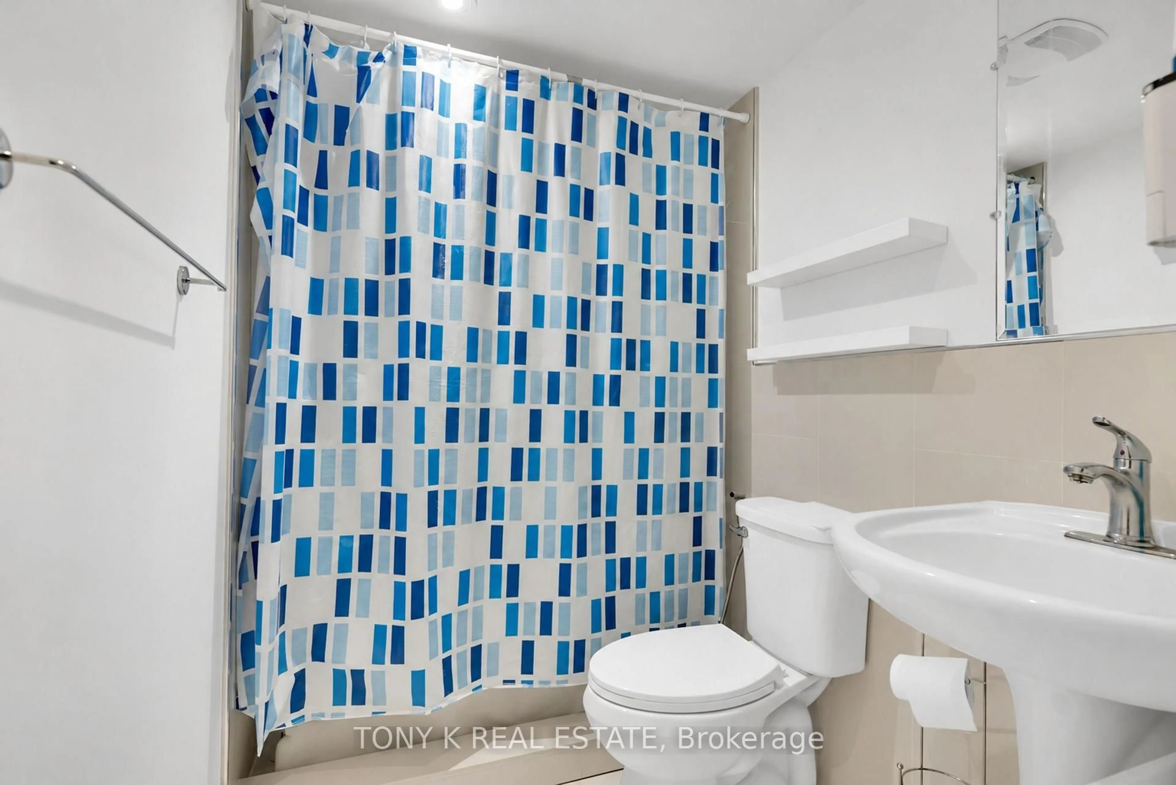
This home offers a practical layout with comfortable spaces for everyday living and room for the whole family. The main floor features a welcoming living area and an adjoining dining space, providing a natural flow for relaxing or hosting friends and family. The kitchen offers ample storage and space for casual meals, keeping daily routines convenient. Upstairs, the bedrooms provide flexibility for family members, overnight guests or a dedicated home office. The finished basement extends the living space with room for a recreation area, hobbies or a work-from-home setup, along with an additional bathroom and laundry area. Outside, the private fenced patio offers a low-maintenance setting for summer barbecues, outdoor dining or a quiet morning coffee. Situated in York University Heights neighbourhood, close to York University, schools, parks, shopping and everyday essentials, with access to public transit and major routes for travelling around the city.


Property Details

Style2-Storey
View-
Age of property-
SqFt~1200-1399 SqFt
Lot Size-
Parking Spaces1
MLS ®NumberW14133392
Community NameYork University Heights
Data SourceTRREB
Listing byTONY K REAL ESTATE

Features

Heating: Forced Air
Cooling: Central Air
Basement: Finished

Main Floor

Kitchen

3.82 x 2.31

Living

5.13 x 4.02

Dining

6.28 x 257.0


Parking

Garage spaces -

Garage type -

Total parking spaces 1


1Story
Inclusions
Hydro
Water
Parking
Cable
Heat

Property History

Login required
Price changeActive
$•••,•••
Login required
Re-listed
$•••,•••
2 days on market
history photo preview24
Listing by trreb®
Property listed by TONY K REAL ESTATE, Brokerage
Agent Banner Image
Interested in this property?Get in touch to get the inside scoop.

Market Data - York University Heights

Geo Zone Map ThumbnailYork University Heights

Strong Buyer's Market

View Market Data

Condo - for the past 30 days

Buyer's market Seller's market

Avg. Days on Market

Past 30 days

58 days

Compared to

2025

38 days

2024

37 days

2023

37 days

New Listings

Past 30 days

16 listings

Compared to

2025

30 listings

2024

25 listings

2023

15 listings

Units sold

Past 30 days

5 units

Compared to

2025

11 units

2024

8 units

2023

5 units

Median Sold Price

Past 30 days

$465,000

Compared to

2025

$530,000

2024

$557,500

2023

$571,000


Population and Demographics

Overview

Total population 33295
Average household income $99,279

Age (%)

0 to 19
20%
20 to 34
28%
35 to 49
19%
50 to 64
19%
65 and plus
15%

Household composition (%)

Single family
57%
Single person
30%
Multi person
11%
Multi family
2%

Mother tongue (%)

English
51%
Tagalog (Pilipino, Filipino)
8%
Spanish
6%
Italian
6%
Vietnamese
5%
Others
5%
Tamil
2%
Turkish
2%
Yue (Cantonese)
2%
Gujarati
2%
Mandarin
1%

House tenancy (%)

Renters
54%
Owners
46%

What’s nearby?Essentials within 5 km

Local Logic

Transportation Scores

Estimated Budget