455 Sentinel Rd #413, Toronto, Ontario M3J 1V5
Contact us about this property
Highlights
Estimated valueThis is the price Wahi expects this property to sell for.
The calculation is powered by our Instant Home Value Estimate, which uses current market and property price trends to estimate your home’s value with a 90% accuracy rate.Not available
Price/Sqft$387/sqft
Monthly cost
Open Calculator
Description
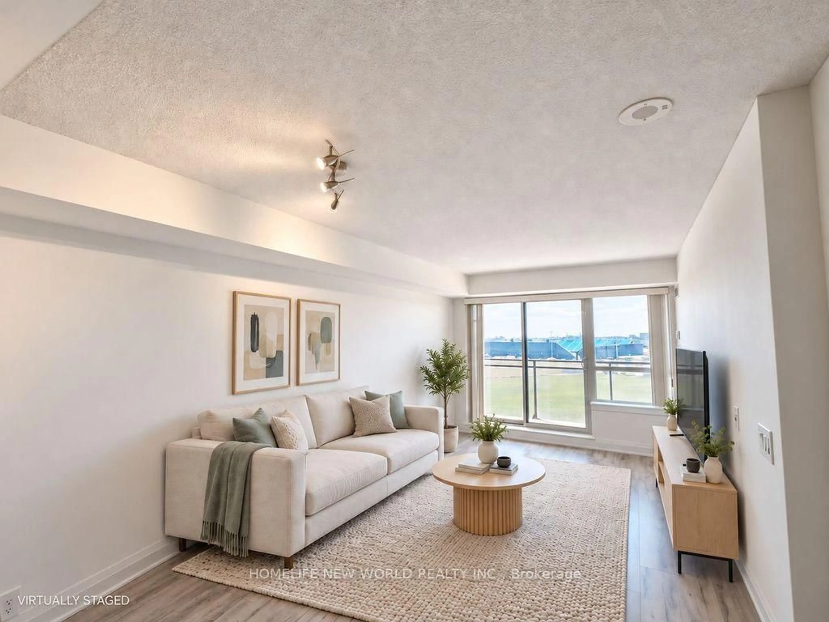
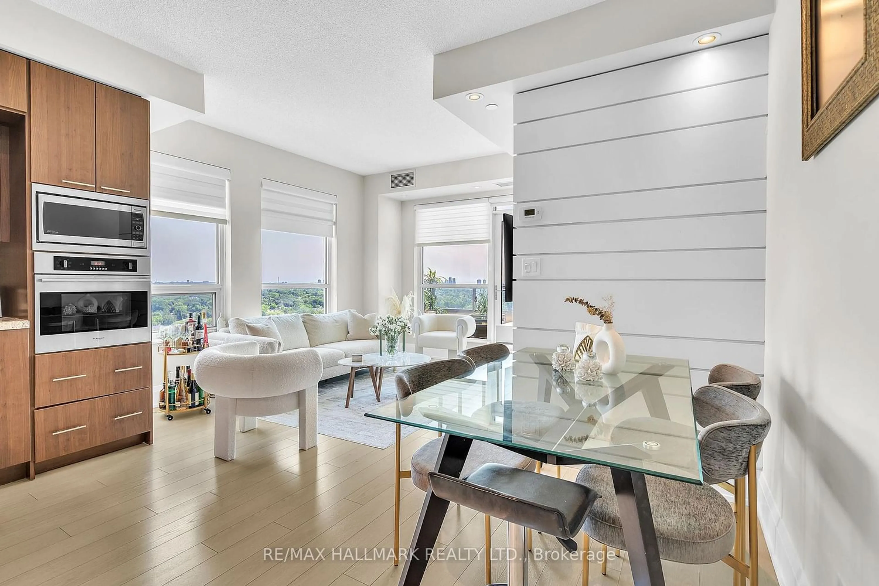
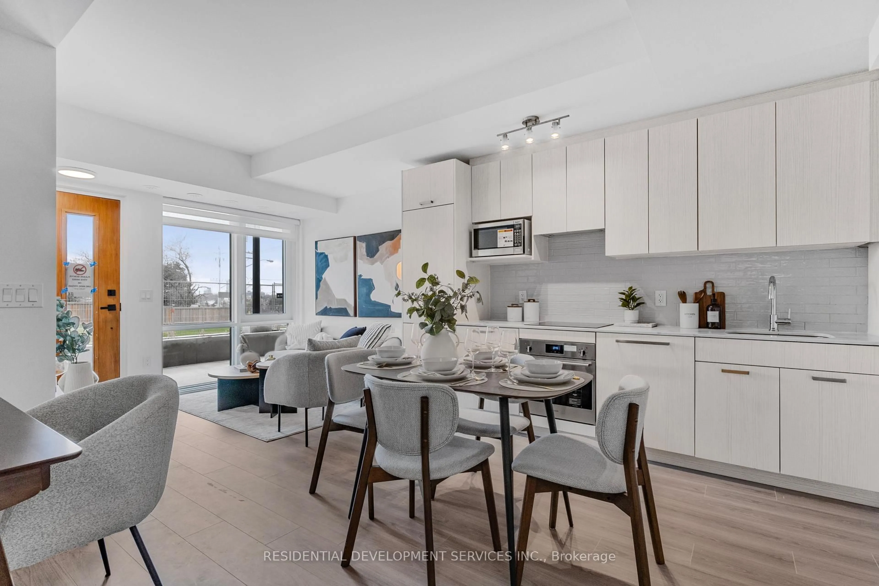
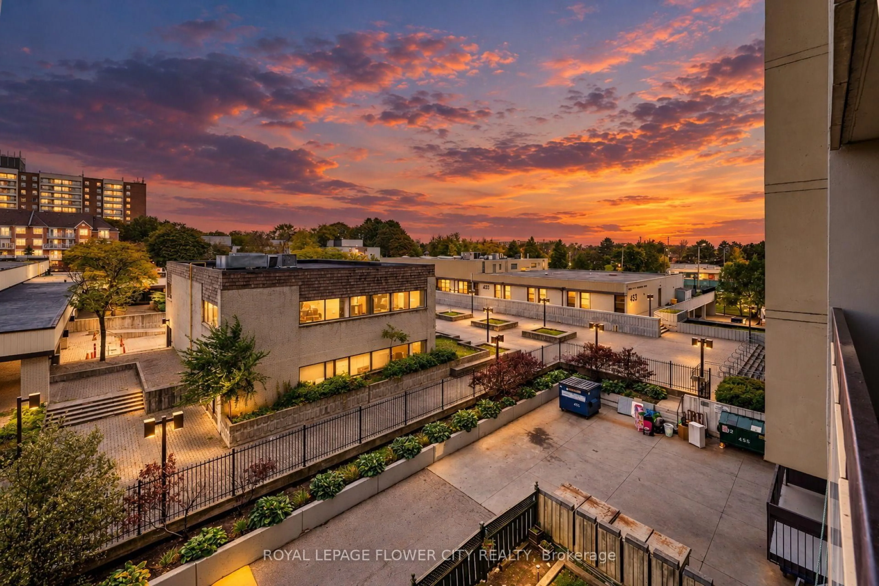
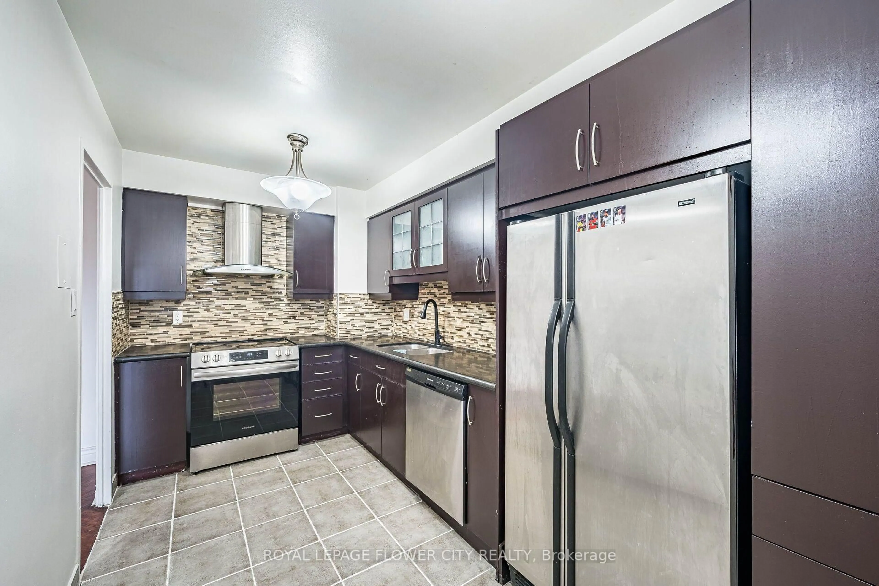
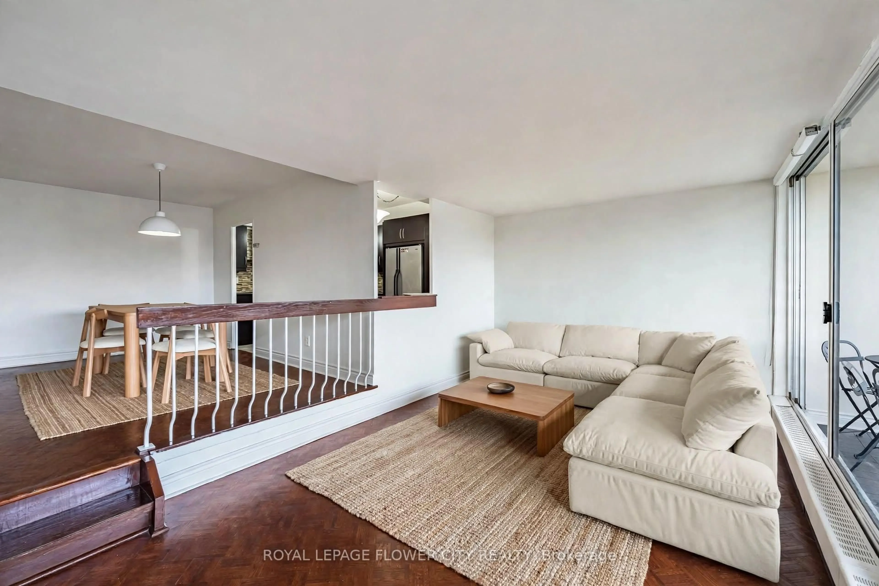
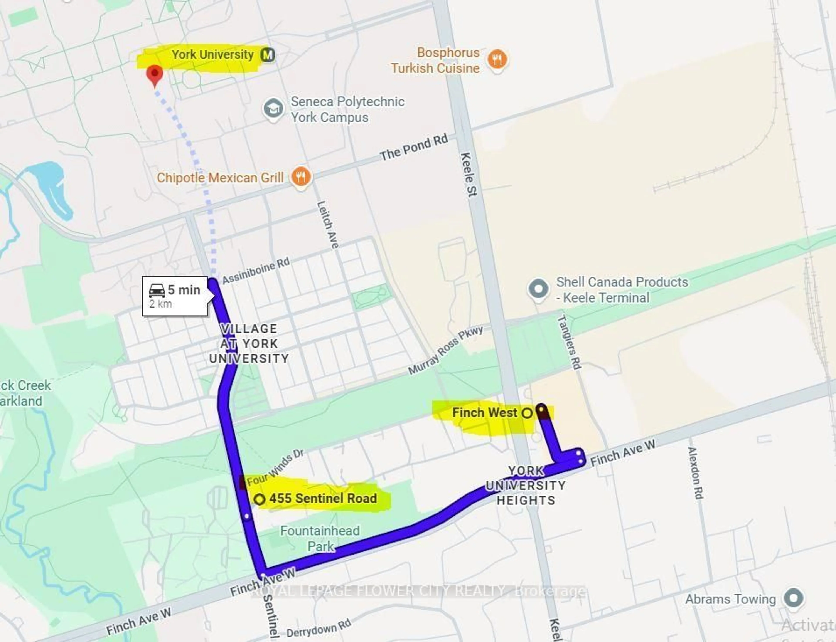
A beautiful, spacious condo that is perfect for a small family. Complete with three bedrooms, it makes for spacious living in the unit. Upon entering the unit, you are greeted to a foyer that includes a closet for storing your shoes and jackets. To the left, you walk into the dining room that is connected to a retro sunken living room. The living room features a walk-out to a balcony that is luxuriously lets both light and air flow through the unit. The kitchen that is attached to the dining features upgraded stainless steel appliances and a window that onlooks the living room, making entertaining guests seamless. The three bedrooms are to the right of the foyer with the largest bedroom offering an ensuite bath. There is an additional bath in front of the two other bedrooms. Laundry is easy because it is located close to the bedrooms, making transport of clothing effortless. This unit was made to be lived-incomfortably and the floor plans says that. This unit is newly painted, upgraded washrooms, polished parquet floors, and newly painted cabinet doors. Restaurants, gas station, schools, York University, Seneca College, and parks surround this condo, making it a convenient space. TTC access to the bus and subway add to commuting convenience. As mentioned before, convenience is at the utmost important for this condo.Maintenance includes utilities, gym, indoor pool, sauna, and Rogers TV cable.
Property Details
Interior
Features
Main Floor
Living
5.5 x 3.35W/O To Balcony / Parquet Floor / Sunken Room
Dining
4.3 x 3.05Parquet Floor / O/Looks Living / Combined W/Living
Kitchen
4.3 x 2.4Ceramic Back Splash / Renovated / Stainless Steel Appl
Primary
4.75 x 3.35Parquet Floor / W/I Closet / Walk-in Bath
Exterior
Features
Parking
Garage spaces 1
Garage type Underground
Other parking spaces 0
Total parking spaces 1
Condo Details
Inclusions
Property History
 44
44