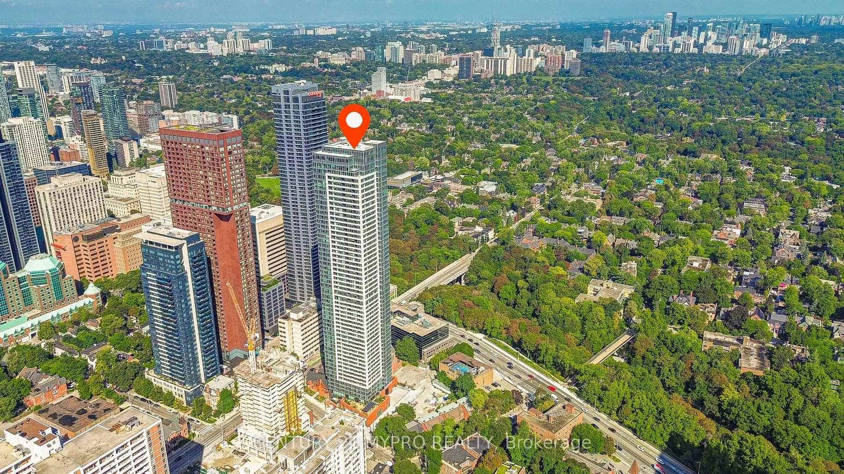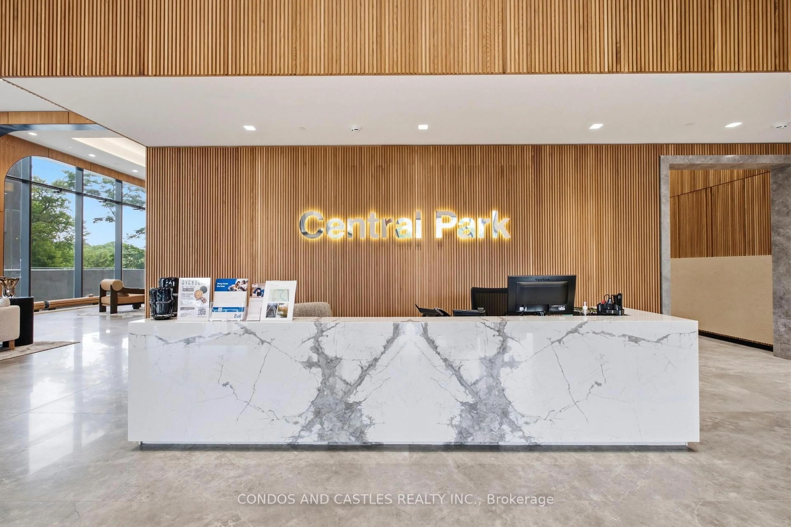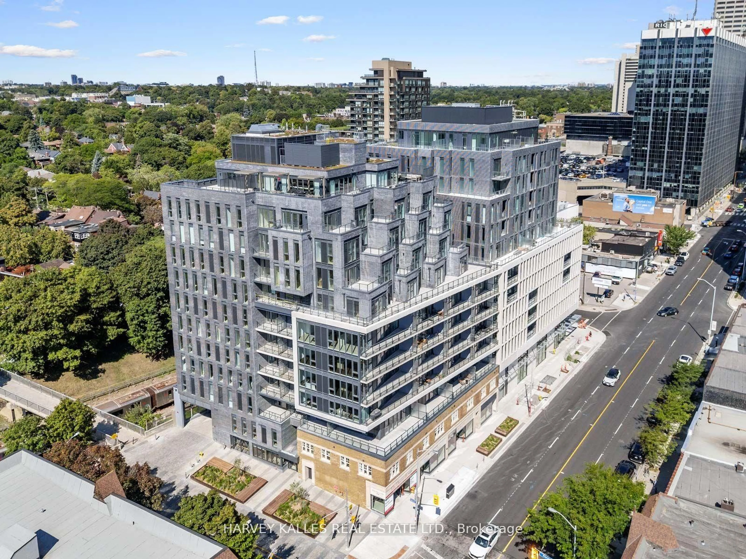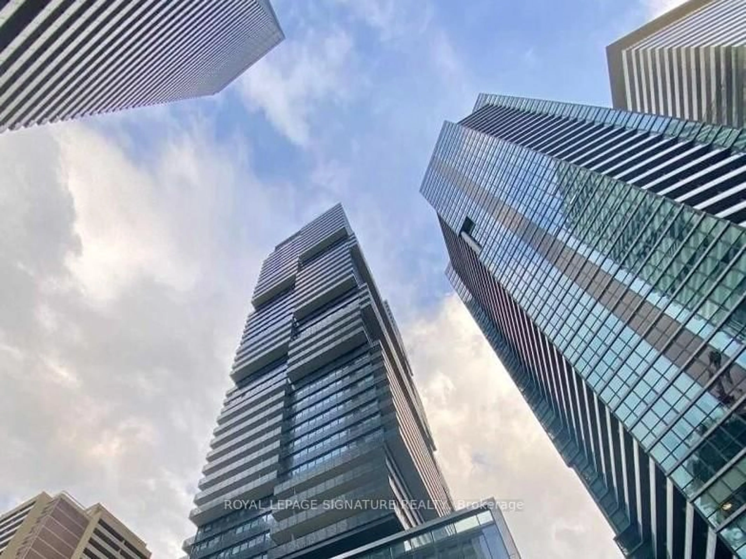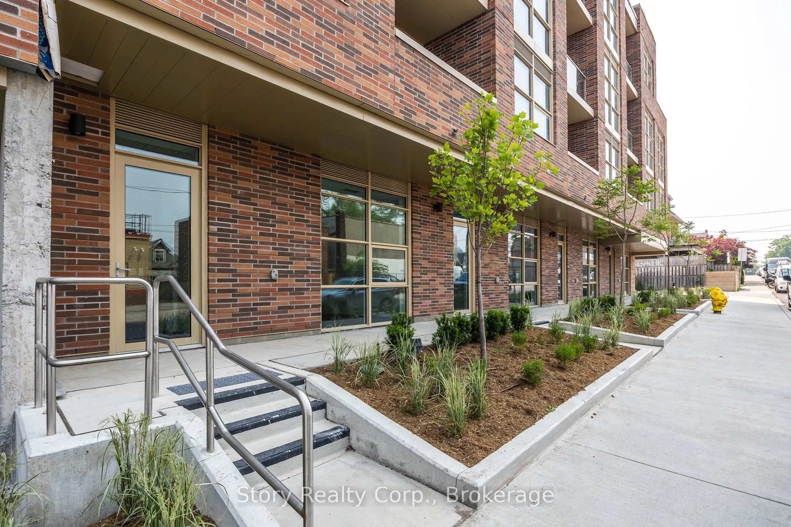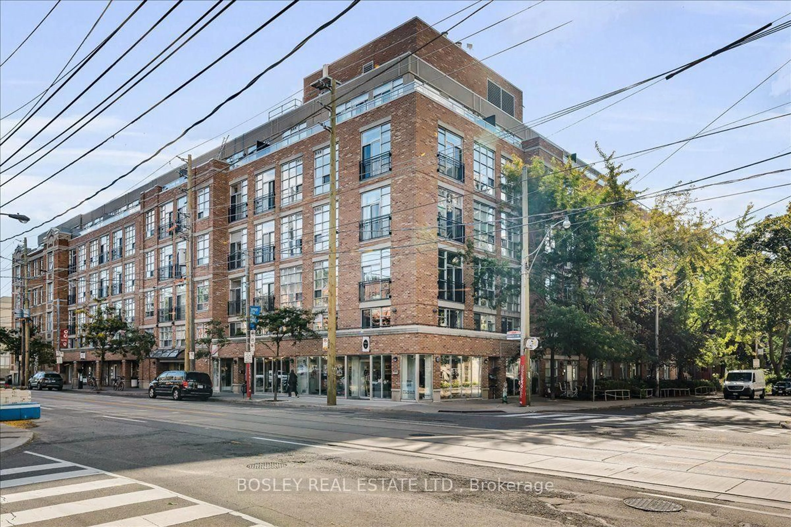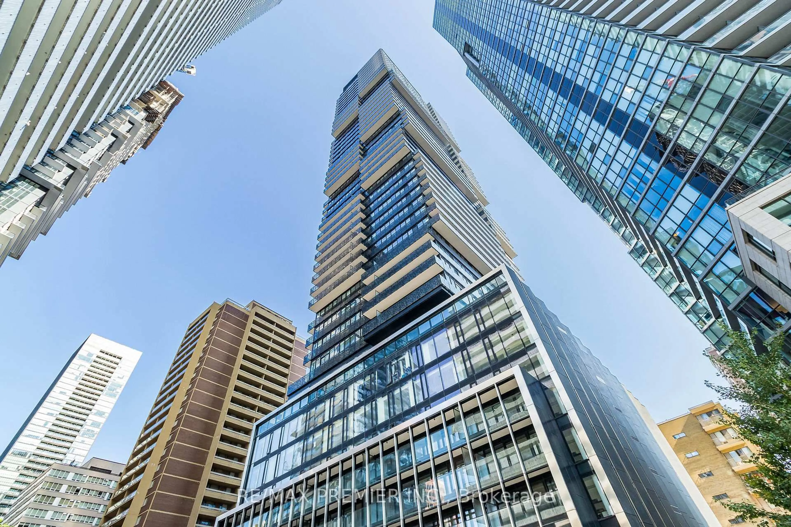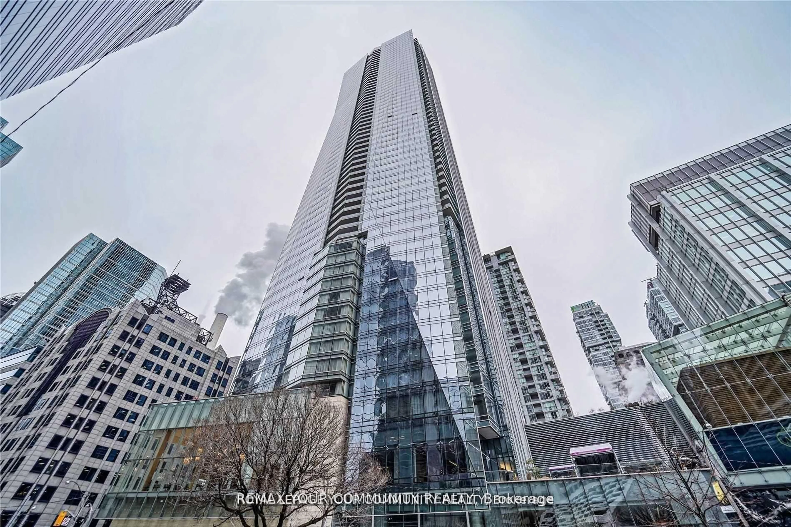
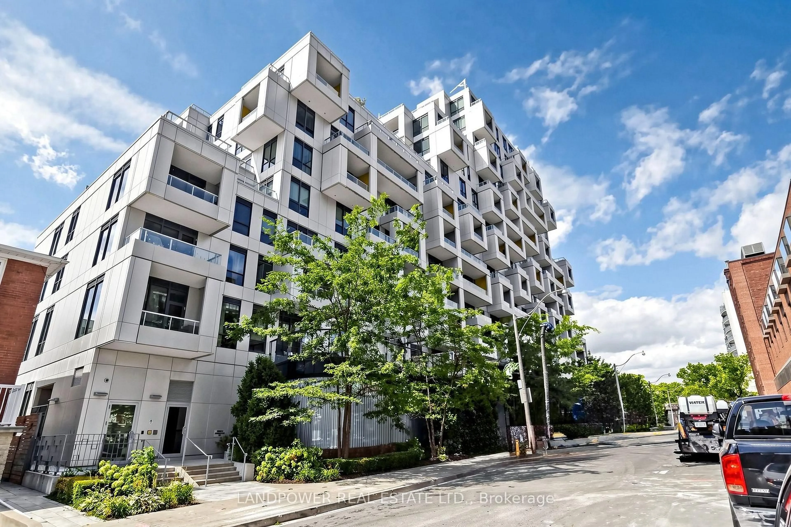
38 Cameron St #908, Toronto, Ontario M5T 0C3
Contact us about this property
Highlights
Estimated valueThis is the price Wahi expects this property to sell for.
The calculation is powered by our Instant Home Value Estimate, which uses current market and property price trends to estimate your home’s value with a 90% accuracy rate.Not available
Price/Sqft$1,055/sqft
Monthly cost
Open Calculator
Description
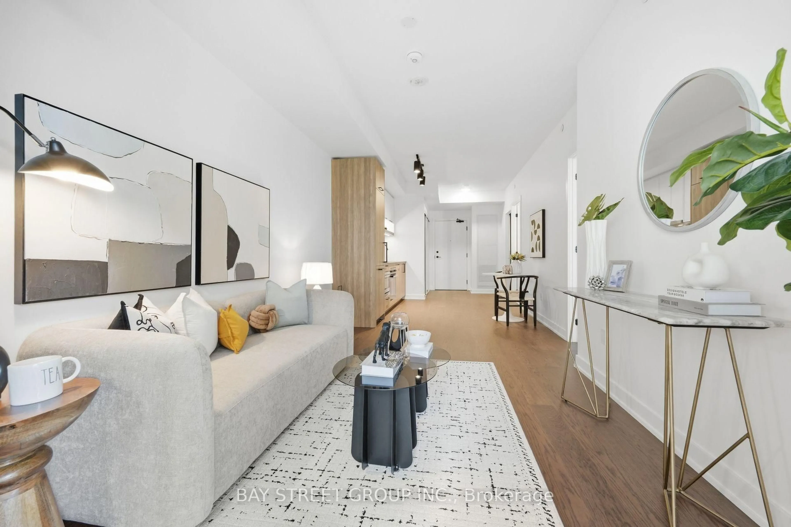
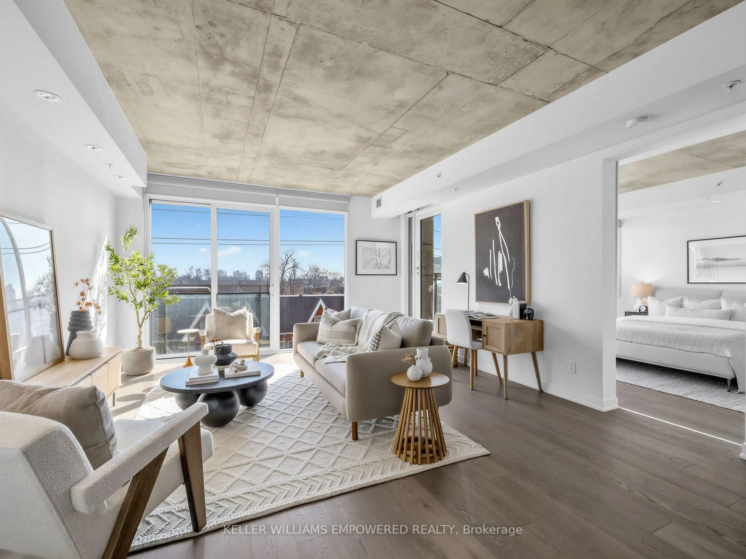
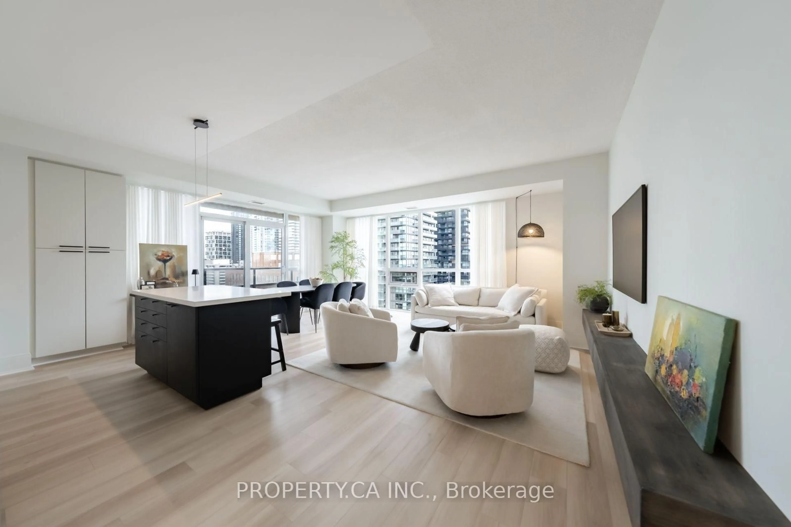
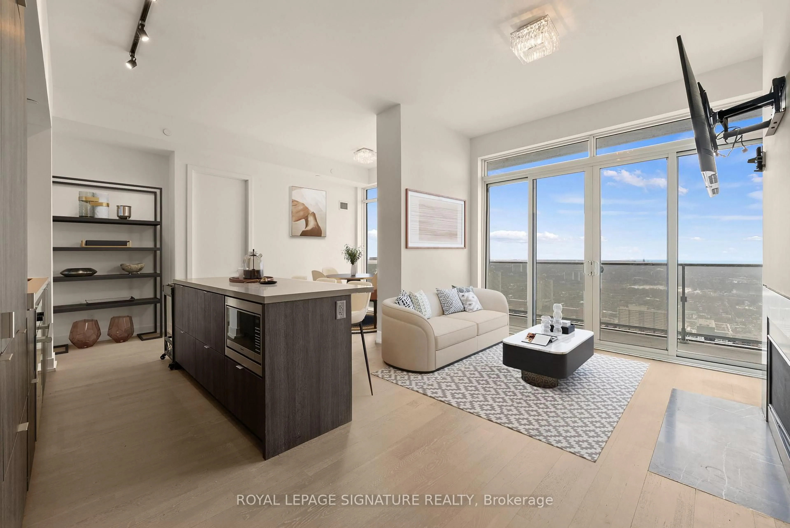
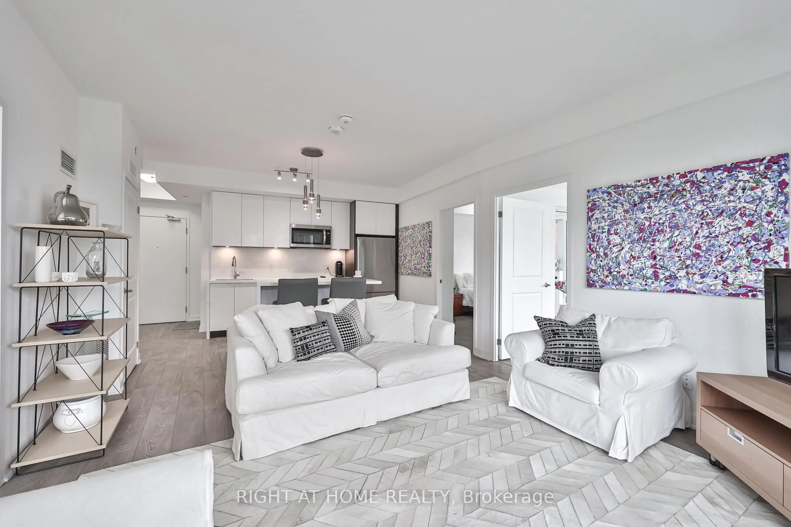
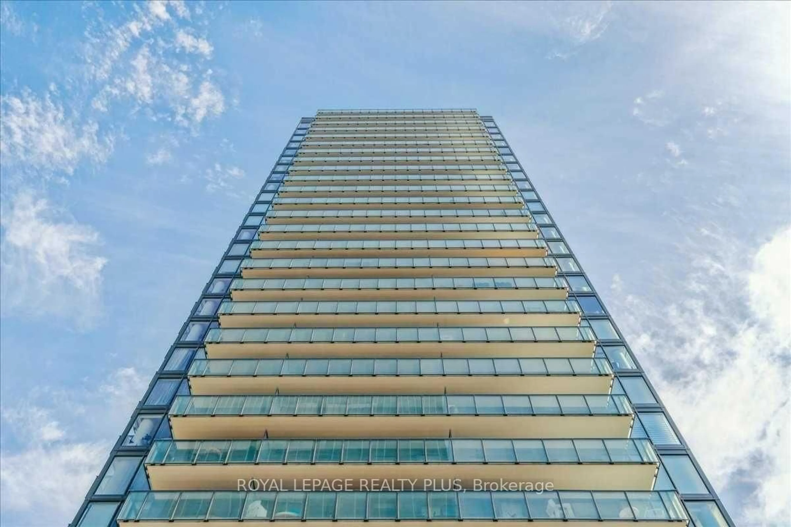
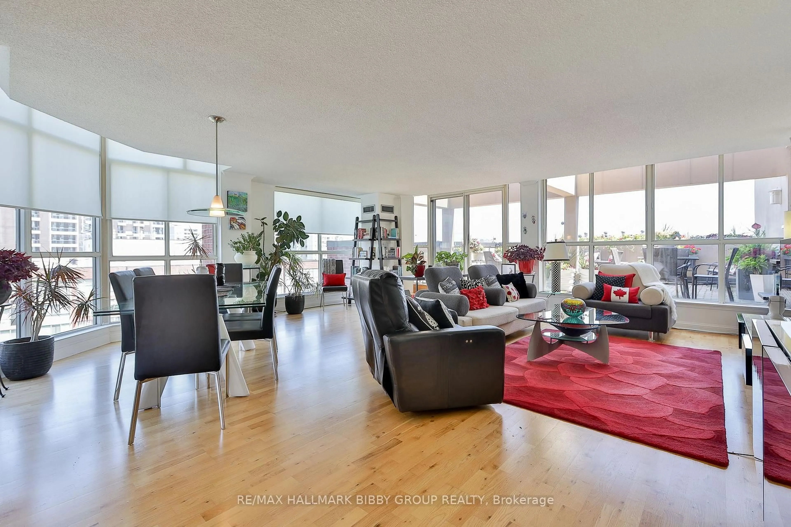
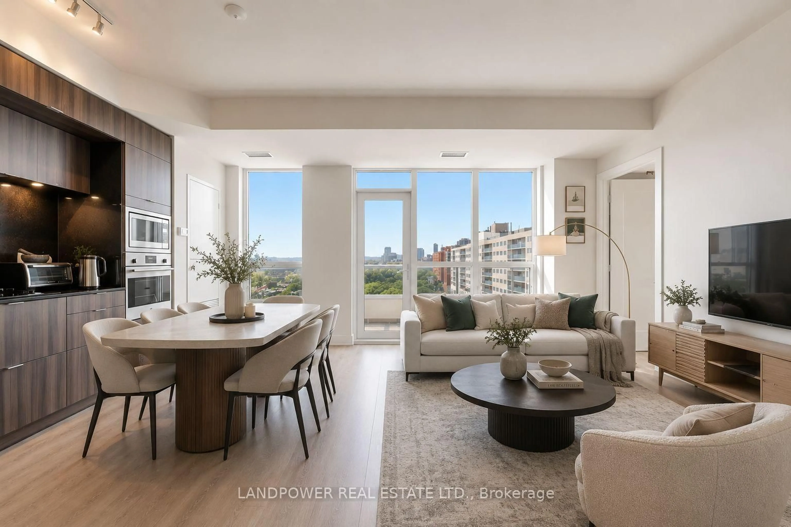
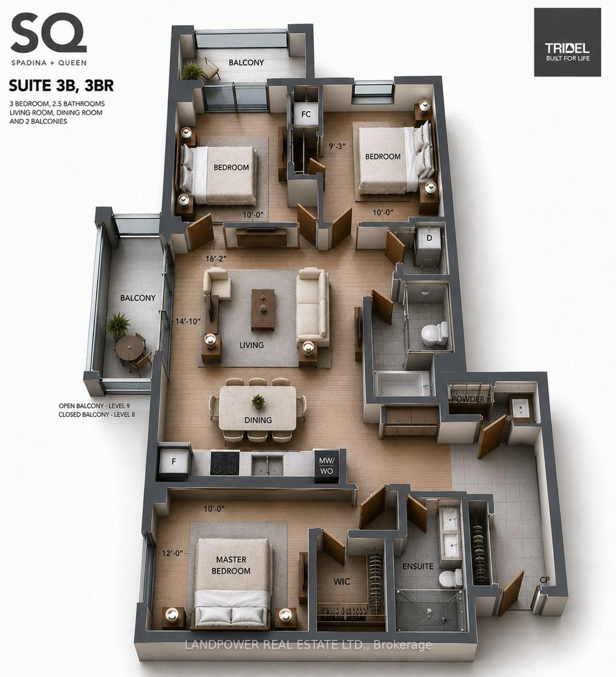
Welcome To This Stylish And Sophisticated 3-Bedroom, 3-Bathroom Corner Suite In Tridel's SQ At Alexandra Park, Tucked Away On A Quiet Street Just Steps From Vibrant Queen Street West. This Bright And Spacious Residence Features A Thoughtfully Designed Open-Concept Layout With Floor-To-Ceiling Windows That Fill The Home With Natural Light, Laminate Flooring Throughout, And Two Private Balconies Offering Beautiful City Skyline Views. The Modern Kitchen Seamlessly Connects To The Living And Dining Areas, Creating An Ideal Space For Both Everyday Living And Entertaining. The Functional Floor Plan Provides Well-Sized Bedrooms And Three Full Bathrooms, Making It Perfect For Families, Professionals, Or Investors. Hotel-inspired Amenities: Fitness Centre W/Steam Rooms, Same-floor Rooftop Deck W/Bbq, Dining & Hot tub, Party room W/Kitchen/Dine, 24Concierge. Enjoy An Unbeatable Downtown Lifestyle With TTC Subway And Streetcar Access Just Moments Away. Walk To Chinatown, The University Of Toronto, OCAD University, The Art Gallery Of Ontario, King West, Kensington Market, Trendy Restaurants, Cafés, Boutique Shopping, Parks, And Everyday Conveniences. Maintenance Fees Include Internet, Adding Exceptional Value And Convenience To This Remarkable Home.
Property Details
Interior
Features
Flat Floor
3rd Br
2.83 x 3.07Laminate / Closet / Window
Living
5.56 x 3.1W/O To Balcony / Laminate / Combined W/Dining
Dining
5.56 x 3.1Window Flr to Ceil / Laminate / Combined W/Kitchen
Kitchen
5.56 x 3.1Laminate / B/I Appliances / Open Concept
Exterior
Features
Parking
Garage spaces 1
Garage type Underground
Other parking spaces 0
Total parking spaces 1
Condo Details
Inclusions
Property History
 50
50