Open: Today, 5PM to 7PM
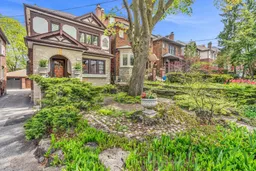
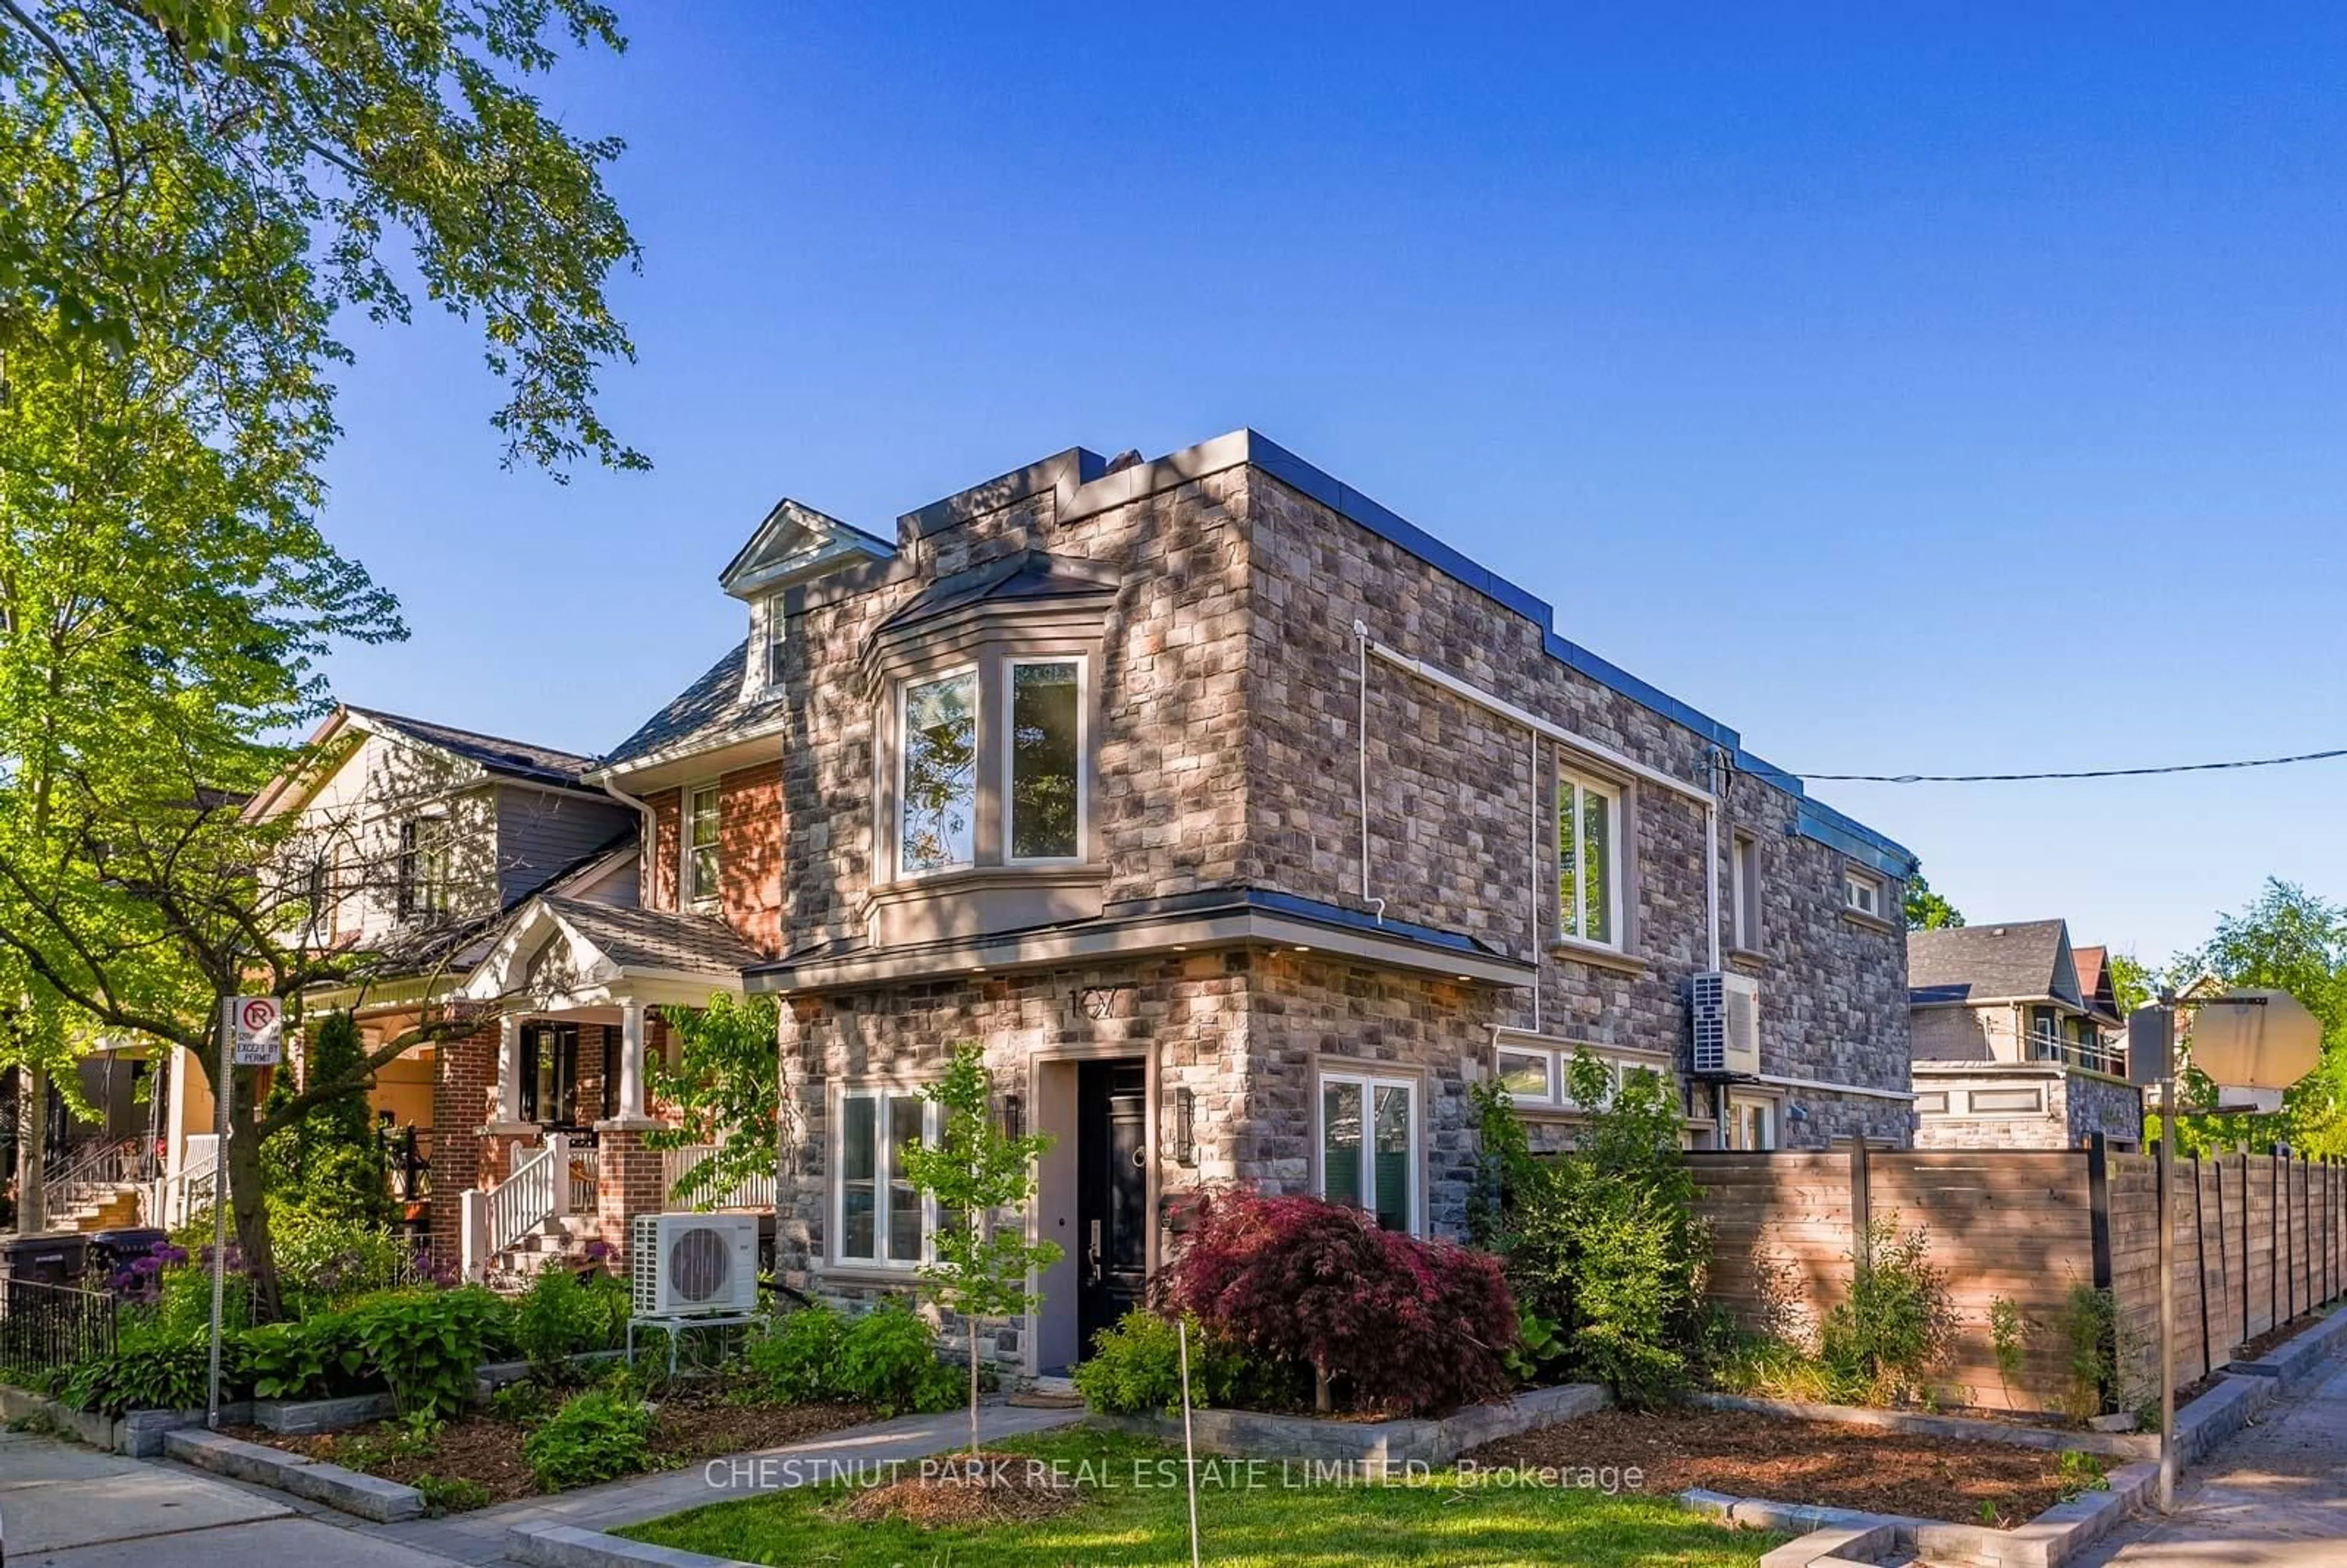
Home with brick exterior material, street for 127 Heddington Ave, Toronto Ontario M5N 2K9
3 days on Market

127 Heddington Ave, Toronto, Ontario M5N 2K9

Detached
3
2
~1500-2000 sqft
$1,699,000
Get pre-qualifiedPowered by nesto
Detached
3
2
~1500-2000 sqft

Contact us about this property

Call

Highlights

Property Estimate

Days on market3 days

Estimated valueNot available

Price/Sqft$991/sqft

Monthly cost

Open Calculator

Description

Welcome to this remarkably charming property on a wide 26.5 foot lot in the heart of Allenby that's been the beloved home of the same family for almost 60 years and is rich in character and opportunity. With its gentle gradients, mature trees, low traffic flow, and sense of community, Heddington Ave is one of the most coveted streets in the Allenby school district, and 127 Heddington is situated in a prime location along the street with great walkability to the amenities of Eglinton while also being ultra-quiet. Custom renovations and finishes over time provide a family home where classic details abound, including 2 wood burning fireplaces, wainscotting, stained glass, and more. This is a superb opportunity to renovate or build new. Renovations could be more cosmetic - there's so much to work with within the current home - or more extensive, depending on tastes and preferences. The principal rooms are well proportioned, the main floor benefits from a rear addition that extends further on the 2nd floor, and the basement already has 7 foot high ceilings. All located steps to the shops and restaurants of Eglinton including Summerhill Market, and close to top schools, the new LRT station, Eglinton Park's fields, Forest Hill and North Toronto hockey arenas and community centre and more. 127 Heddington is a rare opportunity that is ready for its next family to live and love for many years to come.


Upcoming Open House

May 25Mon5:00 PM - 7:00 PM

Property Details

Style2-Storey
View-
Age of property-
SqFt~1500-2000 SqFt
Lot Size2,923 SqFt(110 x 26.58)
Parking Spaces2
MLS ®NumberC13152968
Community NameAllenby
Data SourceTRREB
Listing bySOTHEBY'S INTERNATIONAL REALTY CANADA

Features

Heating: Radiant
Cooling: Wall Unit
Fireplace
Basement: Sep Entrance, Finished

Main Floor

Living

4.98 x 3.58

Fireplace / Bay Window / B/I Shelves

Dining

3.81 x 3.3

Wood Trim / Large Window / hardwood floor

Kitchen

3.61 x 2.67

Galley Kitchen / Double Sink / Tile Floor

Mudroom

2.11 x 1.73

W/O To Deck / Window / Tile Floor


Features

Lot size: 2,923 SqFt

Parking

Garage spaces 1

Garage type Detached

Other parking spaces 1

Total parking spaces 2


Property History

May 21, 2026
ListedActive
$1,699,000
3 days on market
history photo preview40
Listing by trreb®
Property listed by SOTHEBY'S INTERNATIONAL REALTY CANADA, Brokerage

Agent Banner Image
Interested in this property?Get in touch to get the inside scoop.
Market Data - Allenby

Geo Zone Map ThumbnailAllenby

Strong Seller's Market

View Market Data

Detached house - for the past 30 days

Buyer's market Seller's market

Avg. Days on Market

Past 30 days

38 days

Compared to

2025

15 days

2024

3 days

2023

6 days

New Listings

Past 30 days

7 listings

Compared to

2025

8 listings

2024

3 listings

2023

4 listings

Units sold

Past 30 days

4 units

Compared to

2025

4 units

2024

2 units

2023

2 units

Median Sold Price

Past 30 days

$1,570,000

Compared to

2025

$1,758,500

2024

$2,750,000

2023

$1,802,500


Population and Demographics

Overview

Total population 1598
Average household income $278,557

Age (%)

0 to 19
26%
20 to 34
16%
35 to 49
22%
50 to 64
19%
65 and plus
16%

Household composition (%)

Single family
76%
Single person
21%
Multi person
3%
Multi family
0%

Mother tongue (%)

English
82%
Spanish
3%
Tagalog (Pilipino, Filipino)
2%
French
2%
Mandarin
2%
Hebrew
2%
Yue (Cantonese)
1%
Italian
1%
Russian
1%
Others
0%

House tenancy (%)

Owners
66%
Renters
34%

What’s nearby?Essentials within 5 km

Local Logic

Transportation Scores

Estimated Budget