Open: Sat, 2PM to 4PM
trreb/IMG-C14137054_1c1180a00783460df16f9040ae2b5d14f4c74c09a870db387275107f6e892445.jpg
4 hours on Market

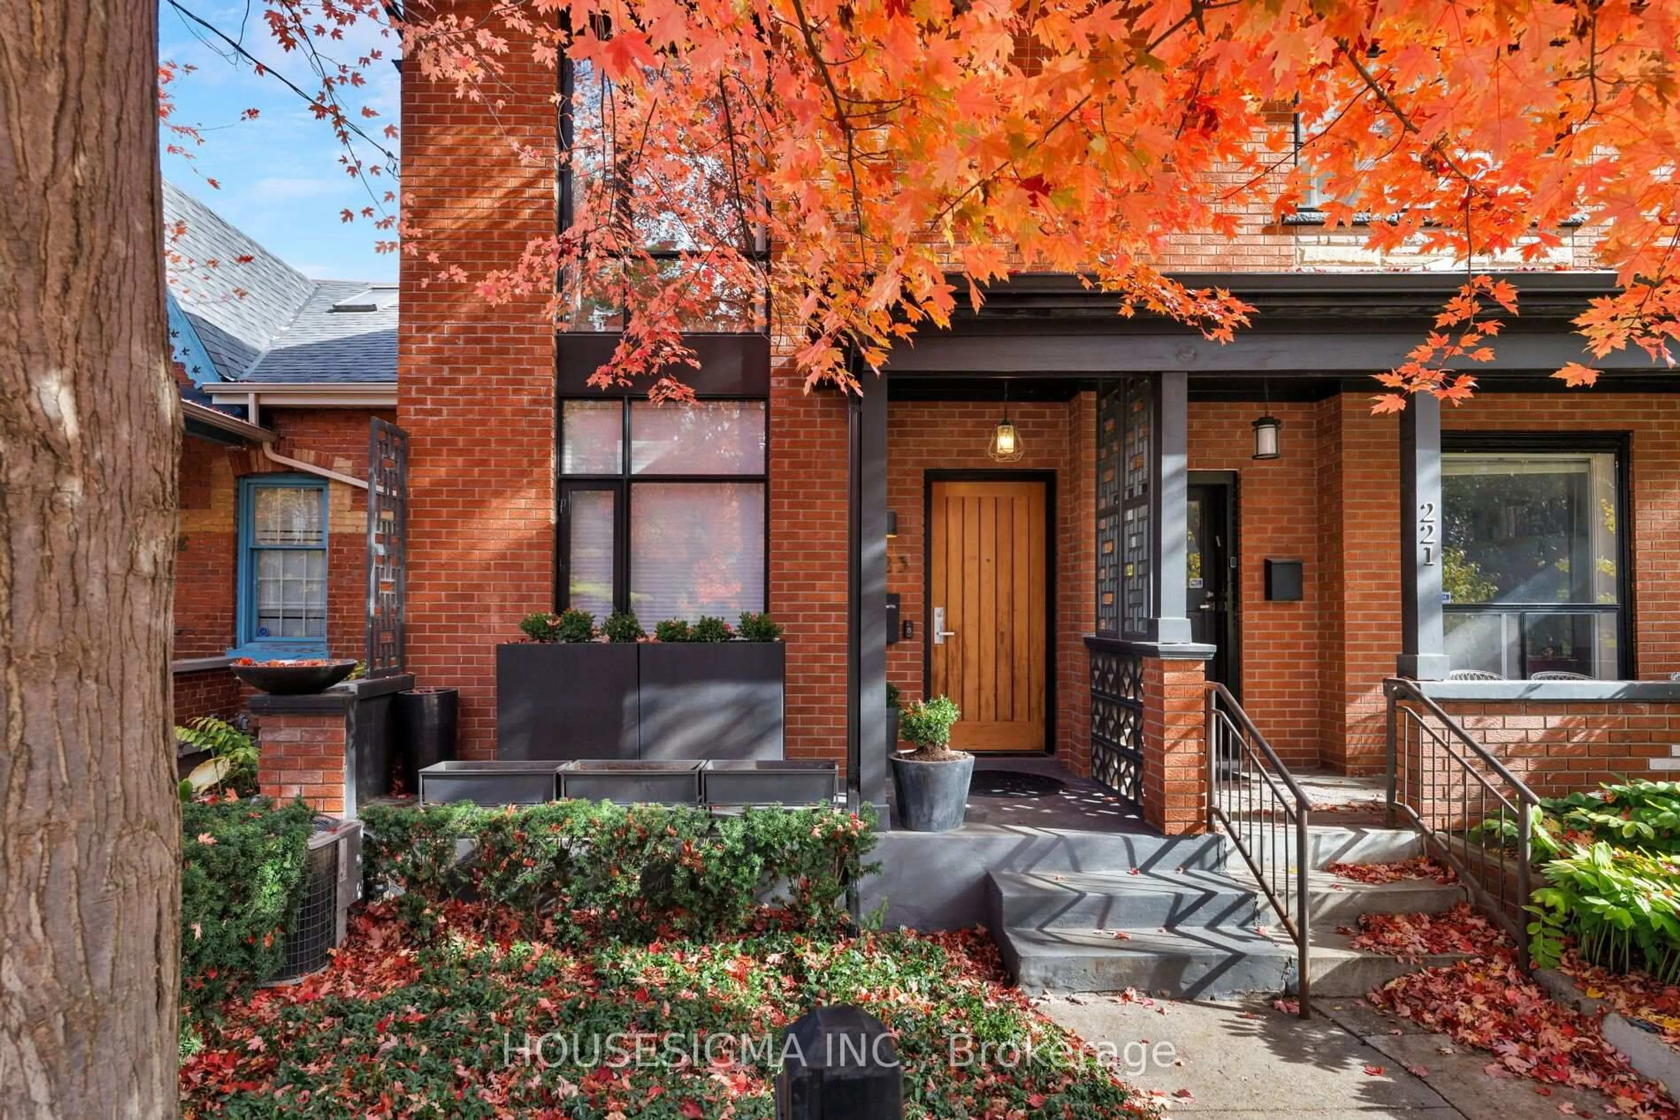
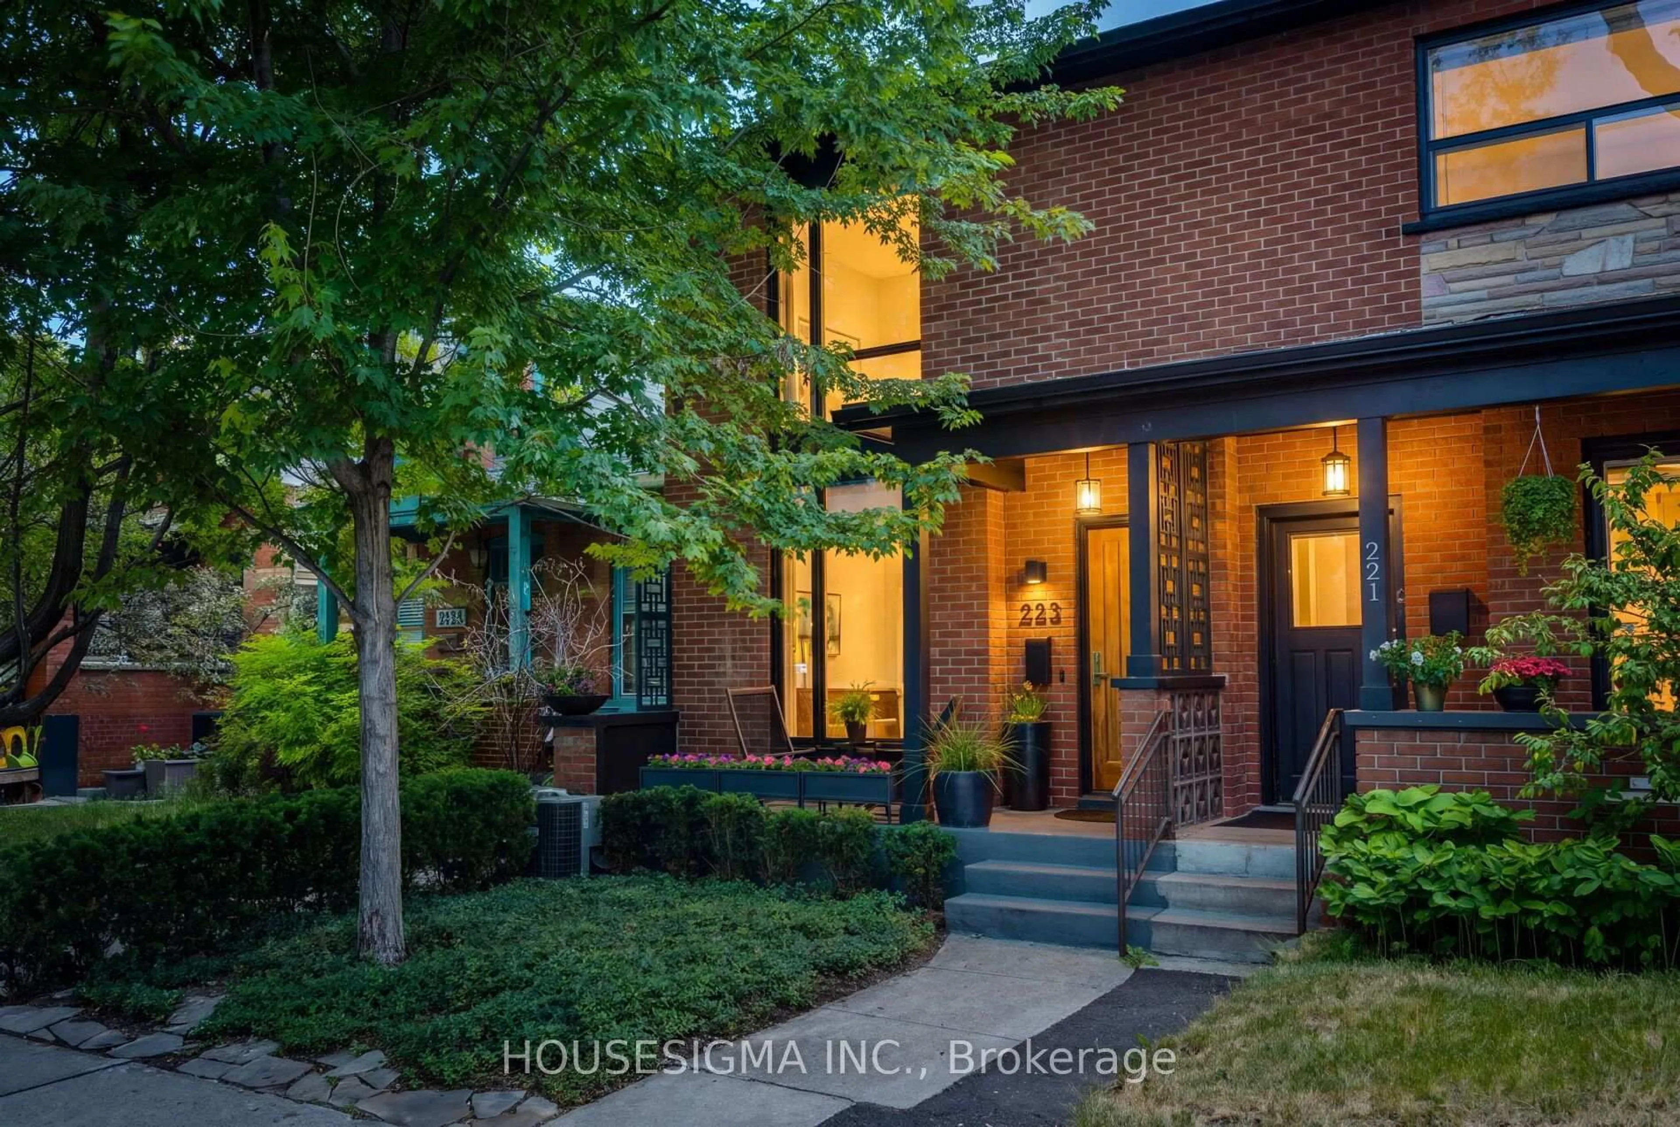
223 Clinton St, Toronto, Ontario M6G 2Y4

Semi-Detached
2 + 1
4
~1100-1500 sqft
$1,799,999
Get pre-qualifiedPowered by nesto
Semi-Detached
2 + 1
4
~1100-1500 sqft

Contact us about this property

Call

Highlights

Property Estimate

Days on market4 hours

Estimated valueNot available

Price/Sqft$1,418/sqft

Monthly cost

Open Calculator

Description

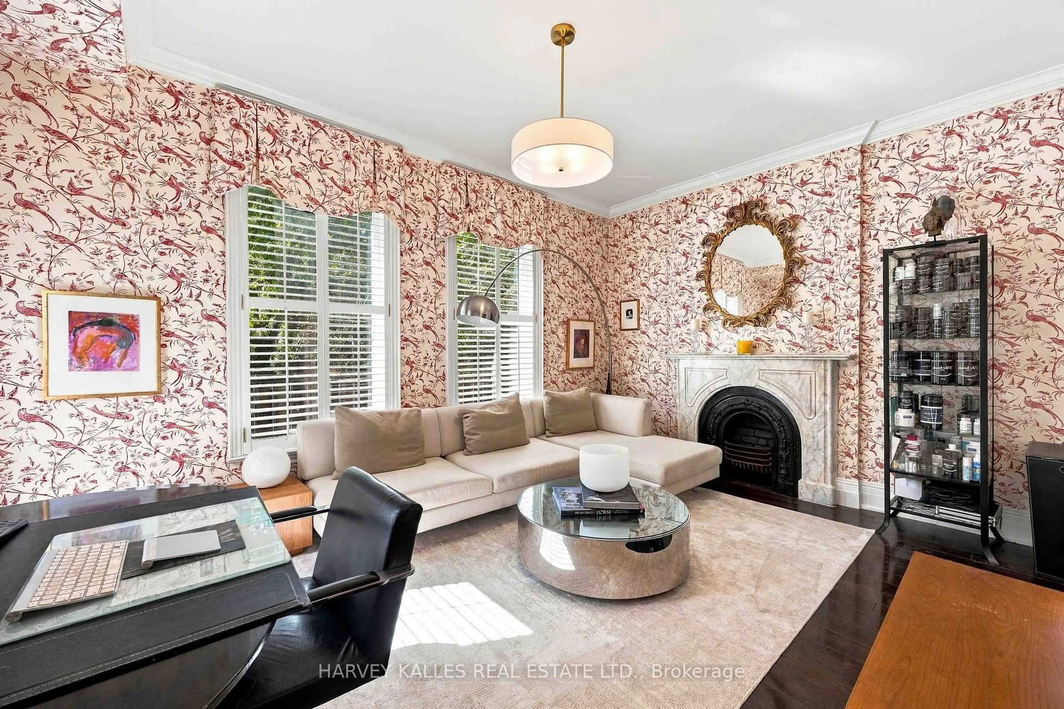
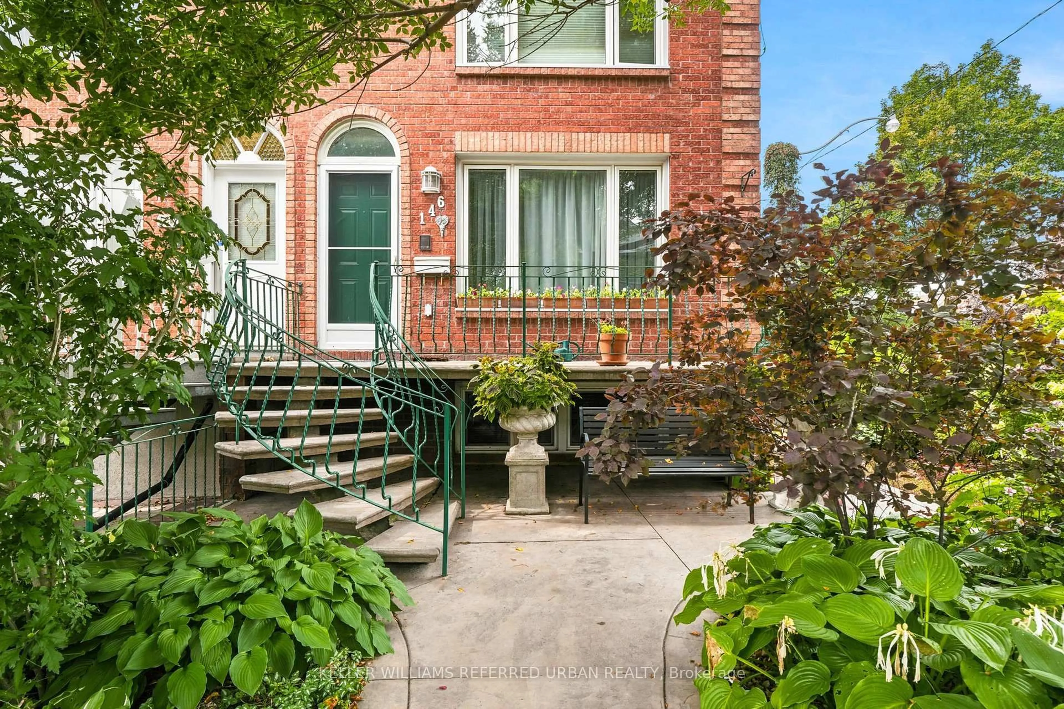
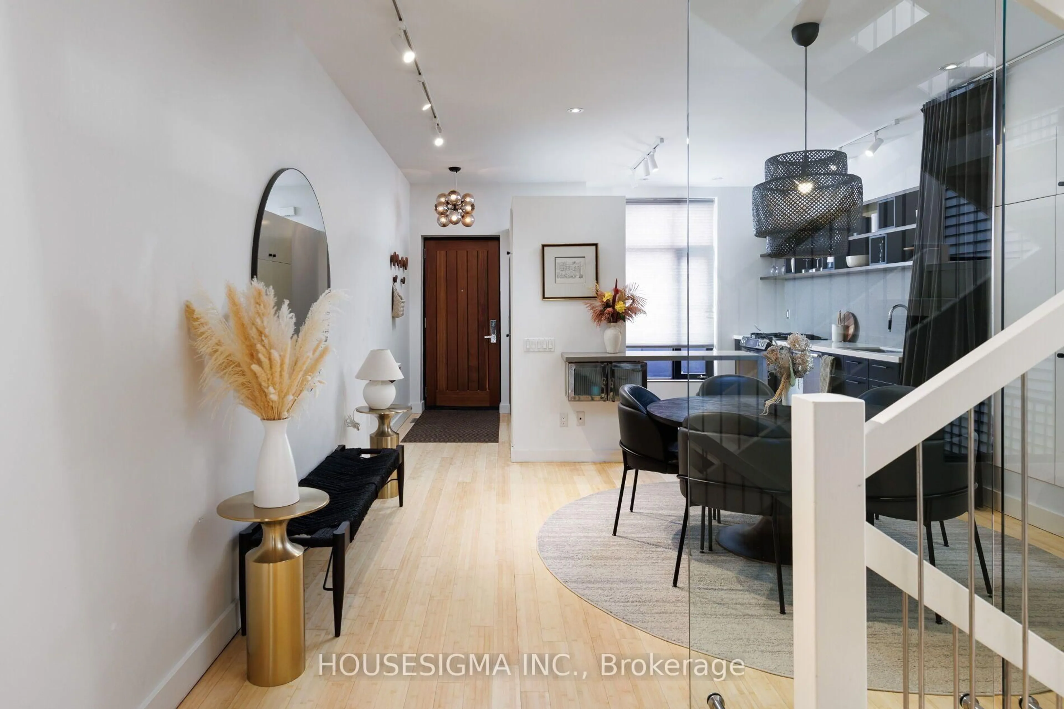
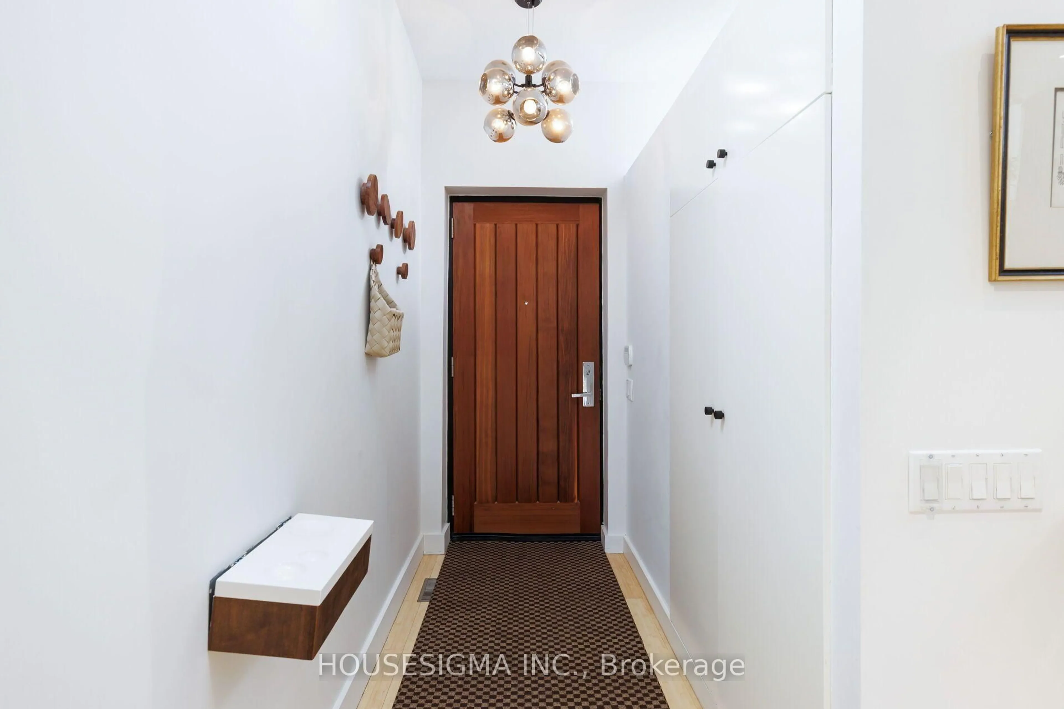
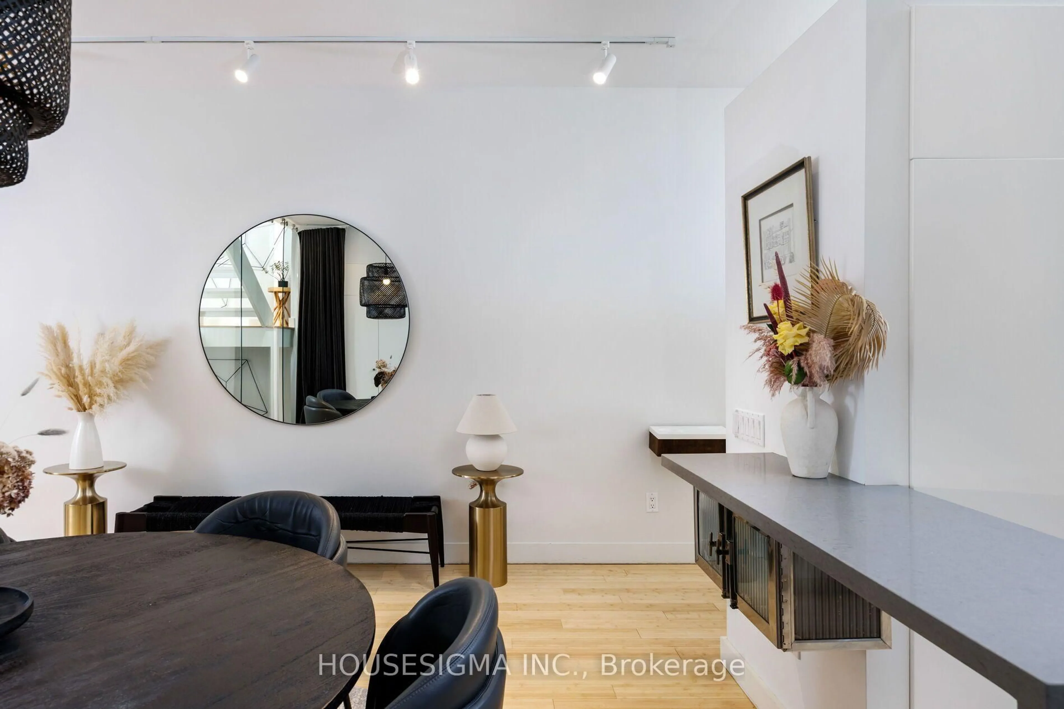
A Rare Urban Retreat Where Architectural Design, Effortless Style And City Living Come Together. Dramatic Floor-To-Ceiling Windows Flood The Interiors With Natural Light And Frame Views Of Your Own Private Backyard Oasis, Complete With A Stunning Inground Saltwater Pool, Lush Greenery And Ivy-Covered Walls. Designed For Entertaining, Relaxing And Everything In Between, The Home Features An Open-Concept Main Floor, Sleek Kitchen, Glass-Framed Staircase And Beautifully Appointed Finishes Throughout. Two Spacious Bedrooms, Each With Its Own Ensuite, Plus A Versatile Finished Lower Level With Separate Entrance Offer Flexibility For Modern Living. And The Ultimate Downtown Luxury- A Private Detached Garage. All Just Steps From The Independent Cafes, Acclaimed Restaurants, Boutiques And Vibrant Energy Of Little Italy. A Truly One-Of-A-Kind Home For Those Who Want The Best Of The City Without Compromising On Their Own Private Escape.


Upcoming Open House

Nov 7Sat2:00 PM - 4:00 PM

Property Details

Style2-Storey
View-
Age of property-
SqFt~1100-1500 SqFt
Lot Size2,408 SqFt(124.8 x 19.3)
Parking Spaces1
MLS ®NumberC14137054
Community NameBickford Park
Data SourceTRREB
Listing byHOUSESIGMA INC.

Features

Heating: Forced Air
Cooling: Central Air
Basement: Finished, Sep Entrance

2nd Floor

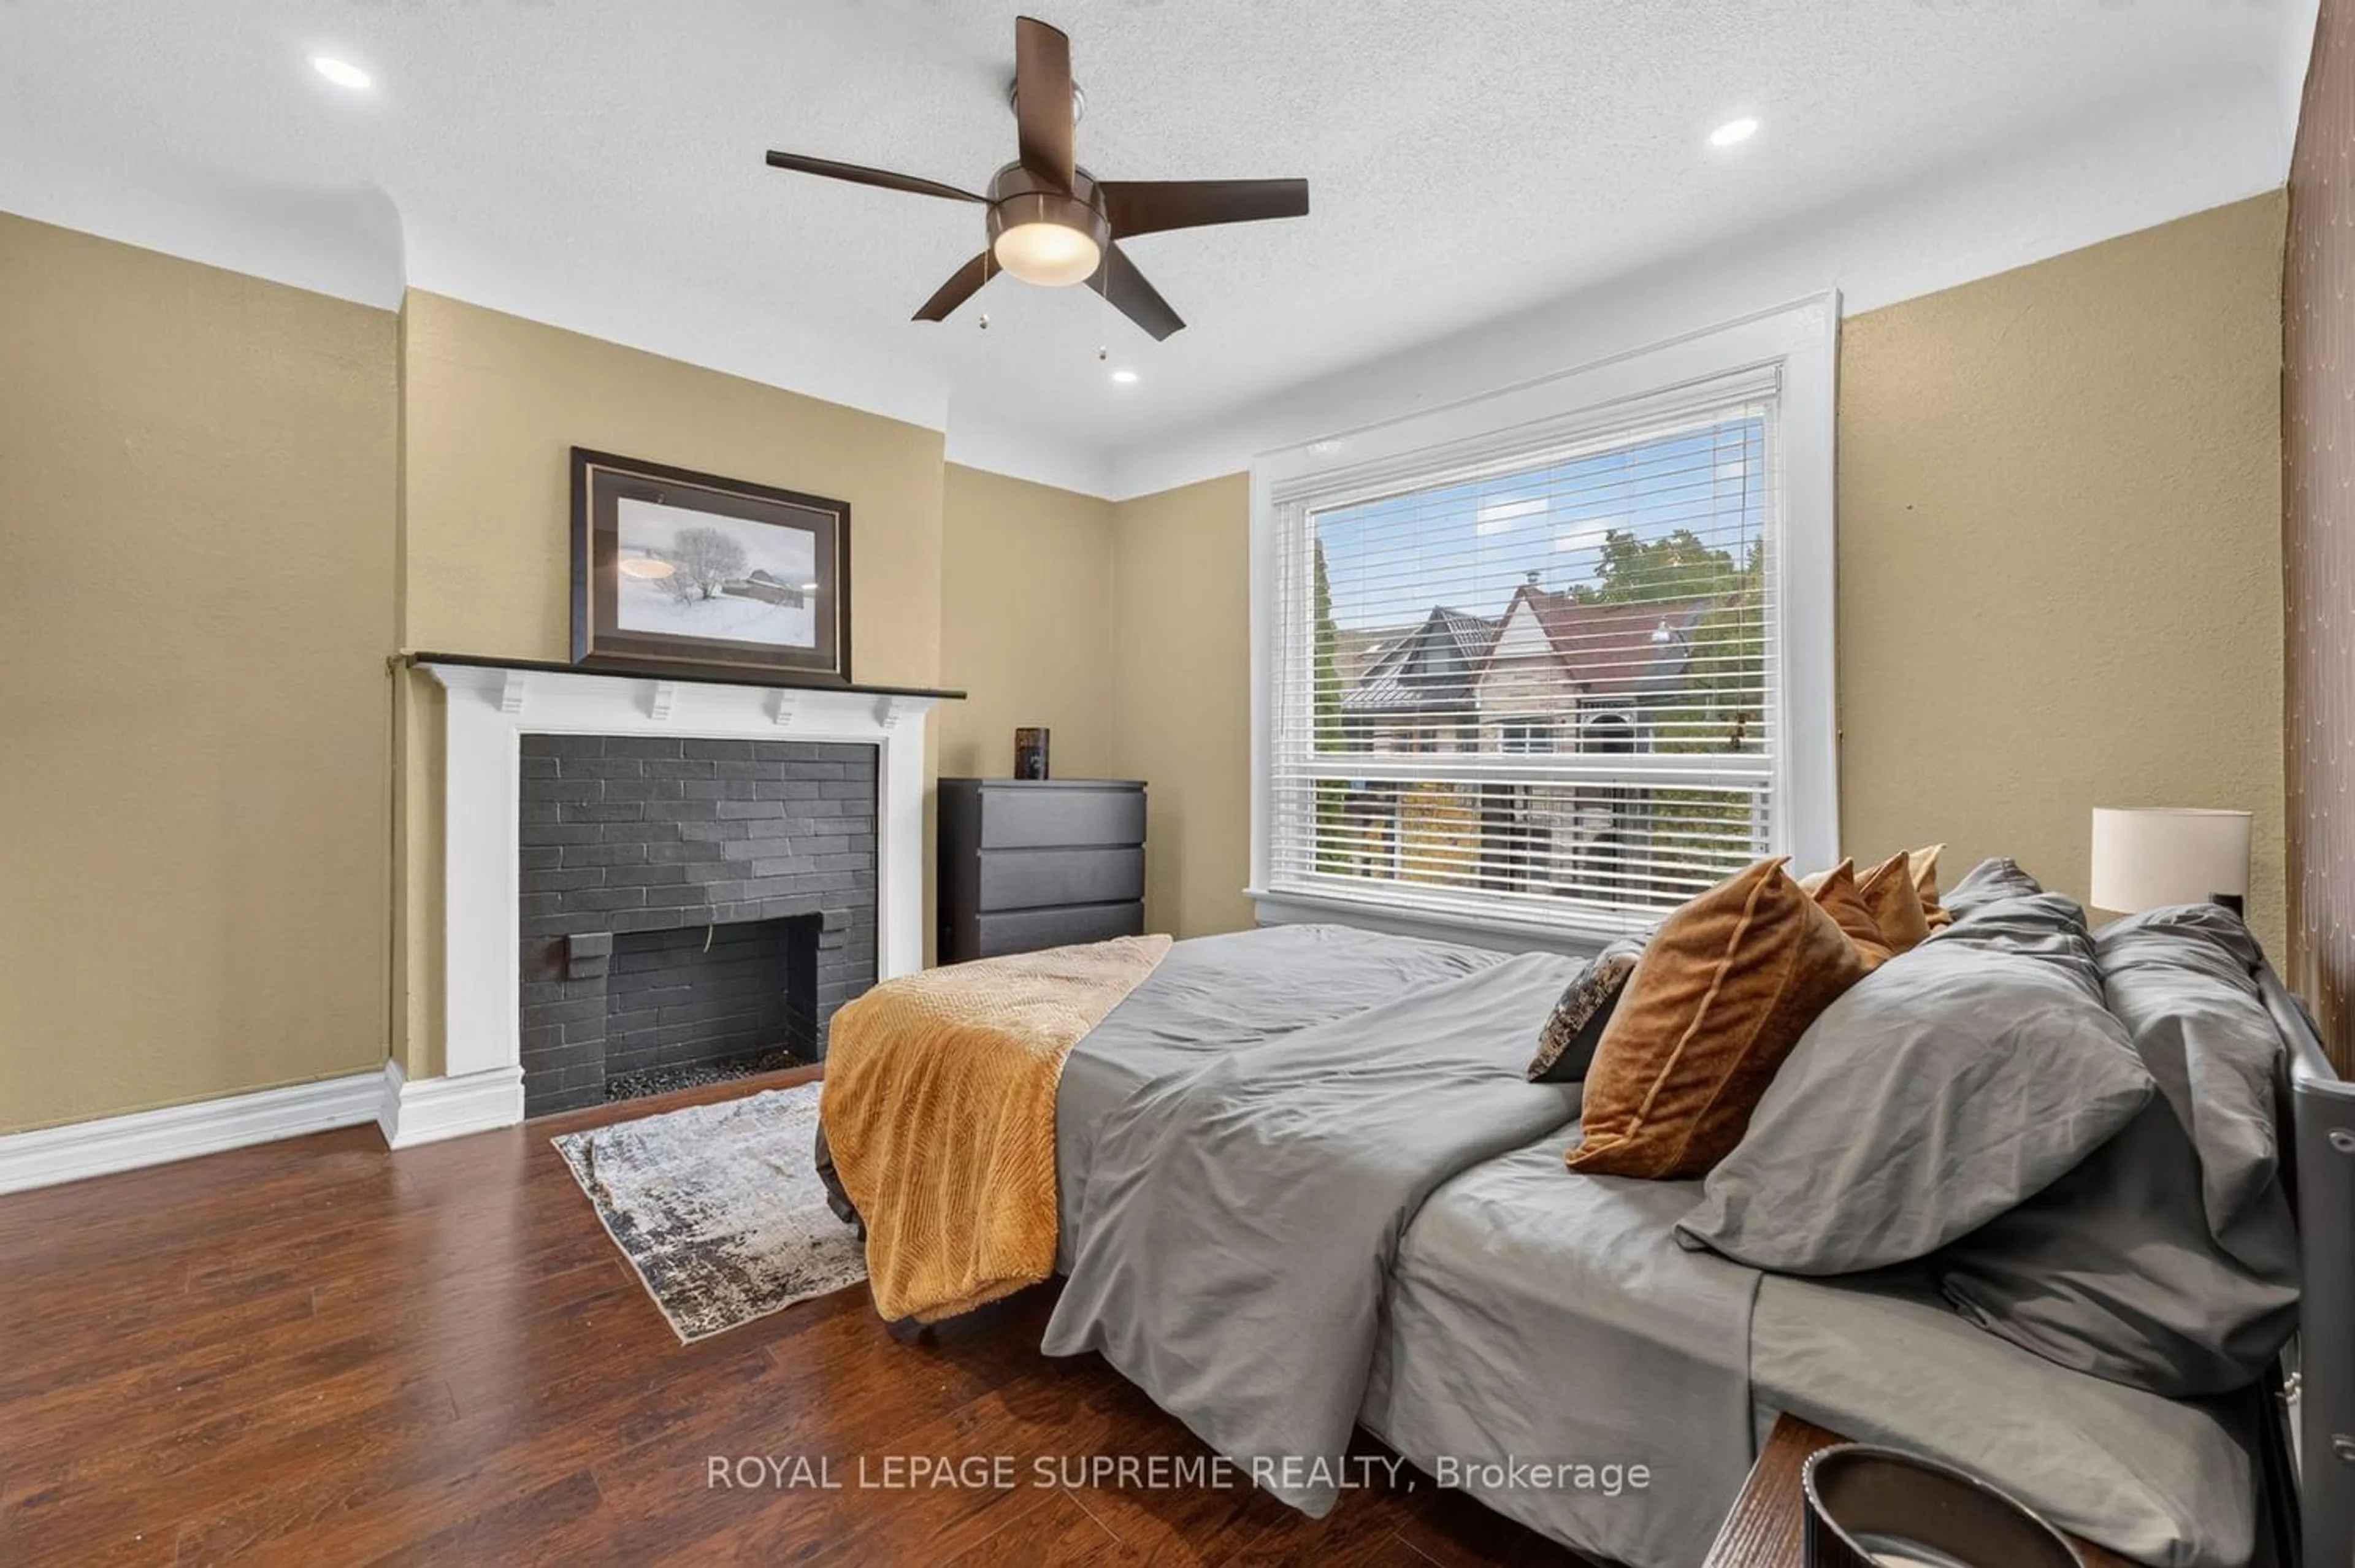
Primary

4.42 x 3.76

4 Pc Ensuite / His/Hers Closets / Large Window

2nd Br

3.19 x 3.54

4 Pc Ensuite / Balcony / O/Looks Pool


Features

Lot size: 2,408 SqFt
Pool: Inground, Outdoor, Salt

Parking

Garage spaces 1

Garage type Detached

Other parking spaces 0

Total parking spaces 1


Property History
Nov 2, 2026
ListedActive
$1,799,999
4 hours on market
history photo preview50
Listing by trreb®
Property listed by HOUSESIGMA INC., Brokerage
Agent Banner Image
Interested in this property?Get in touch to get the inside scoop.

Market Data - Bickford Park

Geo Zone Map ThumbnailBickford Park

Balanced Market

View Market Data

Semi-Detached house - for the past 30 days

Buyer's market Seller's market

Avg. Days on Market

Past 30 days

16 days

Compared to

2025

25 days

2024

56 days

2023

12 days

New Listings

Past 30 days

11 listings

Compared to

2025

7 listings

2024

6 listings

2023

7 listings

Units sold

Past 30 days

4 units

Compared to

2025

8 units

2024

2 units

2023

3 units

Median Sold Price

Past 30 days

$1,212,748

Compared to

2025

$1,336,250

2024

$1,582,500

2023

$1,610,000


Population and Demographics

Overview

Total population 6922
Average household income $167,970

Age (%)

0 to 19
13%
20 to 34
33%
35 to 49
22%
50 to 64
16%
65 and plus
16%

Household composition (%)

Single family
45%
Single person
40%
Multi person
14%
Multi family
0%

Mother tongue (%)

English
71%
Portuguese
7%
Italian
4%
Yue (Cantonese)
3%
Spanish
3%
Mandarin
2%
French
2%
Others
2%

House tenancy (%)

Renters
60%
Owners
40%

What’s nearby?Essentials within 5 km

Local Logic

Transportation Scores

Estimated Budget