274 Roxton Rd, Toronto, Ontario M6G 3P9
Contact us about this property
Highlights
Estimated valueThis is the price Wahi expects this property to sell for.
The calculation is powered by our Instant Home Value Estimate, which uses current market and property price trends to estimate your home’s value with a 90% accuracy rate.Not available
Price/Sqft$1,458/sqft
Monthly cost
Open Calculator
Description
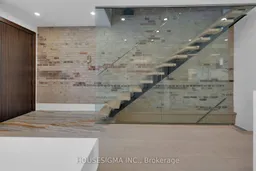
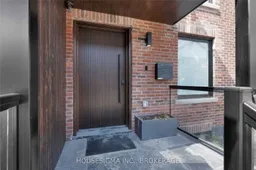
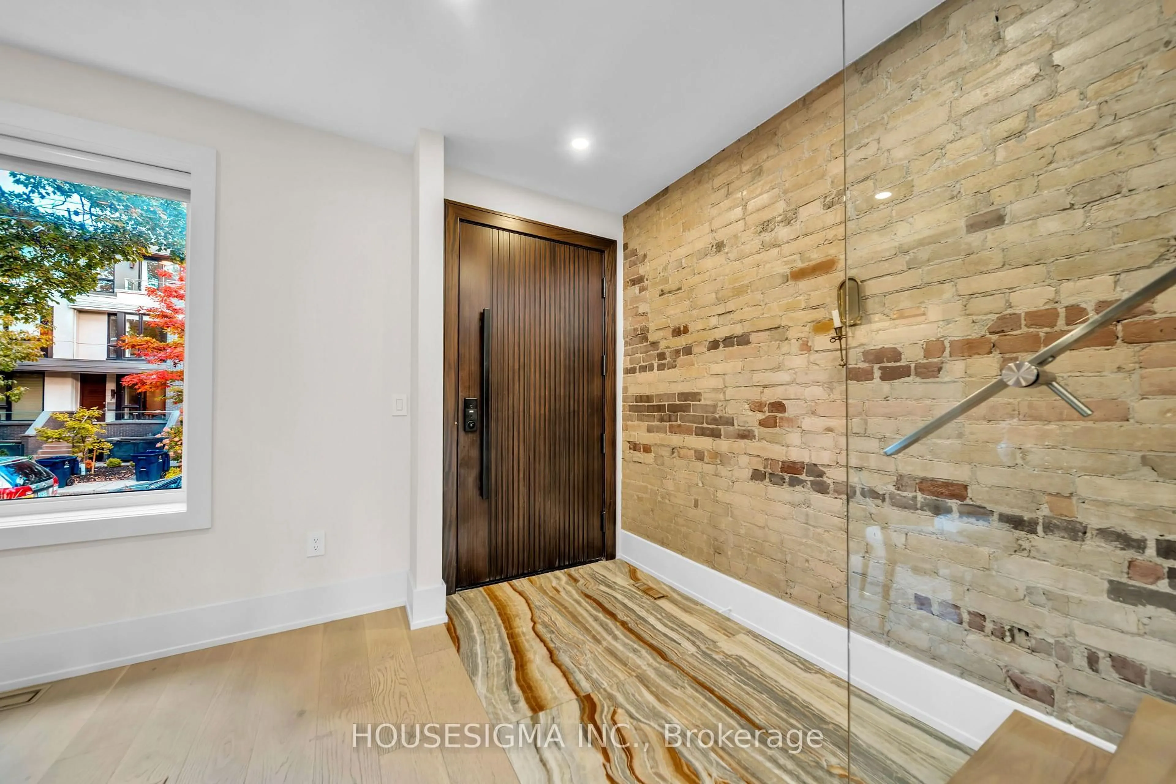
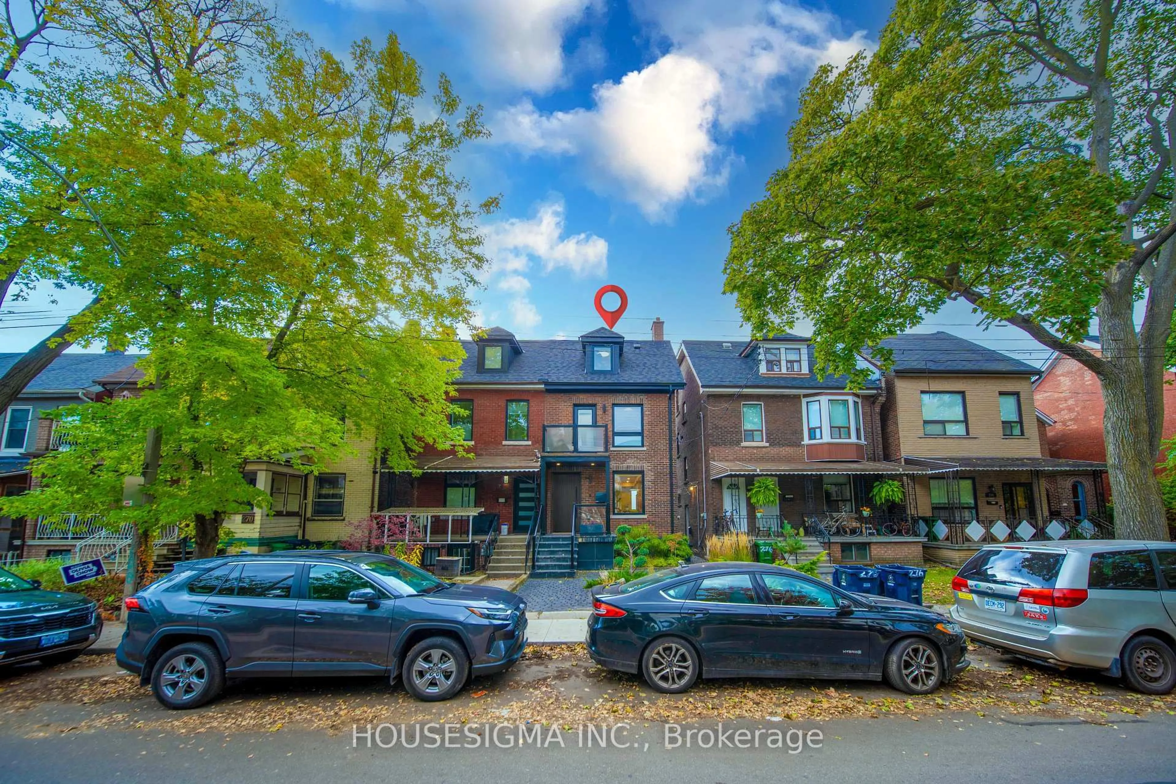
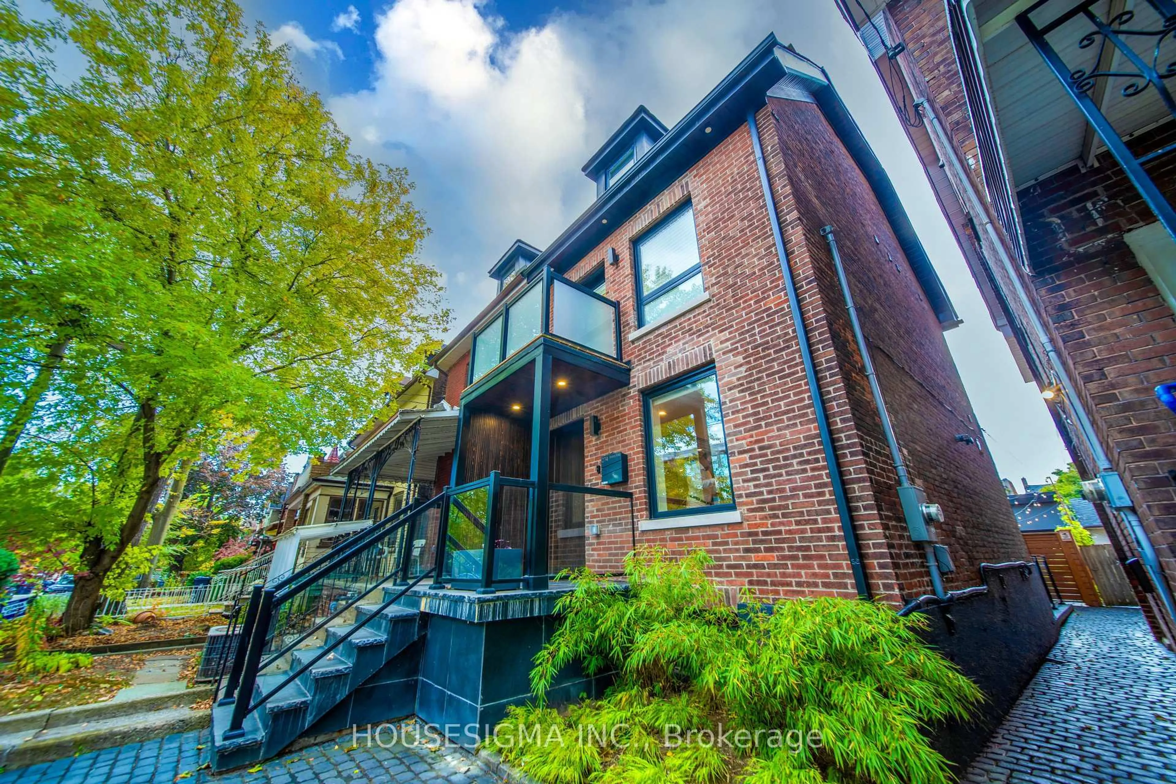
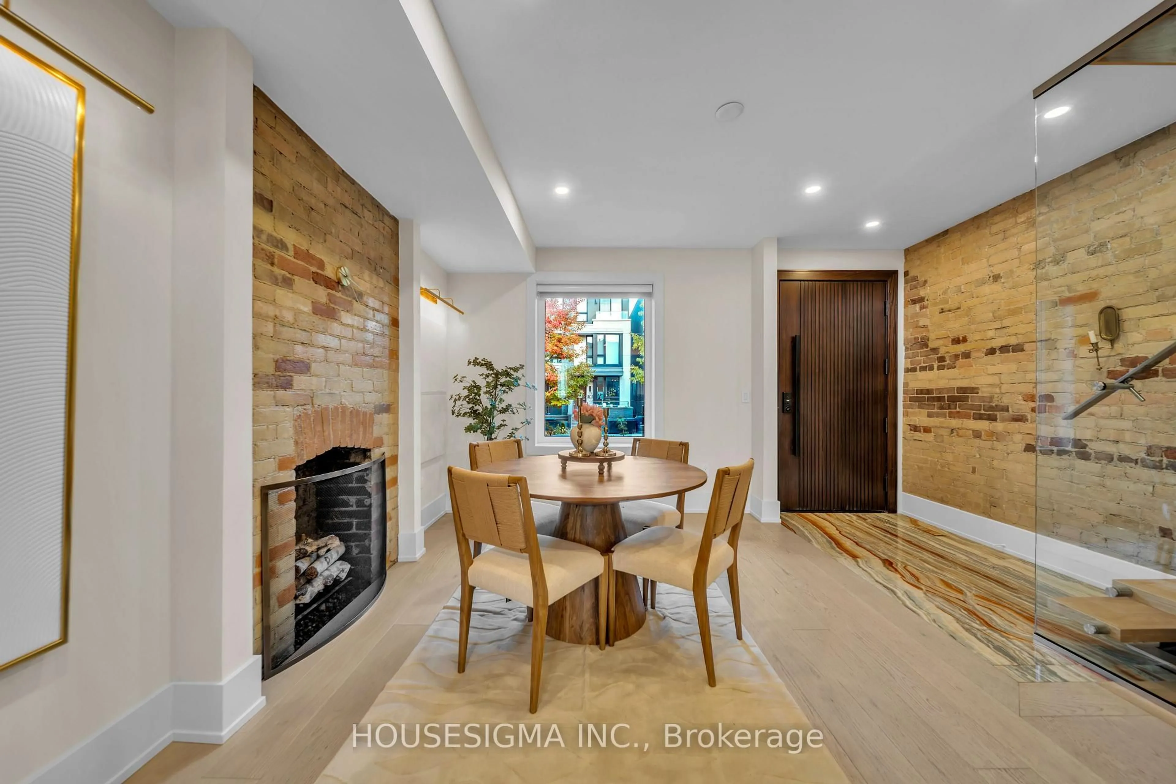
Builder's own treasure!* Step inside and the story begins* An open-concept main floor designed for gathering and entertaining* The elegant dining room features a timeless brick fireplace, thoughtfully converted from wood-burning to gas for effortless, instant warmth while preserving its original character and charm* The sun-filled living room showcases floor-to-ceiling glass overlooking the beautifully landscaped backyard* Thoughtfully reimagined with exceptional craftsmanship, this distinctive home features authentic hand-finished brickwork, a striking floating staircase, imported European accessories, and elegant Italian vanities* Refined interiors feature hardwood flooring throughout, smooth ceilings, and pot lights* Chef-inspired kitchen with custom cabinetry, countertops, and a convenient gas stove* The primary bedroom is a retreat of its own* Curl up beside your private fireplace, step onto your own balcony, unwind in the beautifully appointed ensuite, and enjoy the convenience of a thoughtfully organized closet* And just when you think you've seen it all, the third floor steals your heart!* A private loft retreat featuring a comfortable lounge, chic wet bar, spa-inspired bathroom, and oversized balcony designed purely for relaxing - it's your everyday escape! * Additional highlights include a main-floor powder room, a natural gas line in the backyard, and the rare convenience of two parking spaces* A self-contained basement apartment with a separate entrance and laundry adds flexibility and potential rental income* Multiple walkouts lead to beautifully landscaped front and backyards with perennial gardens, stamped concrete, and cobblestone paving* Premium enhancements include motorized blinds, a built-in sound system with amplifier, a 1-inch main water supply, and a 200-amp electrical panel*
Property Details
Interior
Features
Main Floor
Kitchen
4.55 x 3.58hardwood floor / Stainless Steel Appl / Custom Counter
Living
3.96 x 3.23W/O To Deck / hardwood floor / Pot Lights
Dining
4.3 x 3.63Brick Fireplace / Pot Lights / Picture Window
Exterior
Features
Parking
Garage spaces 2
Garage type Detached
Other parking spaces 0
Total parking spaces 2
Property History
 50