Open: Sat, 2PM to 4PM
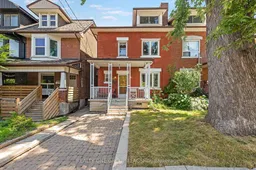
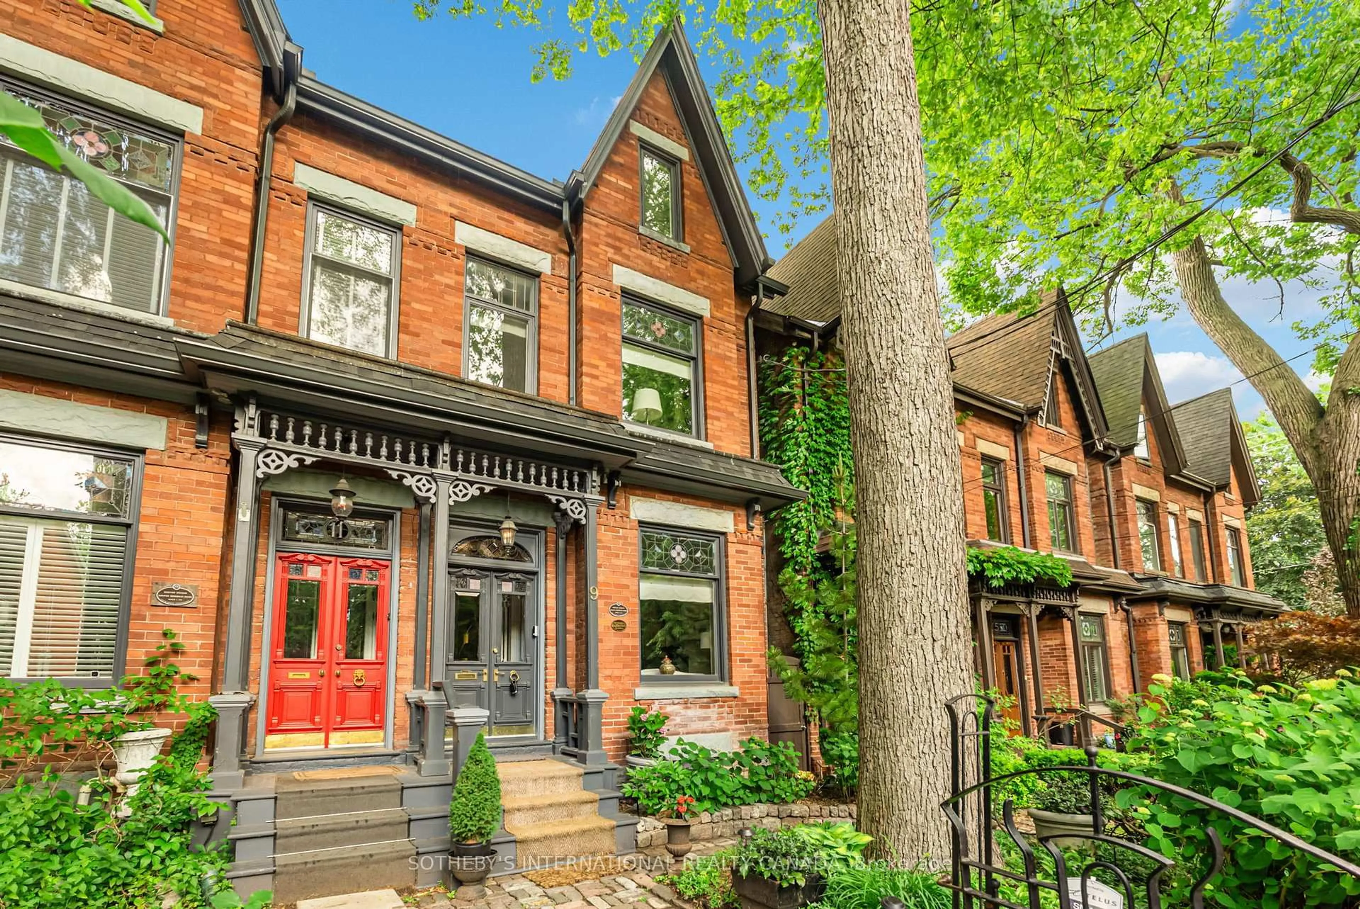
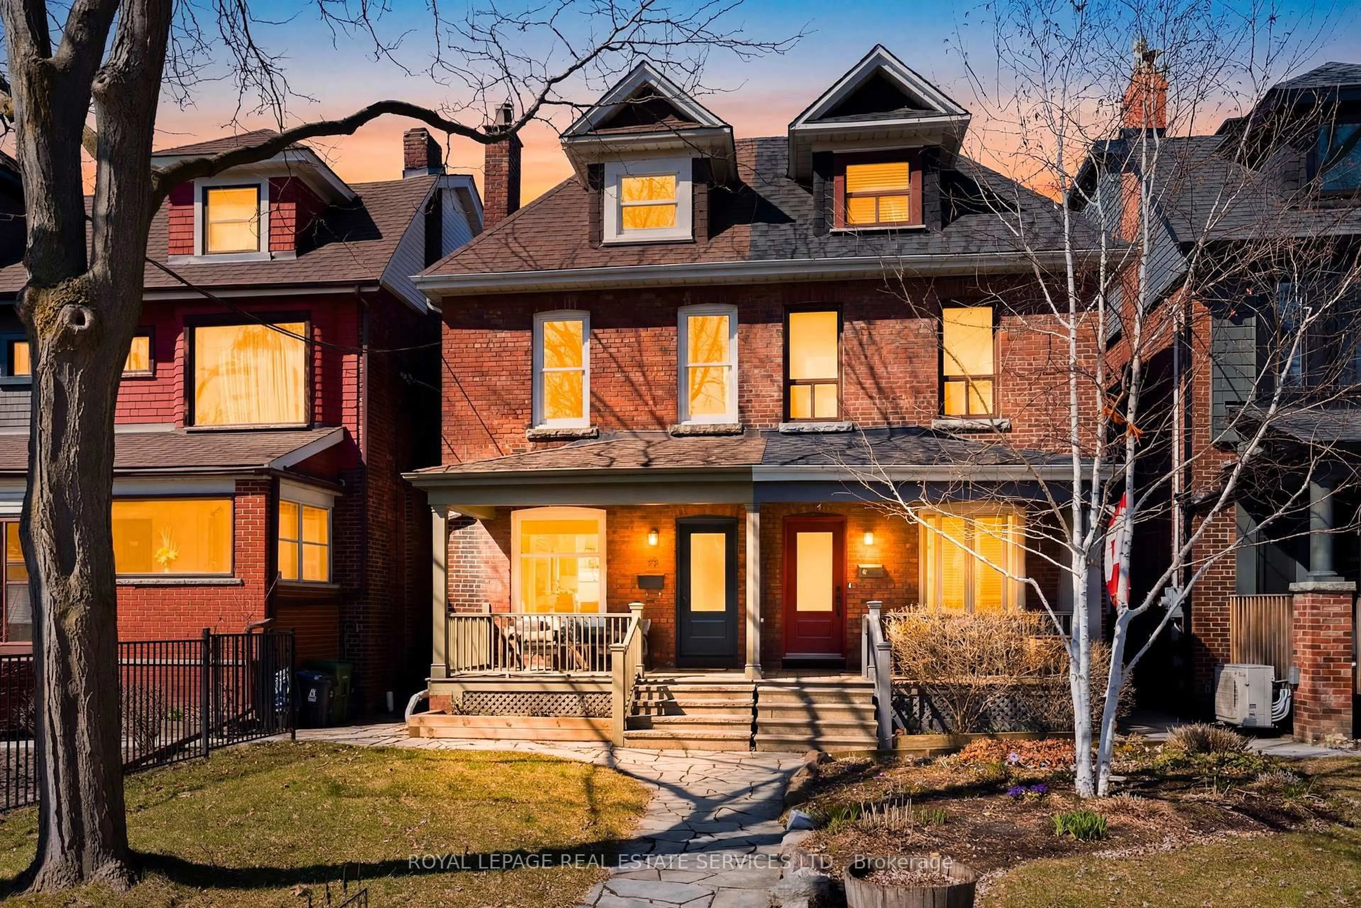
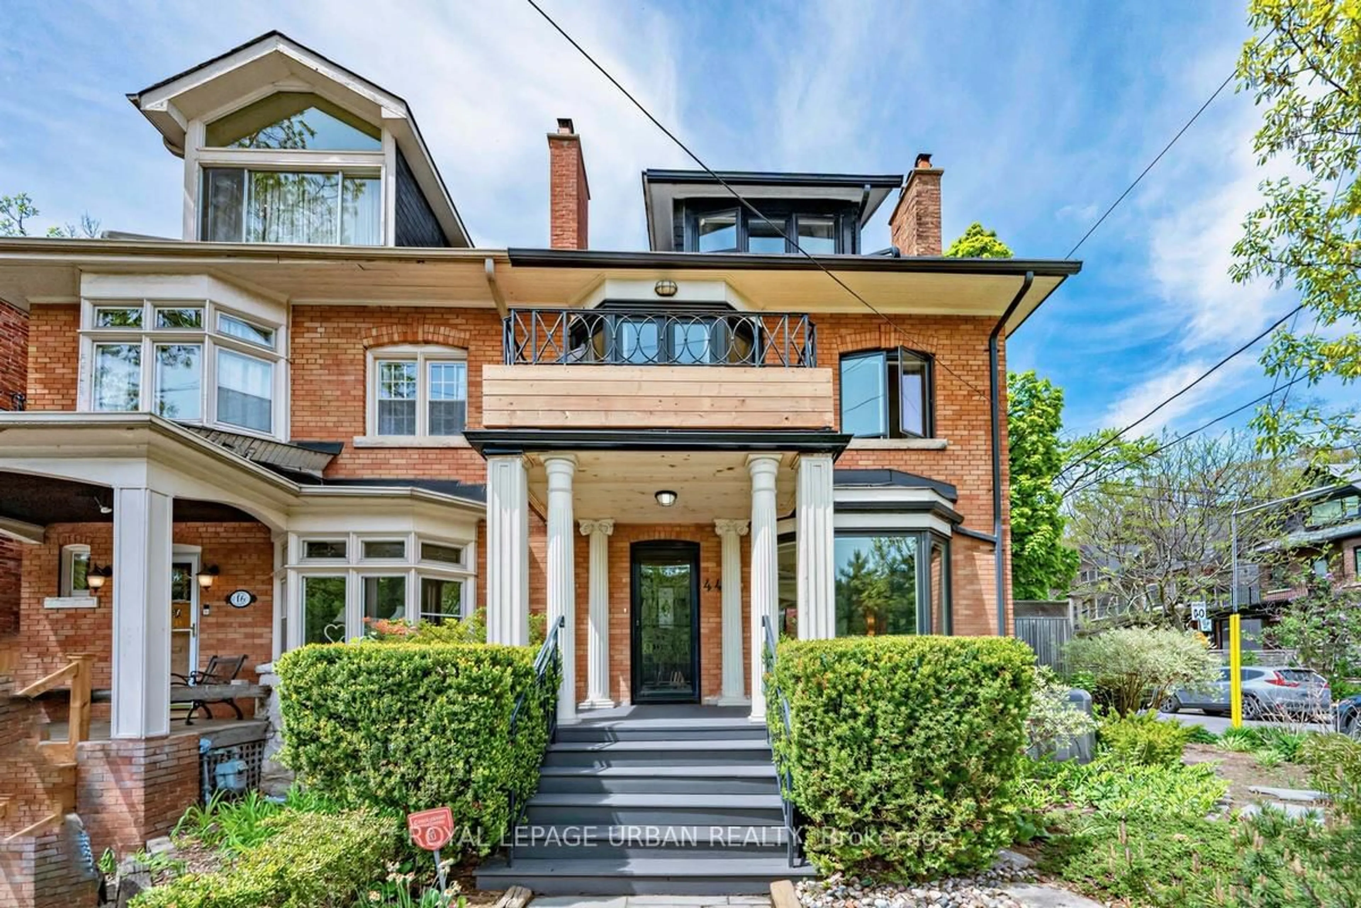
Home with brick exterior material, street for 475 Shaw St, Toronto Ontario M6G 3L4
3 hours on Market

475 Shaw St, Toronto, Ontario M6G 3L4

Semi-Detached
4
3
~1500-2000 sqft
$999,999
Get pre-qualifiedPowered by nesto
Semi-Detached
4
3
~1500-2000 sqft

Contact us about this property

Call

Highlights

Property Estimate

Days on market3 hours

Estimated valueNot available

Price/Sqft$583/sqft

Monthly cost

Open Calculator

Description

Welcome to 475 Shaw Street, an impressive 2.5-storey semi-detached home situated on a prime 25 x 100-foot lot in Toronto's highly sought-after Palmerston-Little Italy neighborhood. Perfectly combining residential charm with dynamic urban convenience, this versatile 4-bedroom property is move-in ready and stands as a rare opportunity for both growing families and savvy investors. The bright and inviting main level features formal living and dining spaces alongside a spacious eat-in kitchen with excellent potential for owner updates, while the upper level's second kitchen and a separate basement entrance unlock incredible options for extended family living or premium rental income. Outside, the deep backyard serves as a private city oasis ideal for summer BBQs, outdoor dining, and relaxation. Located just a 12-minute walk from Ossington Station and the vibrant Bloor Street corridor, this exceptional home places you steps from trendy cafes, restaurants, beautiful parks, top-tier schools, and all the essential amenities of a truly world-class community.


Upcoming Open Houses

Jul 18Sat2:00 PM - 4:00 PM
Jul 19Sun2:00 PM - 4:00 PM

Property Details

Style2 1/2 Storey
View-
Age of property-
SqFt~1500-2000 SqFt
Lot Size2,500 SqFt(100 x 25)
Parking Spaces-
MLS ®NumberC13563358
Community NameBickford Park
Data SourceTRREB
Listing byREALTY ONE GROUP FLAGSHIP

Features

Heating: Radiant
Cooling: Window Unit
Fireplace
Basement: Finished, Sep Entrance

Main Floor

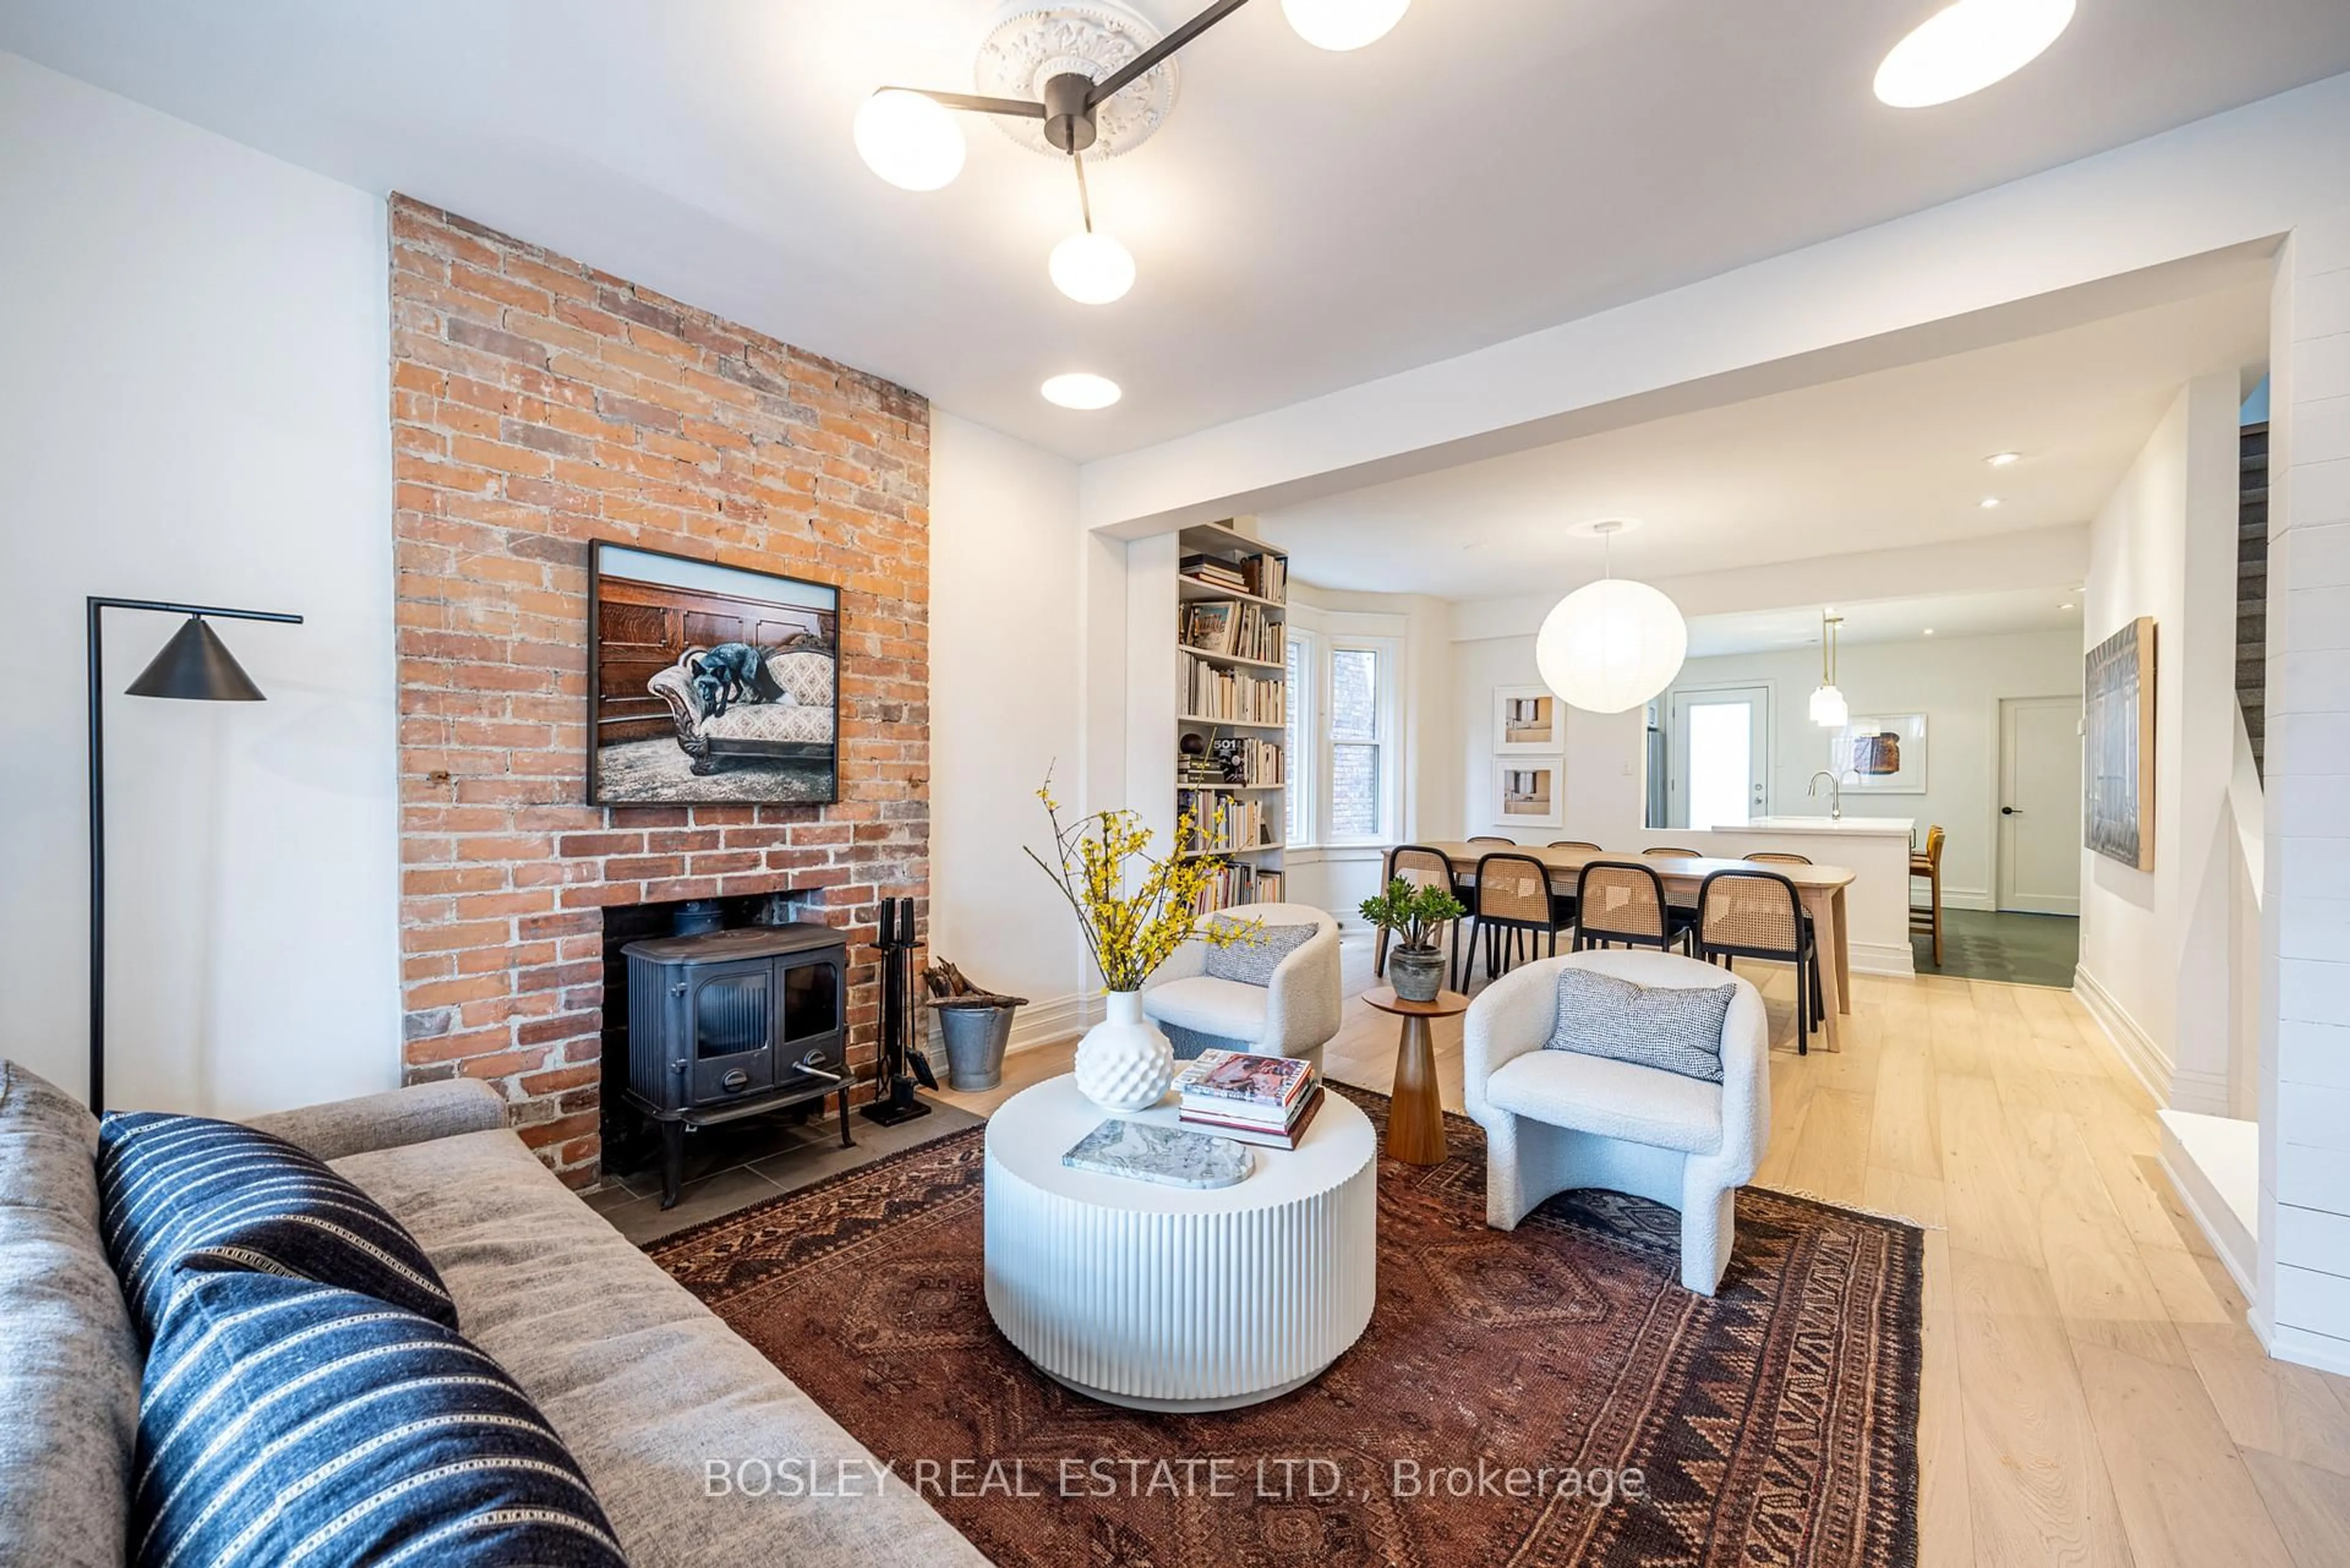
Dining

3.44 x 4.6

Window / Combined W/Living

Dining

2.86 x 3.34

Open Concept / Combined W/Kitchen

Living

3.44 x 4.27

Large Window / O/Looks Frontyard / Combined W/Dining


Features

Lot size: 2,500 SqFt

Property History

Jul 14, 2026
ListedActive
$999,999
3 hours on market
history photo preview45
Listing by trreb®
Property listed by REALTY ONE GROUP FLAGSHIP, Brokerage

Agent Banner Image
Interested in this property?Get in touch to get the inside scoop.
Market Data - Bickford Park

Geo Zone Map ThumbnailBickford Park

Buyer's Market

View Market Data

Semi-Detached house - for the past 30 days

Buyer's market Seller's market

Avg. Days on Market

Past 30 days

25 days

Compared to

2025

10 days

2024

0 day

2023

5 days

New Listings

Past 30 days

6 listings

Compared to

2025

8 listings

2024

1 listing

2023

6 listings

Units sold

Past 30 days

2 units

Compared to

2025

3 units

2024

0 unit

2023

3 units

Median Sold Price

Past 30 days

$1,187,500

Compared to

2025

$1,985,000

2023

$1,468,888


Population and Demographics

Overview

Total population 6922
Average household income $167,970

Age (%)

0 to 19
13%
20 to 34
33%
35 to 49
22%
50 to 64
16%
65 and plus
16%

Household composition (%)

Single family
45%
Single person
40%
Multi person
14%
Multi family
0%

Mother tongue (%)

English
71%
Portuguese
7%
Italian
4%
Yue (Cantonese)
3%
Spanish
3%
Mandarin
2%
French
2%
Others
2%

House tenancy (%)

Renters
60%
Owners
40%

What’s nearby?Essentials within 5 km

Local Logic

Transportation Scores

Estimated Budget