trreb/IMG-C13882638_1cb3f35e-9c5c-4c4a-9993-048945db885a-l.jpg
7 hours on Market

483 Roxton Rd, Toronto, Ontario M6G 3R5

Semi-Detached
4
4
~1500-2000 sqft
$1,375,000
Get pre-qualifiedPowered by nesto
Semi-Detached
4
4
~1500-2000 sqft

Contact us about this property

Call

Highlights

Property Estimate

Days on market7 hours

Estimated valueNot available

Price/Sqft$802/sqft

Monthly cost

Open Calculator

Description



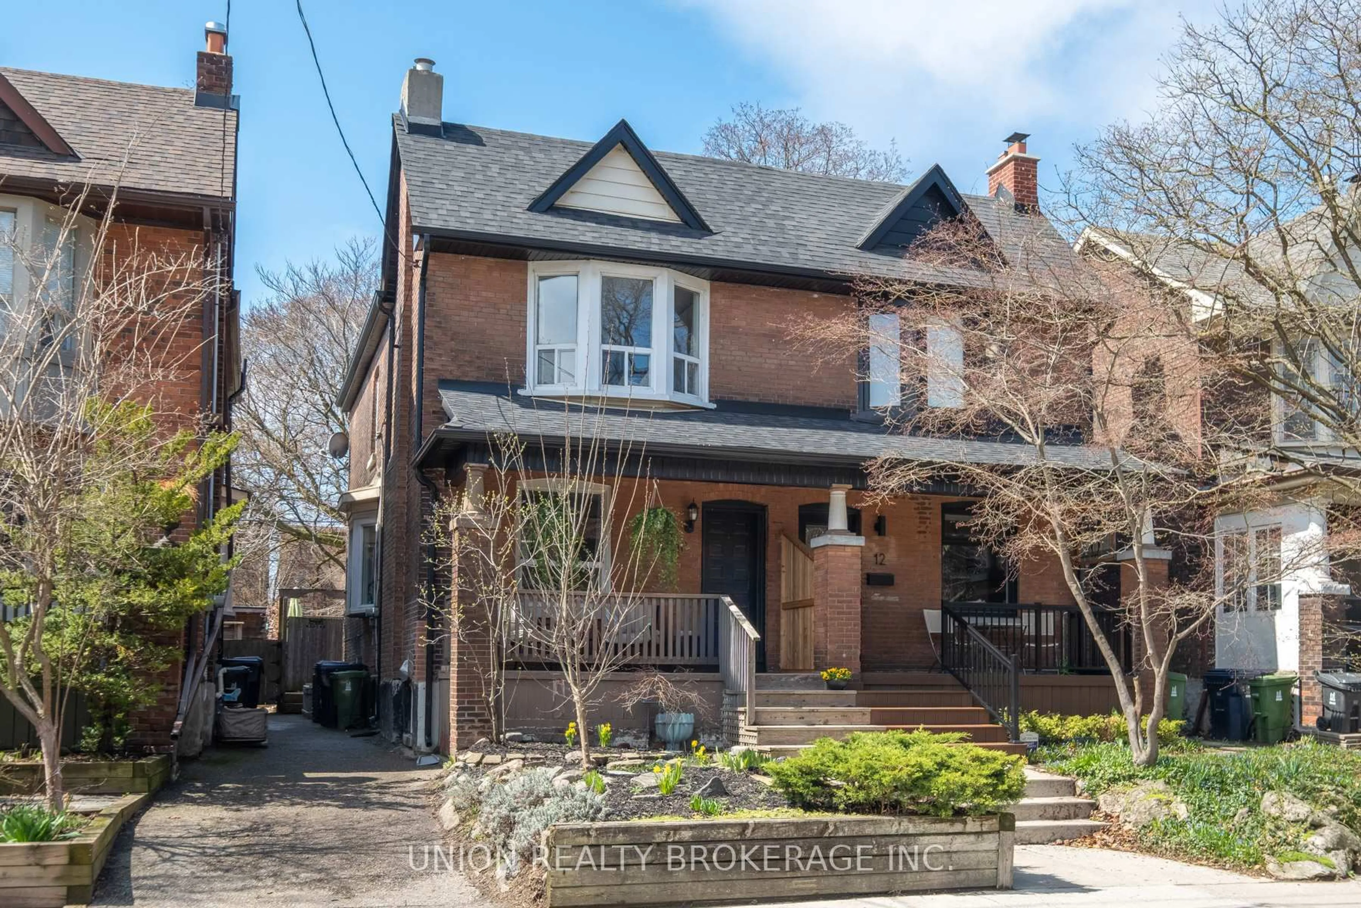
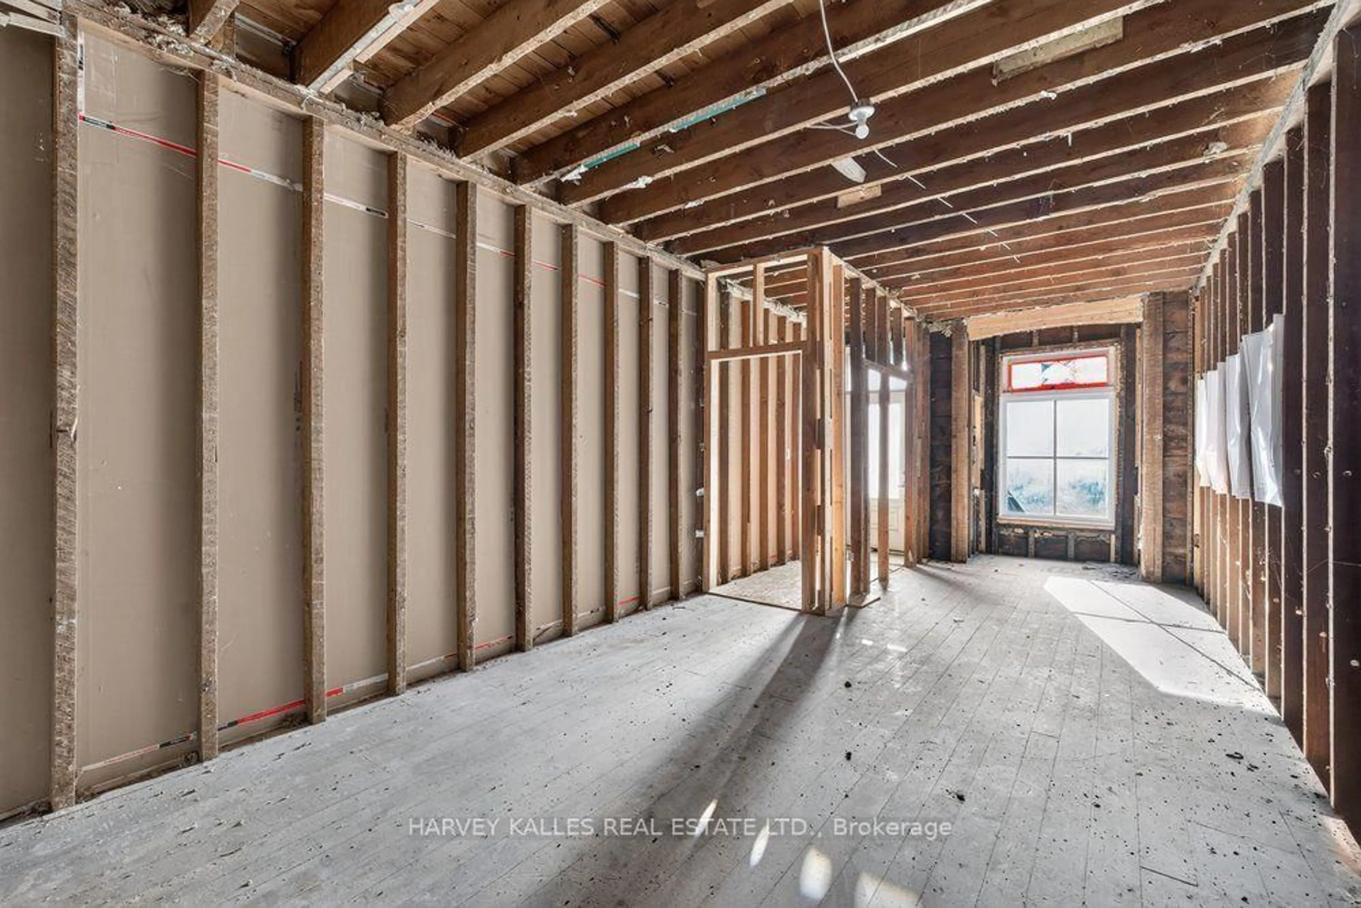
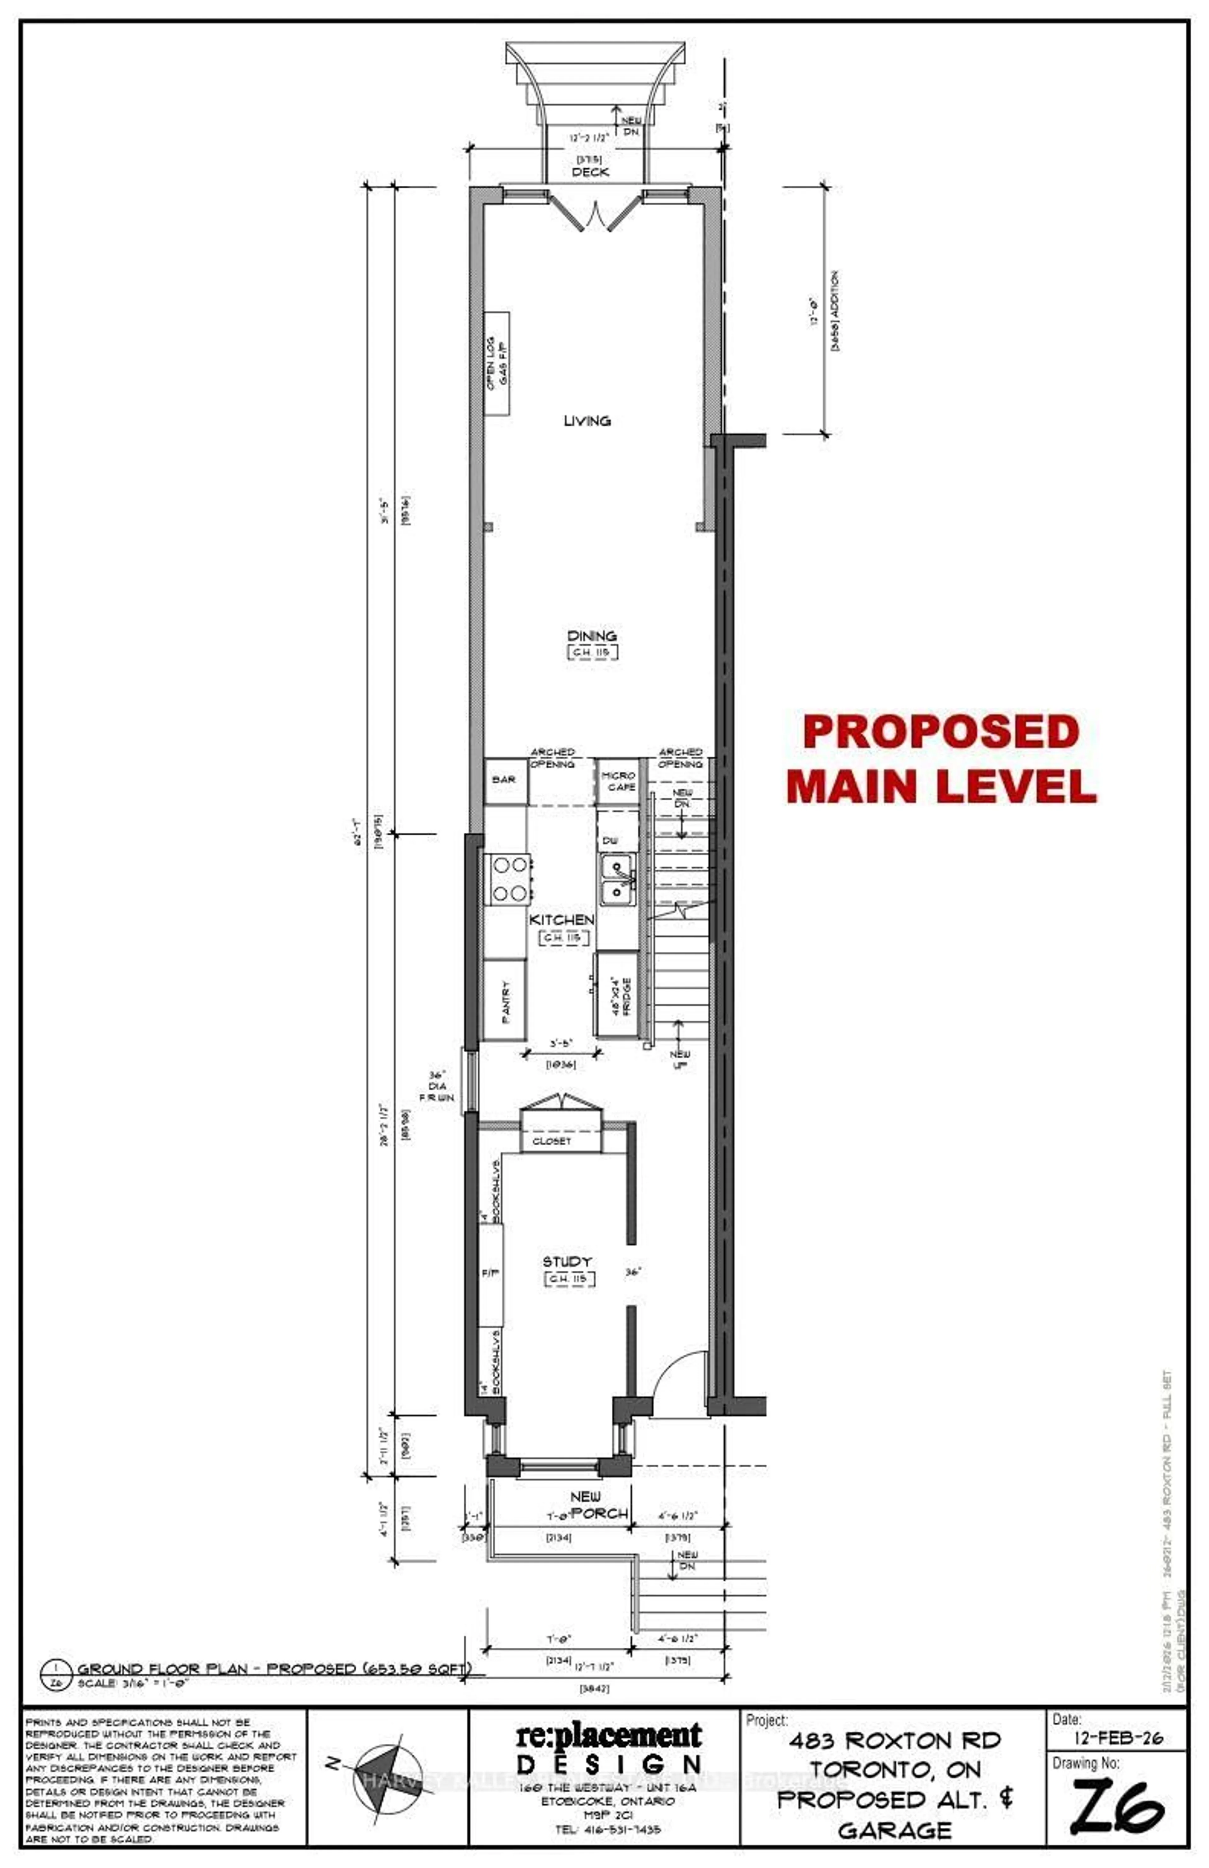
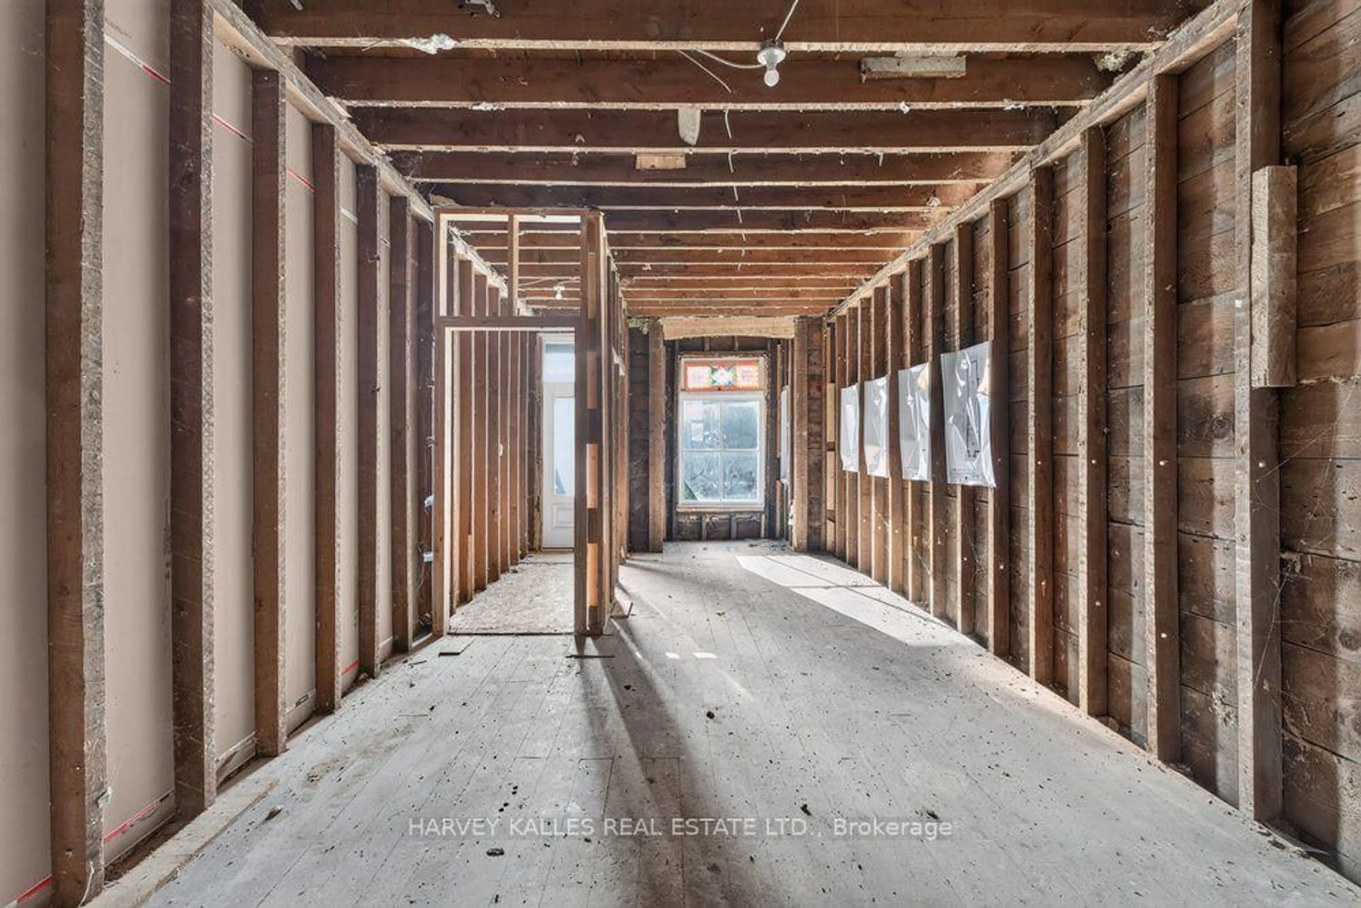
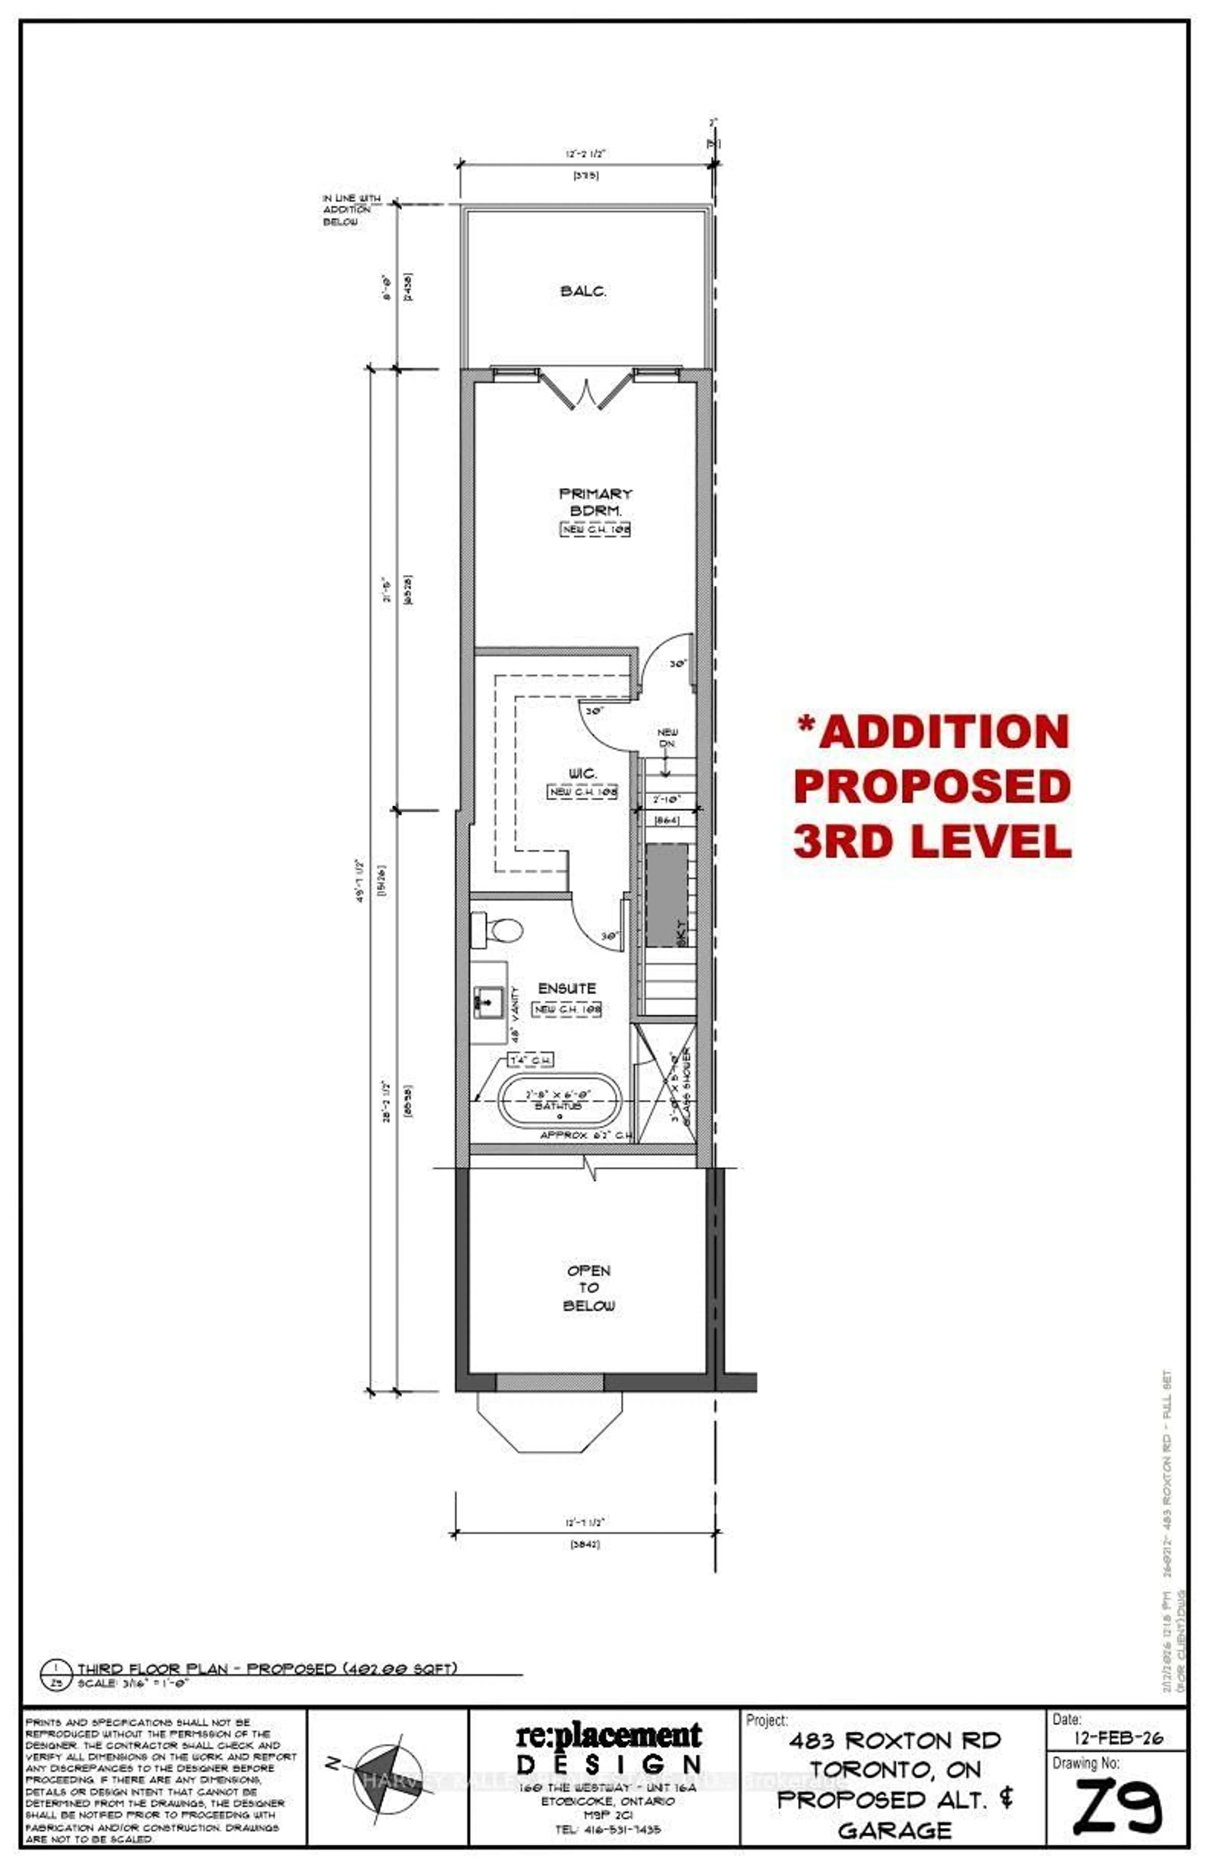
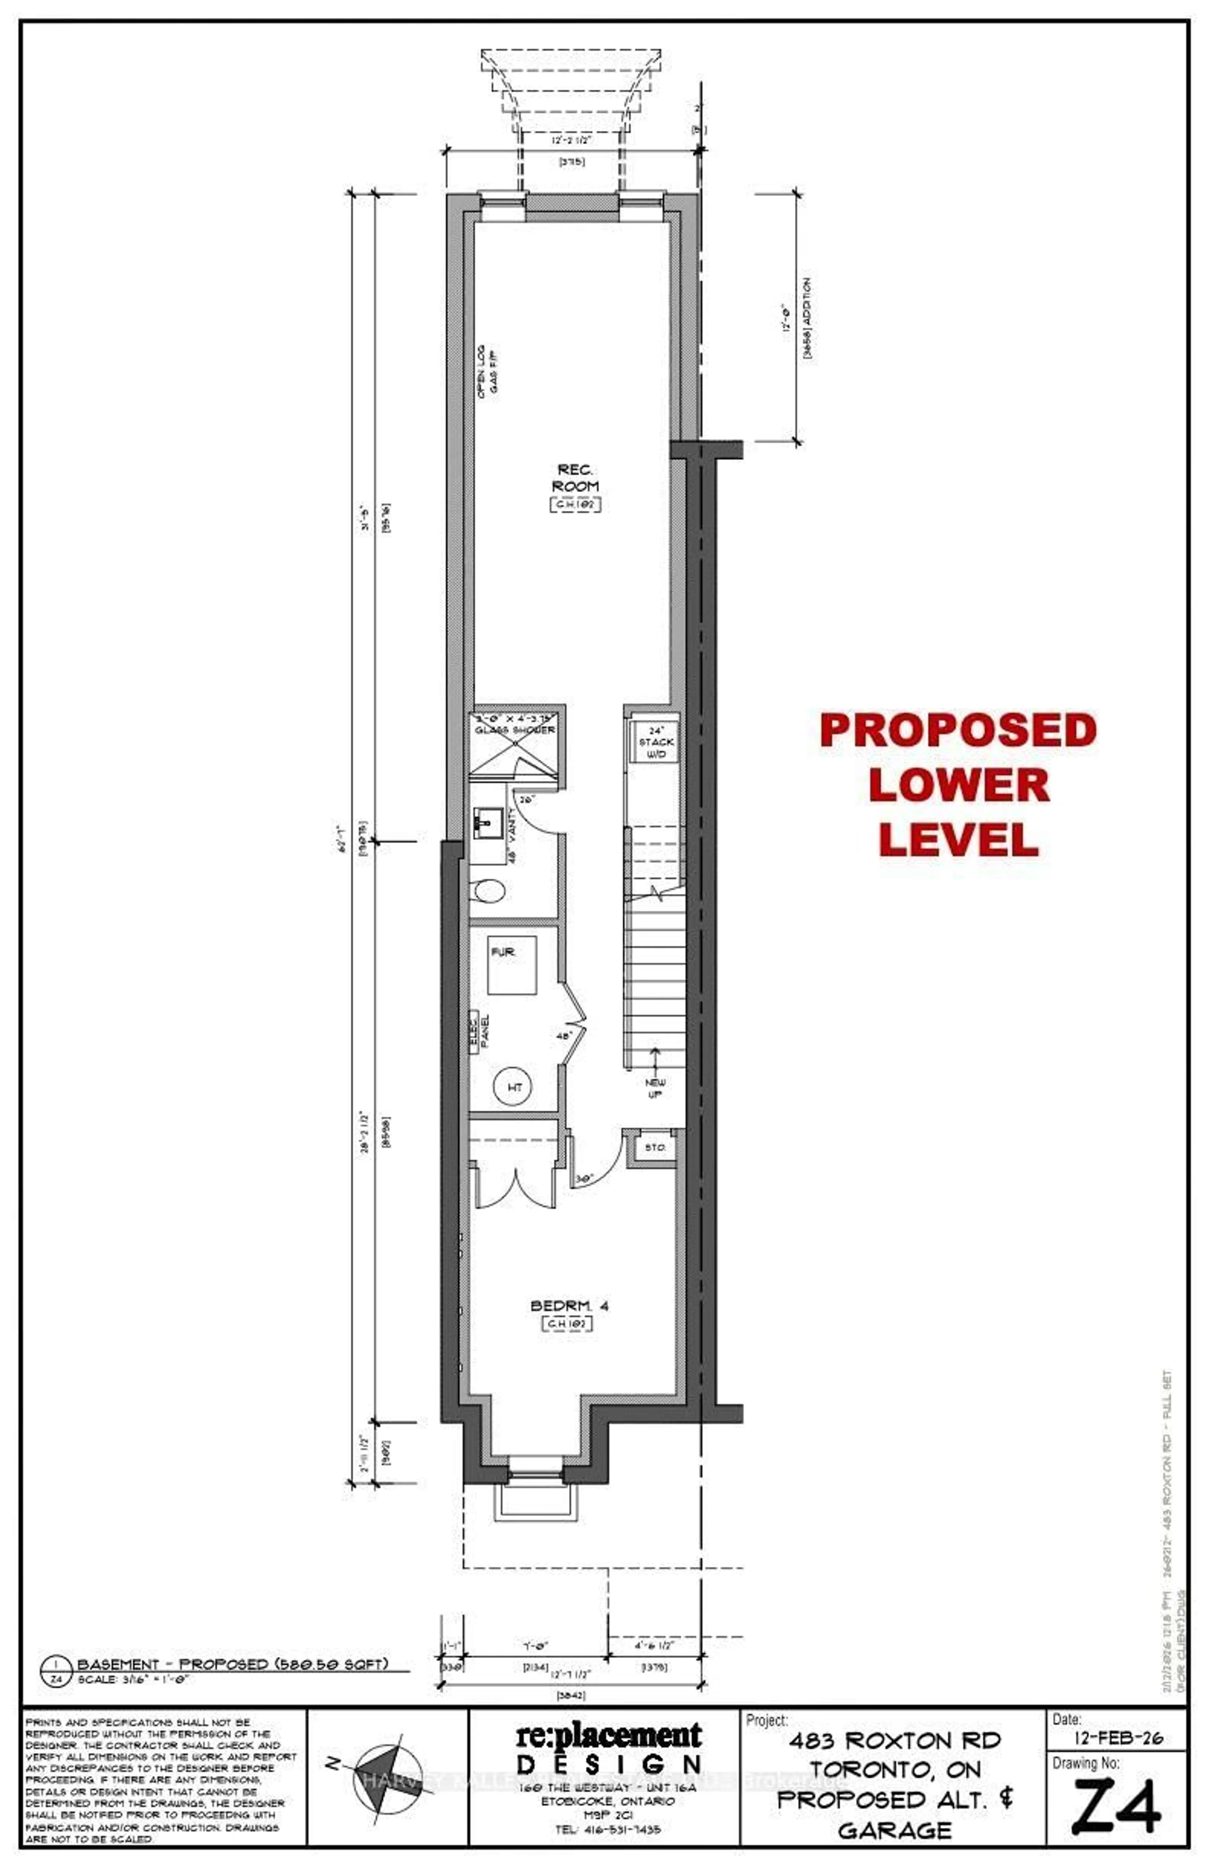
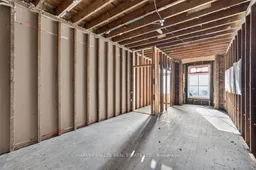
Attention Builders, Investors and End Users! 483 Roxton Road offers a rare head start on your custom build. The property comes with Committee of Adjustment approval for an expanded footprint and a full set of architectural drawings for an approximately 2,300 sq ft home, with 4+1 bedrooms, 4 bathrooms, and a detached garage with a second-level suite above. It sits on a 12.3 x 121 ft lot with lane access on a quiet, tree-lined street in Palmerston-Little Italy, one of the city's most sought-after pockets. The existing semi-detached home includes a separate-entrance lower level, so you can plan the build on your own timeline. You're steps from Ossington Station, the restaurants and shops of Bloor, Ossington and Harbord, and the green space of Christie Pits. Approvals, drawings and supporting documents are available on request. Sold as is, where is.


Property Details

Style2-Storey
View-
Age of property-
SqFt~1500-2000 SqFt
Lot Size1,489 SqFt(121.1 x 12.3)
Parking Spaces1
MLS ®NumberC13882638
Community NameBickford Park
Data SourceTRREB
Listing byHARVEY KALLES REAL ESTATE LTD.

Features

Heating: Forced Air
Cooling: Other
Basement: Sep Entrance

Main Floor

Living

0.0 x 0.0

Dining

0.0 x 0.0

Kitchen

0.0 x 0.0


Features

Lot size: 1,489 SqFt

Parking

Garage spaces 1

Garage type Detached

Other parking spaces 0

Total parking spaces 1


Property History
Oct 9, 2026
ListedActive
$1,375,000
7 hours on market
history photo preview23
Listing by trreb®
Property listed by HARVEY KALLES REAL ESTATE LTD., Brokerage
Agent Banner Image
Interested in this property?Get in touch to get the inside scoop.

Market Data - Bickford Park

Geo Zone Map ThumbnailBickford Park

Balanced Market

View Market Data

Semi-Detached house - for the past 30 days

Buyer's market Seller's market

Avg. Days on Market

Past 30 days

11 days

Compared to

2025

30 days

2024

13 days

2023

4 days

New Listings

Past 30 days

9 listings

Compared to

2025

8 listings

2024

5 listings

2023

8 listings

Units sold

Past 30 days

2 units

Compared to

2025

1 unit

2024

1 unit

2023

2 units

Median Sold Price

Past 30 days

$1,952,000

Compared to

2025

$1,130,000

2024

$1,620,000

2023

$2,200,000


Population and Demographics

Overview

Total population 6922
Average household income $167,970

Age (%)

0 to 19
13%
20 to 34
33%
35 to 49
22%
50 to 64
16%
65 and plus
16%

Household composition (%)

Single family
45%
Single person
40%
Multi person
14%
Multi family
0%

Mother tongue (%)

English
71%
Portuguese
7%
Italian
4%
Yue (Cantonese)
3%
Spanish
3%
Mandarin
2%
French
2%
Others
2%

House tenancy (%)

Renters
60%
Owners
40%

What’s nearby?Essentials within 5 km

Local Logic

Transportation Scores

Estimated Budget