12 St. James Crt, Toronto, Ontario M4X 1X4
Contact us about this property
Highlights
Estimated valueThis is the price Wahi expects this property to sell for.
The calculation is powered by our Instant Home Value Estimate, which uses current market and property price trends to estimate your home’s value with a 90% accuracy rate.Not available
Price/Sqft$1,299/sqft
Monthly cost
Open Calculator
Description
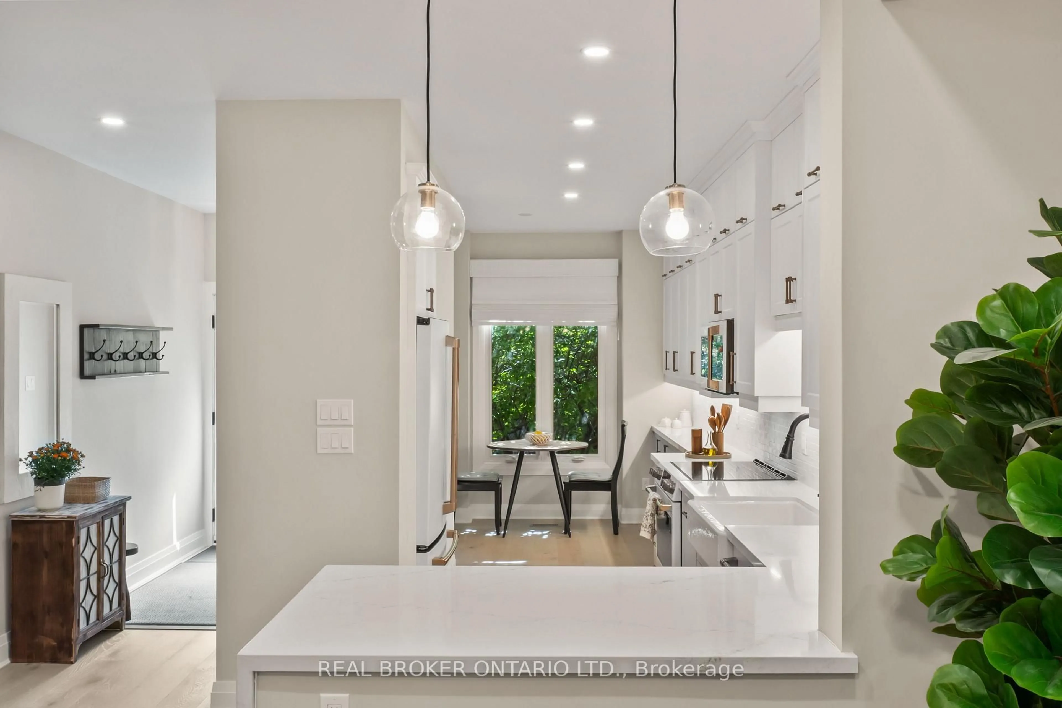
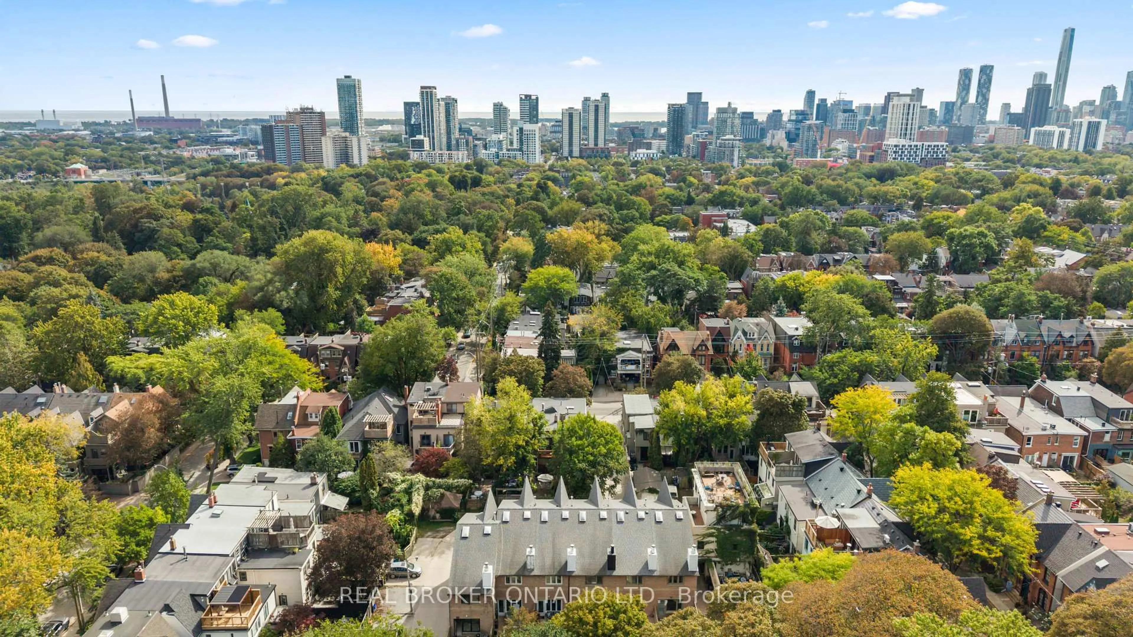
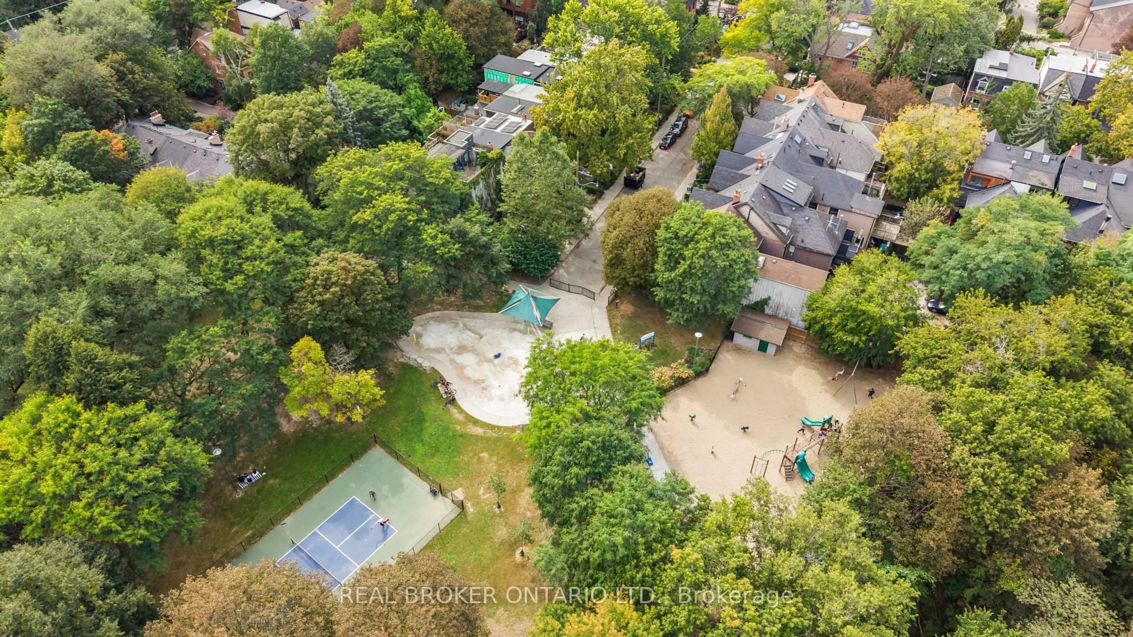
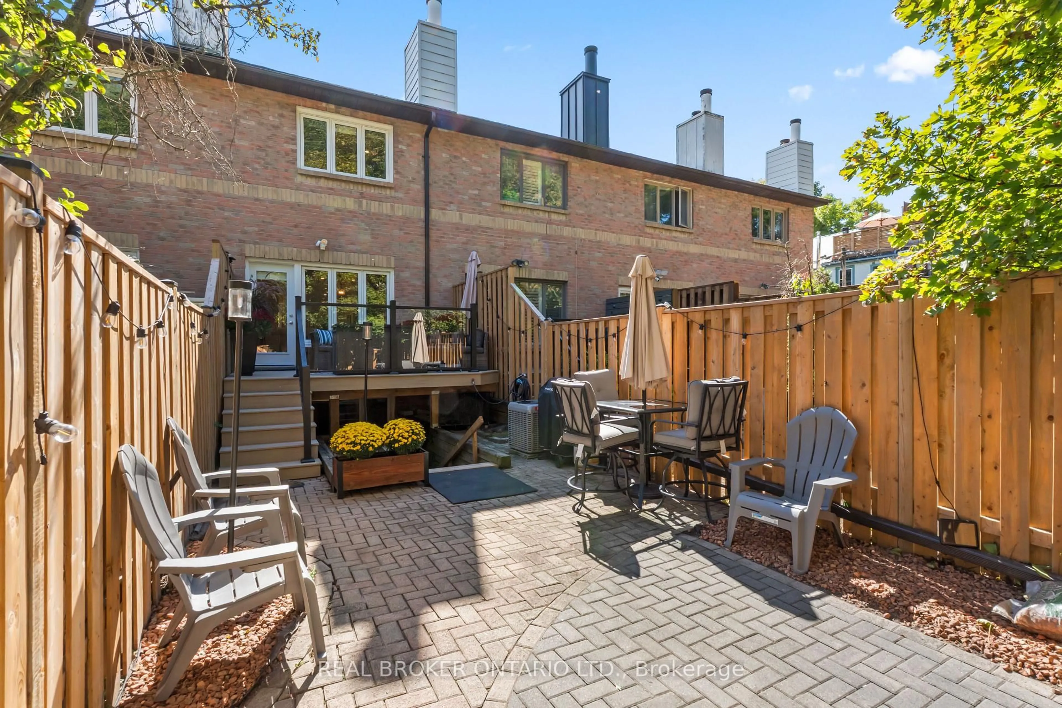
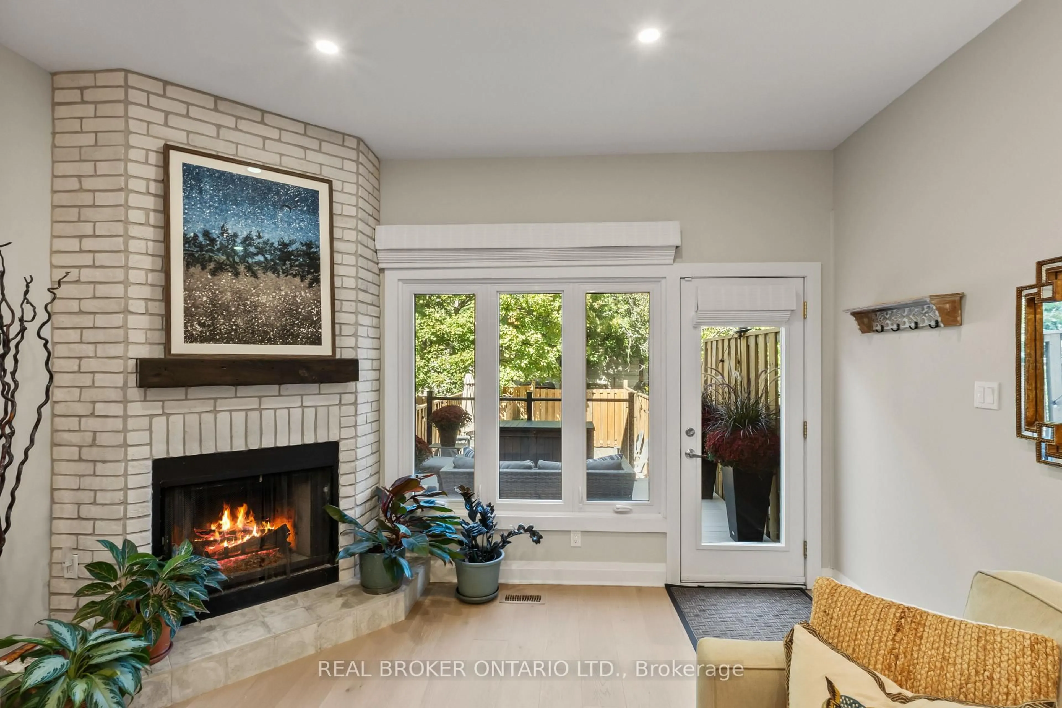
Some homes get a refresh. This one got a total transformation.At the end of historic Wellesley Street, on a quiet court most people don't know is there, 12 St James Court has been renovated from top to bottom. Every room was rethought, and every finish was chosen with purpose.The main floor is built for real life. The kitchen has quartz countertops and room to cook and gather. The living room is anchored by a wood-burning fireplace and walks out to the deck. Hardwood runs throughout, and the electrical has been fully upgraded, so the peace of mind goes deeper than the finishes.Upstairs, skylights pour natural light across the second floor. The primary suite has a 3-piece ensuite and a walk-in closet, and the second bedroom is generously sized.The finished lower level adds a third bedroom and walks straight out to a private backyard oasis. It's a rare kind of outdoor space for downtown living.Out front, you're in the heart of Cabbagetown. Riverdale Park, Riverdale Farm, great local shops and restaurants, and quick access to transit and the DVP are all minutes away.Nearly 2,200 square feet of move-in-ready space in one of Toronto's most loved neighbourhoods.
Property Details
Interior
Features
Main Floor
Kitchen
6.27 x 2.18Backsplash / Eat-In Kitchen / Quartz Counter
Living
5.69 x 4.22Fireplace / W/O To Deck / hardwood floor
Dining
3.2 x 2.92hardwood floor / Raised Floor
Exterior
Features
Parking
Garage spaces -
Garage type -
Total parking spaces 1
Property History
 48
48

