239 days on Market
214 Gerrard St, Toronto, Ontario M5A 2E6
Townhouse
10
4
~1500-2000 sqft
$2,300,000
Get pre-qualifiedPowered by nesto
Townhouse
10
4
~1500-2000 sqft
Contact us about this property
Highlights
Days on market239 days
Estimated valueThis is the price Wahi expects this property to sell for.
The calculation is powered by our Instant Home Value Estimate, which uses current market and property price trends to estimate your home’s value with a 90% accuracy rate.Not available
Price/Sqft$1,342/sqft
Monthly cost
Open Calculator
Description
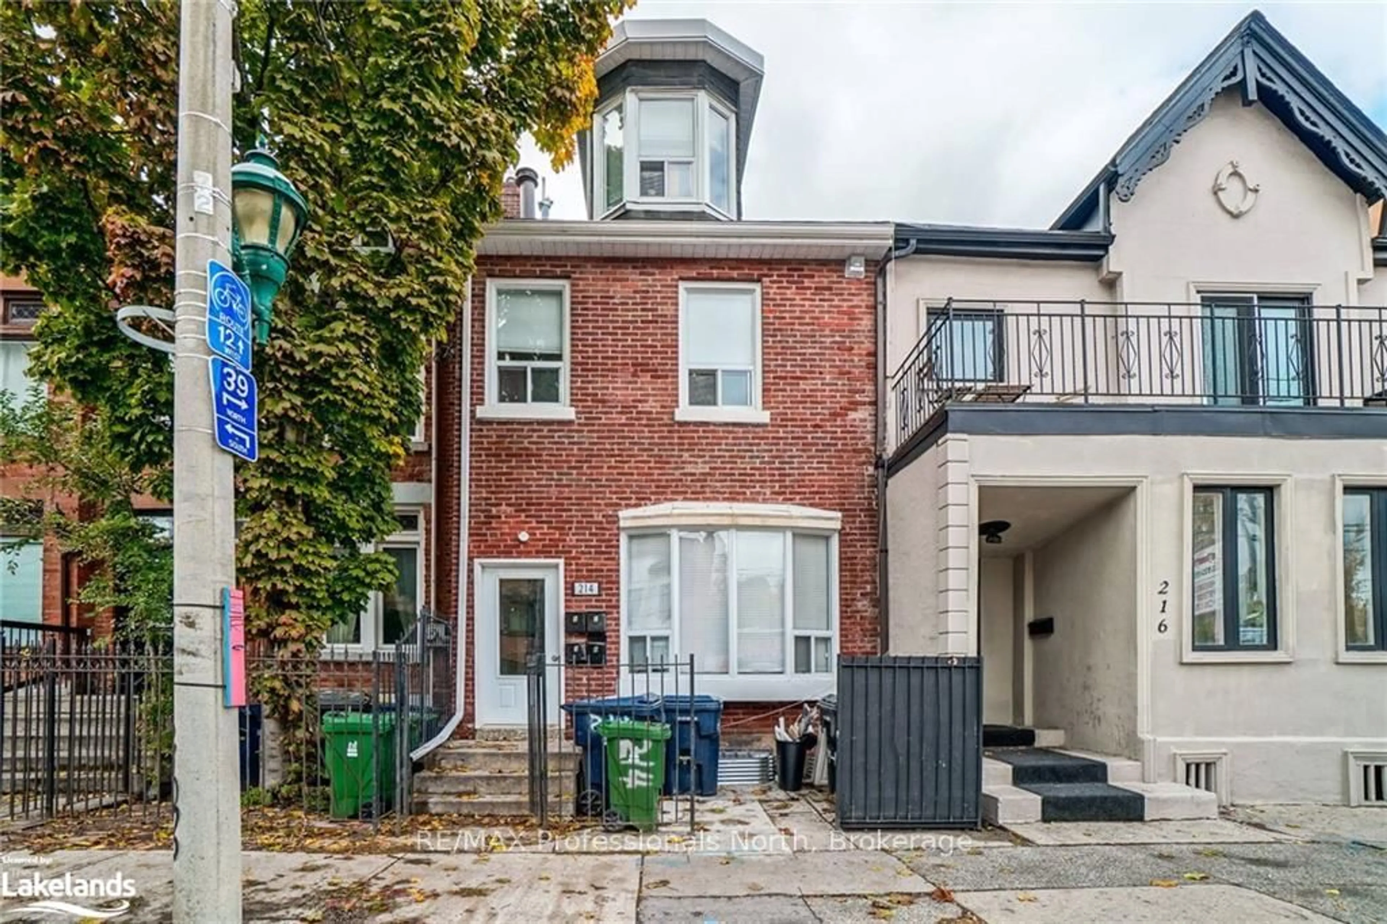
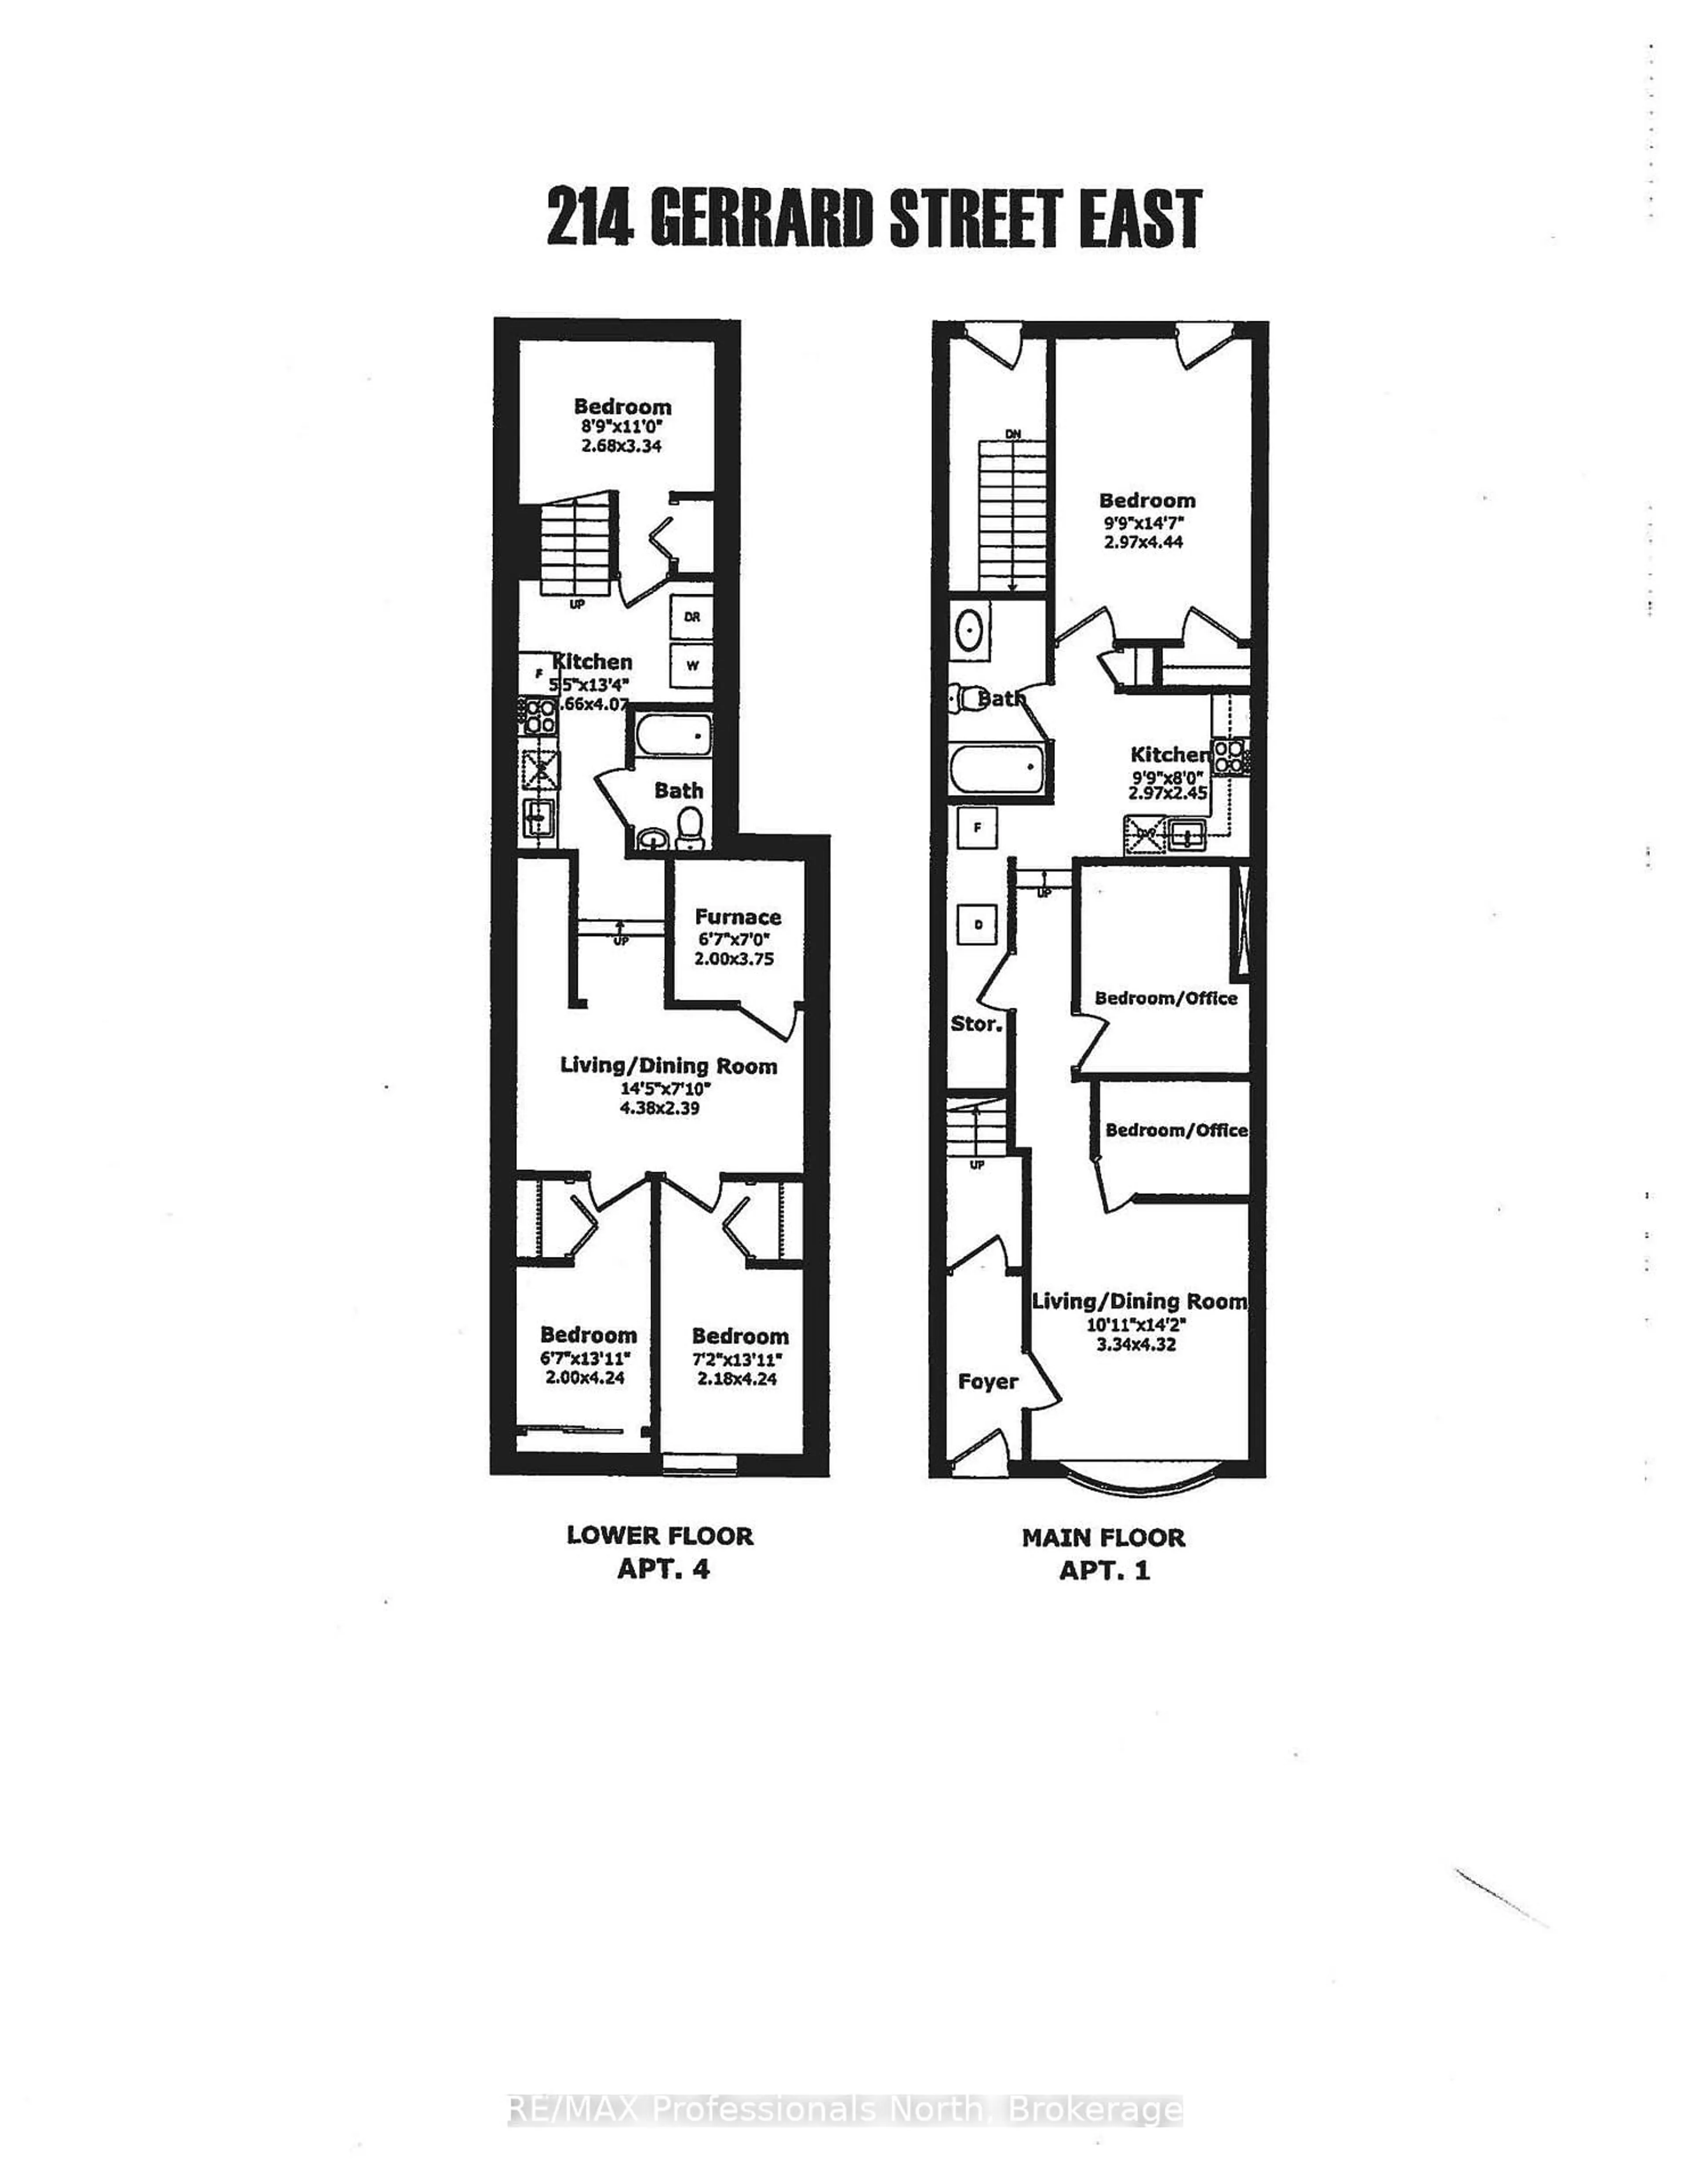
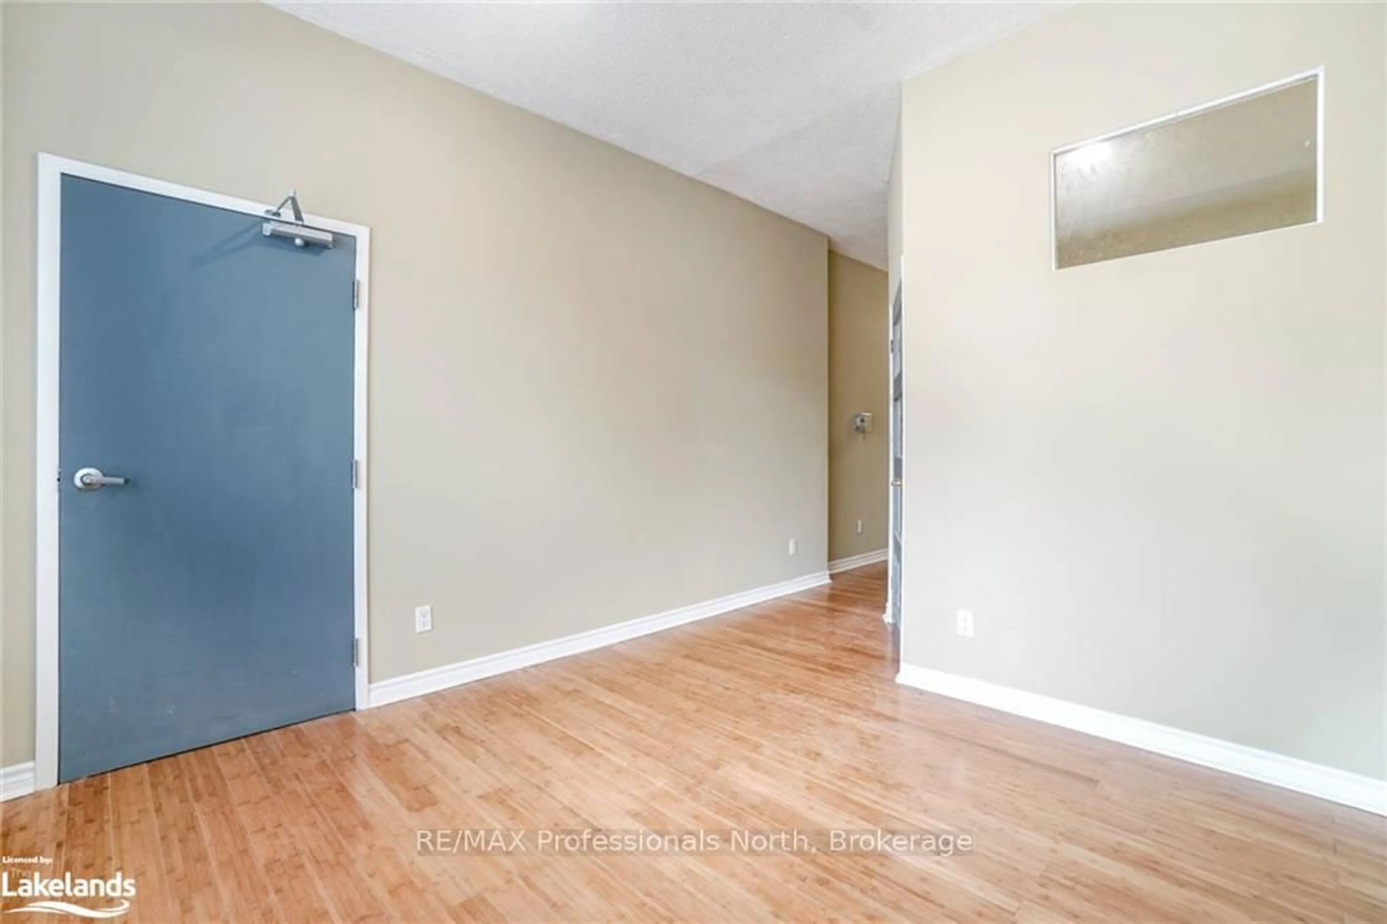
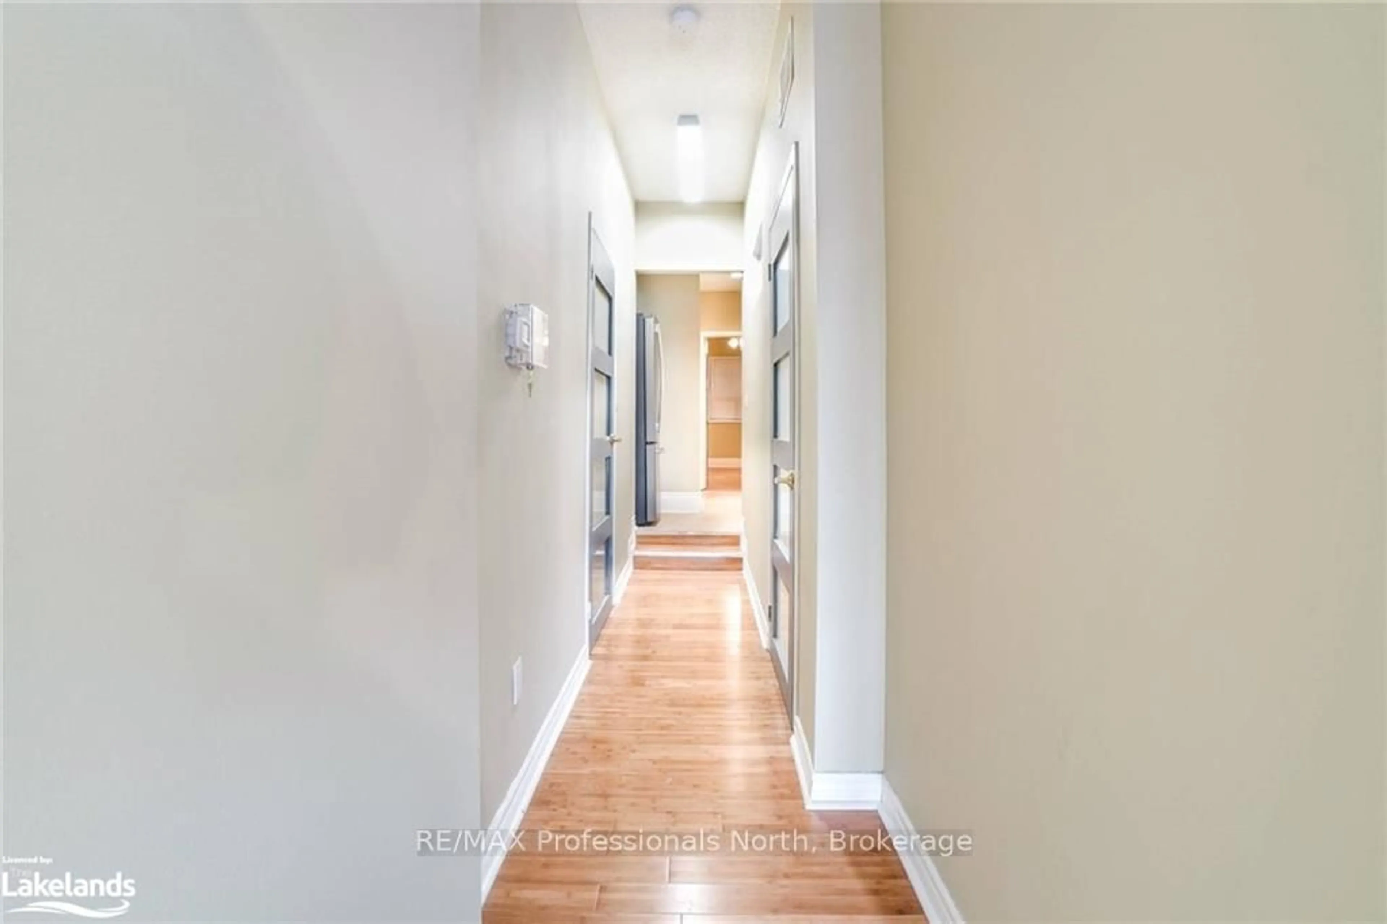
Prime DOWNTOWN Location. Income Producer ++. Walk to Subway, George Brown College, Toronto Metropolitan University. Fourth apartment in Lower level is 3 bedrooms. All other units have walkouts to private decks/patios. Laneway parking for 4 vehicles
Property Details
Style2 1/2 Storey
View-
Age of property-
SqFt~1500-2000 SqFt
Lot Size1,920 SqFt(120 x 16)
Parking Spaces4
MLS ®NumberC12853706
Community NameCabbagetown
Data SourceTRREB
Listing byRE/MAX Professionals North
Interior
Features
Heating: Forced Air
Cooling: Central Air
Basement: Apartment, Sep Entrance
3rd Floor
Living
4.57 x 3.05Kitchen
3.66 x 1.52Br
4.57 x 4.27Br
3.96 x 3.05Exterior
Features
Lot size: 1,920 SqFt
Parking
Garage spaces -
Garage type -
Total parking spaces 4
Property History
Mar 6, 2026
ListedActive
$2,300,000
239 days on market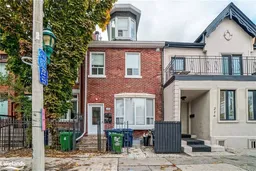 40Listing by trreb®
40Login required
Terminated
Login required
Price change
$•••,•••
Login required
Listed
$•••,•••
Stayed --1 year on market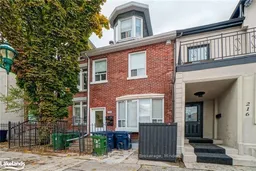 Listing by trreb®
Login required
Terminated
Login required
Listed
$•••,•••
Stayed --281 days on market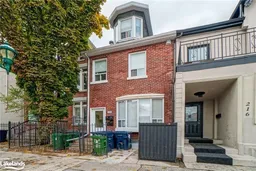 Listing by itso®
Login required
Expired
Login required
Listed
$•••,•••
Stayed --— days on market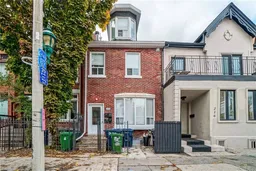 Listing by itso®
Property listed by RE/MAX Professionals North, Brokerage

Interested in this property?Get in touch to get the inside scoop.