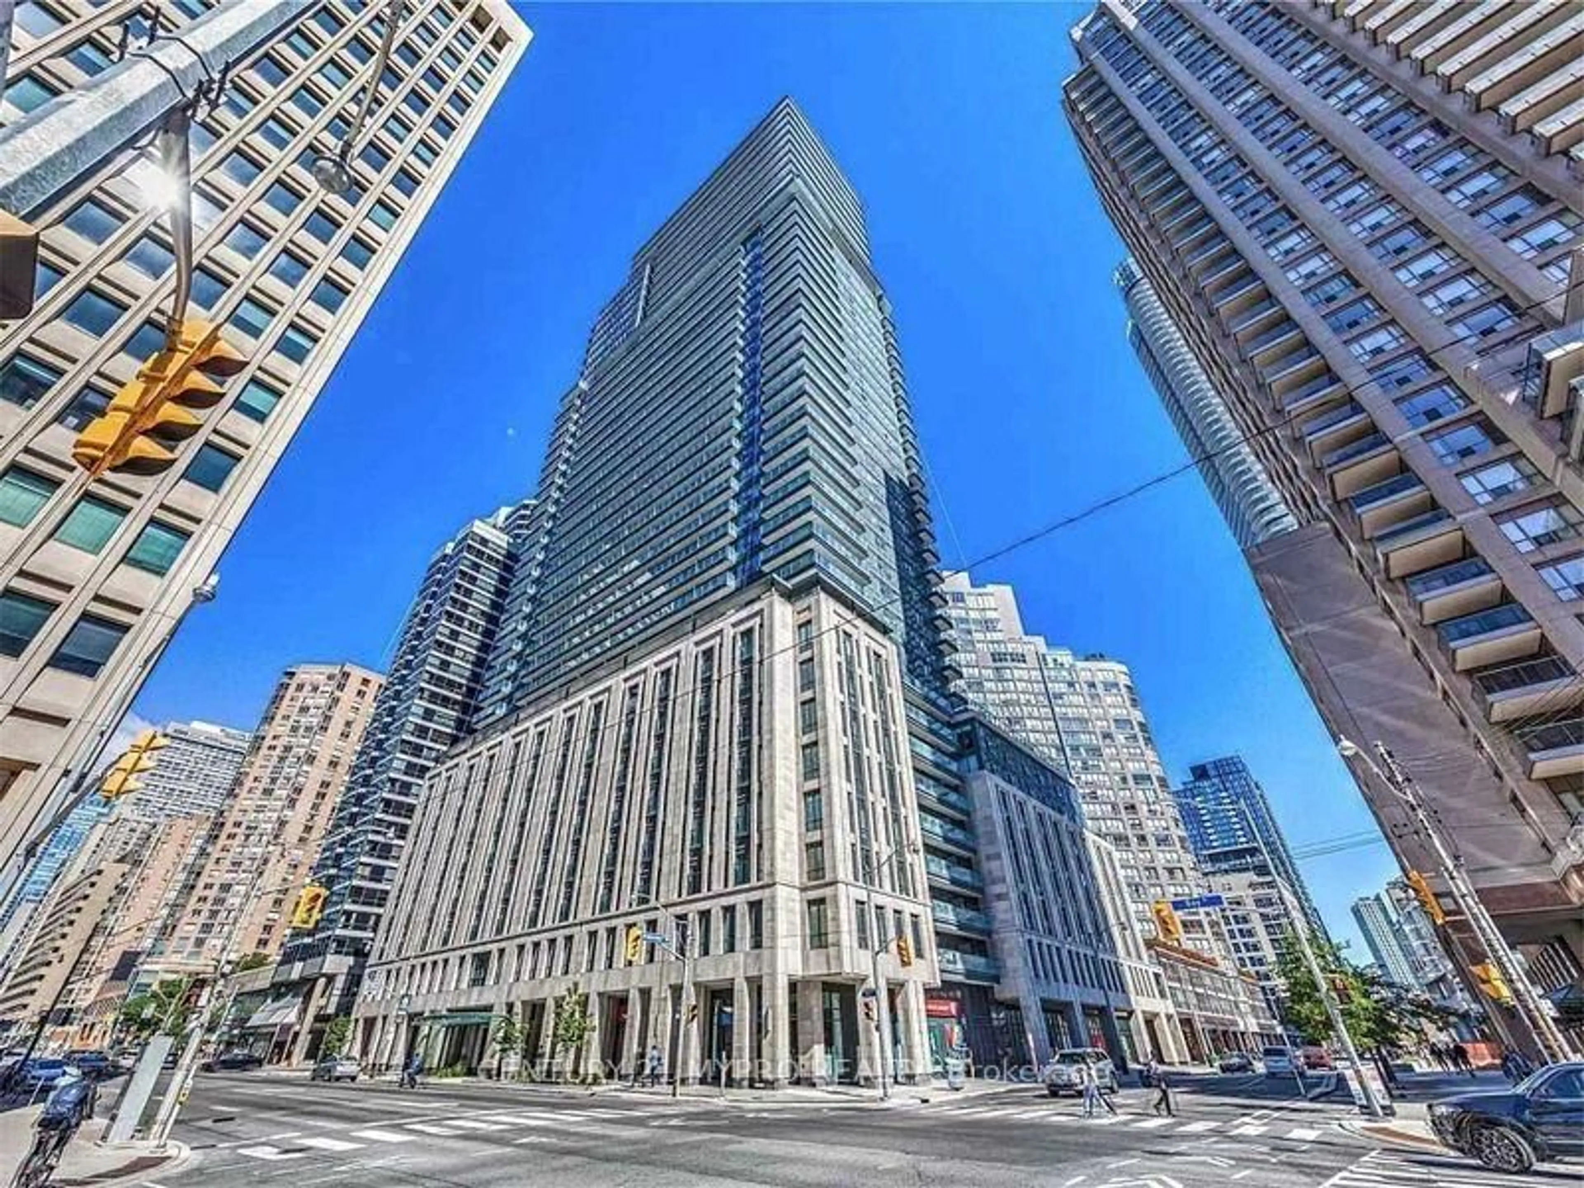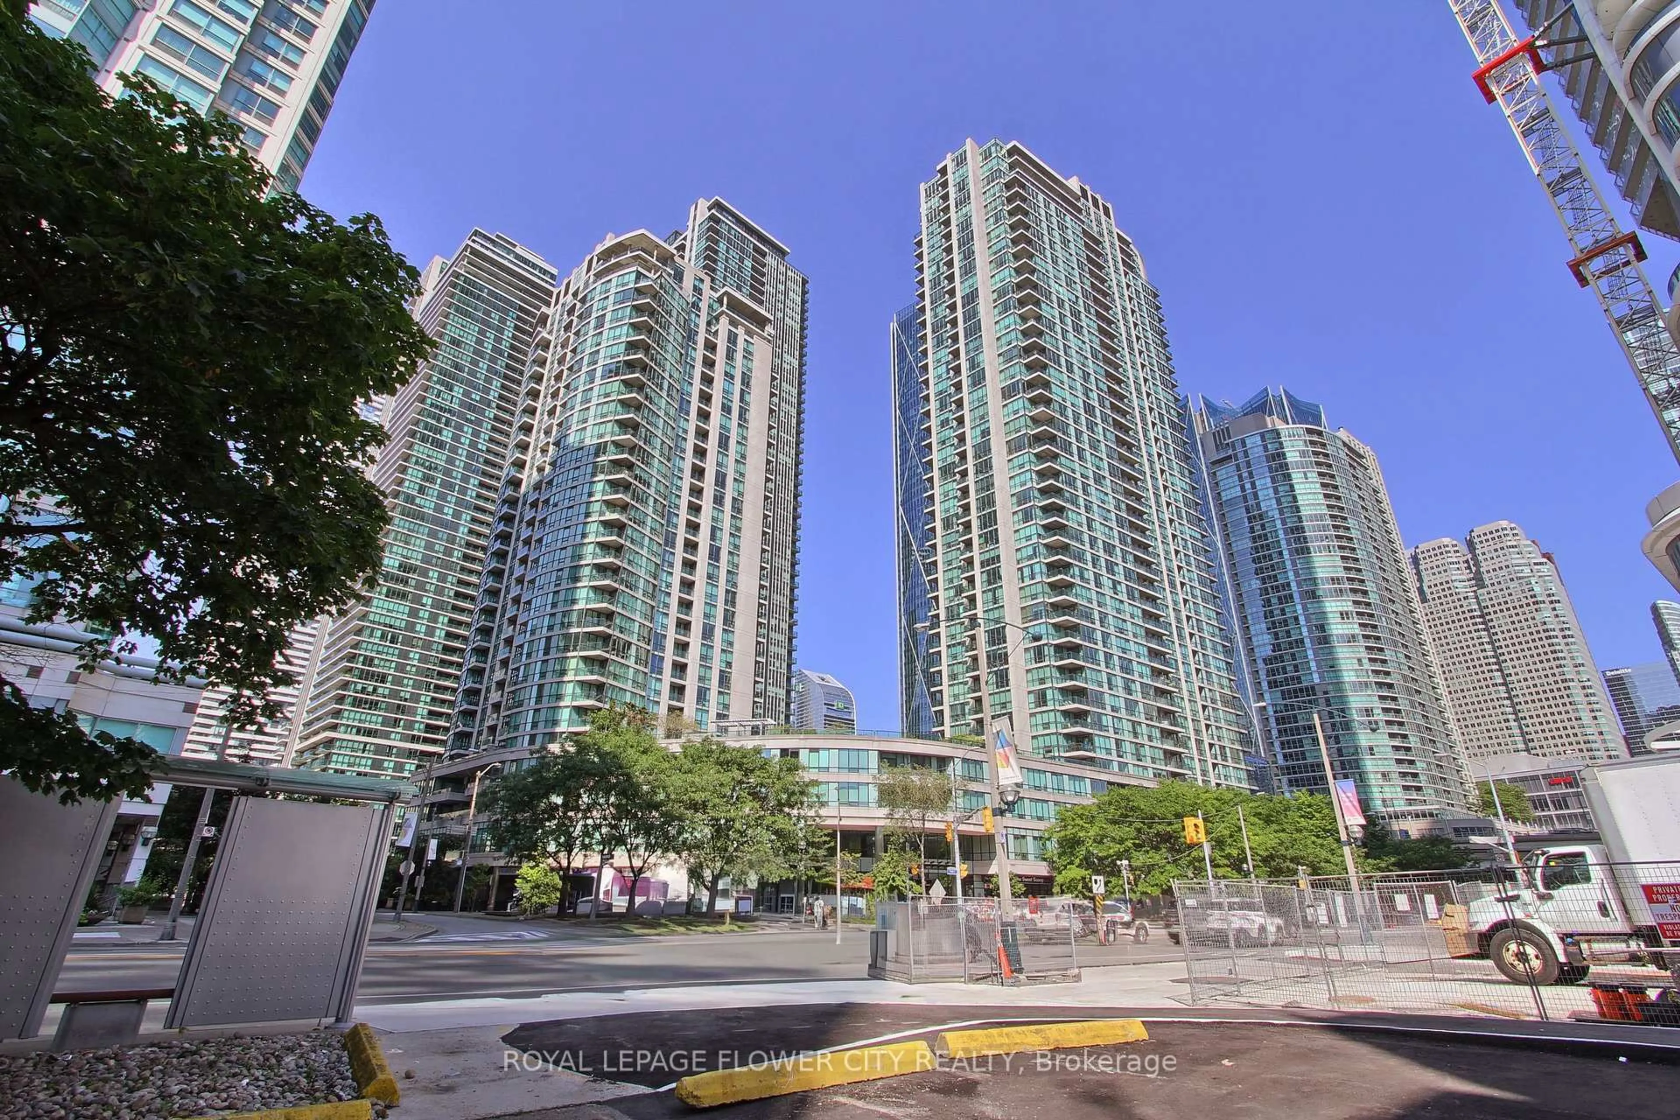
415 Jarvis St #317, Toronto, Ontario M4Y 3C1
Contact us about this property
Highlights
Estimated valueThis is the price Wahi expects this property to sell for.
The calculation is powered by our Instant Home Value Estimate, which uses current market and property price trends to estimate your home’s value with a 90% accuracy rate.Not available
Price/Sqft$738/sqft
Monthly cost
Open Calculator
Description
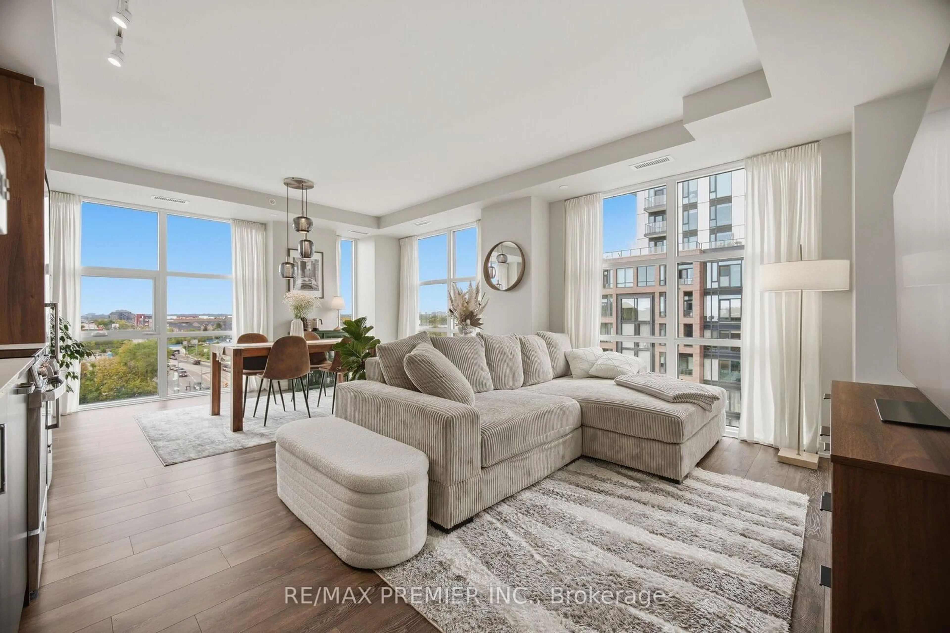
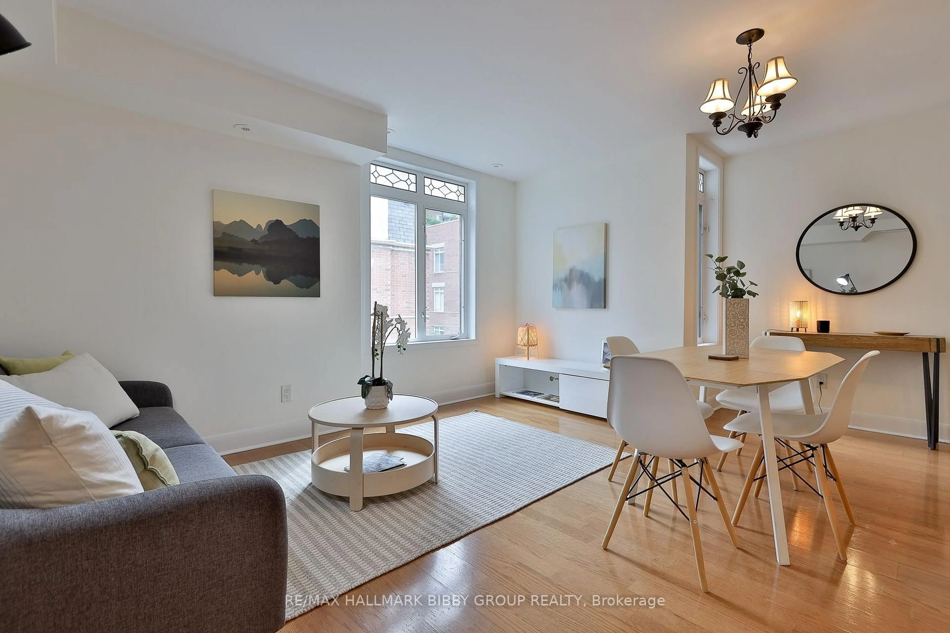
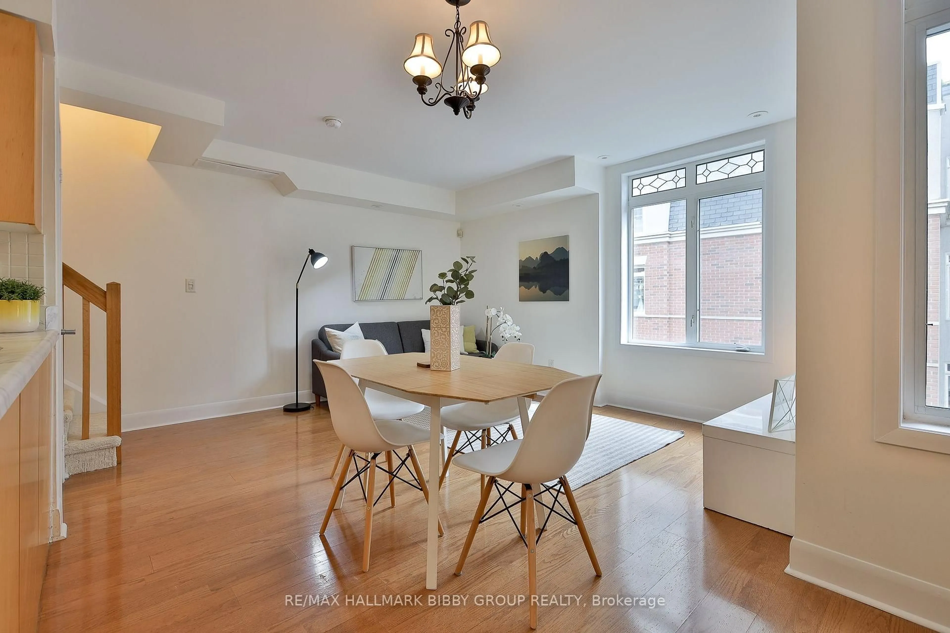
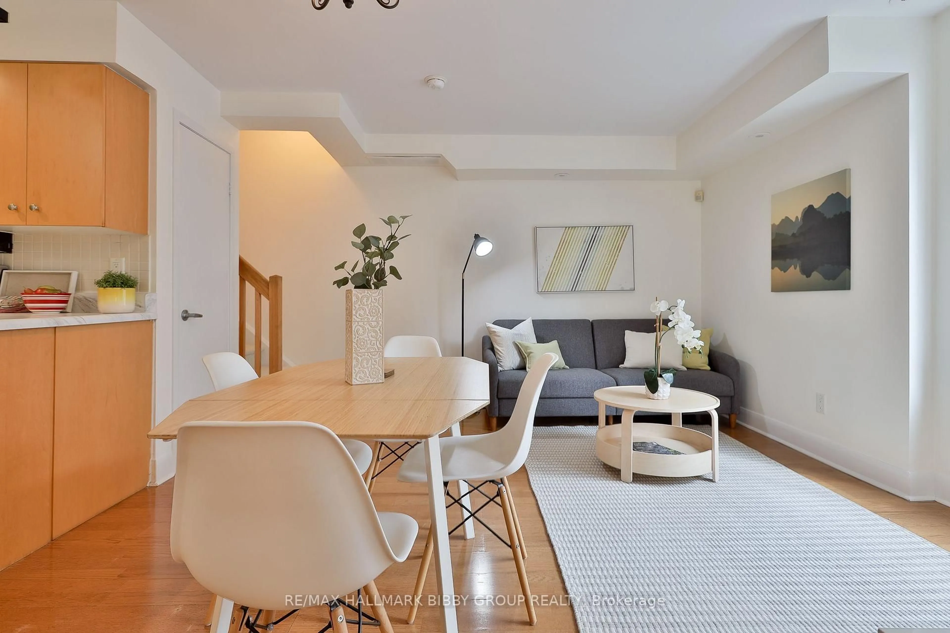
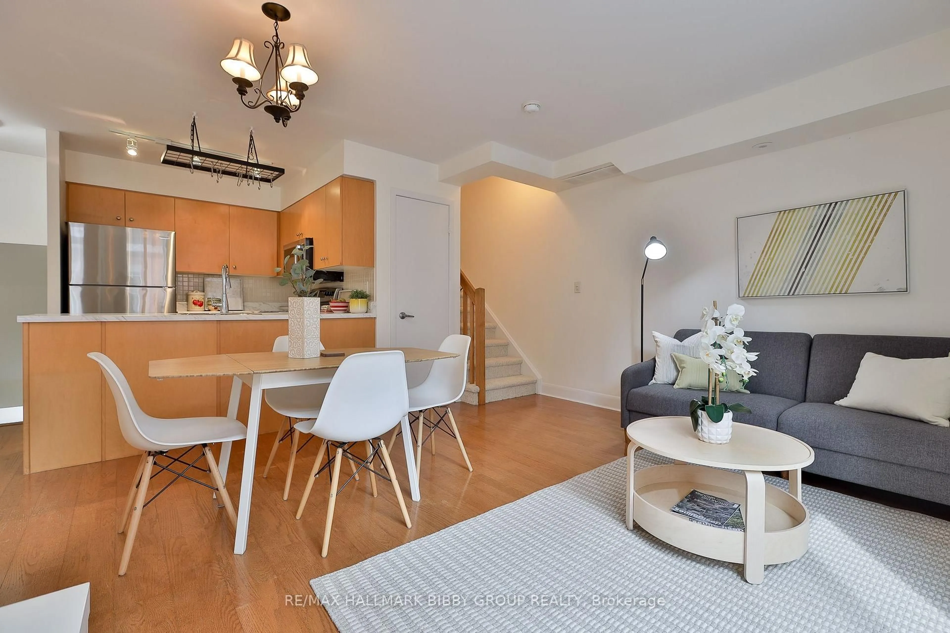
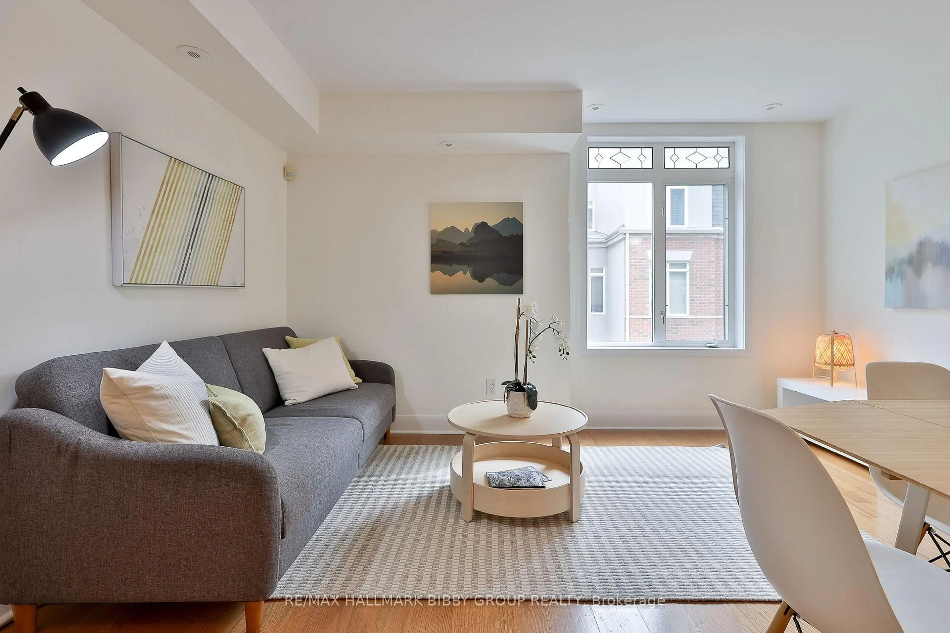
This Meticulously Designed, 850 Square Foot, Two-Bedroom Residence In The Central Will Be Your Own Private Oasis In The City! Laid Out Over Two Bright, Well-Appointed Floors, The Home Offers Comfort & Convenience. Heralded By A Tastefully Updated Kitchen, The Principal Rooms Open Fluidly As The Spacious Dining & Living Rooms Are An Entertainers Dream. The Upper Level Boasts Two Well-Sized Bedrooms Which Are Perfect For Families Or Those In Need Of A Dedicated Guest Room Or Large Home Office, As Well As A Spa-Like Four Piece Bathroom. The Upper Level Leads To A Laundry & Mechanical Room, As Well As A Private Rooftop Garden Terrace Which Offers An Abundance Of Natural Light - Perfect For Gardeners. The Property Has Easy Access To Acclaimed Restaurants & Shopping, Cabbagetown, The Village, Yonge Street, UHN, University Of Toronto, Toronto Metropolitan University, Eaton Center, Allan Gardens, Loblaws (Maple Leaf Gardens) & Public Transit. 97 Walk Score!
Property Details
Interior
Features
Main Floor
Living
4.26 x 3.95Laminate / Combined W/Dining / Large Window
Dining
4.26 x 3.95Laminate / Combined W/Living / East View
Kitchen
2.36 x 2.15Laminate / Stainless Steel Appl / Modern Kitchen
Exterior
Features
Parking
Garage spaces 1
Garage type Underground
Other parking spaces 0
Total parking spaces 1
Condo Details
Amenities
Visitor Parking
Inclusions
Property History
 41
41