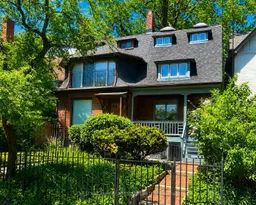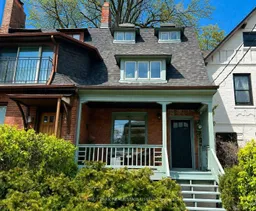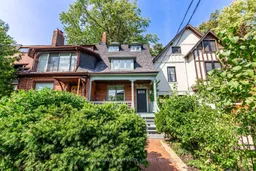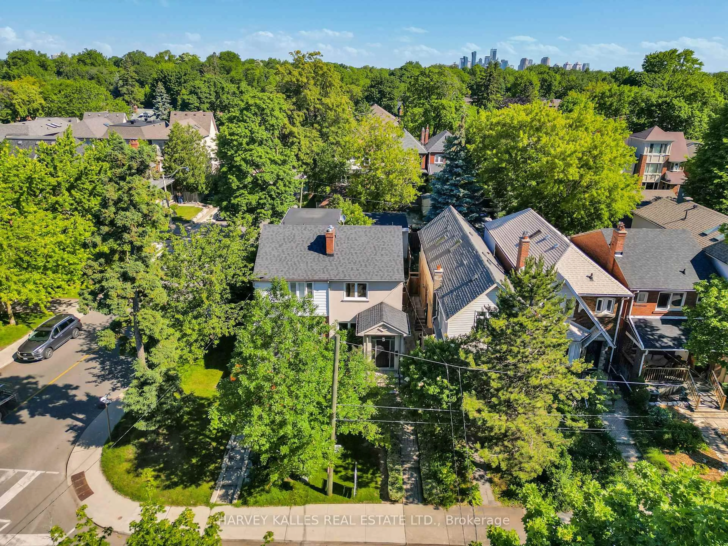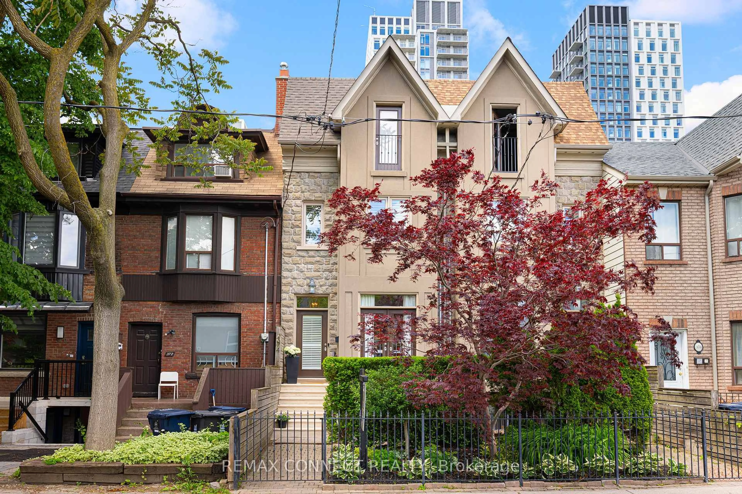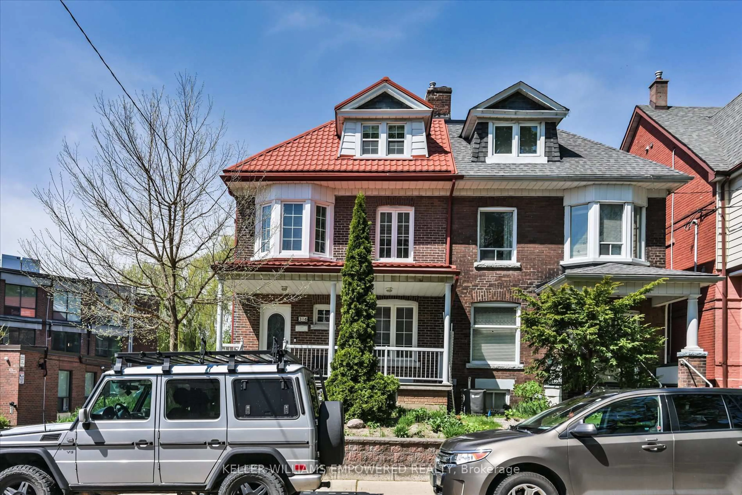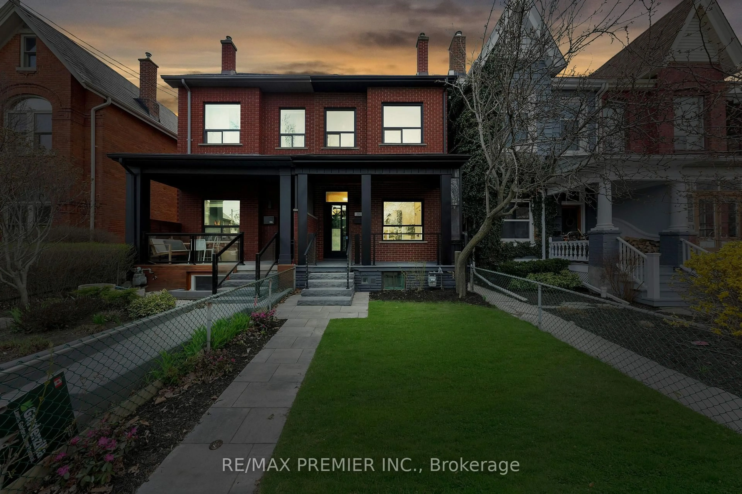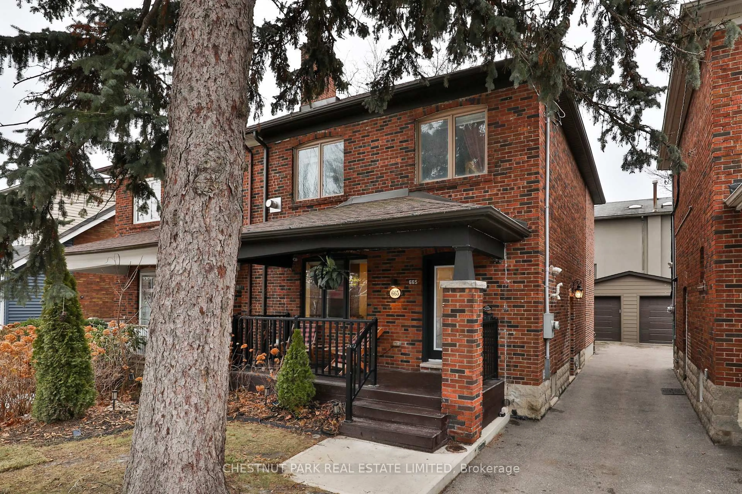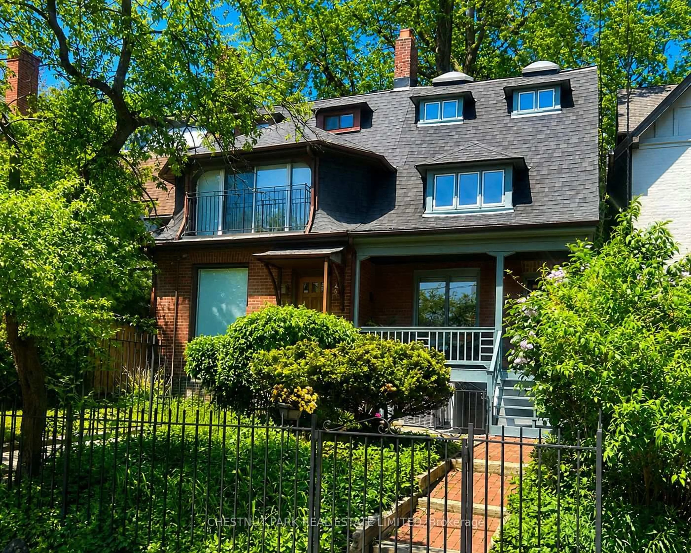
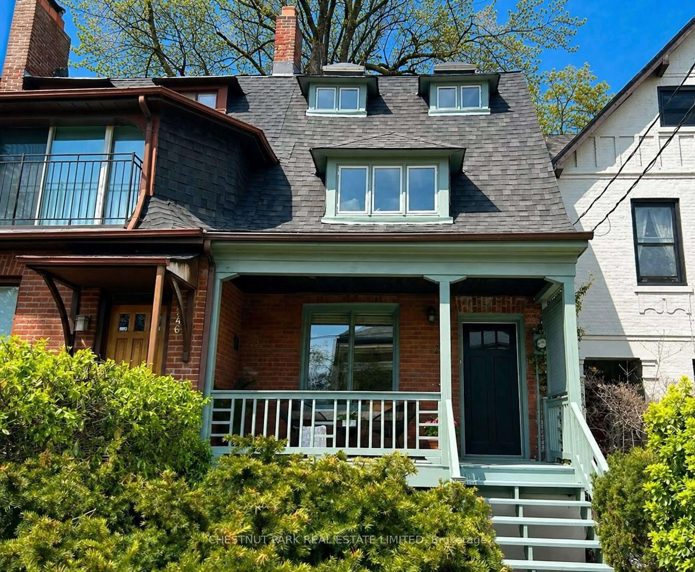
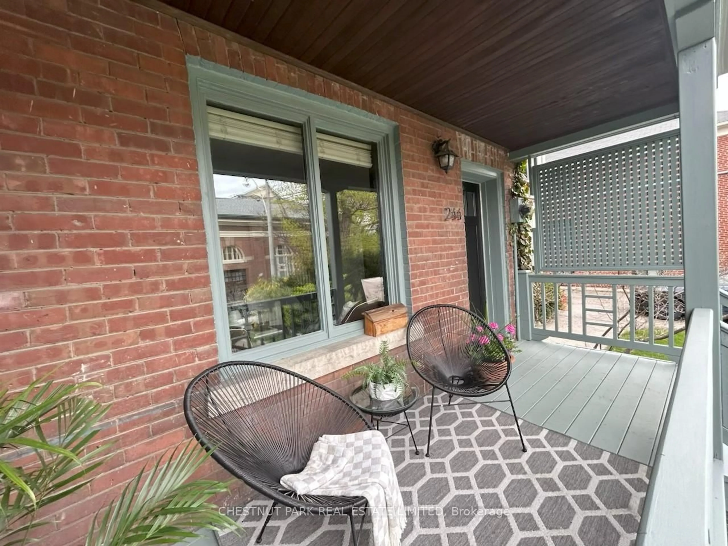
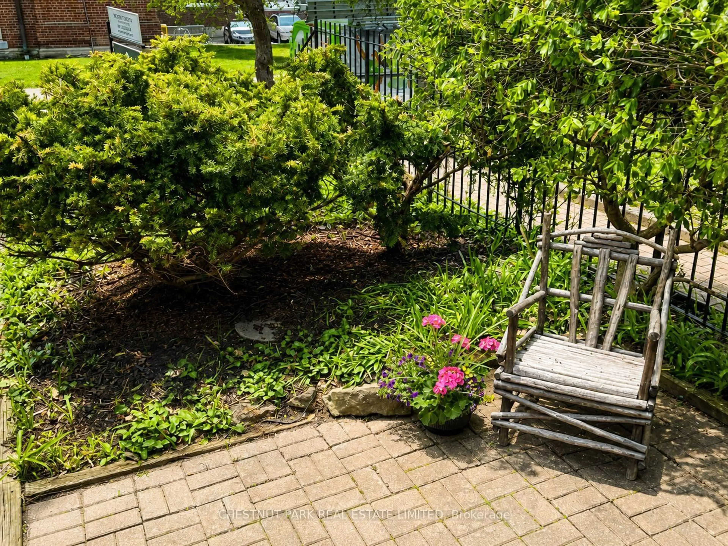
Home with vinyl exterior material, street for 244 Cottingham St, Toronto Ontario M4V 1C6
19 days on Market

244 Cottingham St, Toronto, Ontario M4V 1C6

Semi-Detached
3 + 1
3
~1500-2000 sqft
$1,859,000
Get pre-qualifiedPowered by nesto
Semi-Detached
3 + 1
3
~1500-2000 sqft

Contact us about this property

Call

Highlights

Property Estimate

Days on market19 days

Estimated valueNot available

Price/Sqft$1,084/sqft

Monthly cost

Open Calculator

Description

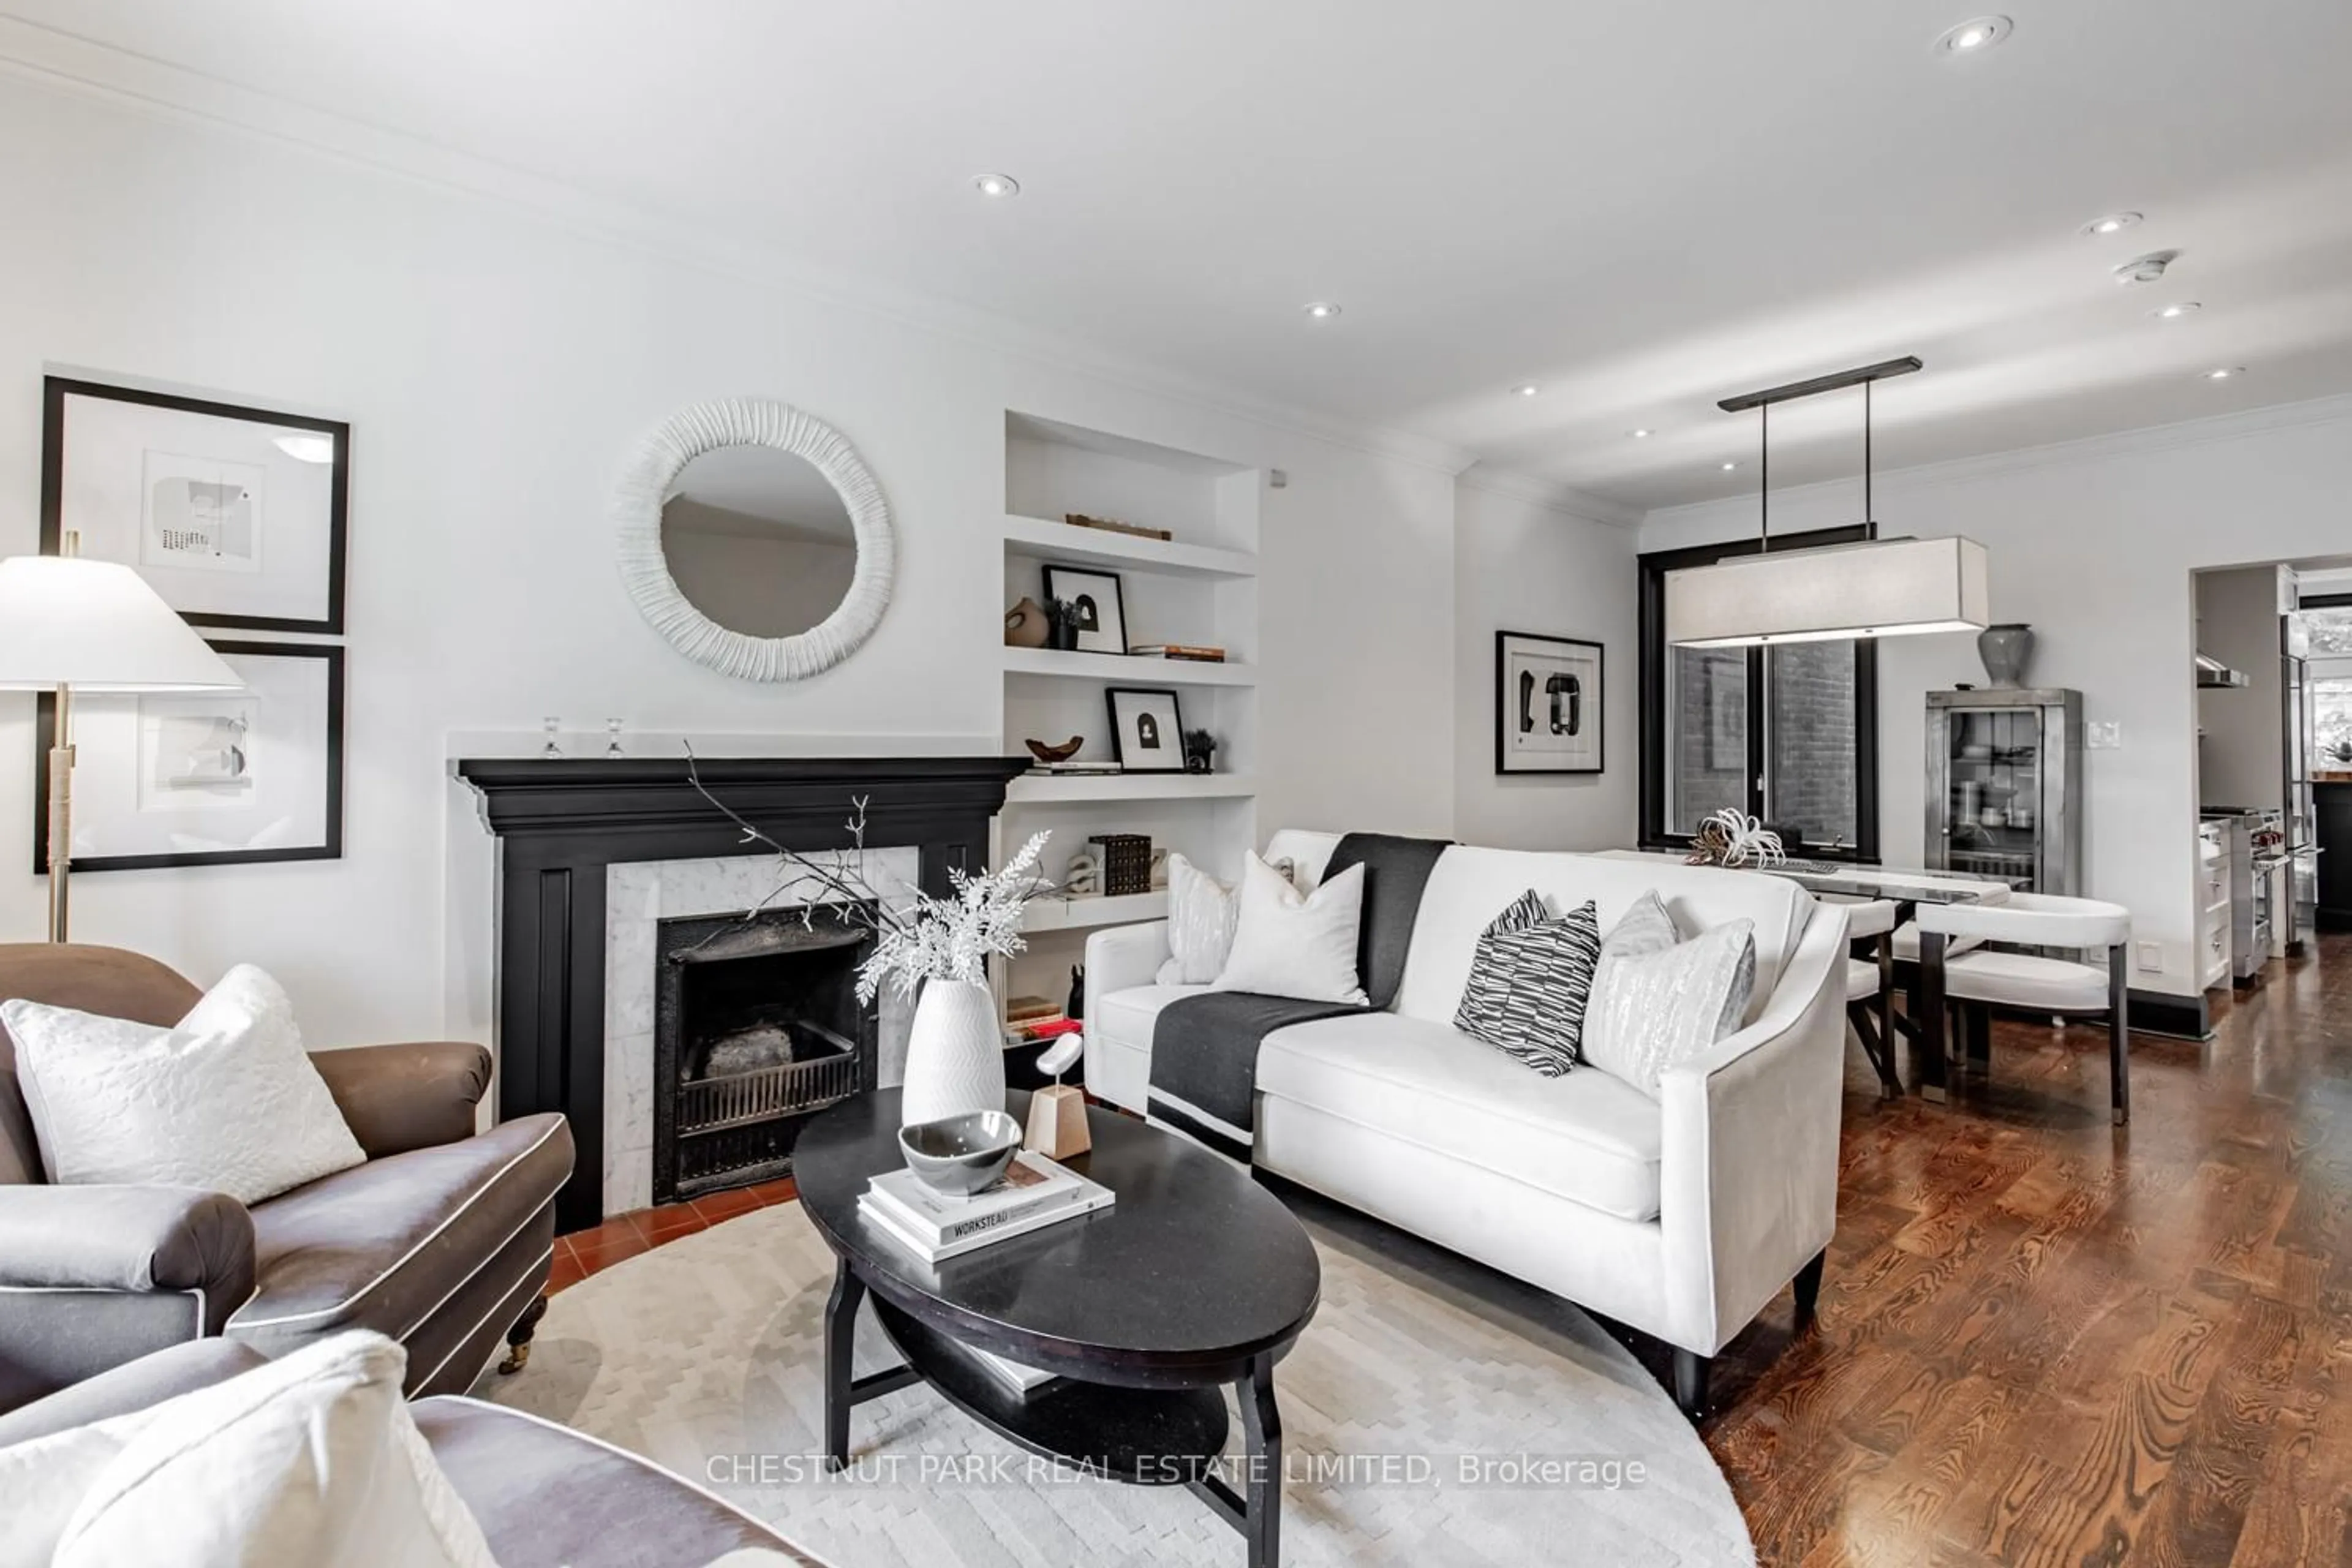
Located in the heart of highly sought-after Rathnelly, this rare 2 1/2 storey city home is a functional modern style in one of Toronto's most loved neighbourhoods. Thoughtfully renovated to enhance the soaring ceilings, hardwood floors, cozy window seats, and incredible natural light . The open-concept main floor offers a stunning chefs kitchen with high-end stainless appliances including a wolf gas stove and granite countertops that make everyday living feel elevated. A bright rear addition creates the ideal breakfast nook or family room to have your morning coffee while enjoying the beautifully landscaped, terraced backyard. Perfect for summer dinners and entertaining friends in the lush garden. On the 2nd and 3rd floor you'll find the 3 large bedrooms. Choose whichever floor you want to use as the primary bedroom as they have great closet space and full ensuite bathrooms on both levels.Sliding doors to a sunny third floor deck provides more outdoor space to enjoy! The separate entrance to the finished basement is perfectly accessed from the front of the house and includes another bathroom.Tons of storage throughout make this an ideal fit for young families, professionals, or downsizers who still want space and style. Located in the coveted Brown School district and just steps to Yorkville, Yonge Street, Dupont and Avenue Road; you can truly walk everywhere. A rare opportunity to get into this incredible neighbourhood.


Property Details

Style2 1/2 Storey
View-
Age of property-
SqFt~1500-2000 SqFt
Lot Size1,667 SqFt(100 x 16.67)
Parking Spaces-
MLS ®NumberC13085474
Community NameCasa Loma
Data SourceTRREB
Listing byCHESTNUT PARK REAL ESTATE LIMITED

Features

Heating: Forced Air
Cooling: Central Air
Basement: Part Fin

3rd Floor

3rd Br

3.48 x 4.6

4 Pc Ensuite / B/I Closet / hardwood floor


Features

Lot size: 1,667 SqFt

Property listed by CHESTNUT PARK REAL ESTATE LIMITED, Brokerage
Agent Banner Image
Interested in this property?Get in touch to get the inside scoop.

Market Data - Casa Loma

Geo Zone Map ThumbnailCasa Loma

Seller's Market

View Market Data

Semi-Detached house - for the past 30 days

Buyer's market Seller's market

Avg. Days on Market

Past 30 days

8 days

Compared to

2025

0 day

2024

9 days

2023

31 days

New Listings

Past 30 days

2 listings

Compared to

2025

3 listings

2024

5 listings

2023

3 listings

Units sold

Past 30 days

1 unit

Compared to

2025

0 unit

2024

1 unit

2023

3 units

Median Sold Price

Past 30 days

$2,755,000

Compared to

2024

$3,450,000

2023

$2,353,000


Population and Demographics

Overview

Total population 9744
Average household income $324,662

Age (%)

0 to 19
14%
20 to 34
24%
35 to 49
19%
50 to 64
19%
65 and plus
25%

Household composition (%)

Single family
49%
Single person
45%
Multi person
6%
Multi family
0%

Mother tongue (%)

English
83%
Spanish
3%
French
2%
Mandarin
2%
Others
1%
Italian
1%
Portuguese
1%
Russian
1%
Yue (Cantonese)
1%
Tagalog (Pilipino, Filipino)
1%

House tenancy (%)

Renters
58%
Owners
42%

What’s nearby?Essentials within 5 km

Local Logic

Transportation Scores

Estimated Budget