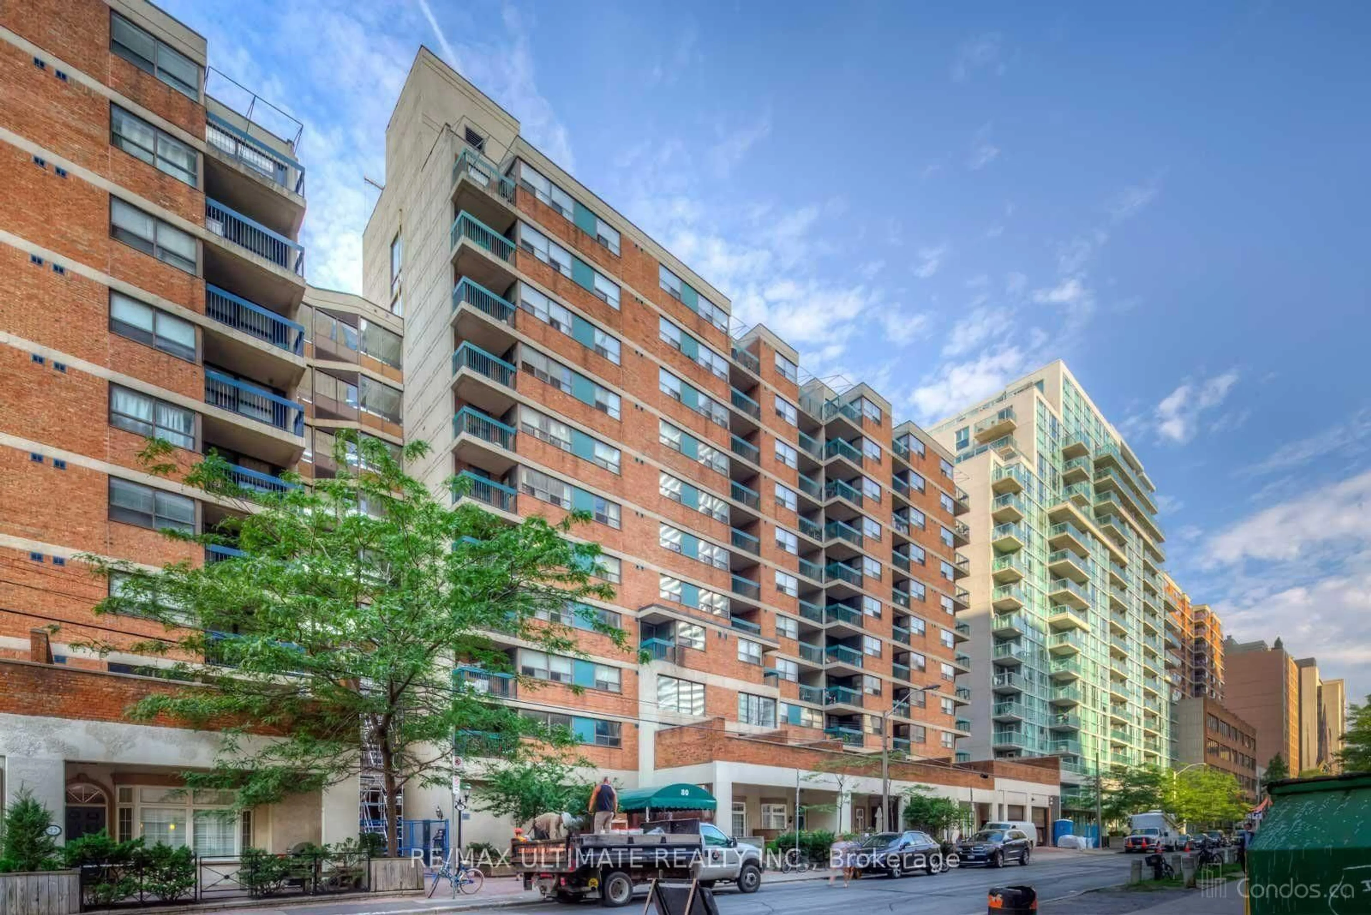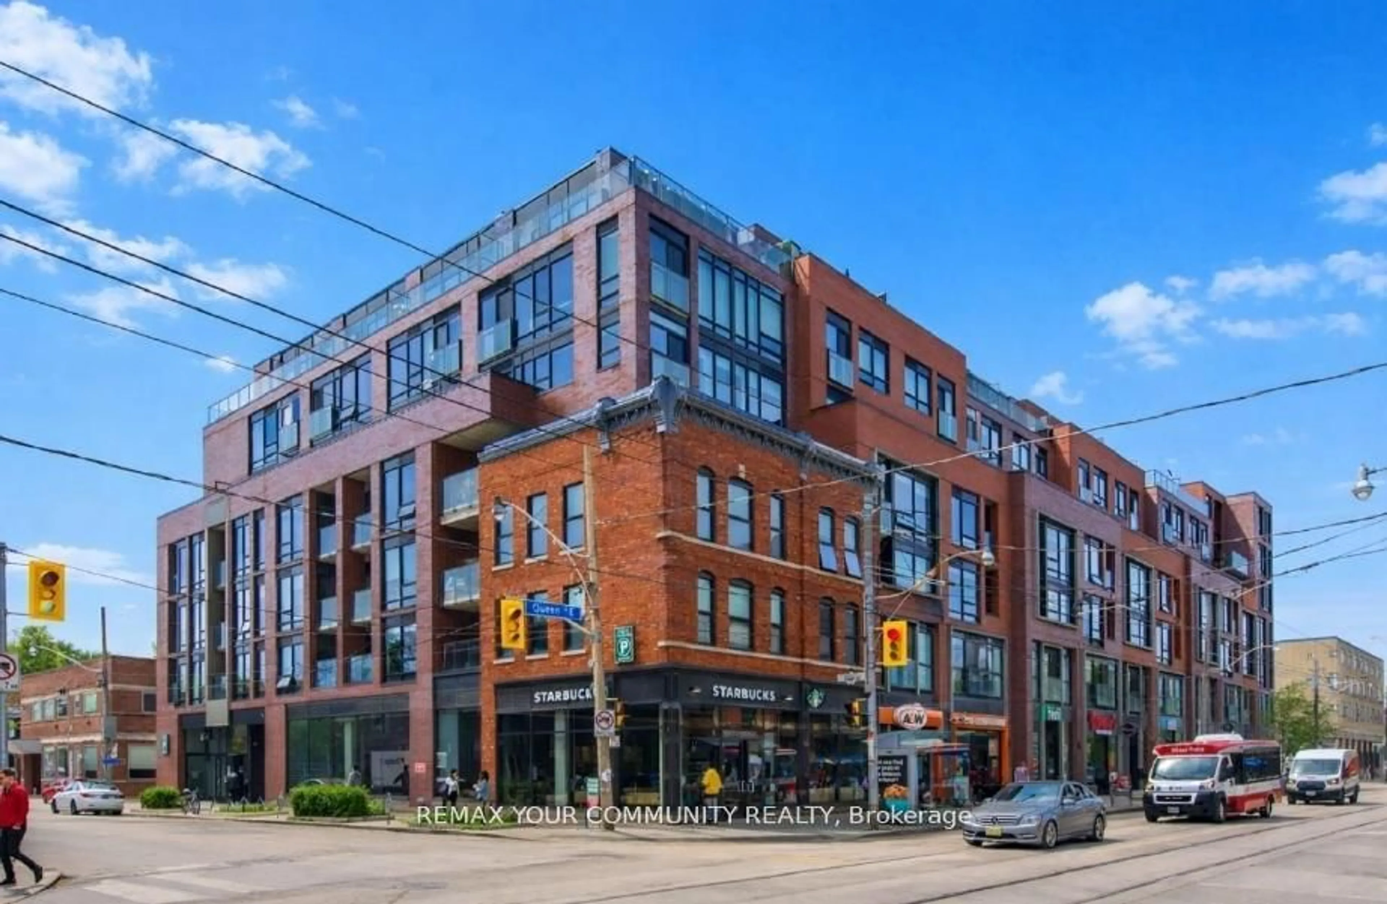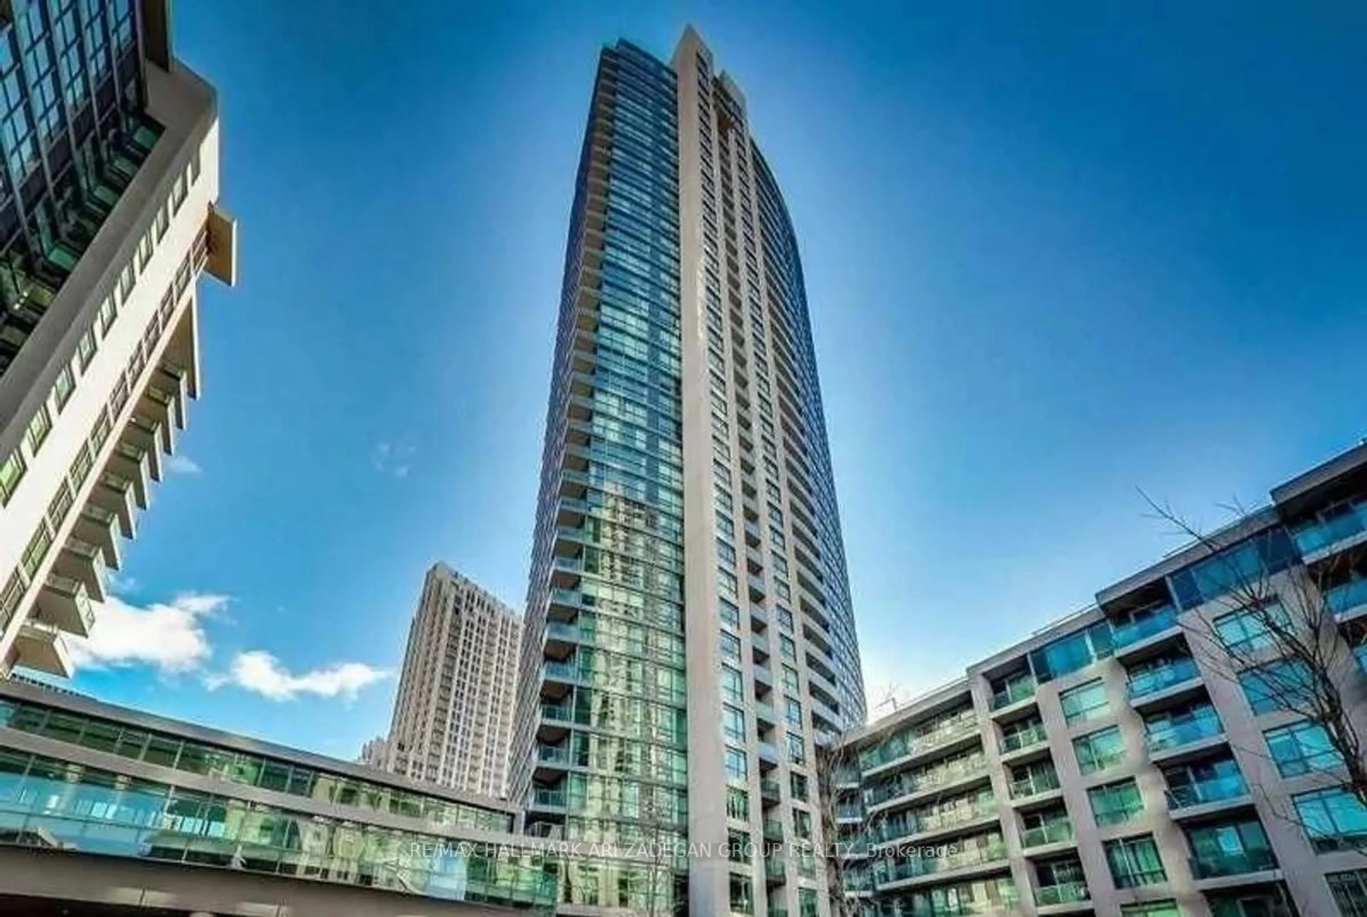
23 Glebe Rd #802, Toronto, Ontario M5P 0A1
Contact us about this property
Highlights
Estimated valueThis is the price Wahi expects this property to sell for.
The calculation is powered by our Instant Home Value Estimate, which uses current market and property price trends to estimate your home’s value with a 90% accuracy rate.Not available
Price/Sqft$897/sqft
Monthly cost
Open Calculator
Description
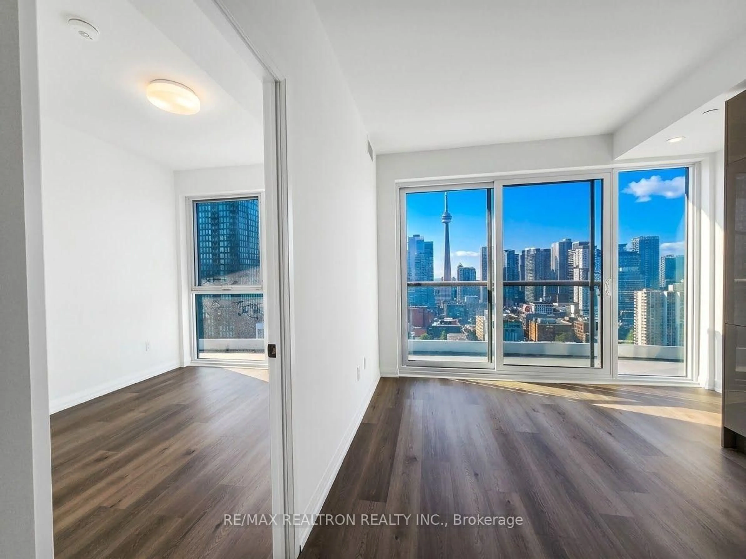
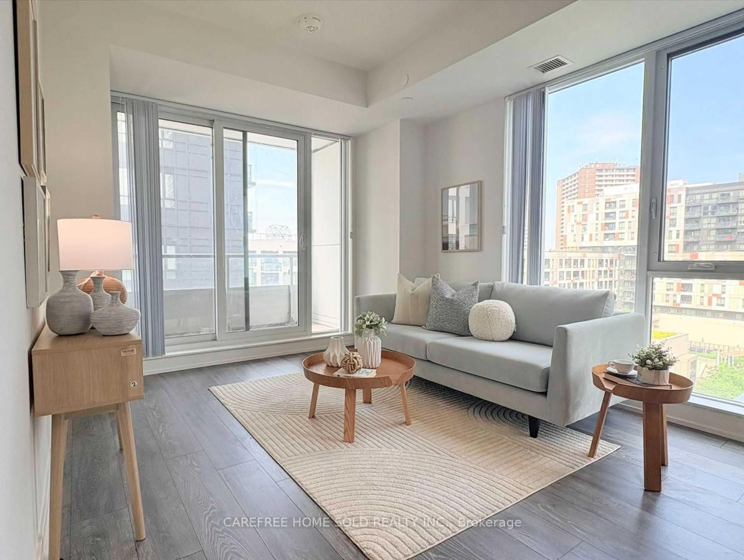
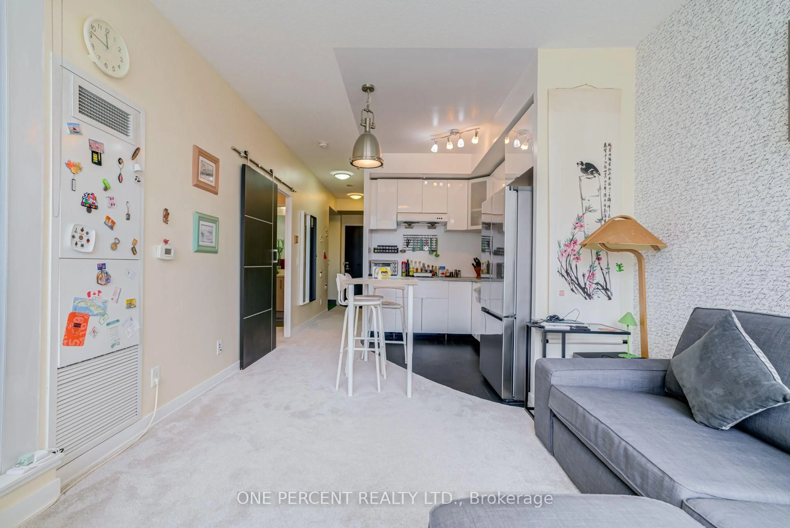
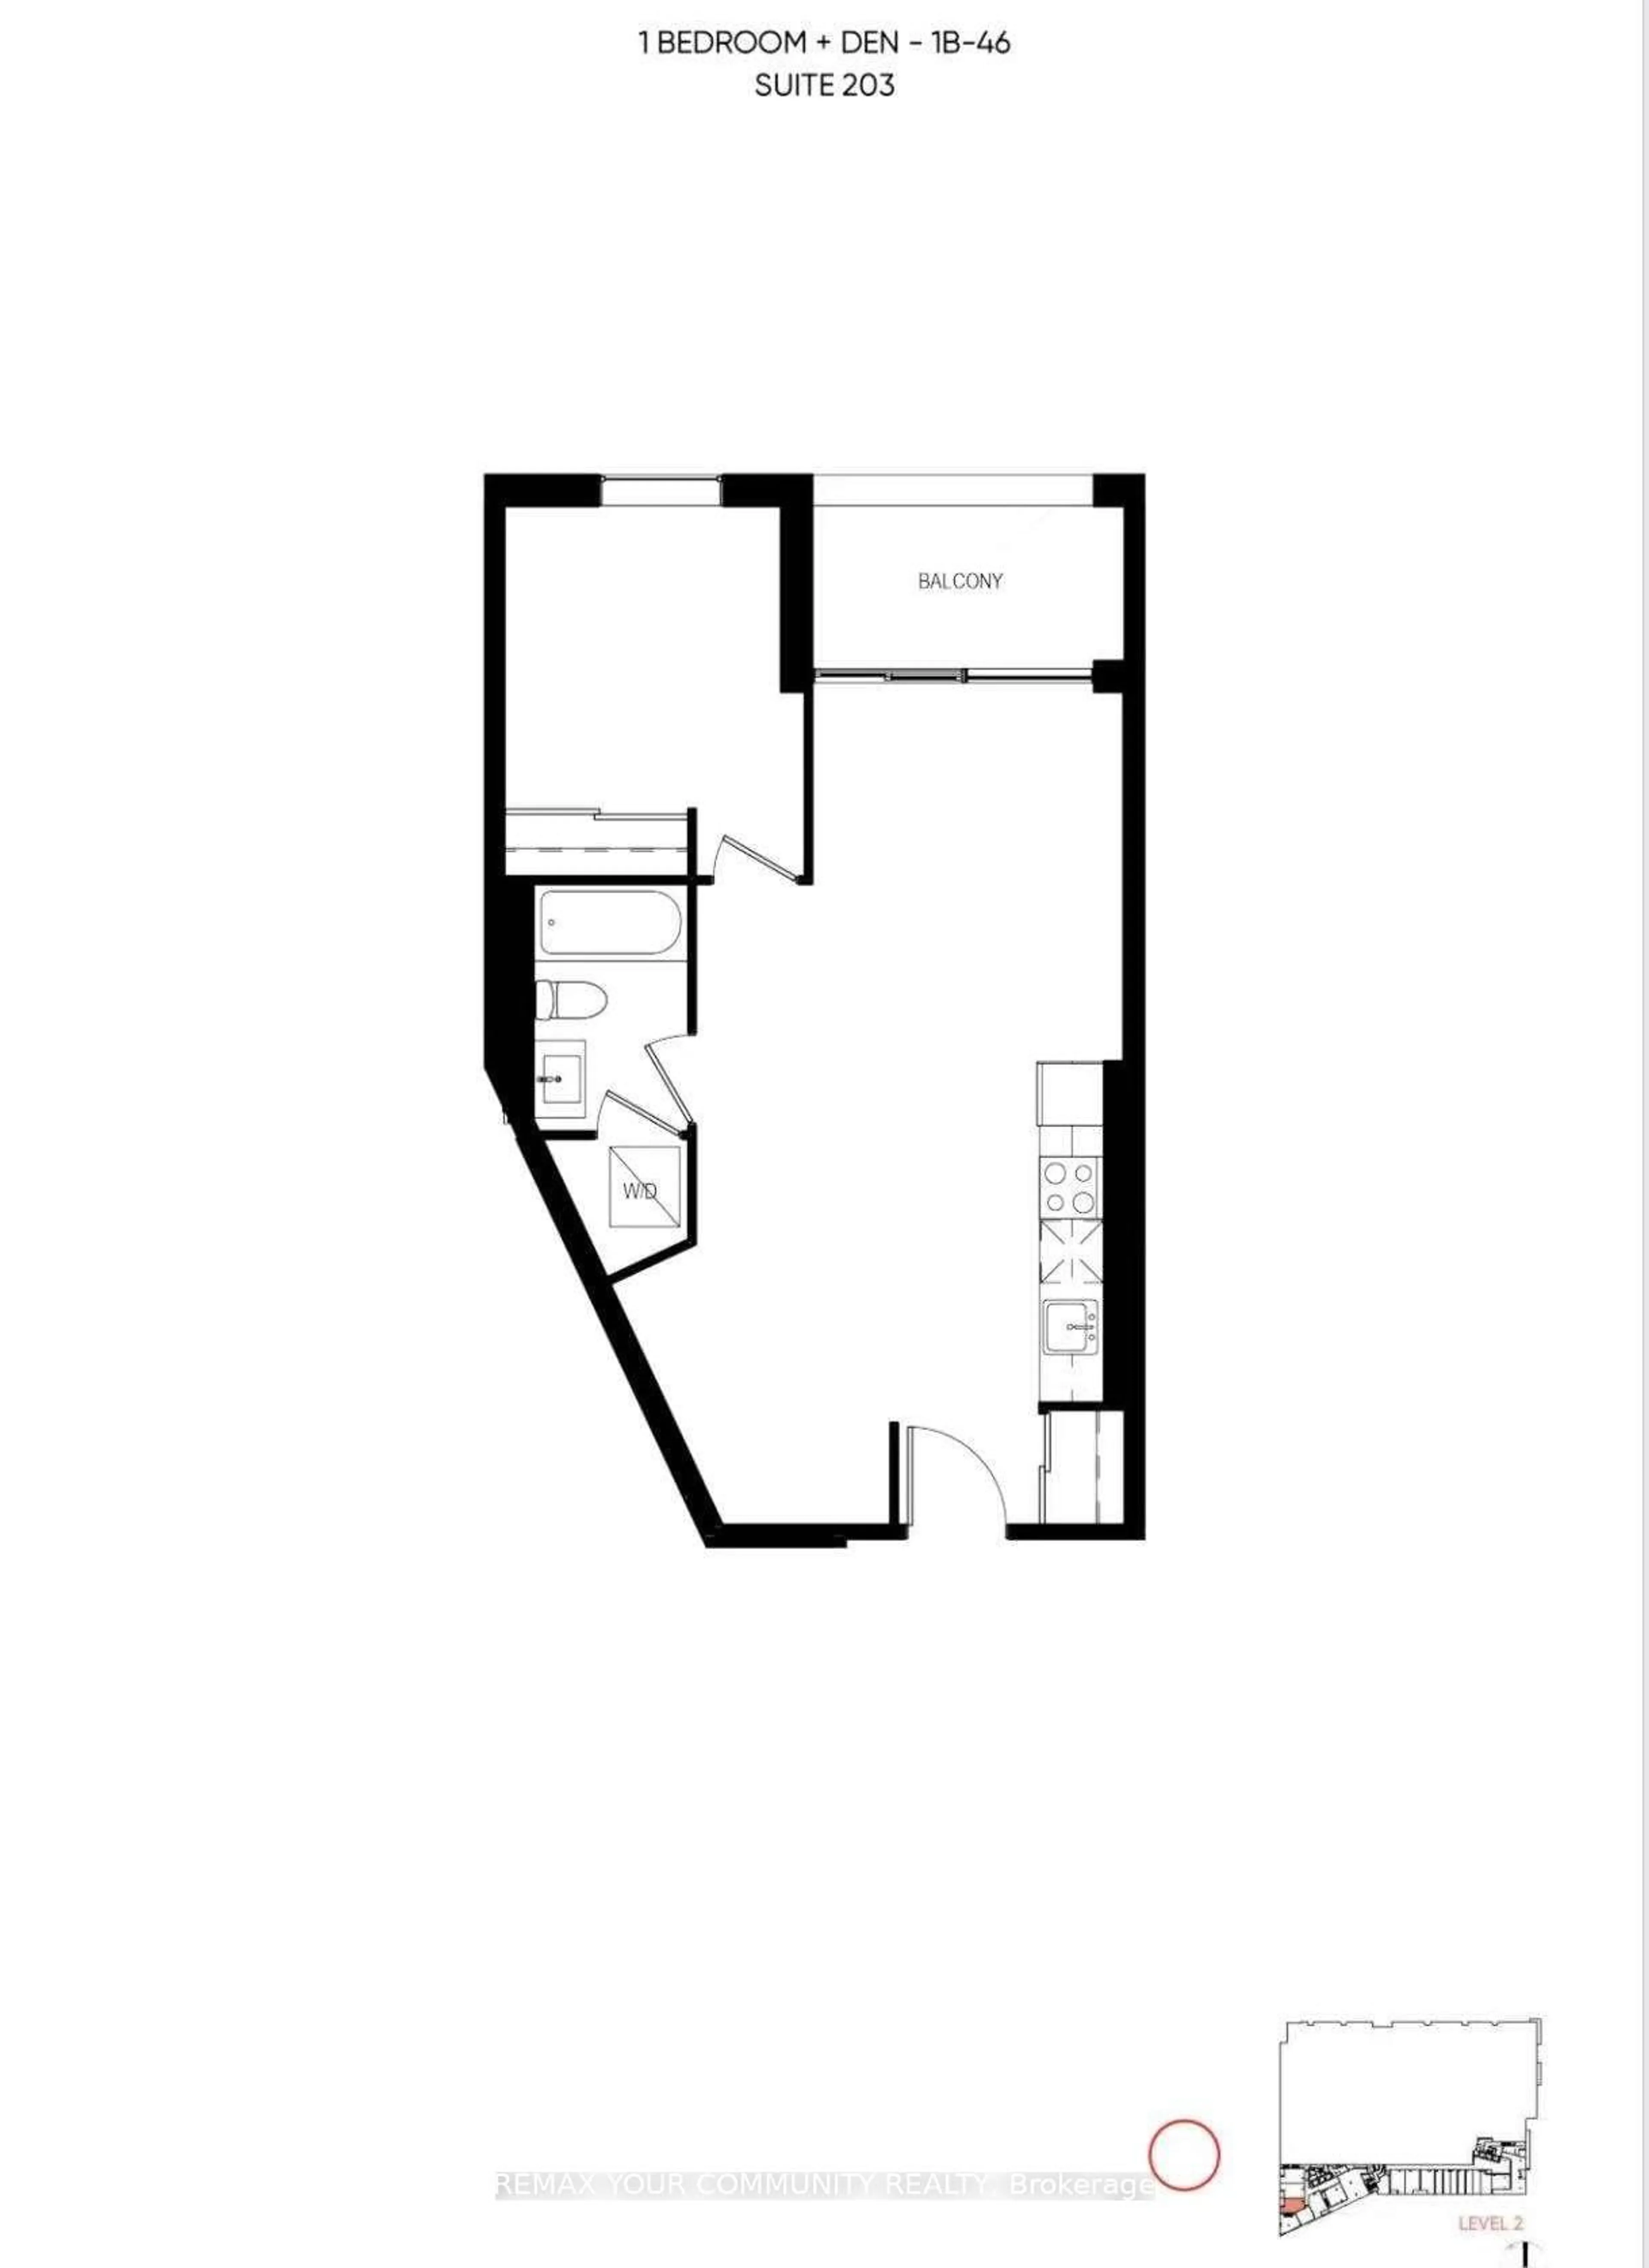
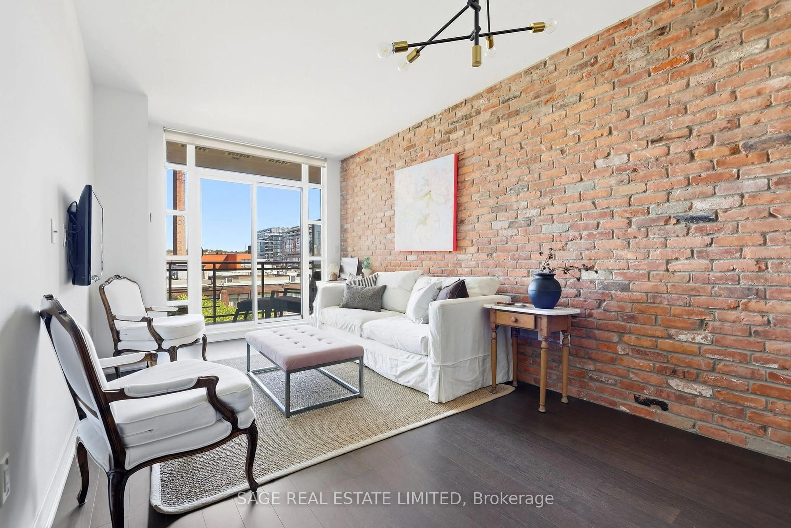
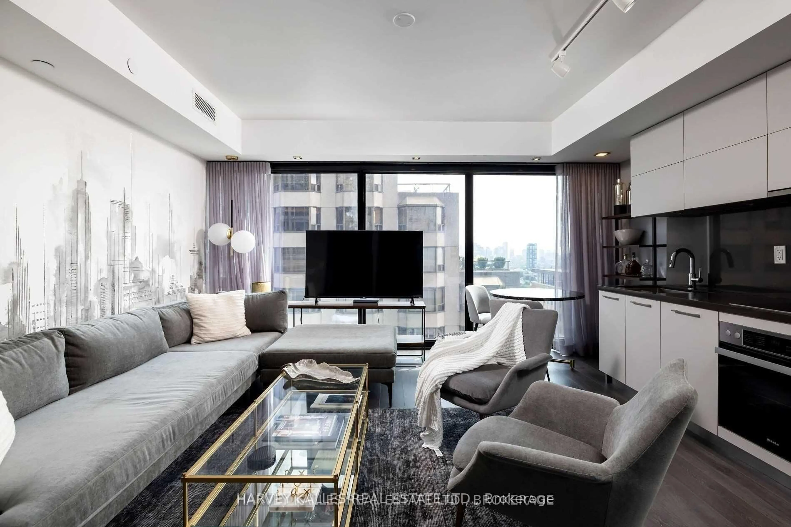
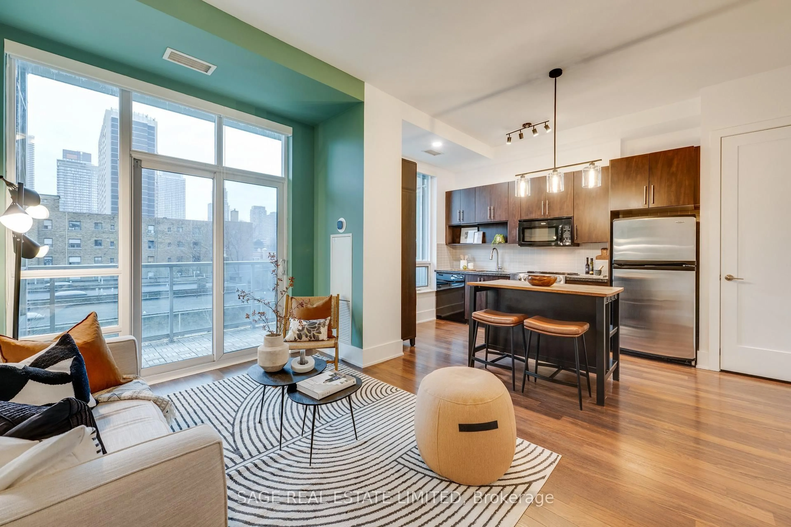
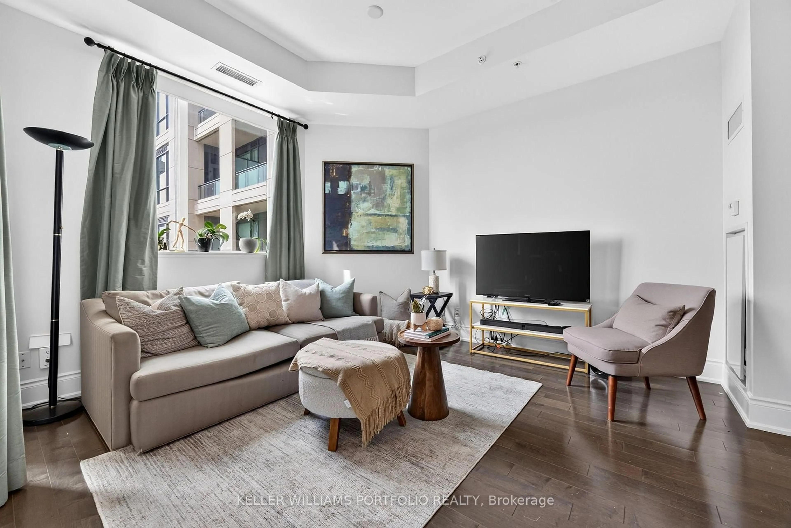
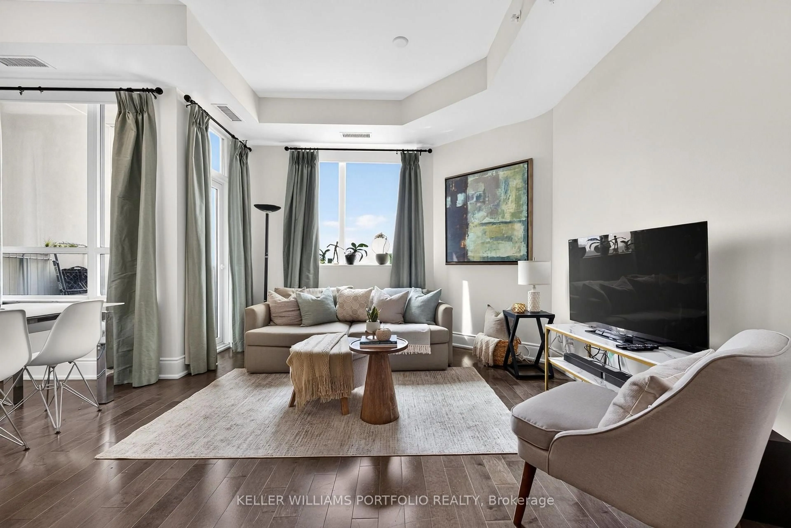
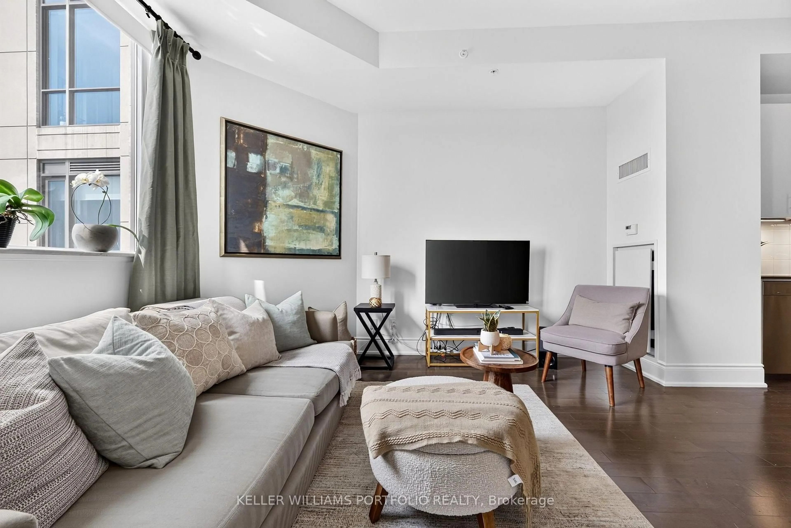
This bright and inviting suite offers an easy balance of comfort, convenience, and low-maintenance living. Generous 10-foot ceilings and west-facing exposure fill the unit with natural light, creating a welcoming setting. The kitchen connects easily to the open living and dining spaces, keeping the home feeling bright and connected. From the living area, a private west-facing balcony offers sunset views and a peaceful place to enjoy an evening or unwind at the end of the day, with no neighbouring balcony on either side of you. Den currently used as dining room. The primary bedroom offers a comfortable retreat with organized closet storage. In-suite laundry and a practical layout further support a lifestyle that feels simple and easy to maintain. With its natural light, private balcony, and low-maintenance layout, this suite is well suited to first-time buyers, rightsizers, or anyone seeking a comfortable home in this walkable, connected neighbourhood, complete with one underground parking spot & locker.
Property Details
Interior
Features
Main Floor
Living
3.87 x 3.68hardwood floor / Open Concept / W/O To Balcony
Primary
2.91 x 3.08hardwood floor / Closet Organizers
Kitchen
3.81 x 2.62hardwood floor / Granite Counter
Den
2.47 x 2.12hardwood floor / Open Concept
Exterior
Features
Parking
Garage spaces 1
Garage type Underground
Other parking spaces 0
Total parking spaces 1
Condo Details
Amenities
Community BBQ, Concierge, Exercise Room, Games Room, Guest Suites, Visitor Parking
Inclusions
Property History
 40
40