60 Berwick Ave #518, Toronto, Ontario M5P 0A3
Contact us about this property
Highlights
Estimated valueThis is the price Wahi expects this property to sell for.
The calculation is powered by our Instant Home Value Estimate, which uses current market and property price trends to estimate your home’s value with a 90% accuracy rate.Not available
Price/Sqft$758/sqft
Monthly cost
Open Calculator
Description
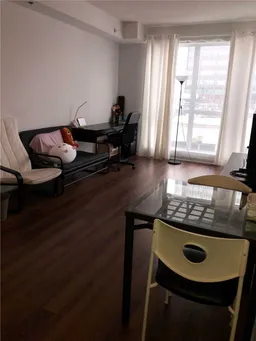
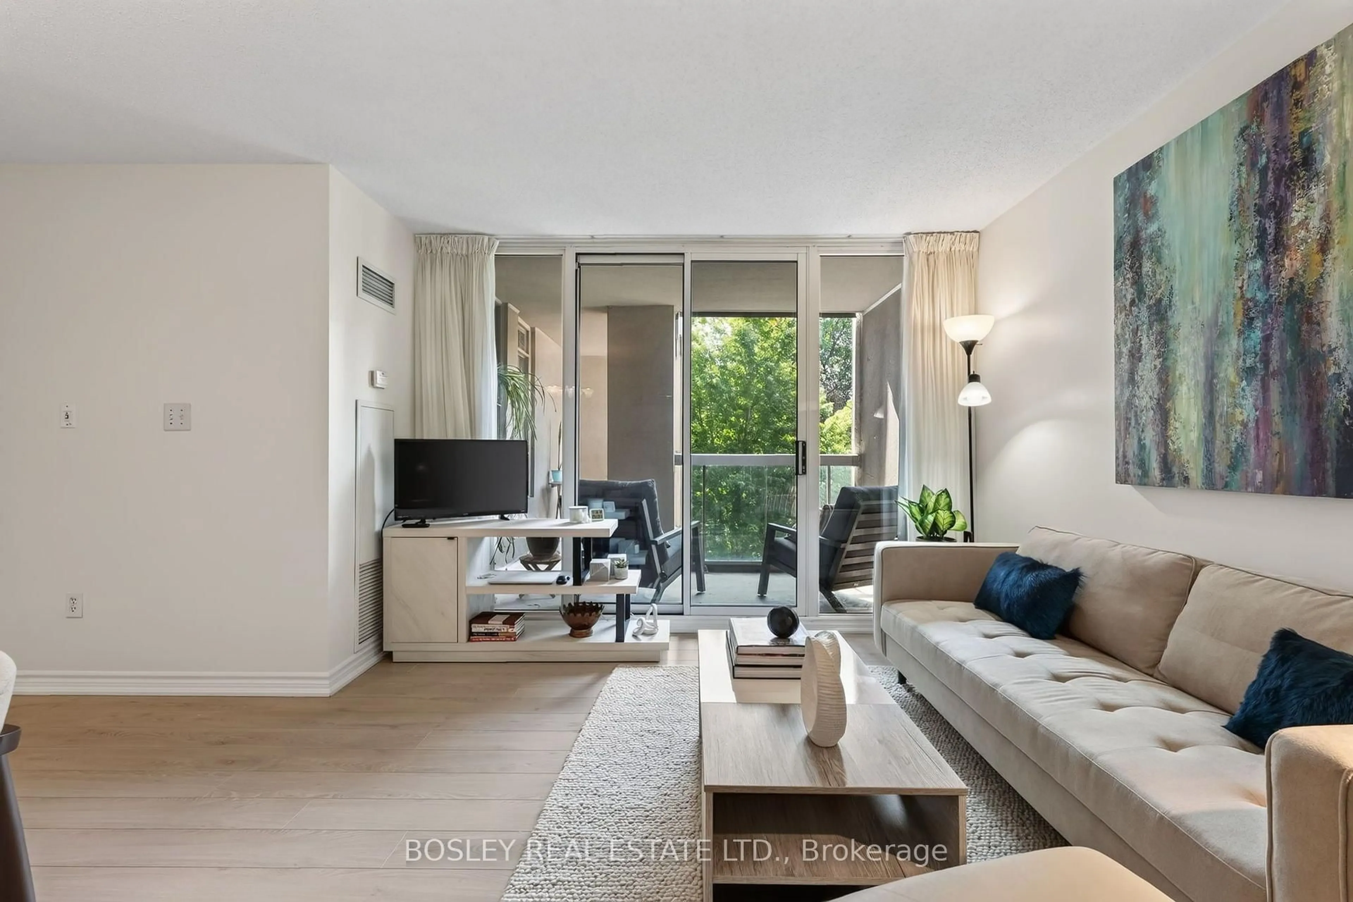
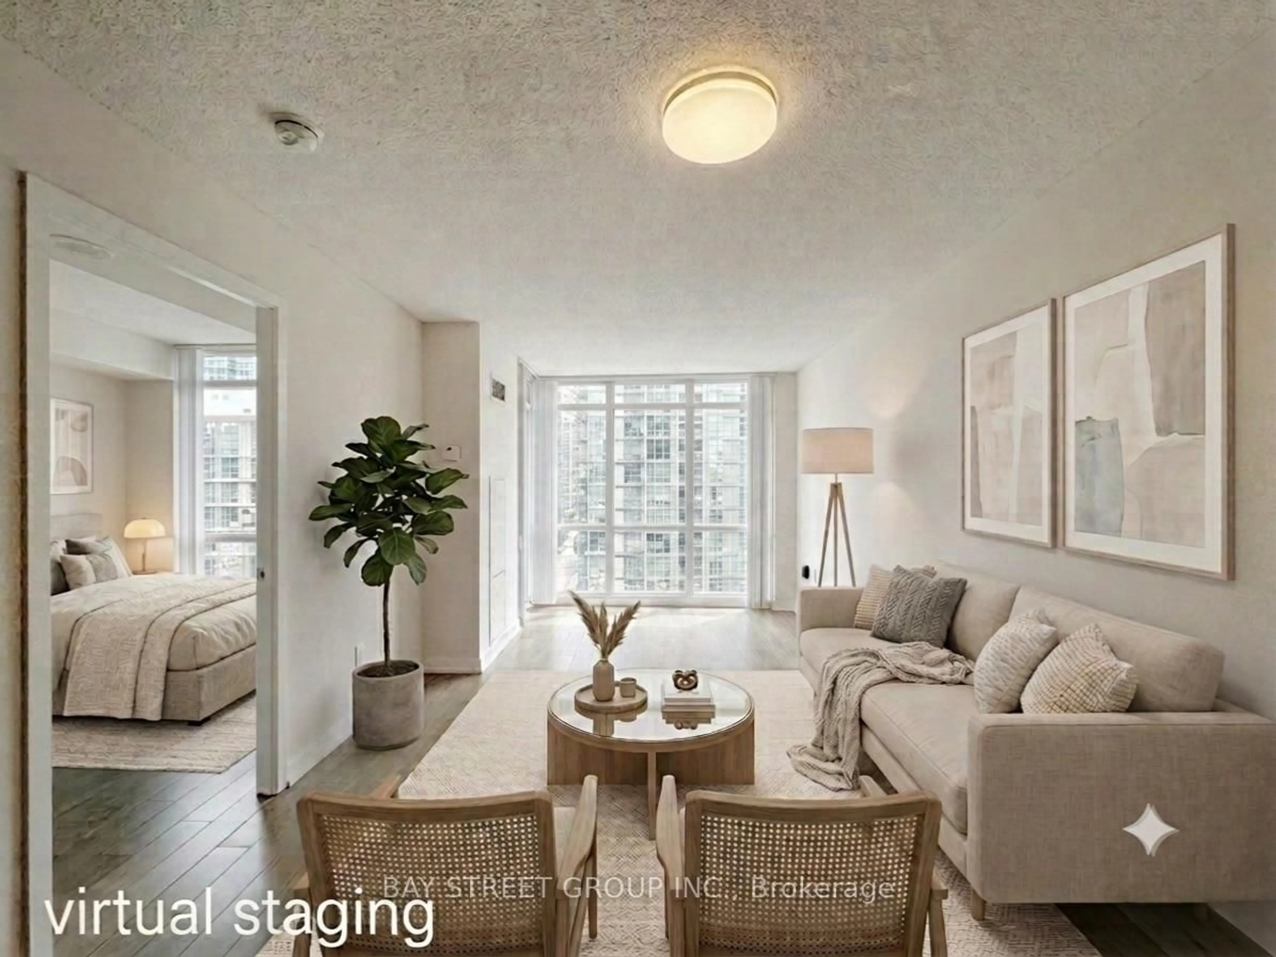
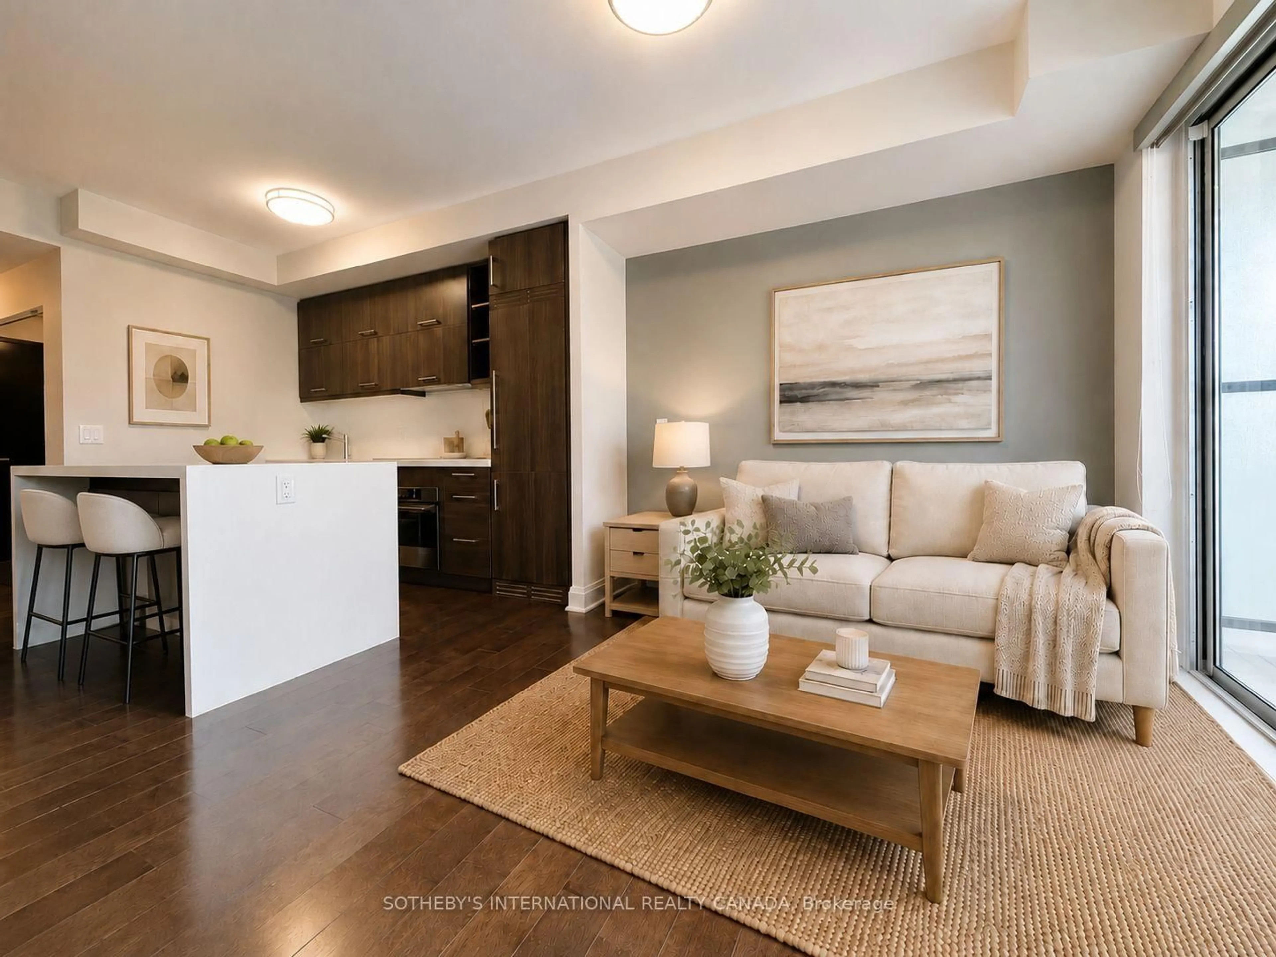
Welcome to Suite 518 at 60 Berwick Ave, a sun-filled 1-bedroom + study suite offering 618 square feet of bright, beautifully laid out living space in one of the most sought-after buildings at Yonge and Eglinton. Rarely offered and move-in ready, this is the kind of unit that checks every box. Large floor-to-ceiling windows, the suite is flooded with natural light from morning through the day, creating an open, airy atmosphere that makes the space feel even larger than its footprint. The open-concept layout is thoughtfully designed with a welcoming foyer nook or study and a dedicated dining area that add real character and function to the everyday flow of the home.The bedroom is genuinely impressive, featuring a walk-in closet and soaring vaulted ceilings that elevate the space in every sense of the word. It's the kind of bedroom that feels like a true retreat rather than an afterthought. One parking space and one locker are both included, rounding out a package that is hard to beat at this address. And the location? It simply doesn't get better. With a Walk Score of 98, you're steps from the subway, shops, Toronto's top restaurants, entertainment, and every everyday convenience imaginable. Yonge and Eglinton is one of Toronto's most vibrant and connected intersections, and 60 Berwick puts you right in the middle of all of it.
Property Details
Interior
Features
Exterior
Features
Parking
Garage spaces 1
Garage type Underground
Other parking spaces 0
Total parking spaces 1
Condo Details
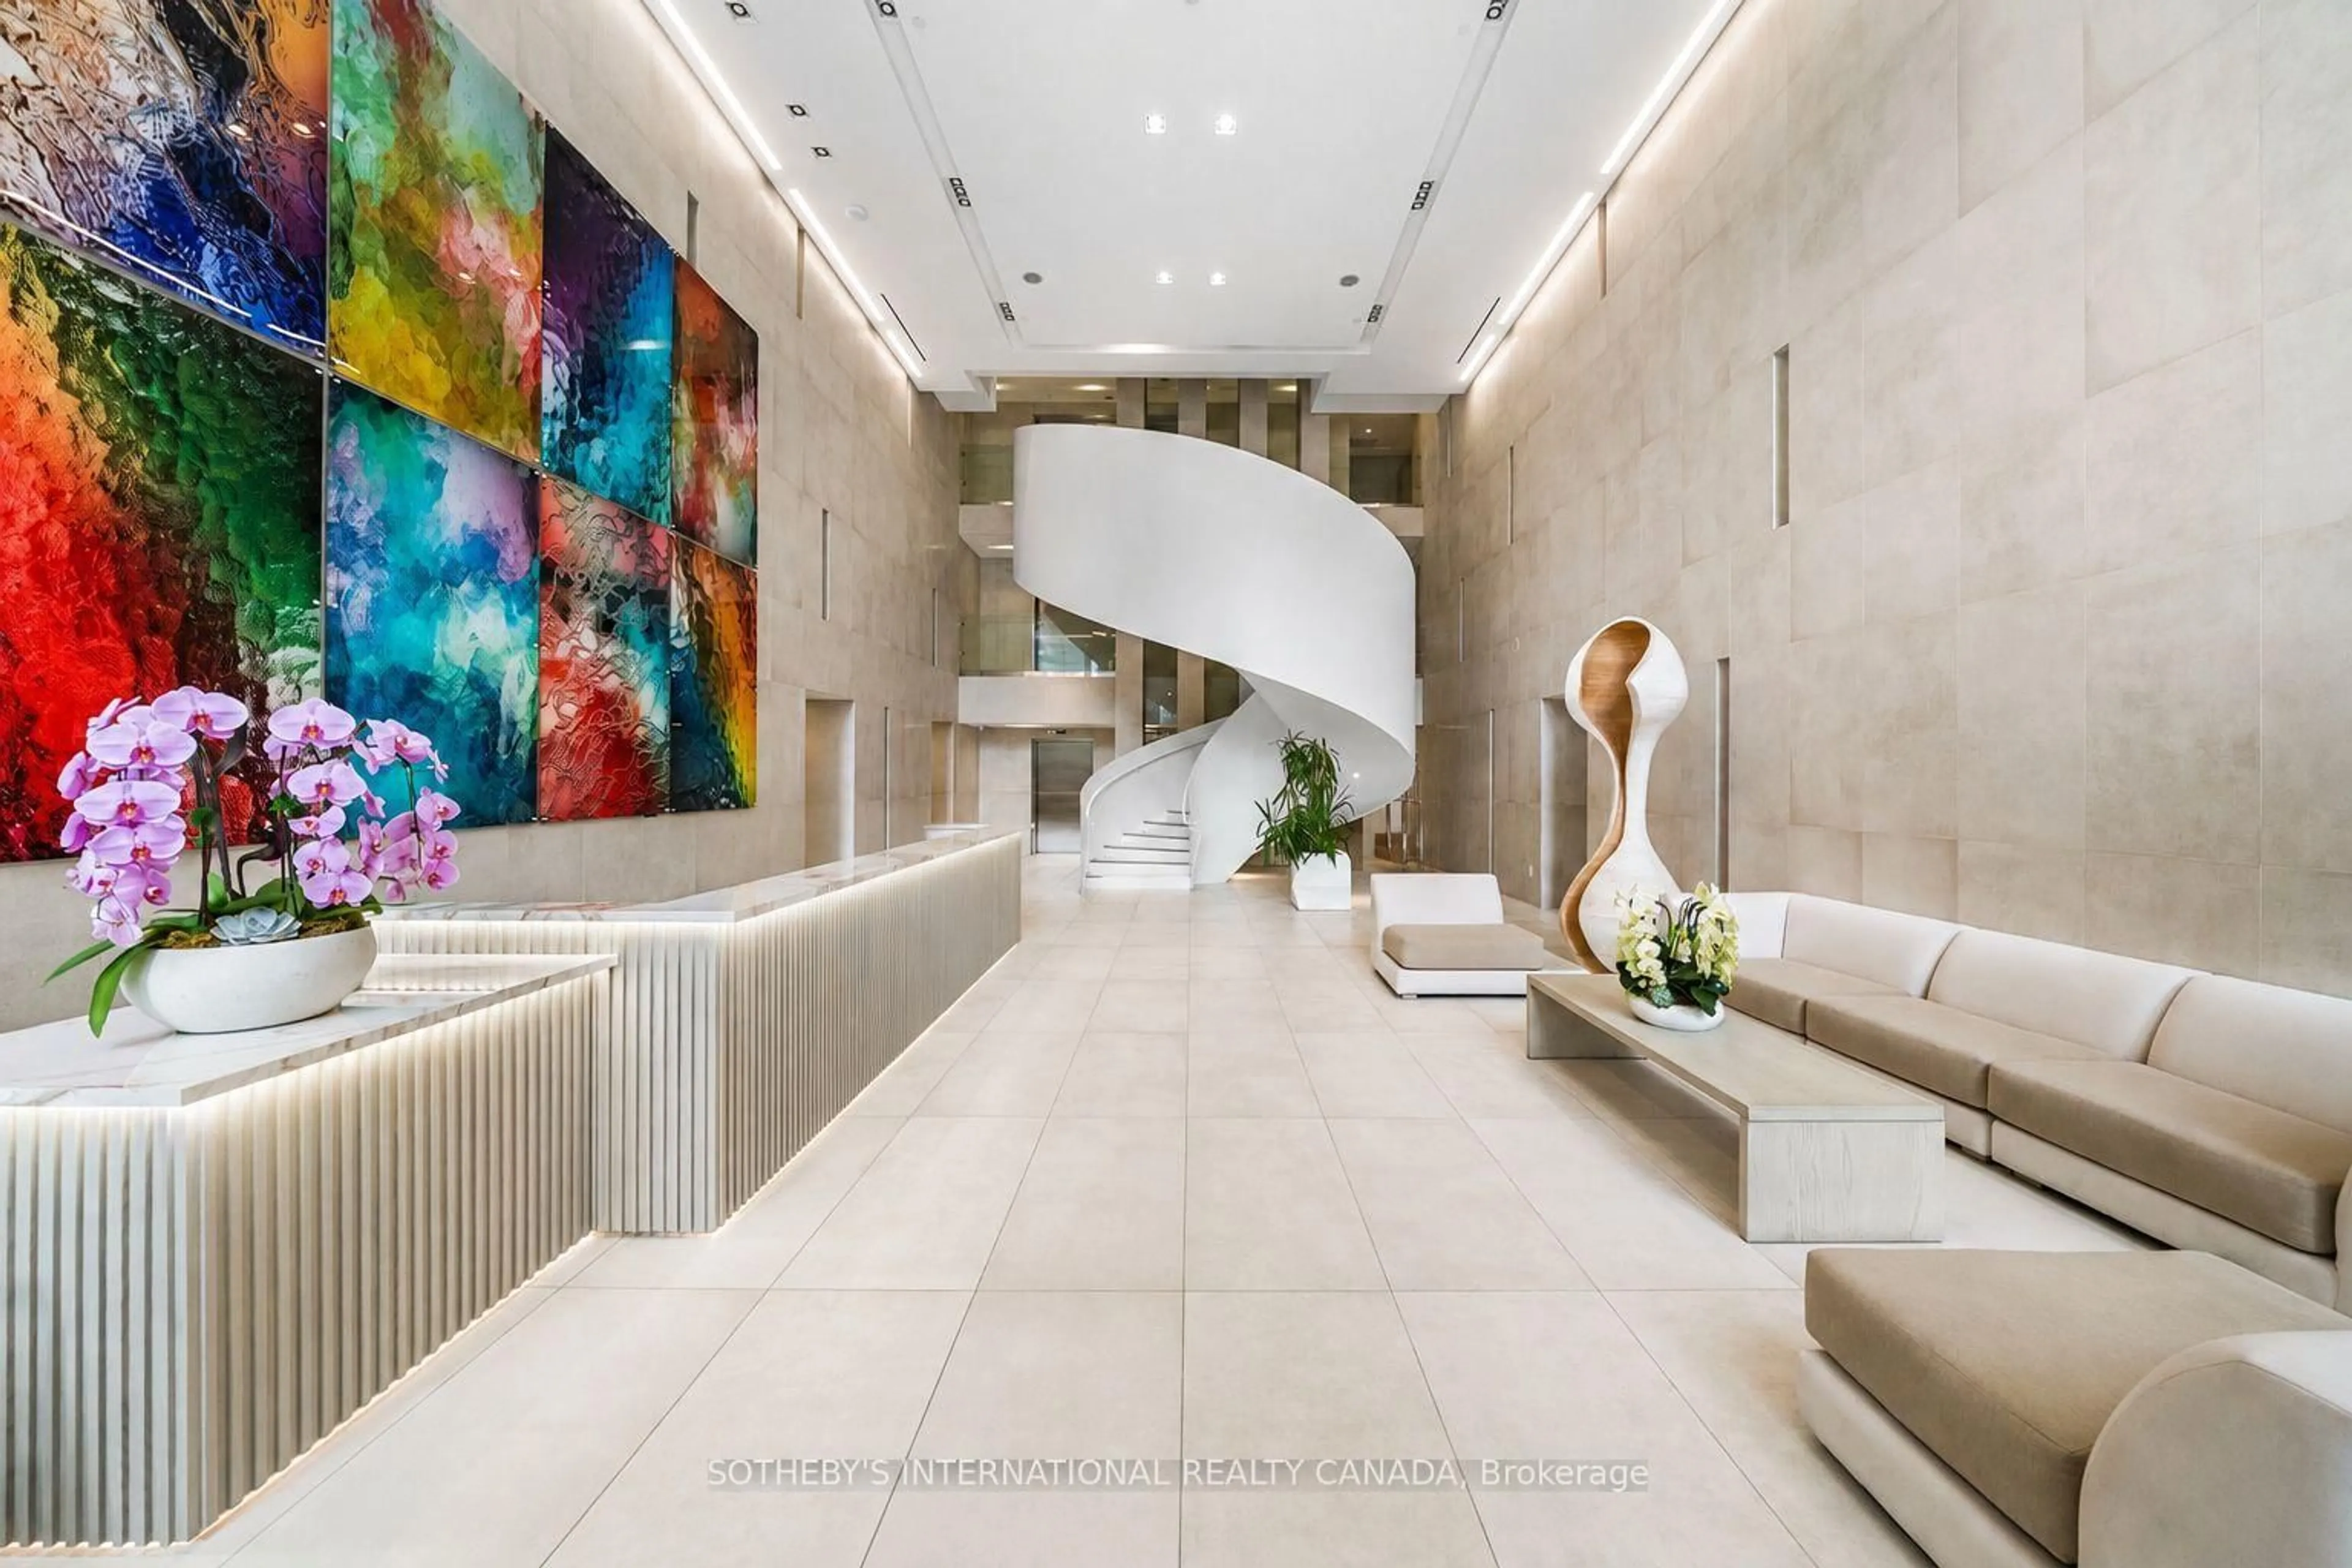
Amenities
Gym, Concierge, Visitor Parking, Party/Meeting Room, Rooftop Deck/Garden, Bike Storage
Inclusions
Property History