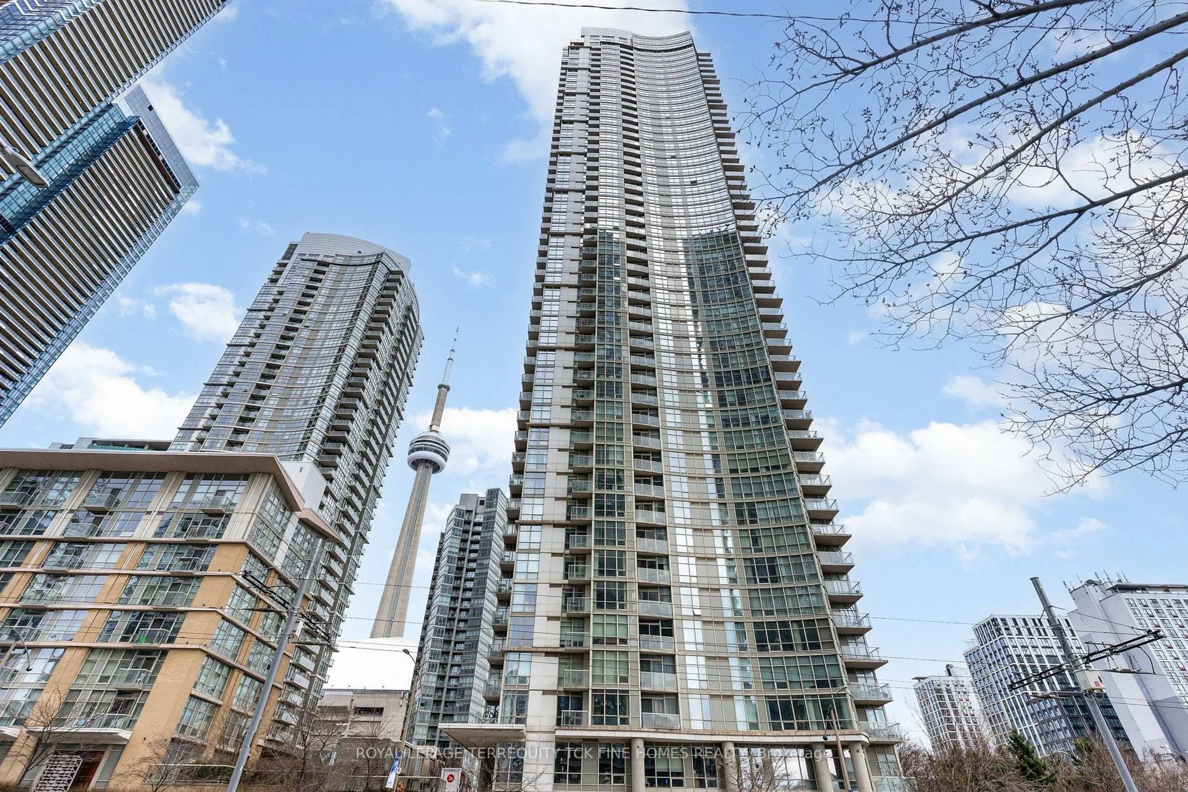
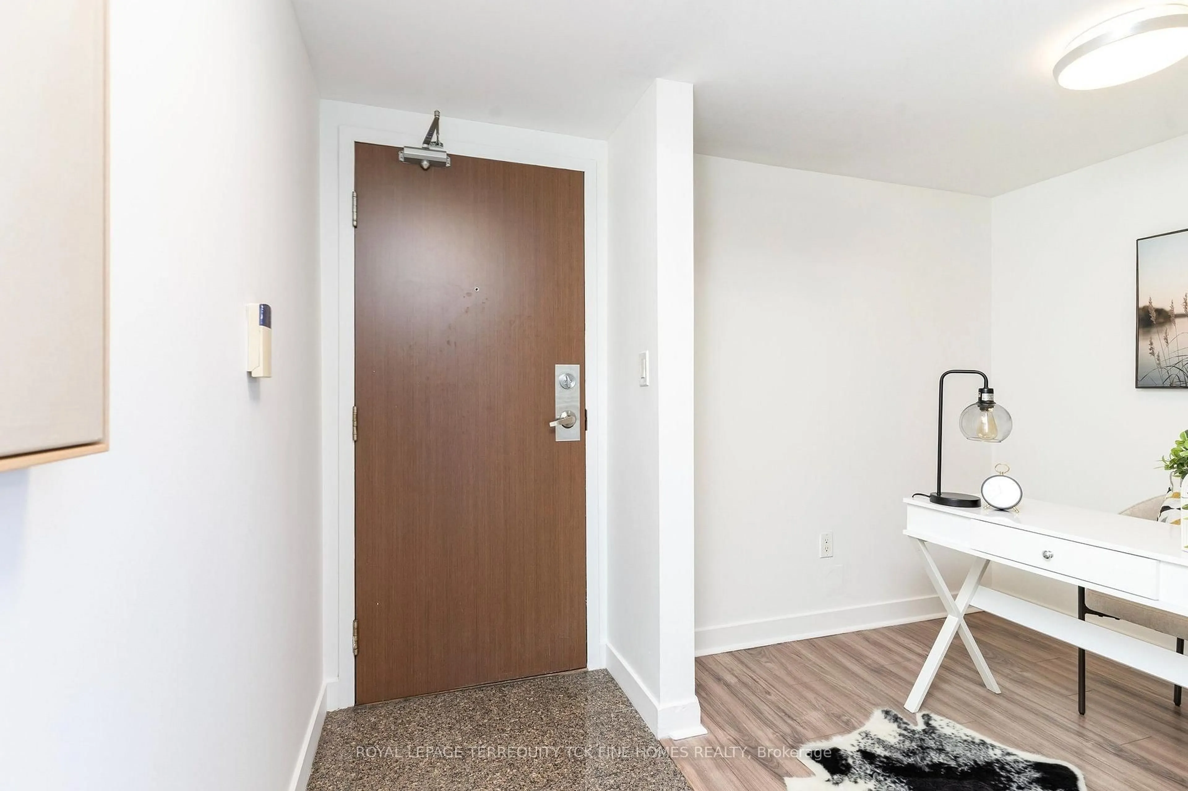
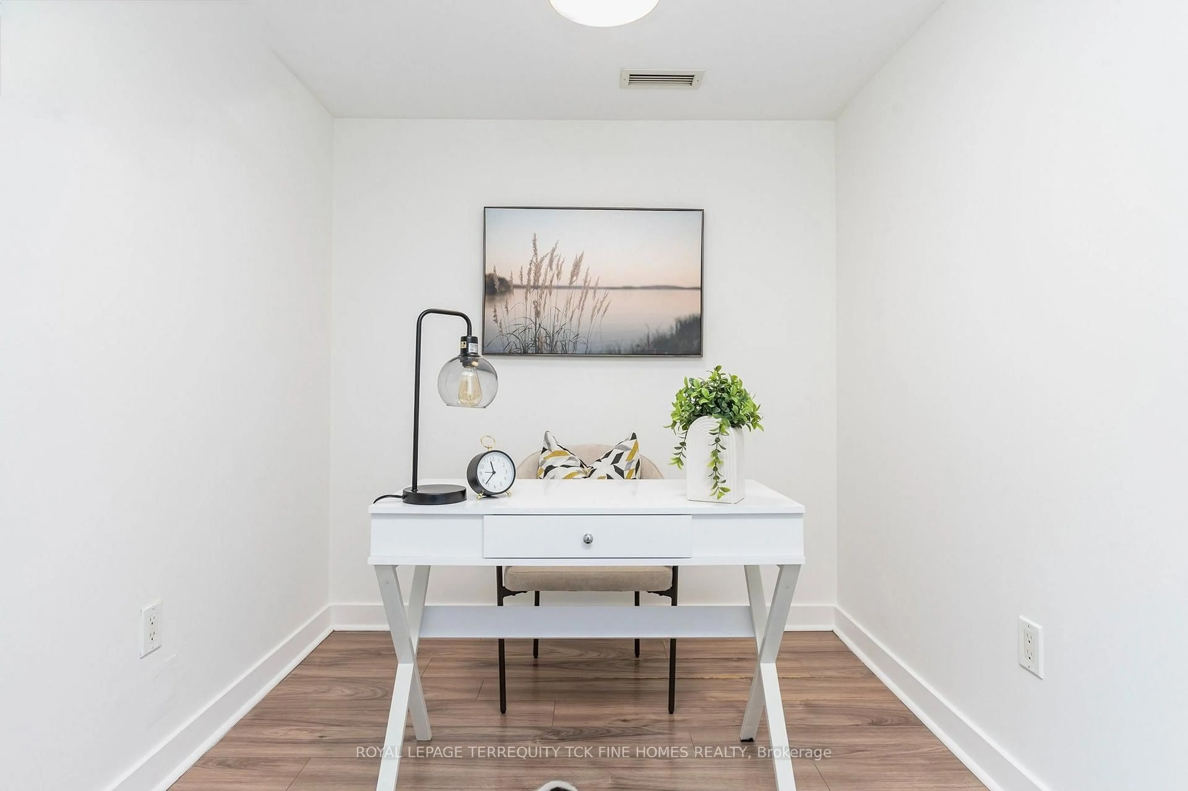
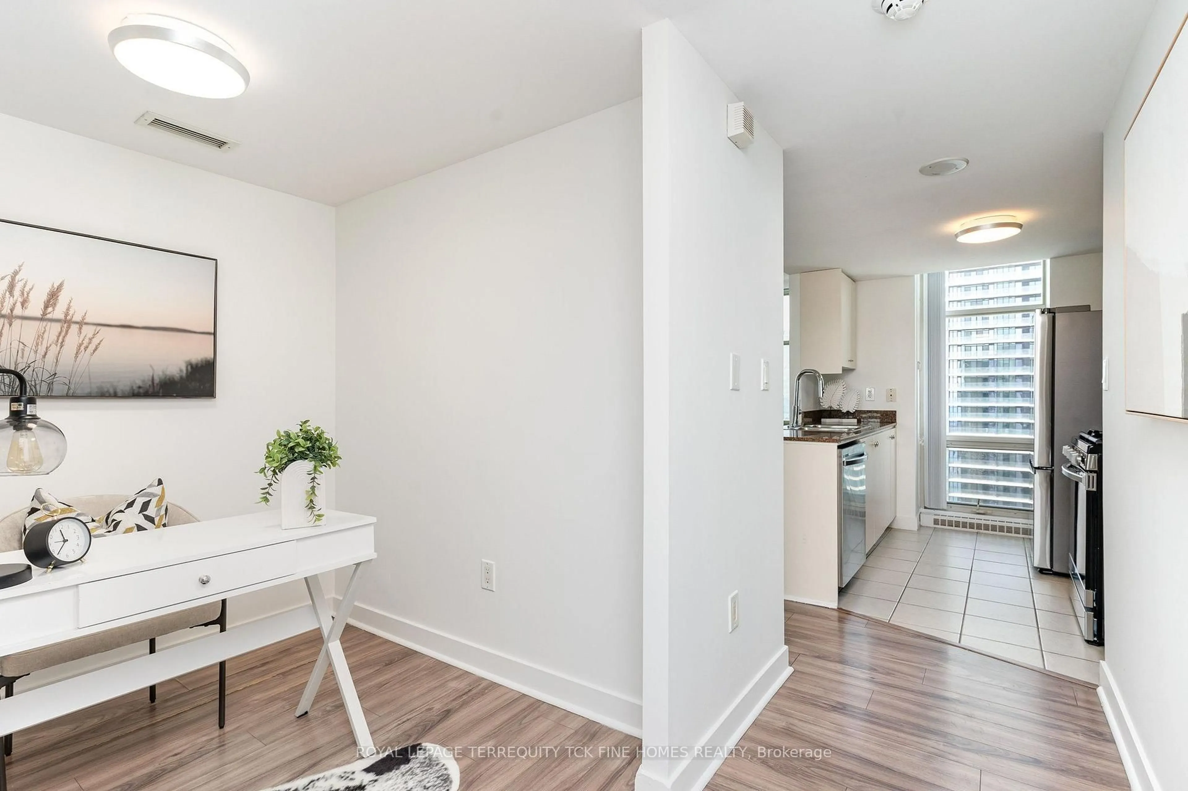
35 Mariner Terr #5303, Toronto, Ontario M5V 3V9
Contact us about this property
Highlights
Estimated valueThis is the price Wahi expects this property to sell for.
The calculation is powered by our Instant Home Value Estimate, which uses current market and property price trends to estimate your home’s value with a 90% accuracy rate.Not available
Price/Sqft$922/sqft
Monthly cost
Open Calculator
Description
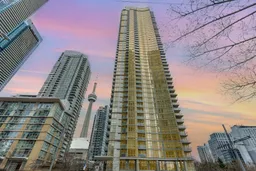
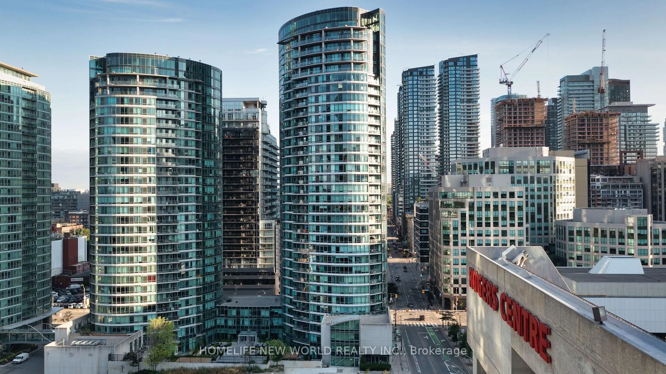
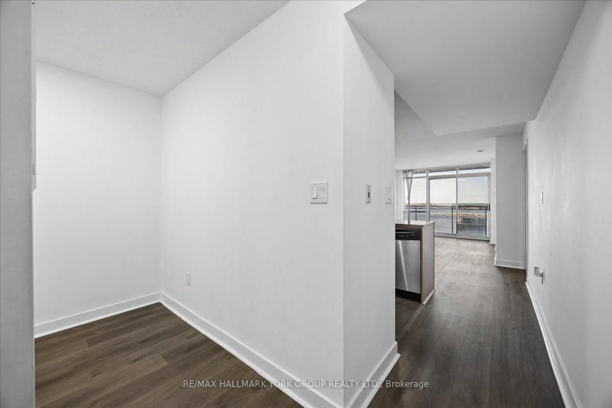
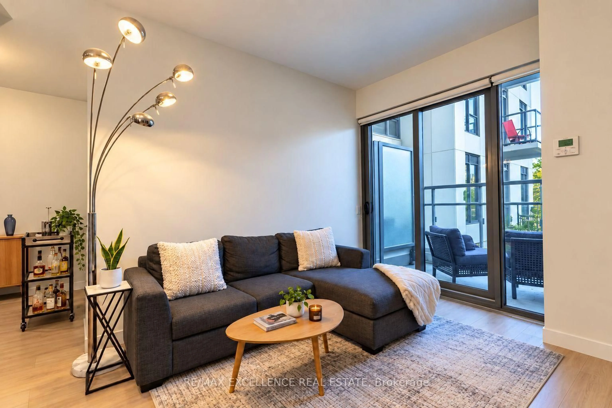
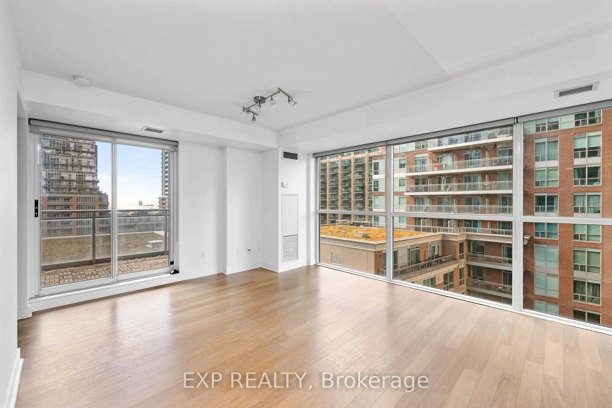
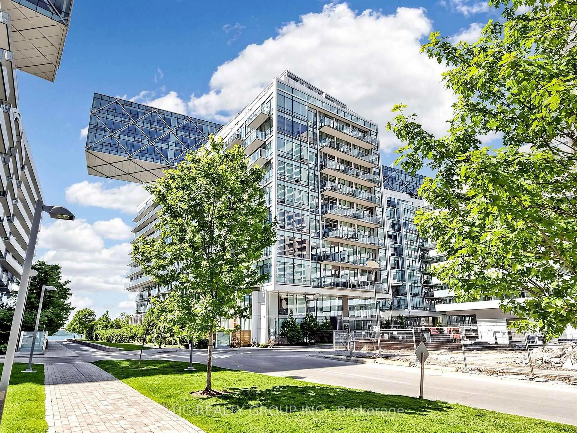
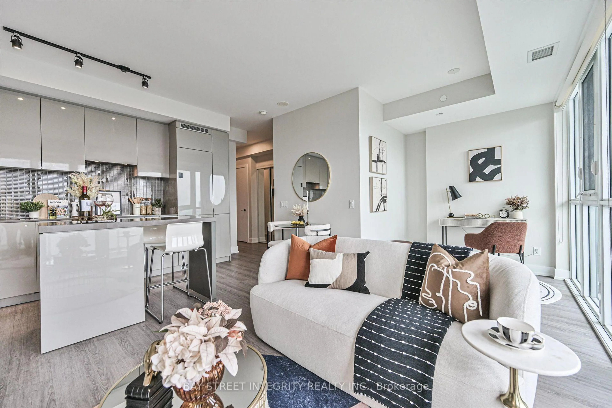
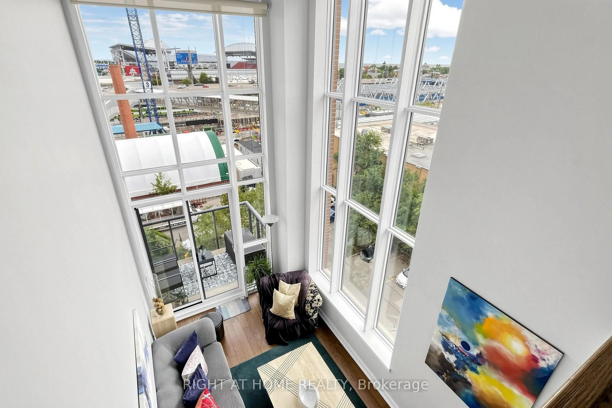
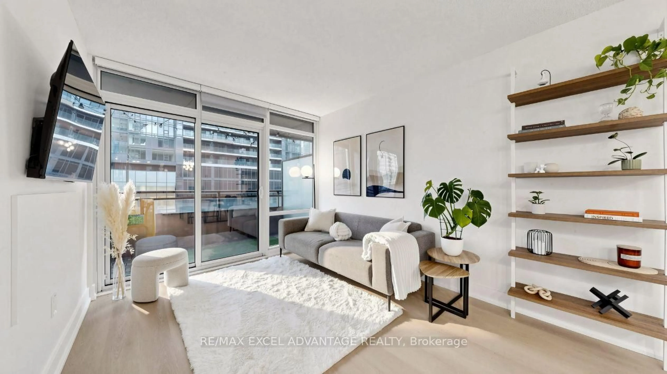
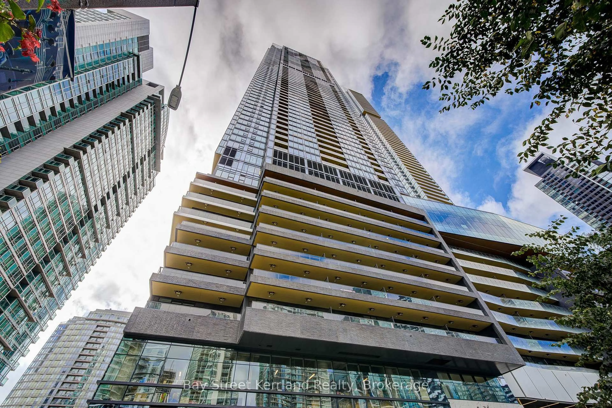
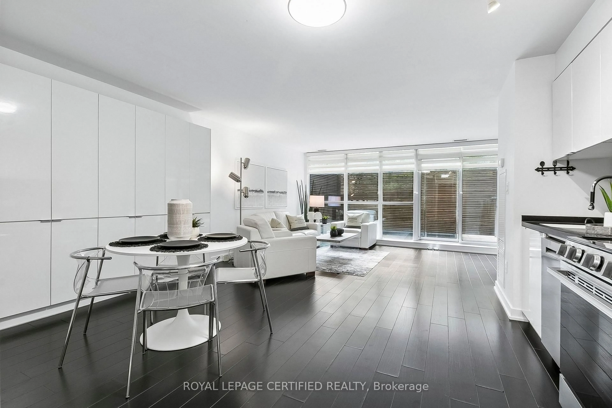
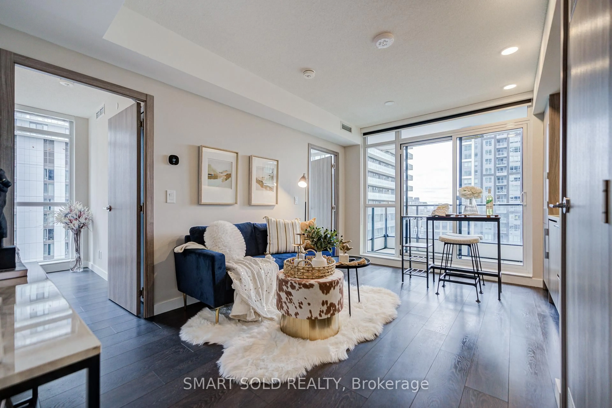
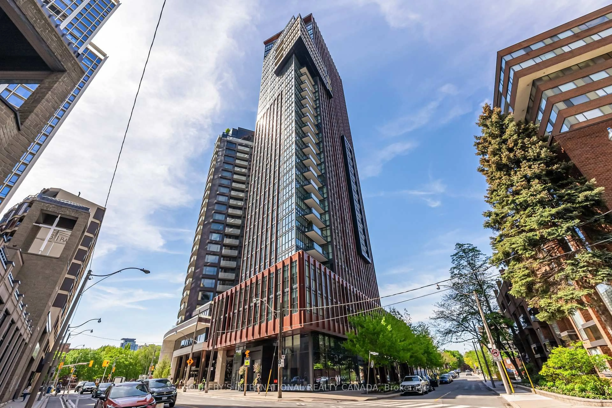
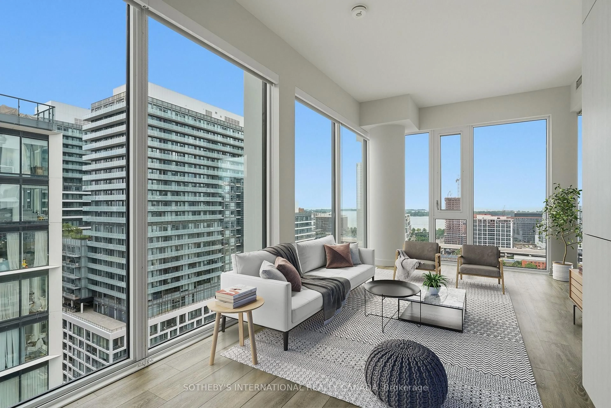
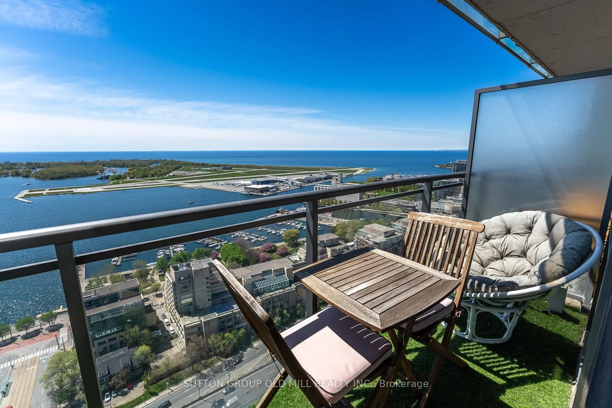
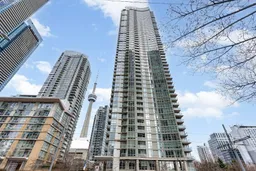
Imagine coming home to some of the most spectacular views Toronto has to offer! Located on the 53rd floor, just 3 floors from the top, this incredible 1 bedroom plus den suite delivers breathtaking panoramic views in every direction! Enjoy stunning views south to Lake Ontario, west and north across the city, and east to the Rogers Centre and CN Tower. Truly spectacular! Offering approx. 733 sq. ft. plus a private balcony, this suite features a highly desirable wide floor plan with wall-to-wall windows that fill the living space with natural light. Unlike the typical long, narrow condo with windows at one end, this layout feels bright, open and spacious throughout. Parking and locker included! Enjoy the incredible 30,000 sq. ft. SuperClub, featuring an indoor pool, basketball court, tennis and squash courts, bowling alley, running track, fitness centre, billiards, theatre and more! Steps to the waterfront, restaurants, entertainment and transit. Downtown living doesn't get much better than this!
Property Details
Interior
Features
Main Floor
Living
4.75 x 4.75W/O To Balcony / Laminate / Combined W/Dining
Dining
4.75 x 4.75Open Concept / Combined W/Living / Laminate
Kitchen
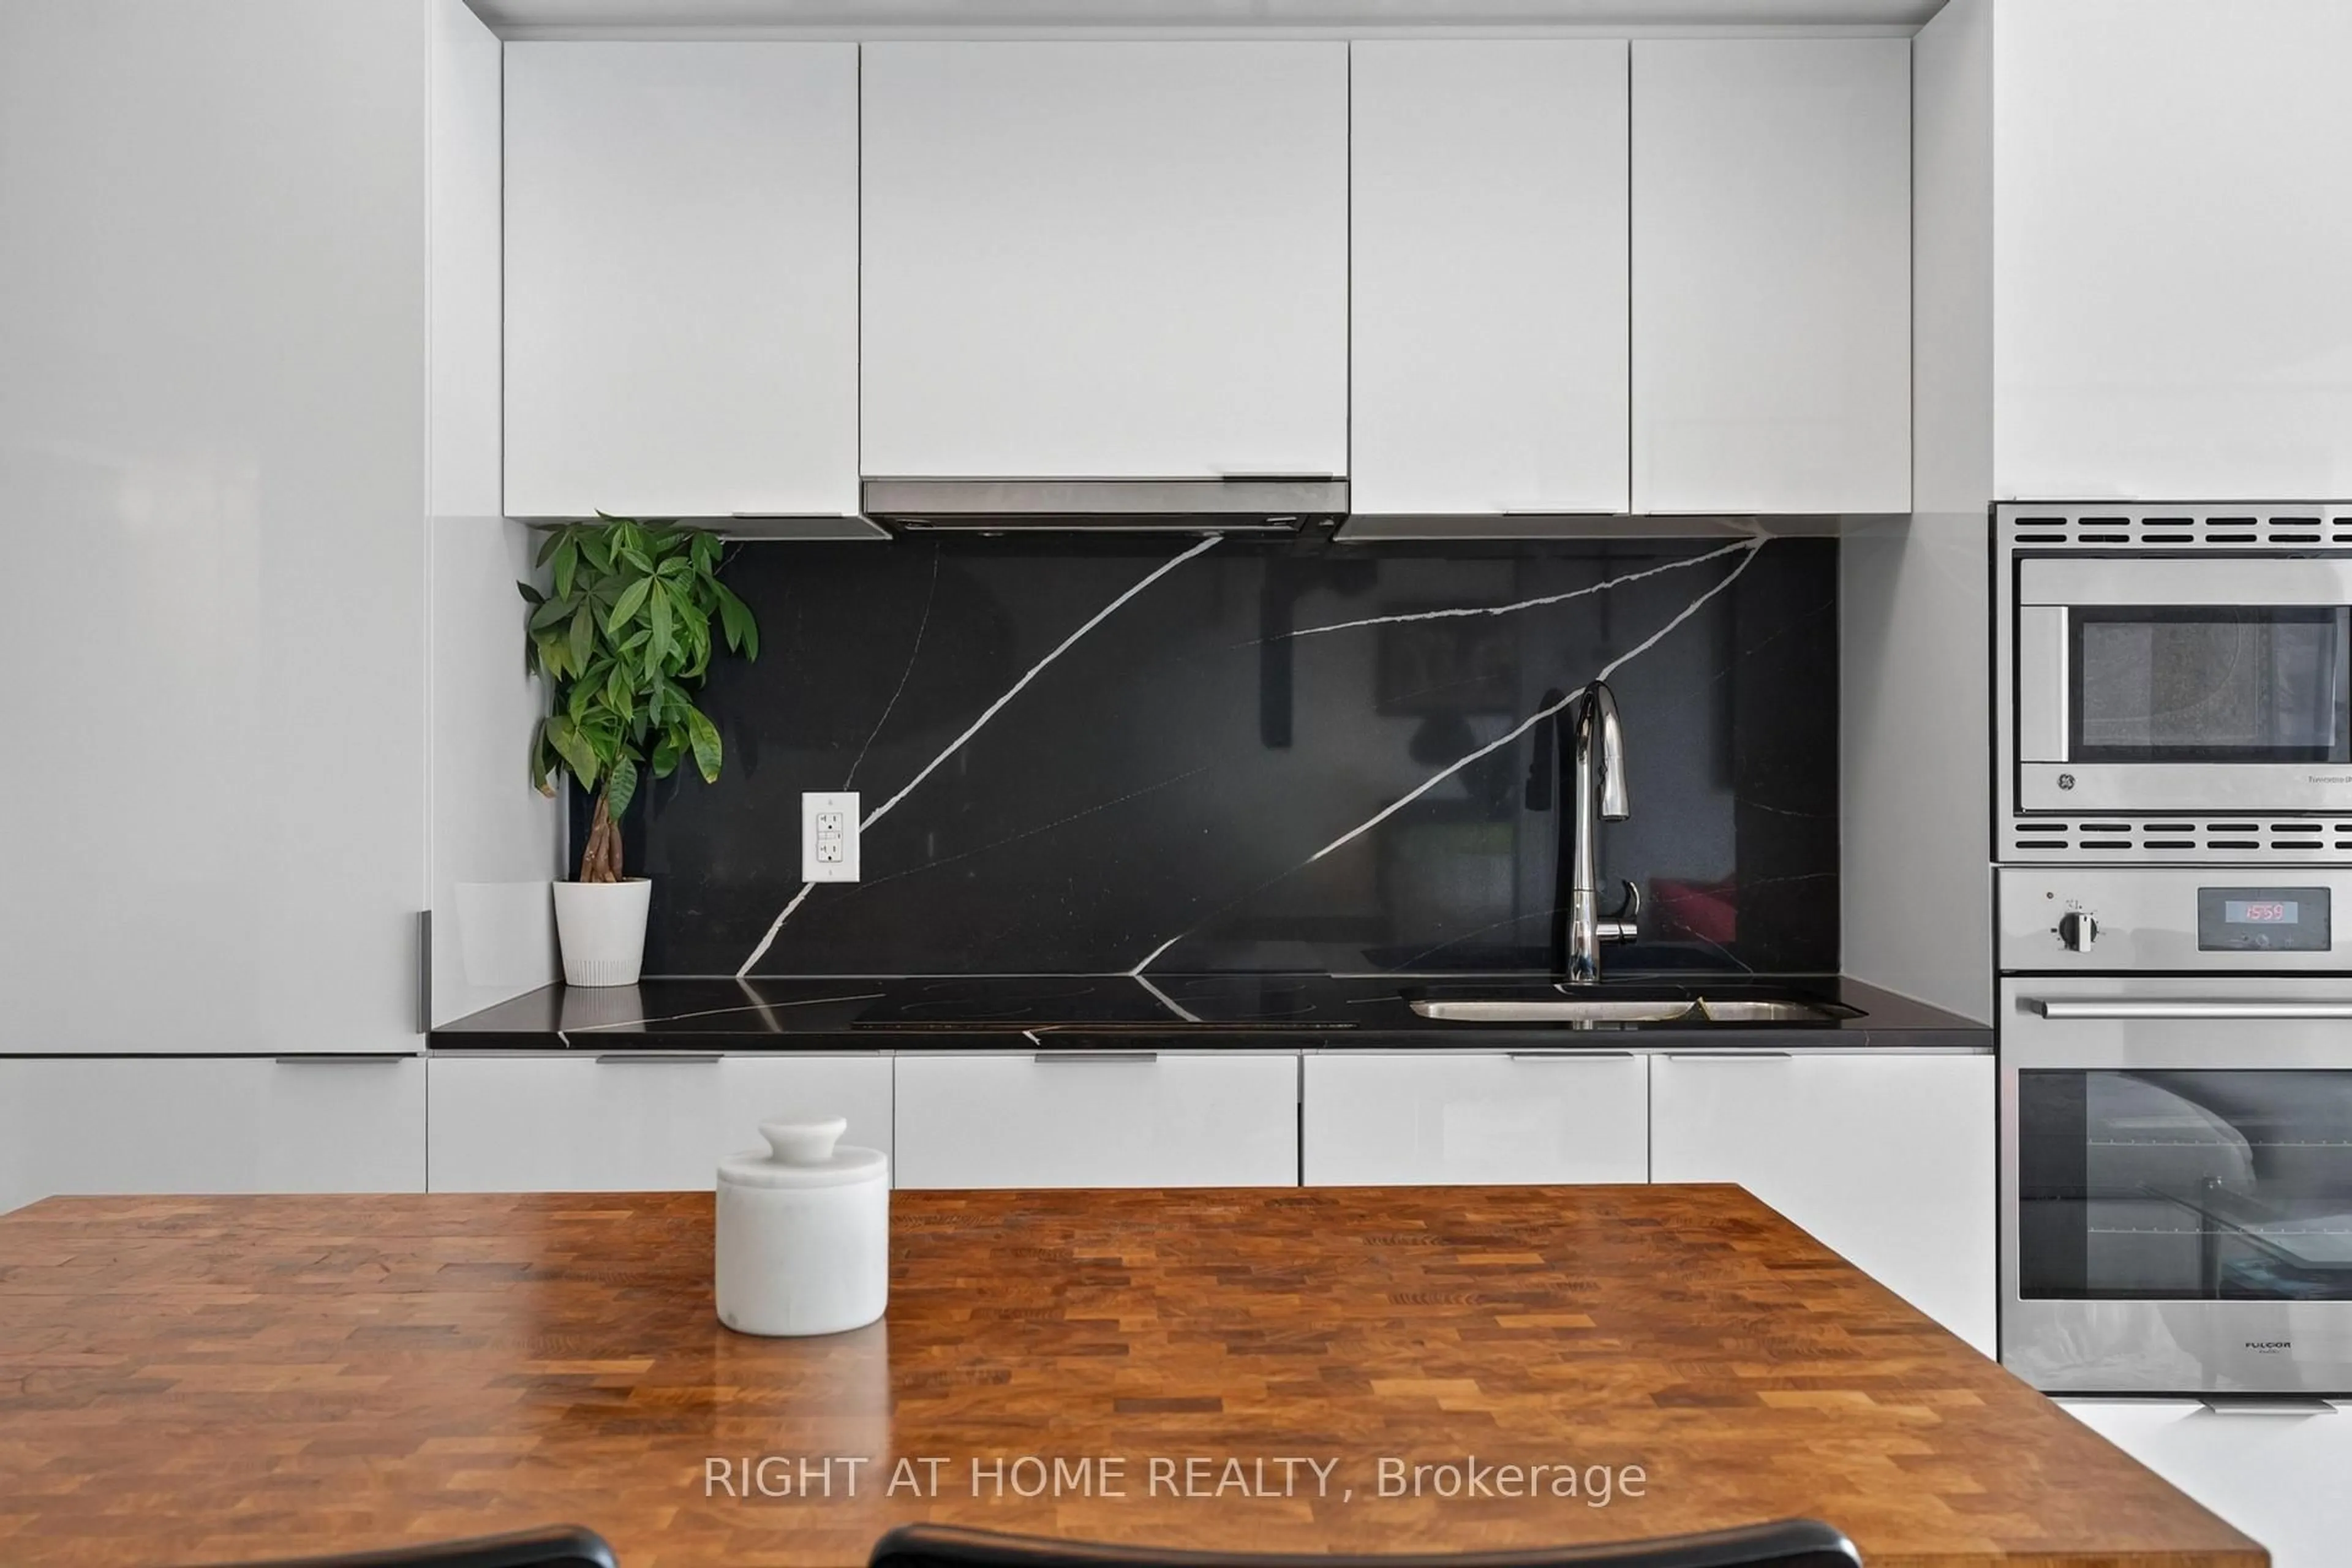
3.08 x 2.42Stainless Steel Appl / Granite Counter / Window
Primary
3.53 x 3.43South View / Picture Window / Closet
Exterior
Features
Parking
Garage spaces 1
Garage type Underground
Other parking spaces 0
Total parking spaces 1
Condo Details
Amenities
Concierge, Guest Suites, Gym, Indoor Pool, Visitor Parking, Rooftop Deck/Garden
Inclusions
Property History
 36
36