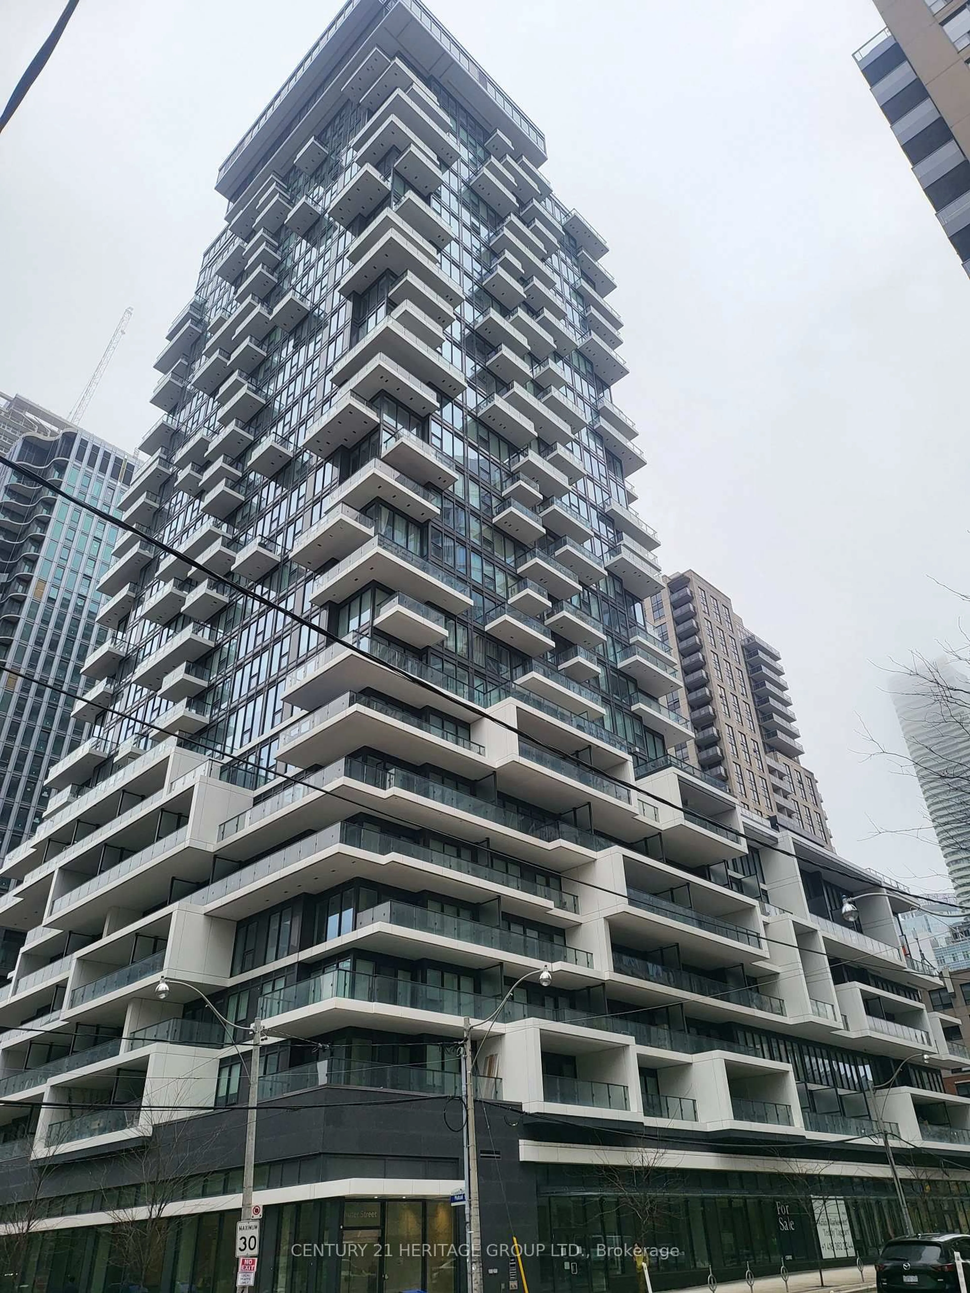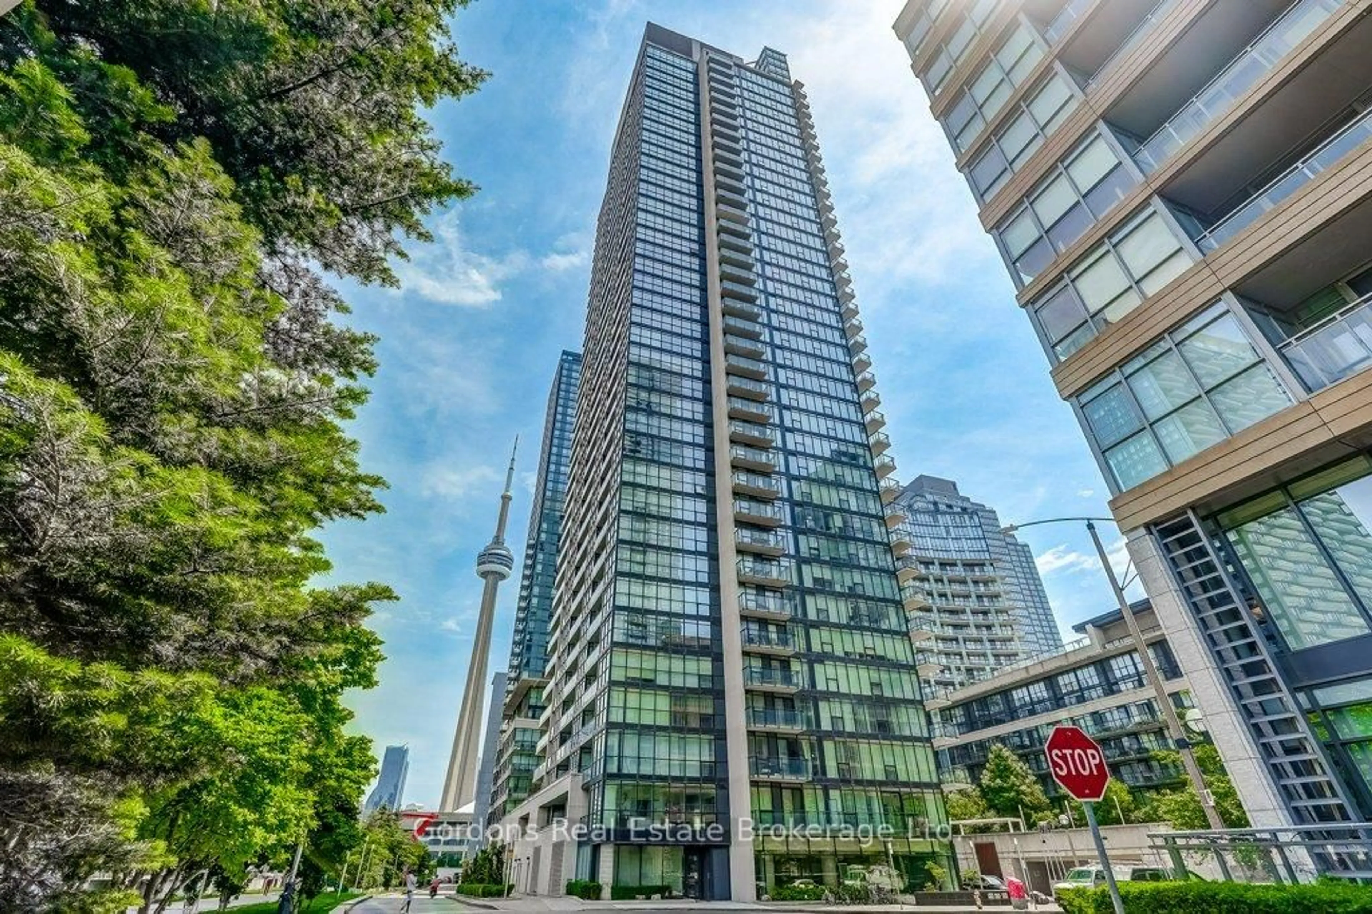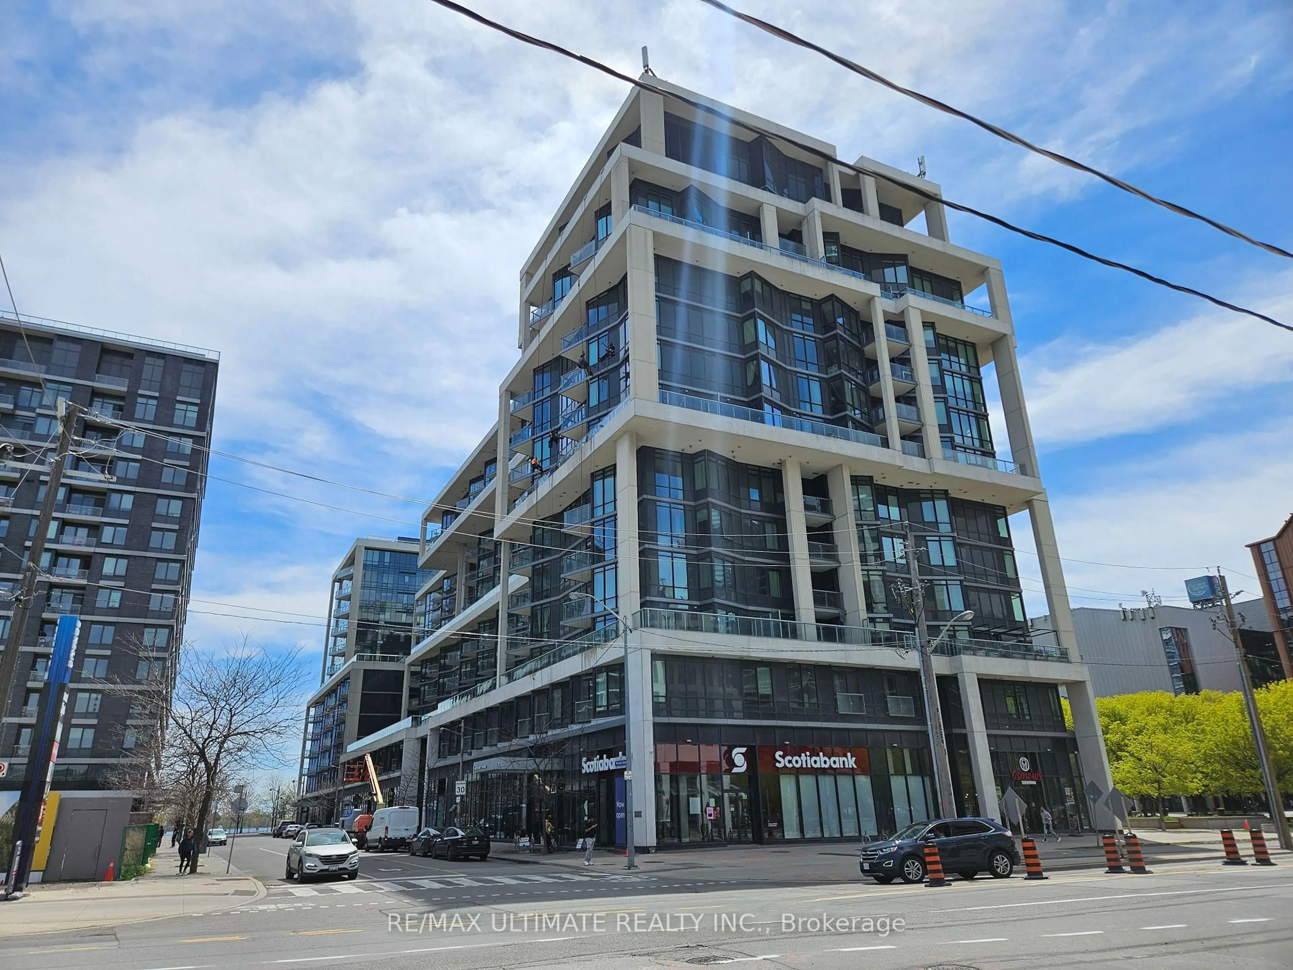
85 Queens Wharf Rd #2908, Toronto, Ontario M5V 0J9
Contact us about this property
Highlights
Estimated valueThis is the price Wahi expects this property to sell for.
The calculation is powered by our Instant Home Value Estimate, which uses current market and property price trends to estimate your home’s value with a 90% accuracy rate.Not available
Price/Sqft$370/sqft
Monthly cost
Open Calculator
Description
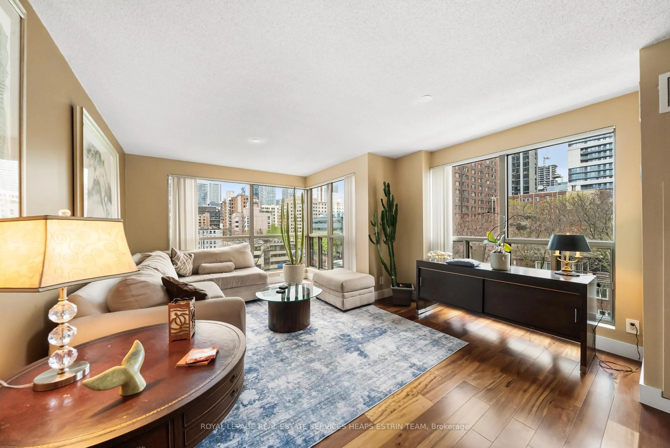
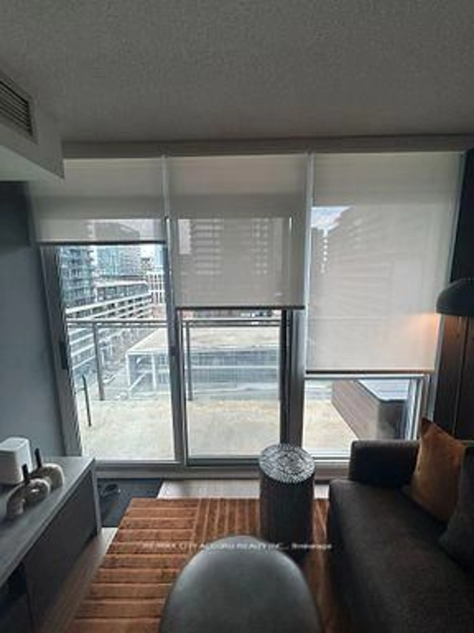
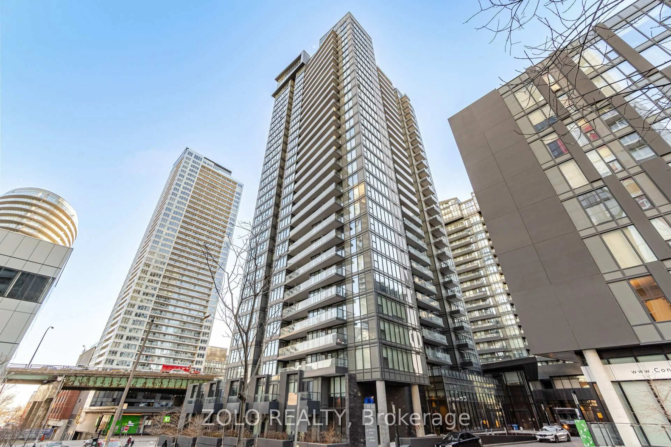
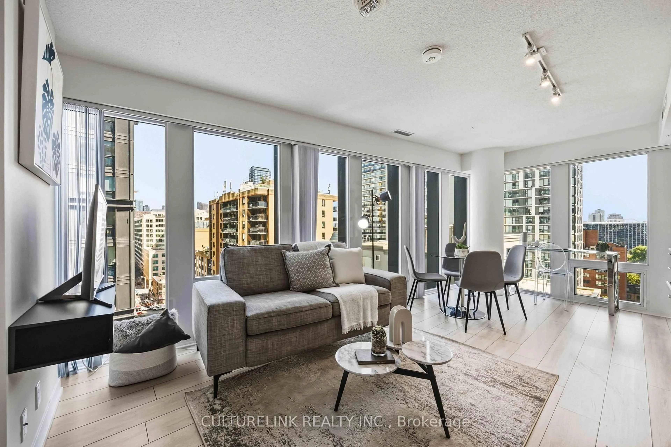
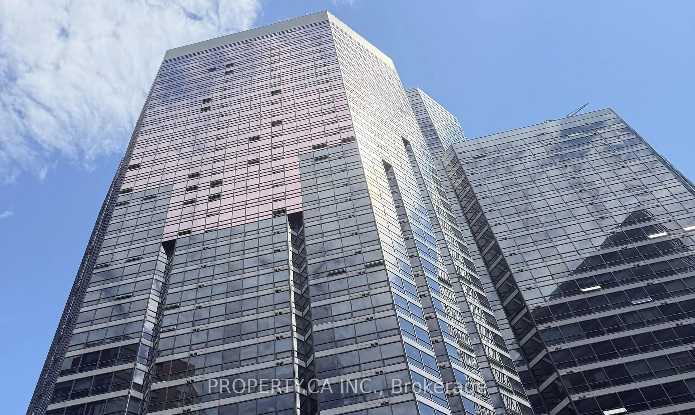
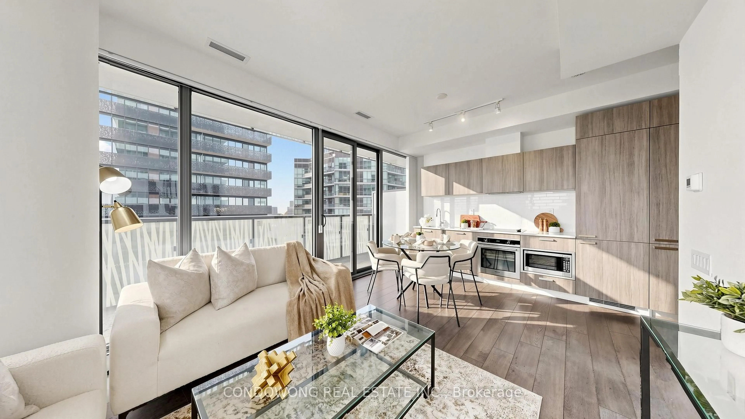
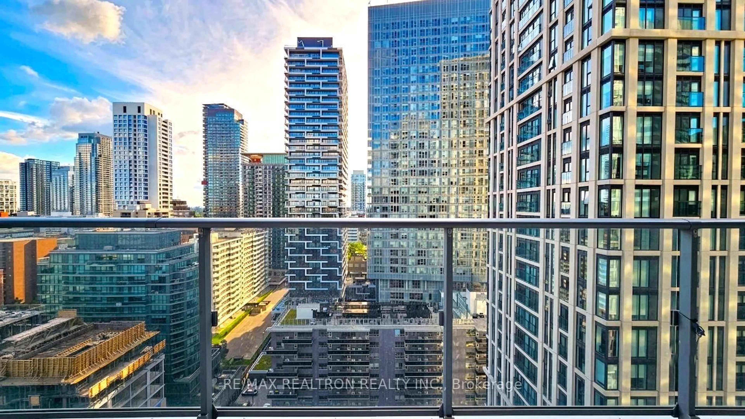
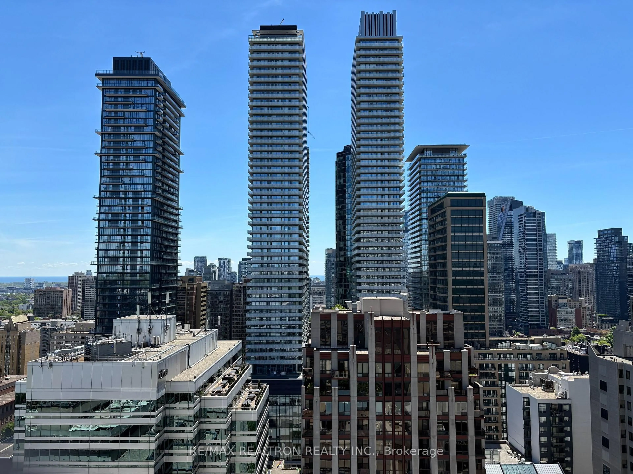
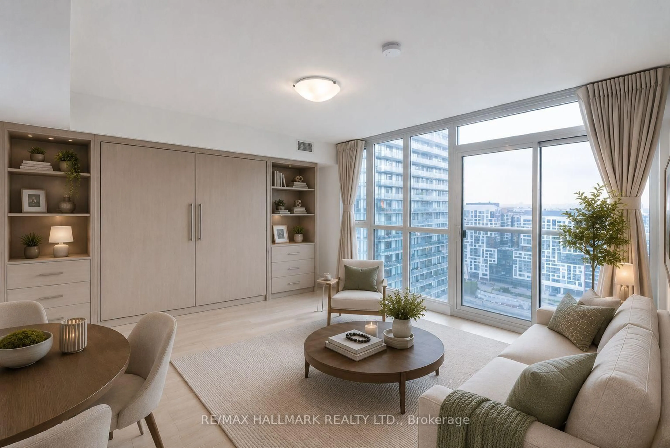
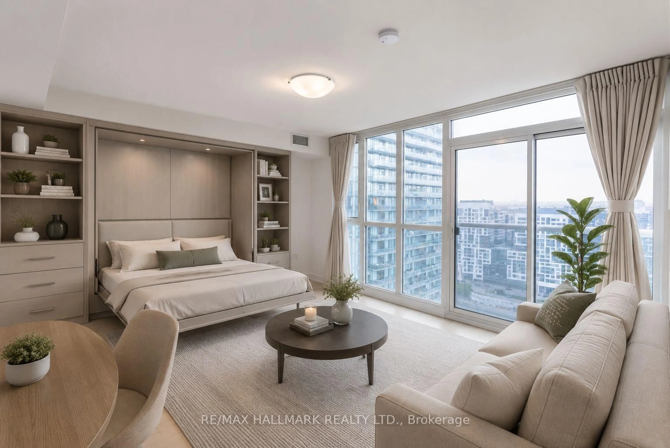
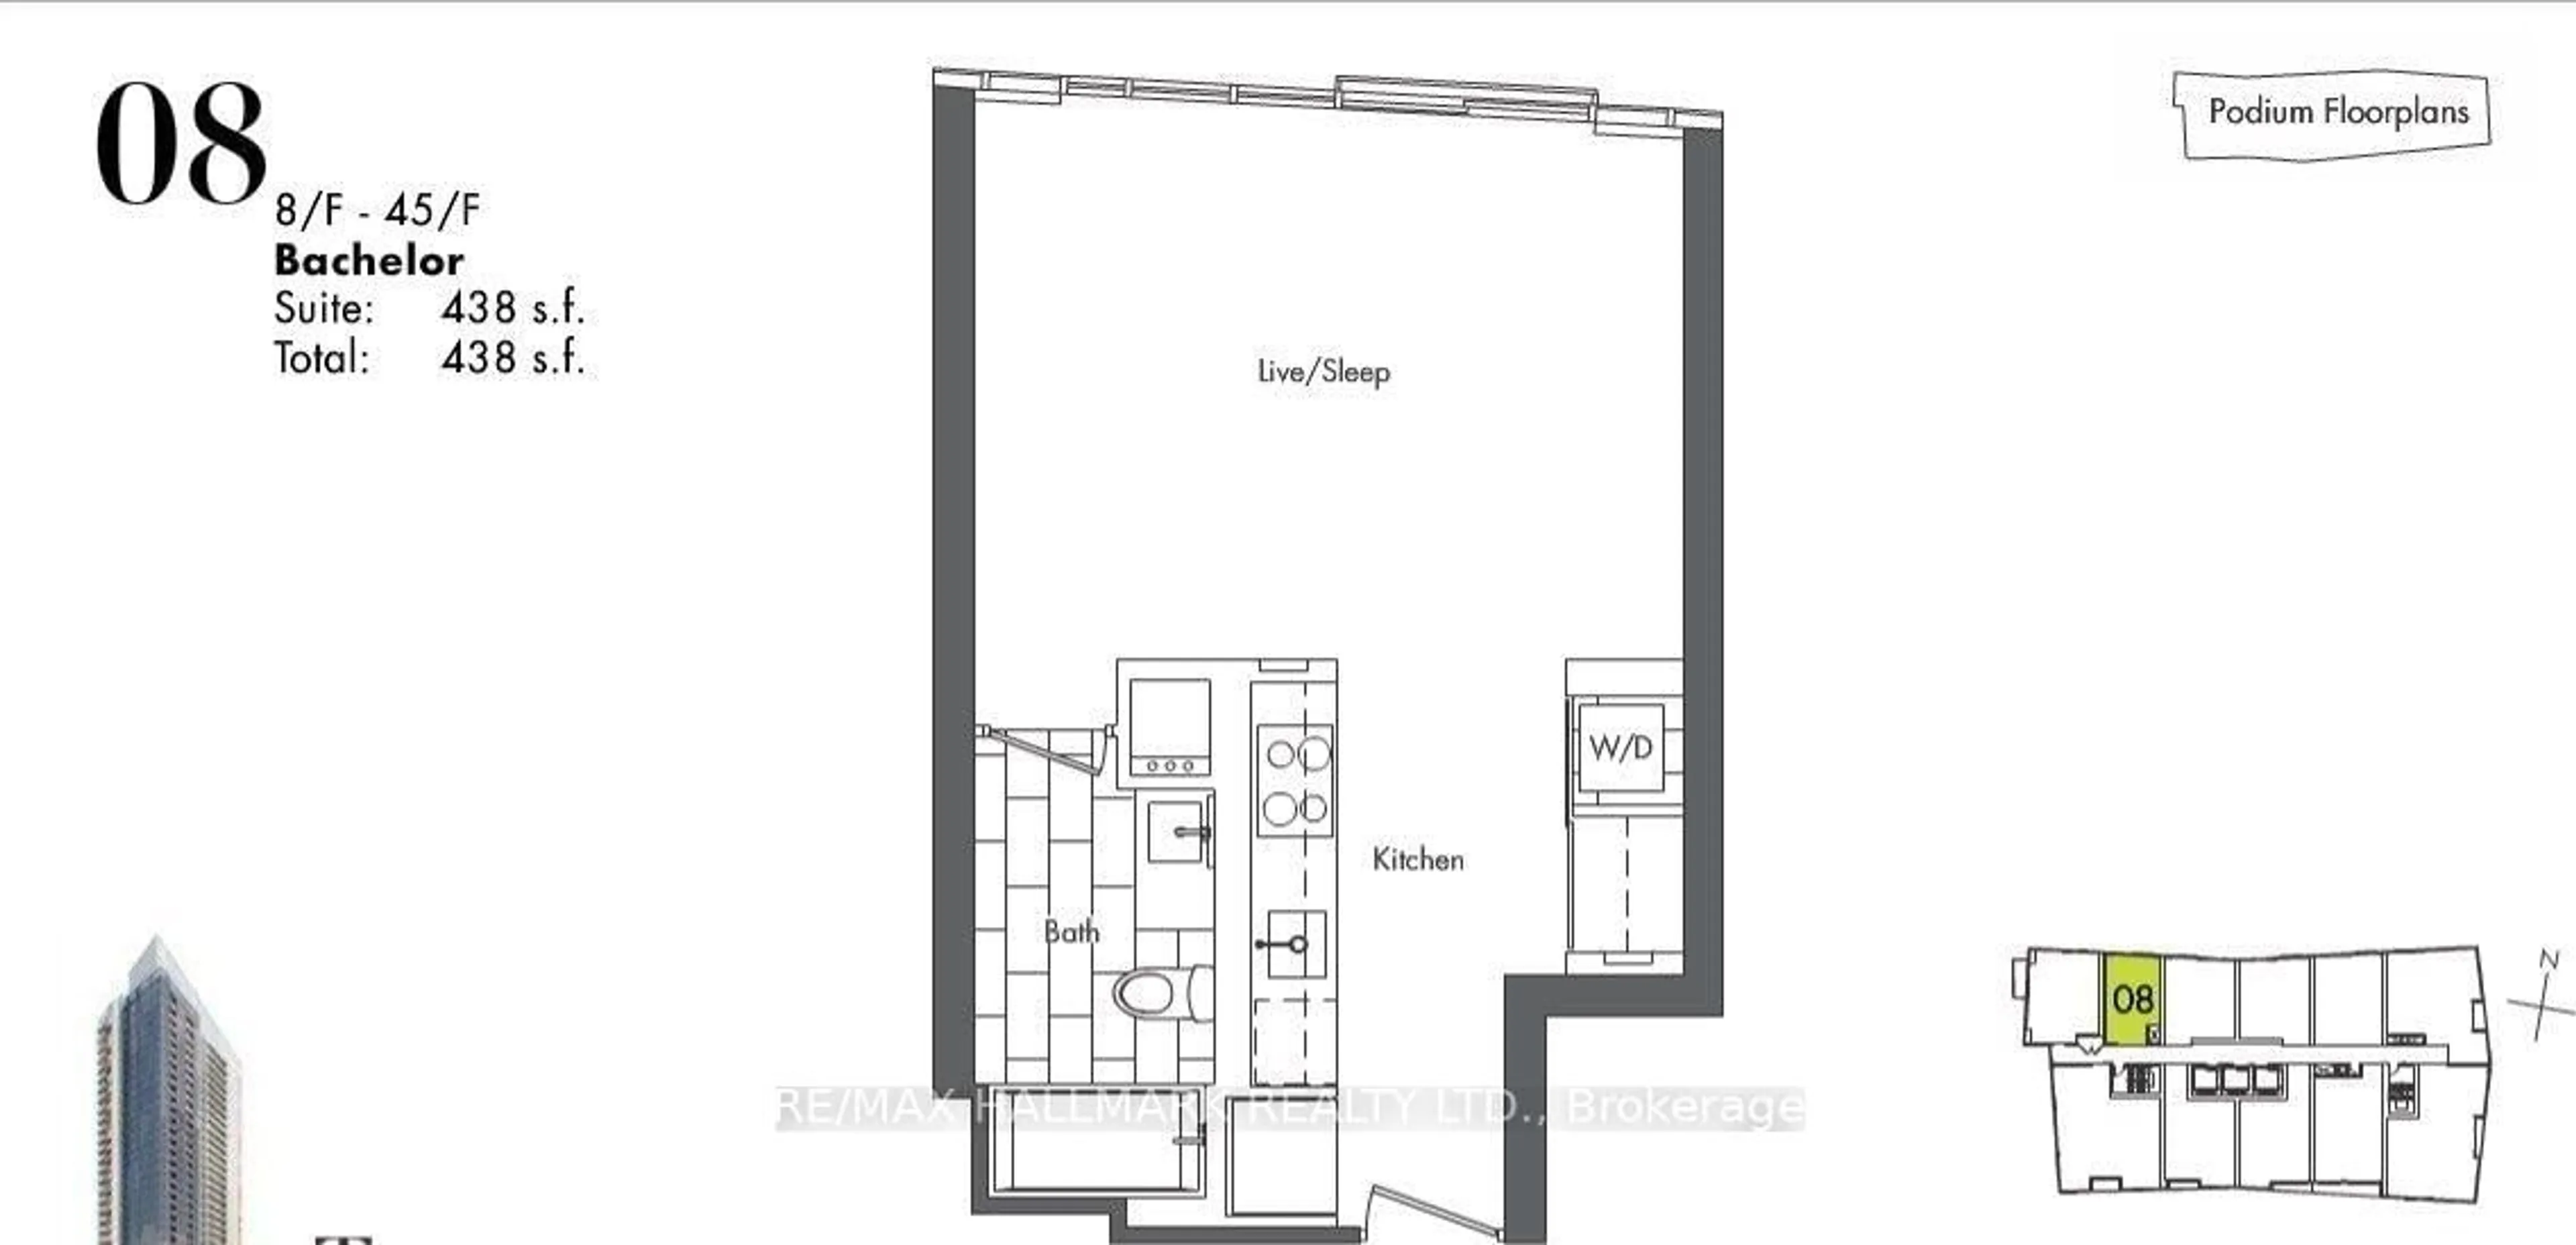
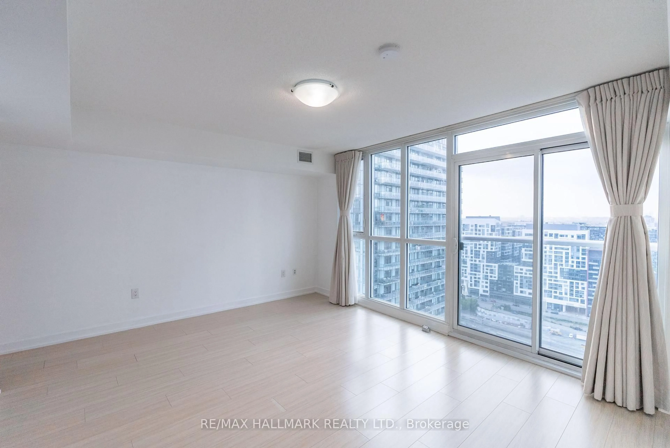
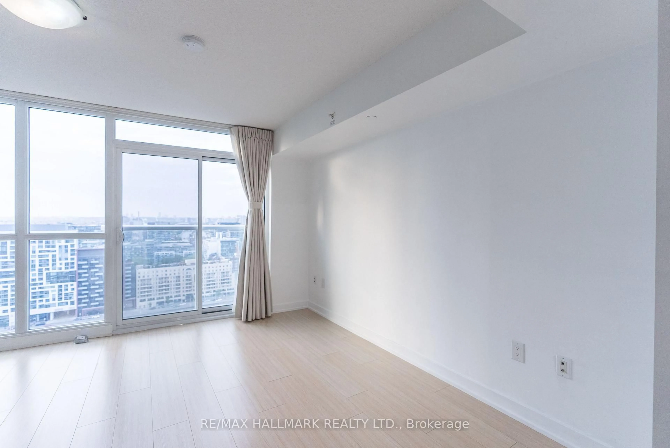
Rarely offered high-floor bachelor suite. Freshly painted and professionally cleaned, it is move-in ready. It offers an outstanding floor plan with amazing views day and night. Floor-to-ceiling windows invite natural light throughout the day. With the best of Toronto's waterfront community at your feet. Steps to the Waterfront, Canoe Landing Park, The Well, Loblaws, LCBO, restaurants, schools, cafes, TTC, Rogers Centre, Scotiabank Arena, Stackt Market, Fort York, and easy highway access. Plus extensive amenities including an indoor pool, hot tub, fully equipped gym, basketball/badminton court, pet station, outdoor terrace with BBQs, party room, guest suites, 24-hour concierge/security, visitor parking and more. 2 of the photos are virtually staged to illustrate the potential layout, including a space-saving Murphy bed concept for flexible living and sleeping.
Property Details
Interior
Features
Flat Floor
Br
4.27 x 2.41Open Concept / Combined W/Living / Window Flr to Ceil
Kitchen
3.86 x 2.18Stainless Steel Appl / Laminate
Living
3.63 x 2.49Open Concept / Combined W/Br / Window Flr to Ceil
Exterior
Features
Condo Details
Amenities
Exercise Room, Indoor Pool, Visitor Parking, Party/Meeting Room
Inclusions
Property History
 28
28