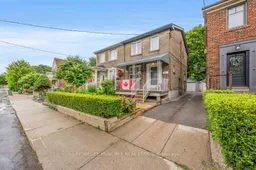
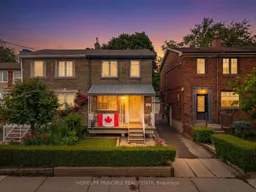
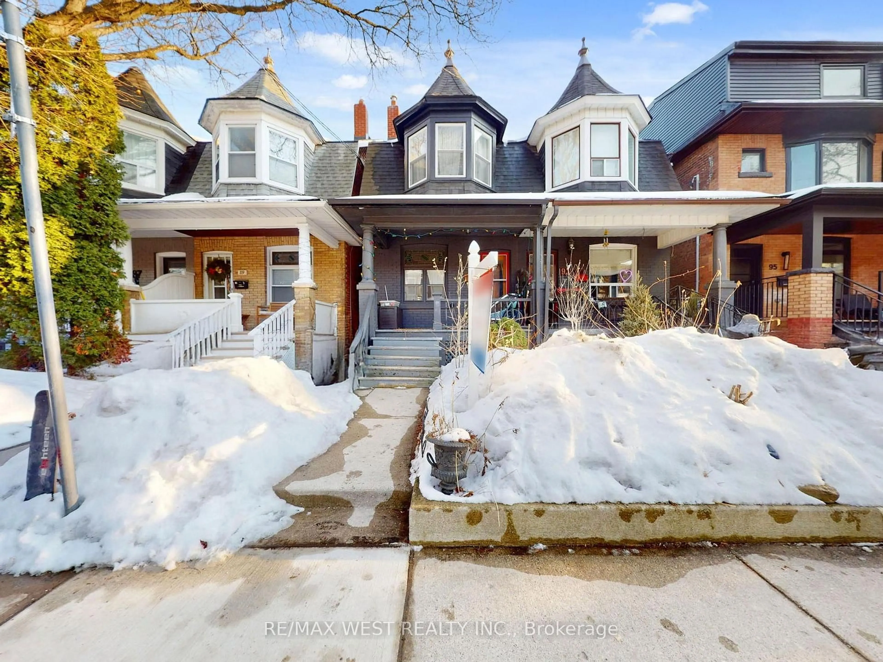
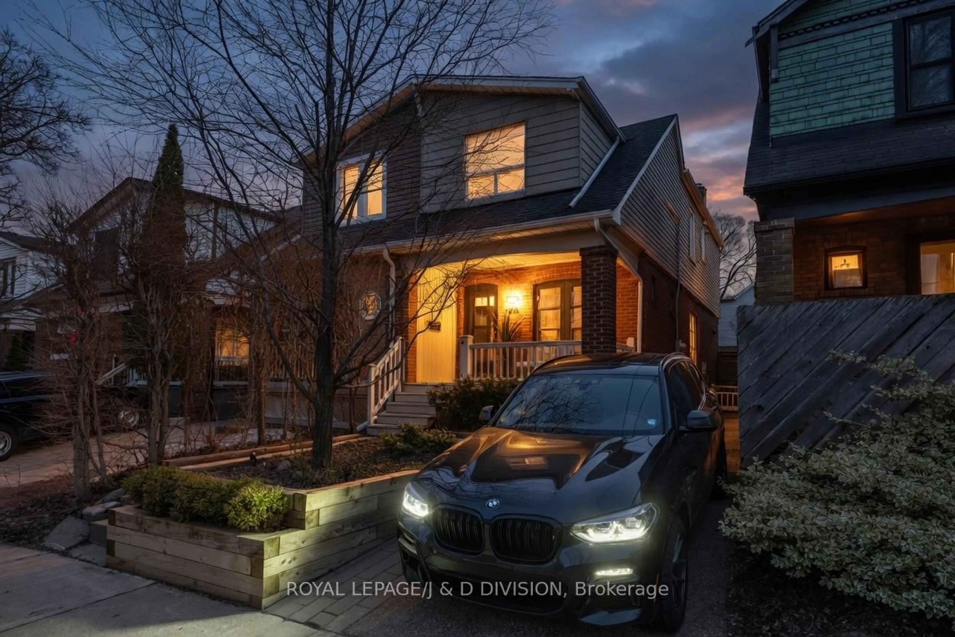
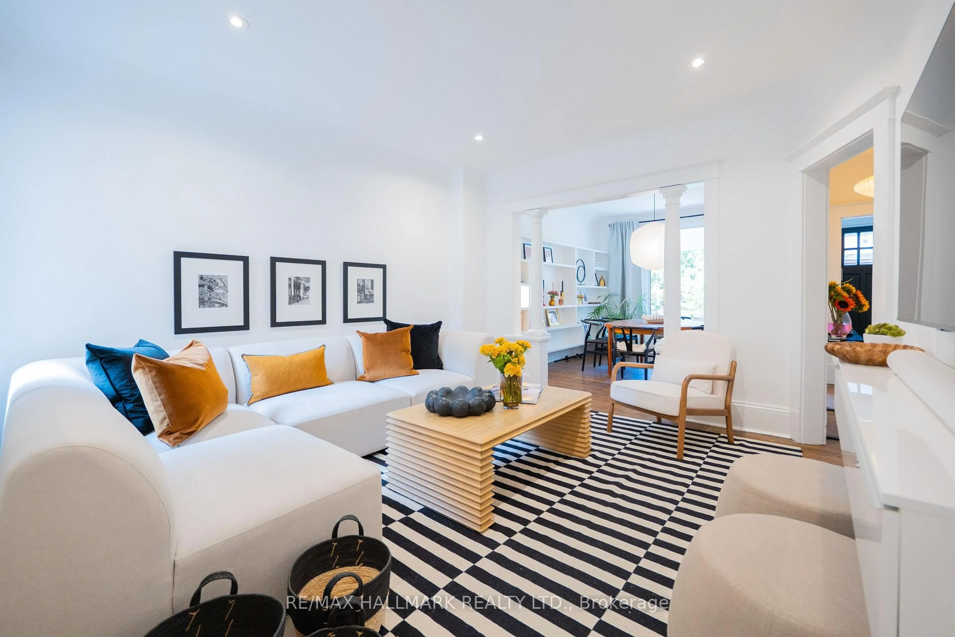
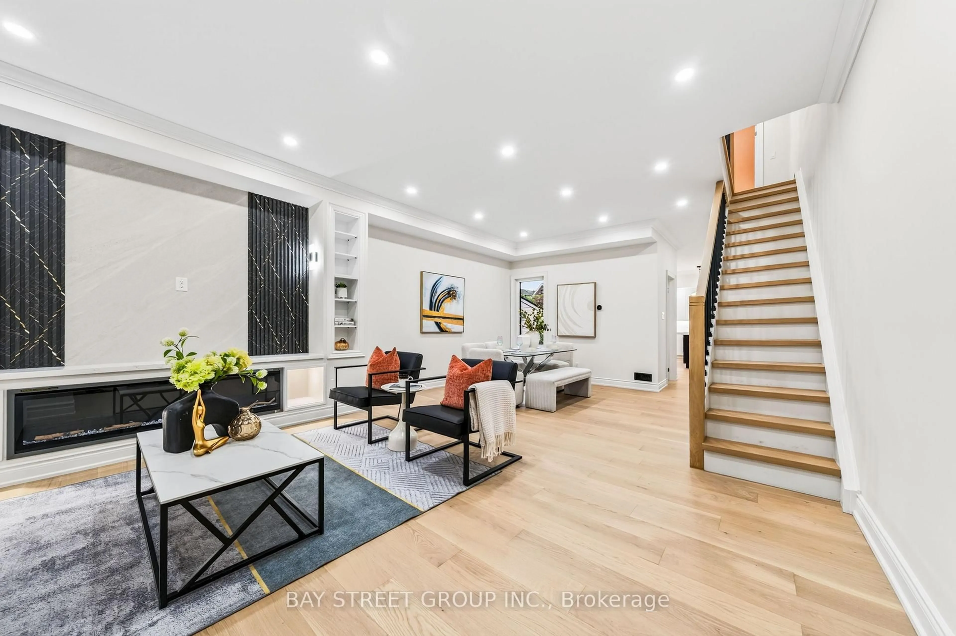
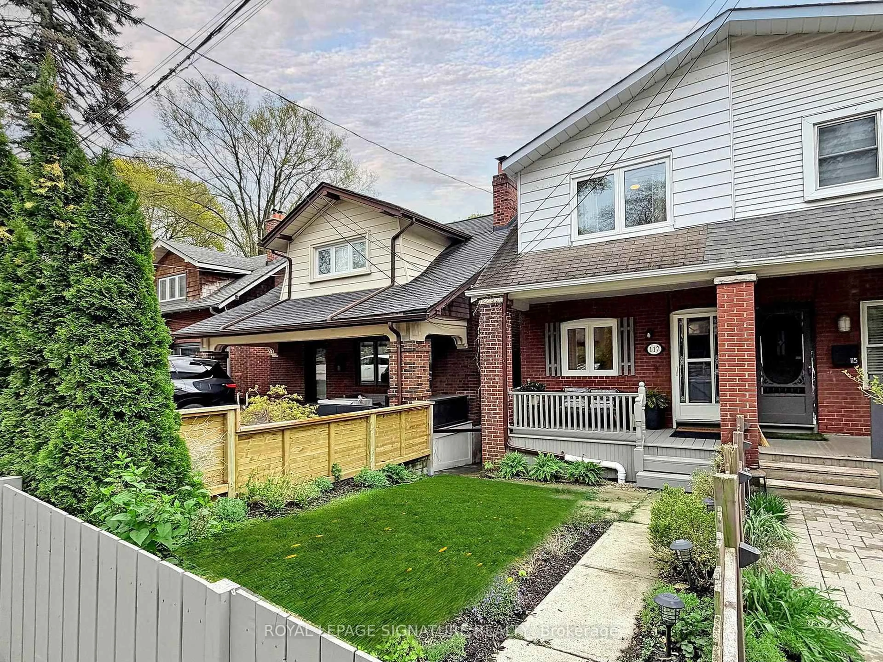
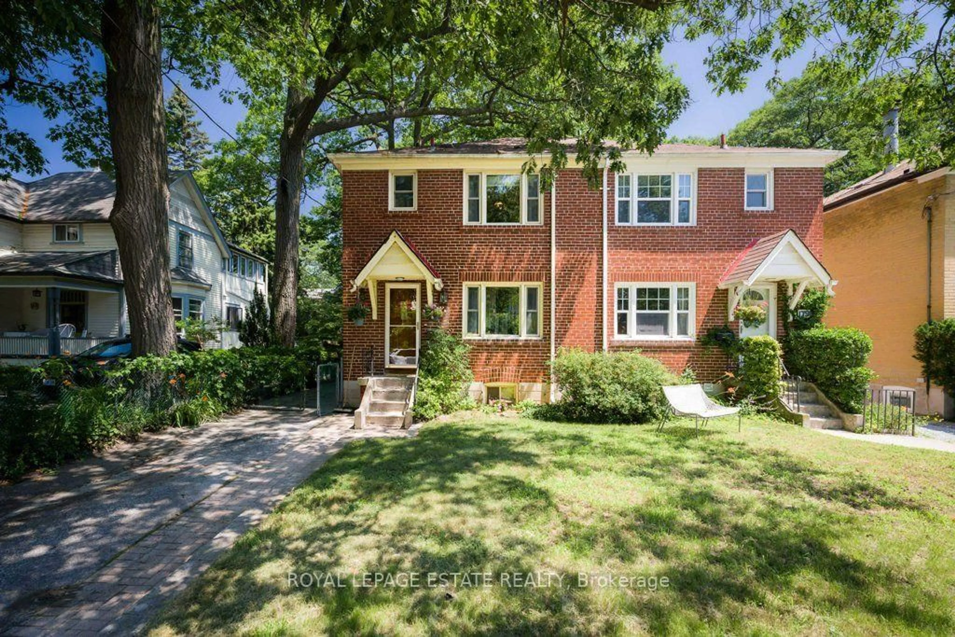
A pic from outside/outdoor area/front of a property/back of a property/a pic from drone, street for 420 Salem Ave, Toronto Ontario M6H 3E1
Re-listed 4 days ago

420 Salem Ave, Toronto, Ontario M6H 3E1

Semi-Detached
3
2
~1100-1500 sqft
$•••,•••
$1,099,900
Get pre-qualifiedPowered by nesto
Semi-Detached
3
2
~1100-1500 sqft

Contact us about this property

Call

Highlights

Property Estimate

Days on market4 days

Total days on market
58 days

Estimated valueNot available

Price/Sqft$866/sqft

Monthly cost

Open Calculator

Description

Wow! Look No Further! Renovated From Top To Bottom on Salem North. Too Much To List! This 3 Bedroom , 2 Bath Home With Garage Has It All! Updated Kitchen with Marble Counters & Upgraded Cabinets, Fauxwood Wide Laminate Throughout, Updated Full Bath, Oak Stairs, Private Separate Side Basement Entrance Leading to A Rec Room And More. Enjoy Entertaining With A Walk Out Large Deck and Private Rear Yard. Convenient front entrance mutual driveway leading to the rear. A separate Detached 1 Car Garage, Available Parking and A Private Patio Space at The Rear. CLOSE TO ALL AMENITIES, SUCH AS TRANSIT, SHOPS, RESTAURANTS, WALKING DISTANCE TO GEARY REVILAZATION AREA WHERE TAPAS BAR AND BREWERIES ARE AVAILABLE, THE POSSIBILITY OF BUILDING A GARDEN SUITE FOR ADDITION INCOME MAY BE AQUIRED, VERY TRENDY FOR YOUNG PROFESSIONALS.


Property Details

Style2-Storey
View-
Age of property-
SqFt~1100-1500 SqFt
Lot Size1,833 SqFt(87 x 21.08)
Parking Spaces3
MLS ®NumberW13693446
Community NameDavenport
Data SourceTRREB
Listing byHOMELIFE PRINCIPLE REAL ESTATE

Features

Heating: Forced Air
Cooling: Central Air
Basement: Finished

Main Floor

Living

3.11 x 4.66

Laminate / Combined W/Dining / Bay Window

Dining

2.47 x 3.7

Laminate / Combined W/Living / W/O To Deck

Kitchen

2.38 x 3.71

Granite Counter / Updated / Stainless Steel Appl


Features

Lot size: 1,833 SqFt

Parking

Garage spaces 1

Garage type Detached

Other parking spaces 2

Total parking spaces 3


Property History

Login required
Price changeActive
$•••,•••
Login required
Re-listed
$•••,•••
4 days on market
history photo preview39
Listing by trreb®
Property listed by HOMELIFE PRINCIPLE REAL ESTATE, Brokerage

Agent Banner Image
Interested in this property?Get in touch to get the inside scoop.
Market Data - Davenport

Geo Zone Map ThumbnailDavenport

Seller's Market

View Market Data

Semi-Detached house - for the past 30 days

Buyer's market Seller's market

Avg. Days on Market

Past 30 days

27 days

Compared to

2025

0 day

2024

35 days

2023

5 days

New Listings

Past 30 days

5 listings

Compared to

2025

2 listings

2024

4 listings

2023

7 listings

Units sold

Past 30 days

3 units

Compared to

2025

0 unit

2024

4 units

2023

4 units

Median Sold Price

Past 30 days

$1,045,000

Compared to

2024

$1,282,500

2023

$1,294,500


Population and Demographics

Overview

Total population 5896
Average household income $128,638

Age (%)

0 to 19
16%
20 to 34
26%
35 to 49
25%
50 to 64
17%
65 and plus
16%

Household composition (%)

Single family
55%
Single person
36%
Multi person
8%
Multi family
1%

Mother tongue (%)

English
63%
Portuguese
14%
Spanish
4%
Yue (Cantonese)
3%
Italian
3%
French
2%
Vietnamese
2%
Others
1%
Mandarin
1%
Greek
1%

House tenancy (%)

Owners
51%
Renters
49%

What’s nearby?Essentials within 5 km

Local Logic

Transportation Scores

Estimated Budget