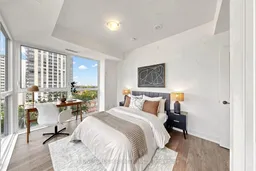
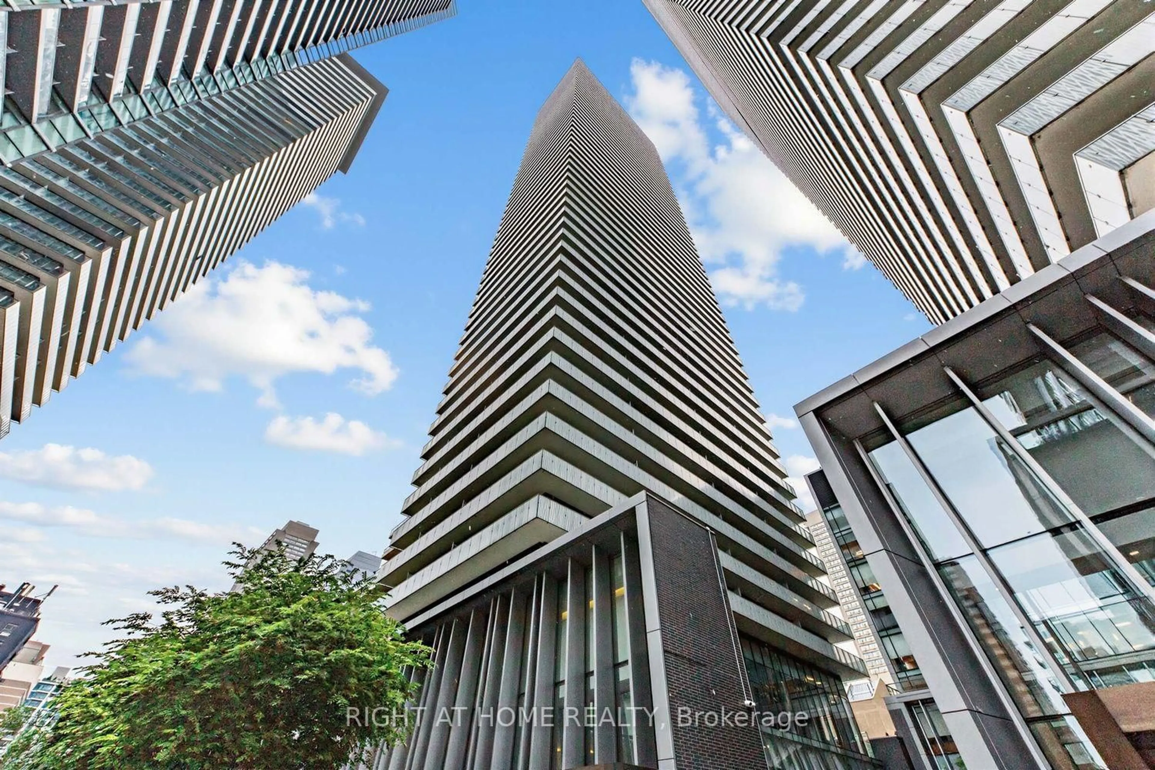
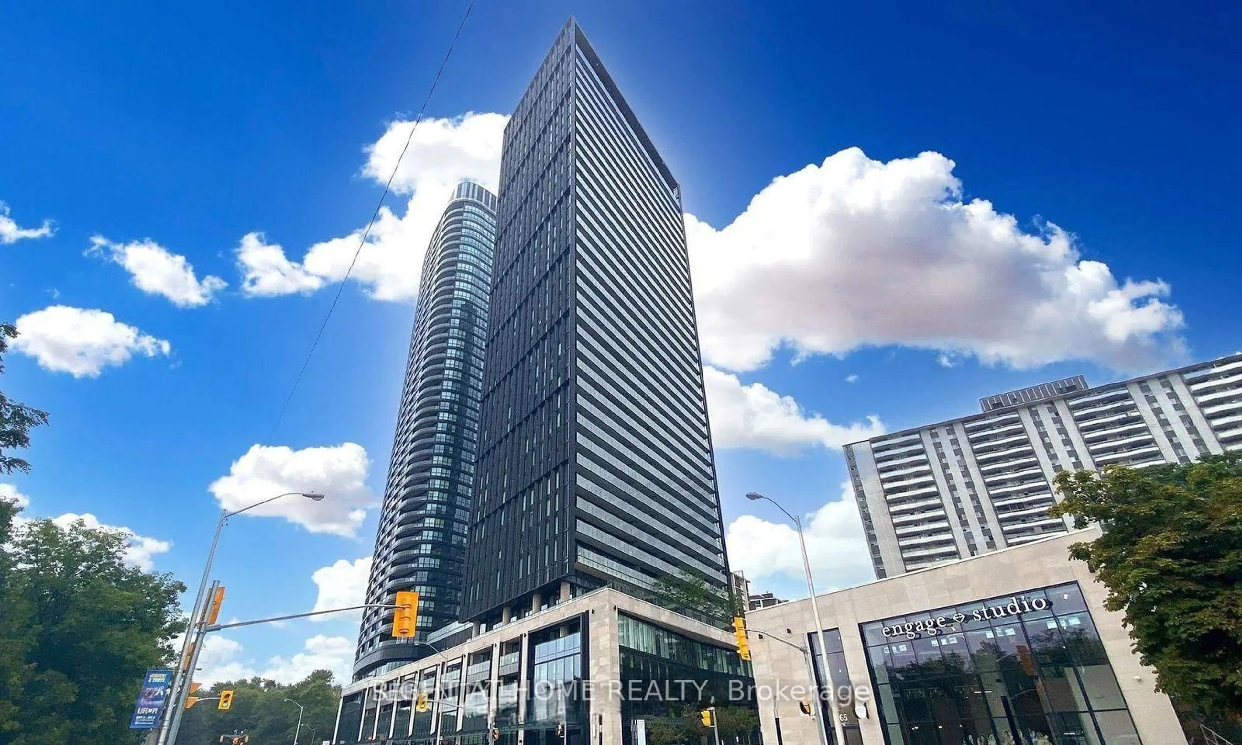
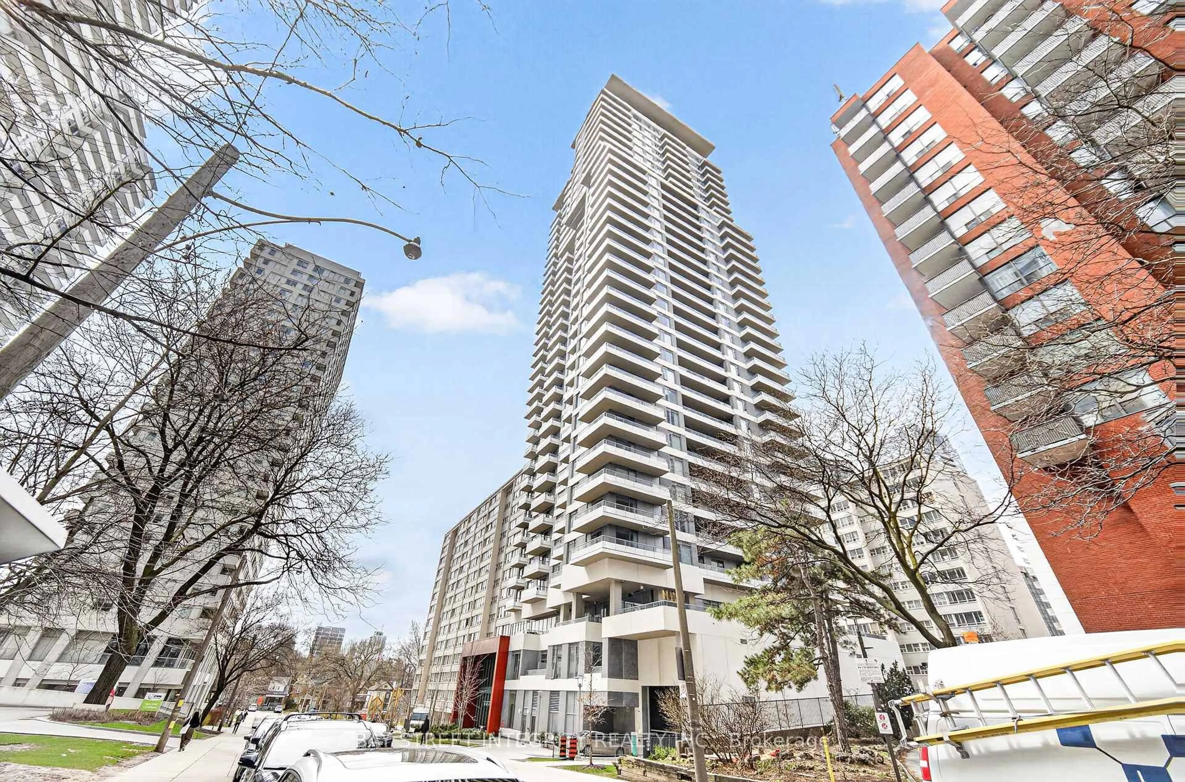
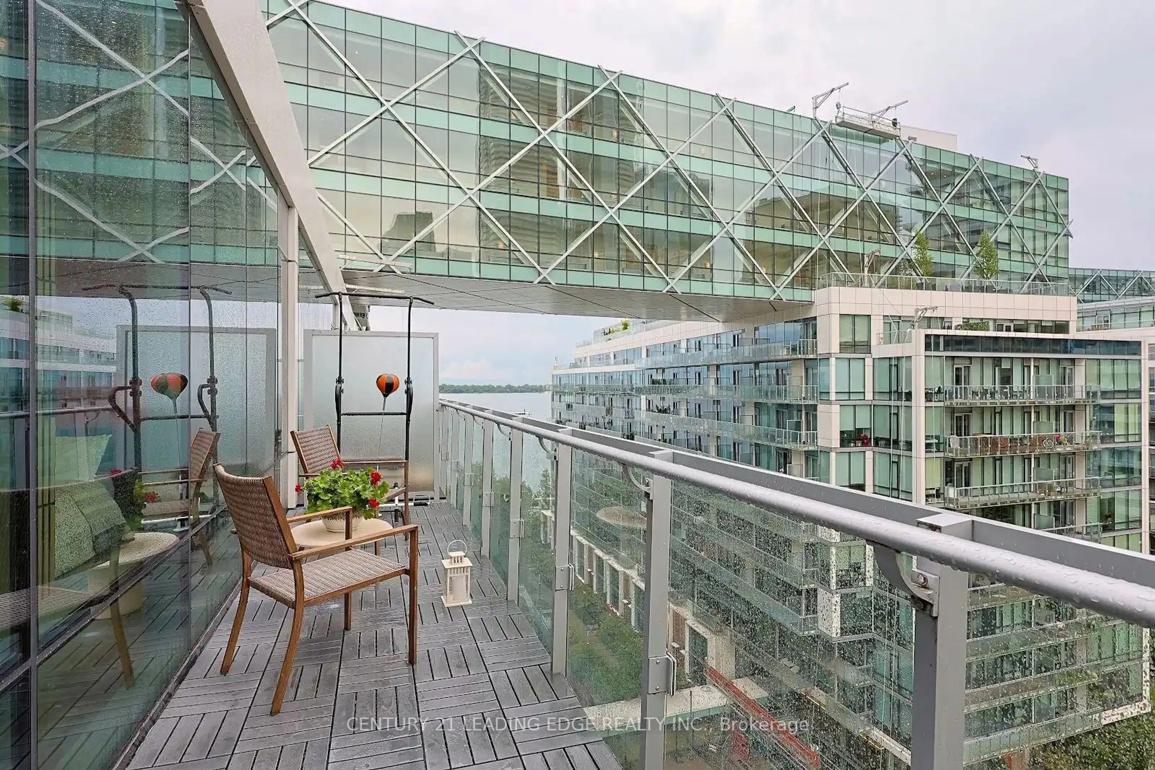
Bedroom with bed, unknown for 11 Lillian St #709, Toronto Ontario M4S 0C3
9 hours on Market

11 Lillian St #709, Toronto, Ontario M4S 0C3

In the same building:
-
Condo
2
2
~700-799 sqft
$729,000
Get pre-qualifiedPowered by nesto
Condo
2
2
~700-799 sqft

Contact us about this property

Call

Highlights

Property Estimate

Days on market9 hours

Estimated valueNot available

Price/Sqft$977/sqft

Monthly cost

Open Calculator

Description

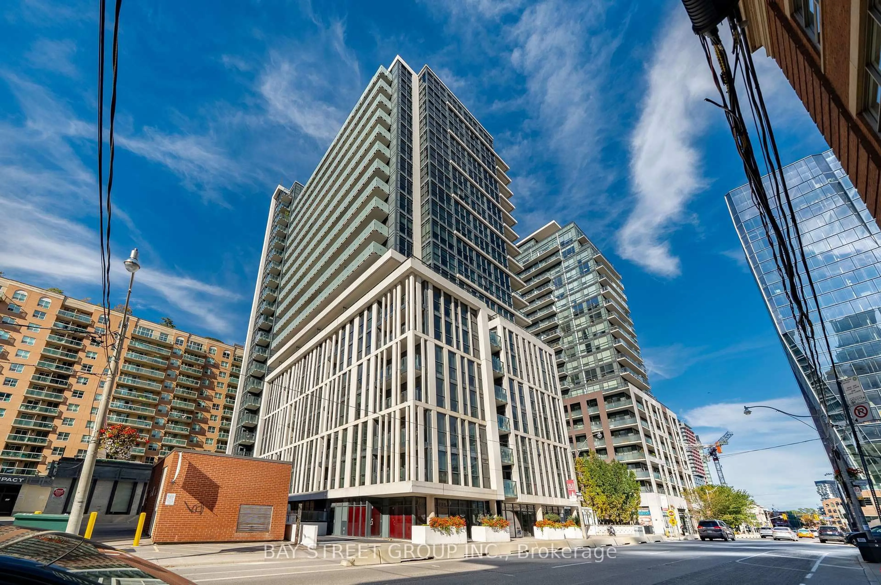
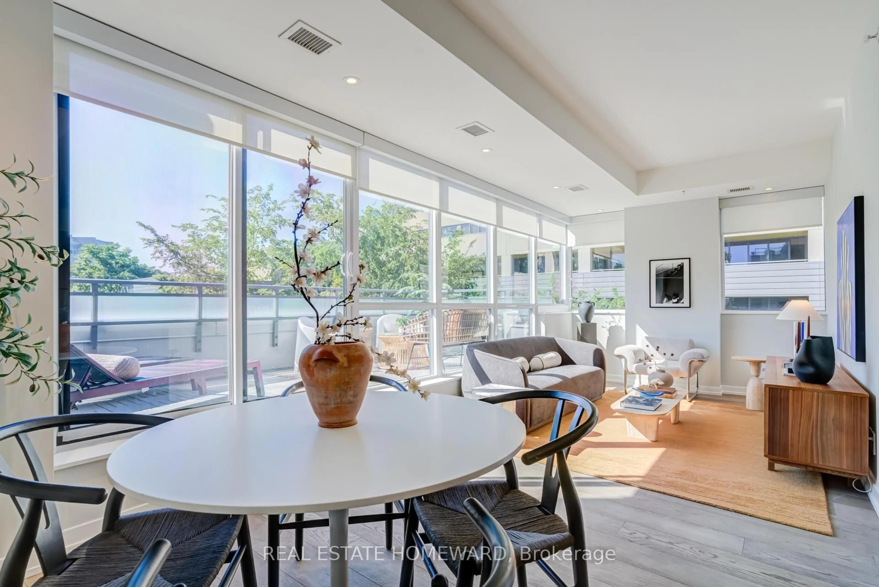
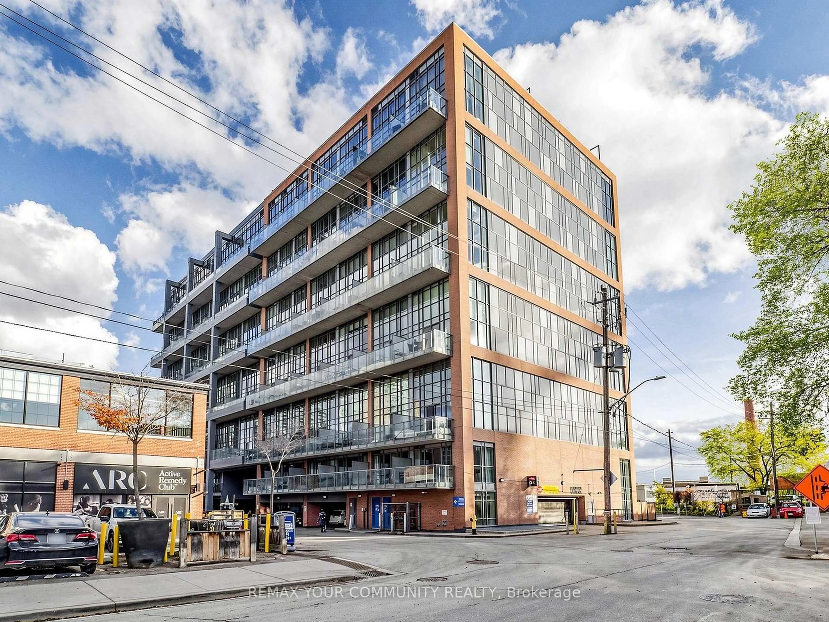
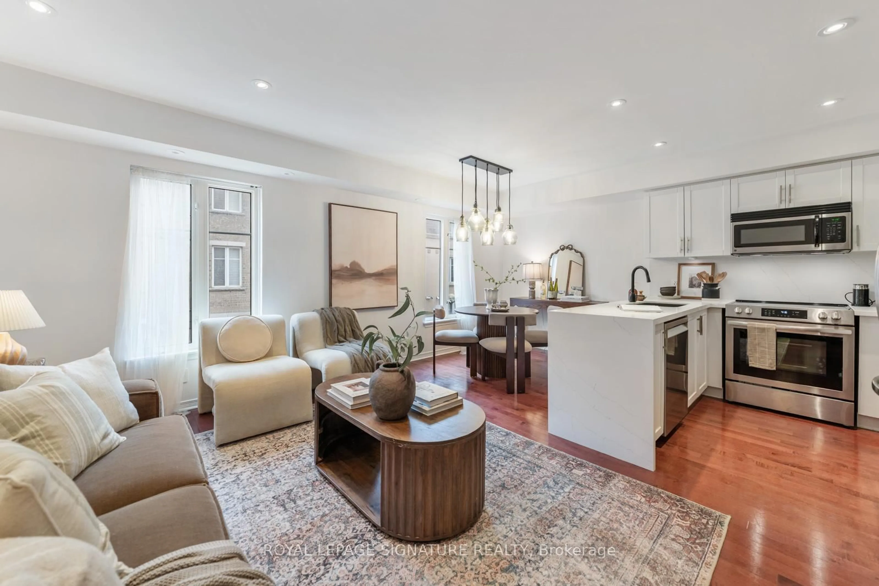
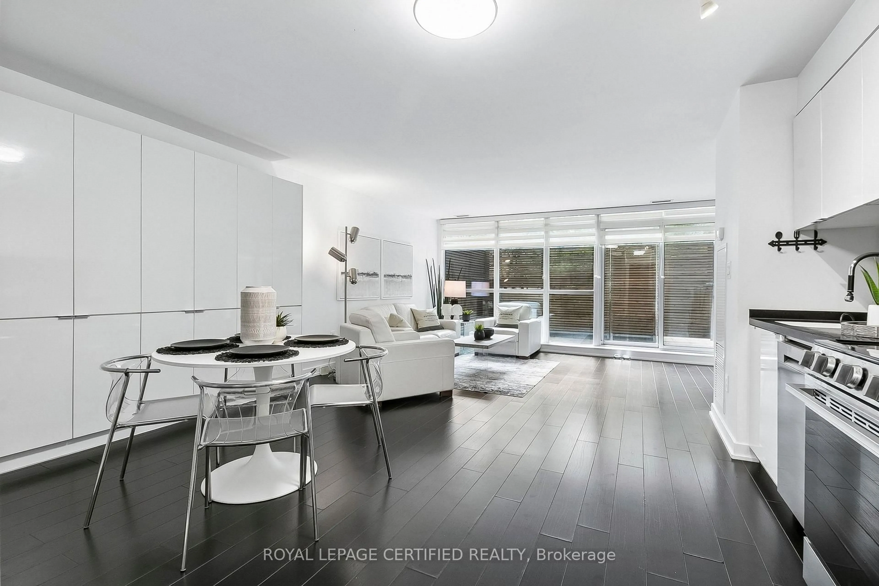
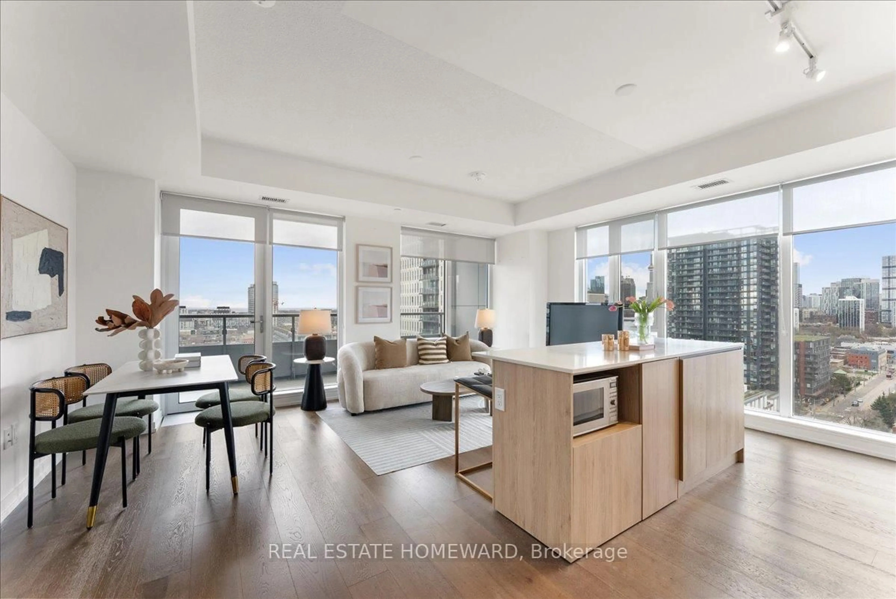
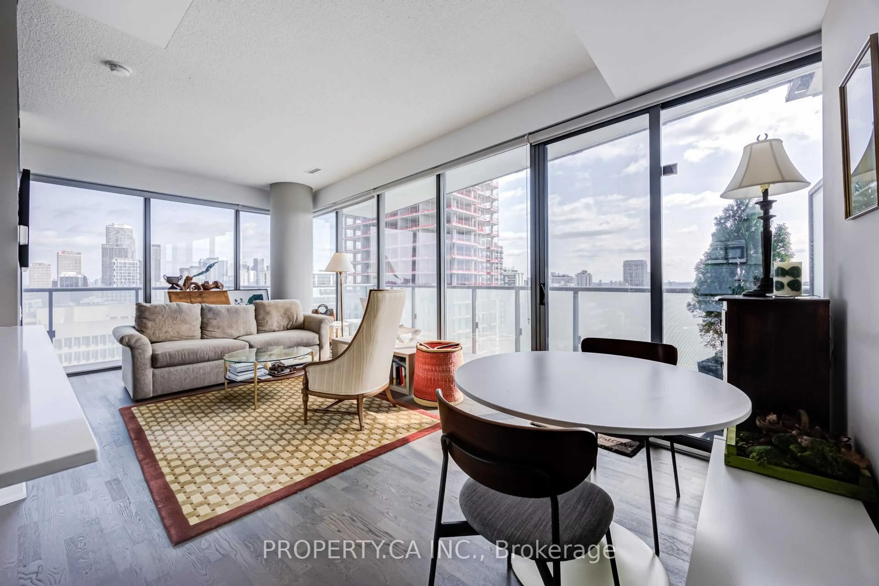
A rare corner suite at Distinction Condos, where two walls of floor-to-ceiling windows capture northeast light through the morning. This 772 square foot, two-bedroom, two-bathroom residence lives larger than its footprint, with an open layout that gives every room its own sense of space. The kitchen is finished with a Miele appliance package, and the entire suite has been well maintained throughout. Two separate balconies, totaling 124 square feet, extend the living space outdoors - one for morning coffee, one for quiet evenings, each framed by the same expansive glass that defines the home. The primary bedroom offers a private three-piece ensuite and shares the suite's northeast exposure, filling the room with soft daylight for much of the day. The second bedroom is equally functional - ideal as a guest room, home office, or both. One owned parking spot is included. Distinction Condos sits at the heart of Yonge and Eglinton, minutes to the Eglinton Crosstown LRT, TTC subway, LCBO, Loblaws, and the restaurants and shops that make this corridor one of Toronto's most walkable neighbourhoods. Residents enjoy concierge service, a fitness centre, party room, and rooftop terrace. Corner suites with two private outdoor spaces at this price point don't come up often in this building.


Property Details

StyleApartment
View-
Age of property-
SqFt~700-799 SqFt
Lot Size-
Parking Spaces1
MLS ®NumberC13632378
Community NameDavisville
Data SourceTRREB
Listing byT-ONE GROUP REALTY INC.,

Features

Heating: Forced Air
Cooling: Central Air

Flat Floor

Living

3.75 x 3.41

Laminate / W/O To Balcony / Open Concept

Dining

4.27 x 3.44

Laminate / Combined W/Kitchen / Open Concept

Kitchen

4.27 x 3.44

Laminate / B/I Appliances / Backsplash

Primary

4.66 x 3.32

W/O To Balcony / 3 Pc Ensuite / Window Flr to Ceil


Features

Patio: Open
Balcony: Open

Parking

Garage spaces 1

Garage type Underground

Other parking spaces 0

Total parking spaces 1


7Story
Amenities

Bbqs Allowed, Concierge, Exercise Room, Gym, Visitor Parking, Rooftop Deck/Garden

Inclusions
Hydro
Water
Parking
Cable
Heat

Property History

Aug 4, 2026
ListedActive
$729,000
9 hours on market
history photo preview30
Listing by trreb®
Property listed by T-ONE GROUP REALTY INC.,, Brokerage

Agent Banner Image
Interested in this property?Get in touch to get the inside scoop.
Market Data - Davisville

Geo Zone Map ThumbnailDavisville

Balanced Market

View Market Data

Condo - for the past 30 days

Buyer's market Seller's market

Avg. Days on Market

Past 30 days

41 days

Compared to

2025

28 days

2024

28 days

2023

16 days

New Listings

Past 30 days

44 listings

Compared to

2025

71 listings

2024

80 listings

2023

58 listings

Units sold

Past 30 days

21 units

Compared to

2025

30 units

2024

22 units

2023

21 units

Median Sold Price

Past 30 days

$600,000

Compared to

2025

$617,500

2024

$732,500

2023

$780,000


Population and Demographics

Overview

Total population 34541
Average household income $167,980

Age (%)

0 to 19
16%
20 to 34
29%
35 to 49
24%
50 to 64
16%
65 and plus
15%

Household composition (%)

Single family
47%
Single person
47%
Multi person
6%
Multi family
0%

Mother tongue (%)

English
71%
Spanish
5%
Iranian Persian
3%
Portuguese
3%
Mandarin
3%
French
2%
Russian
2%
Others
2%
Korean
2%
Yue (Cantonese)
1%

House tenancy (%)

Renters
63%
Owners
37%

What’s nearby?Essentials within 5 km

Local Logic

Transportation Scores

Estimated Budget