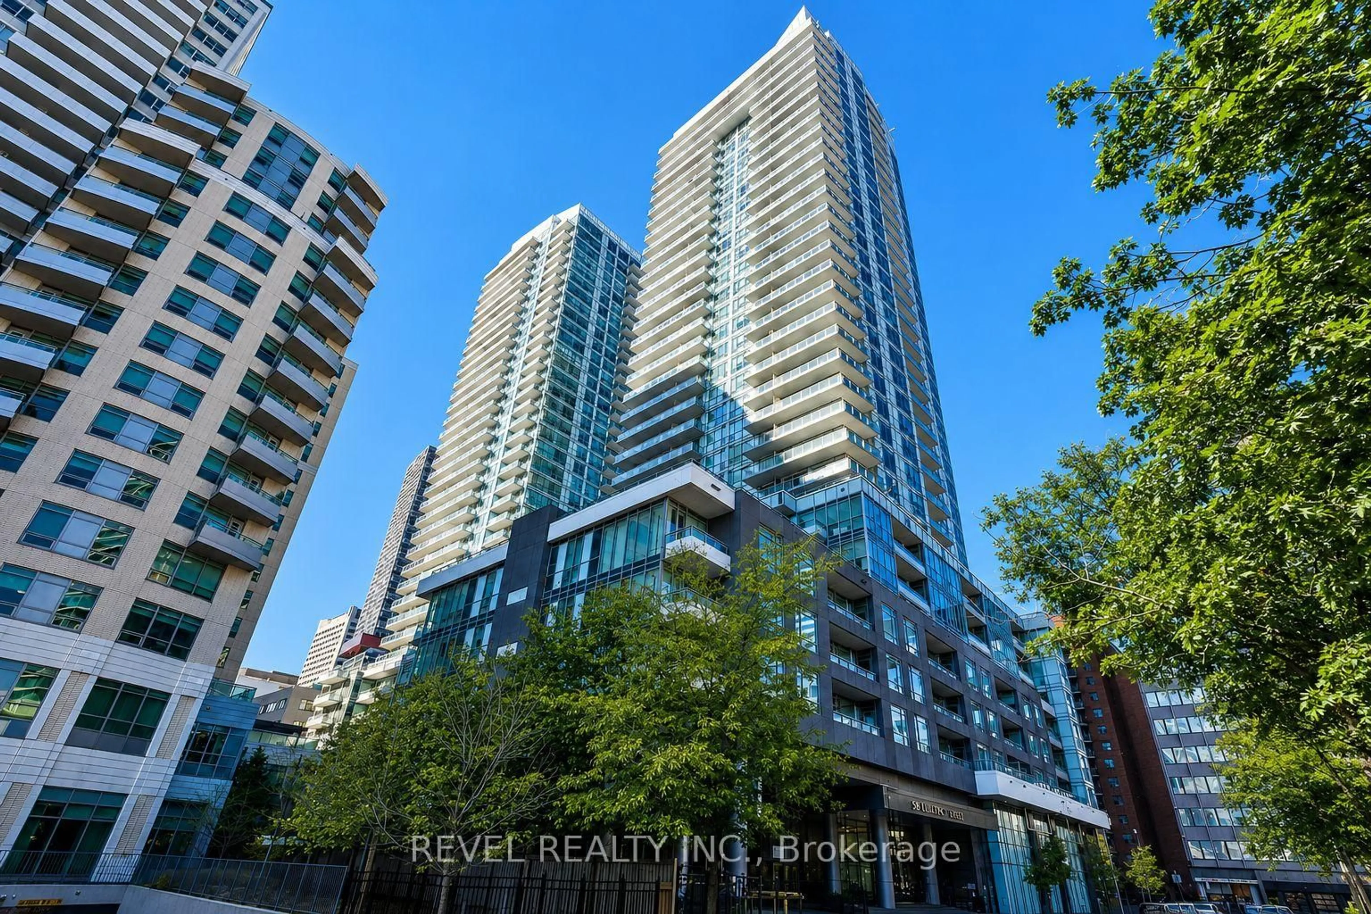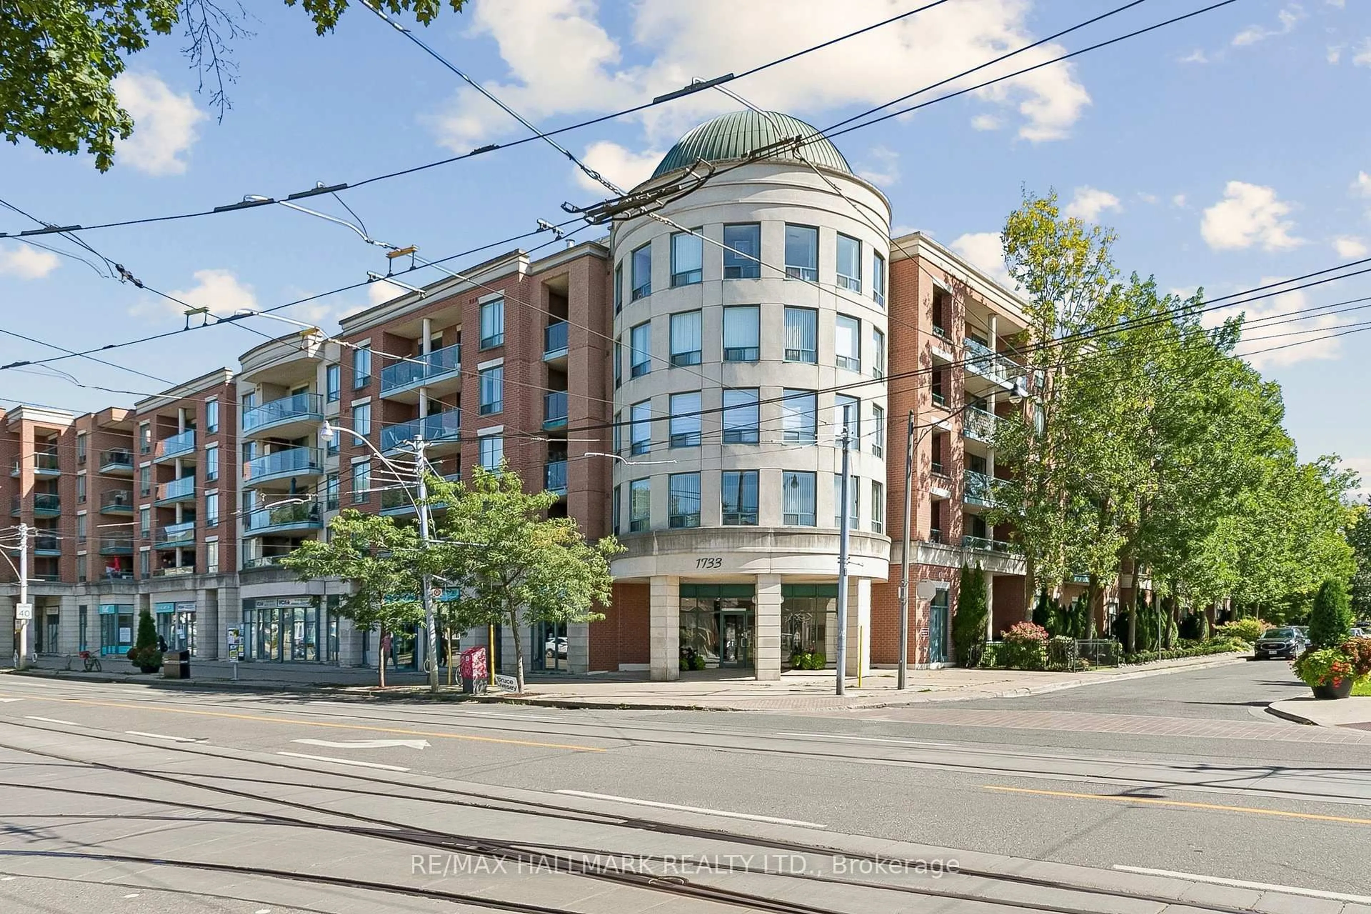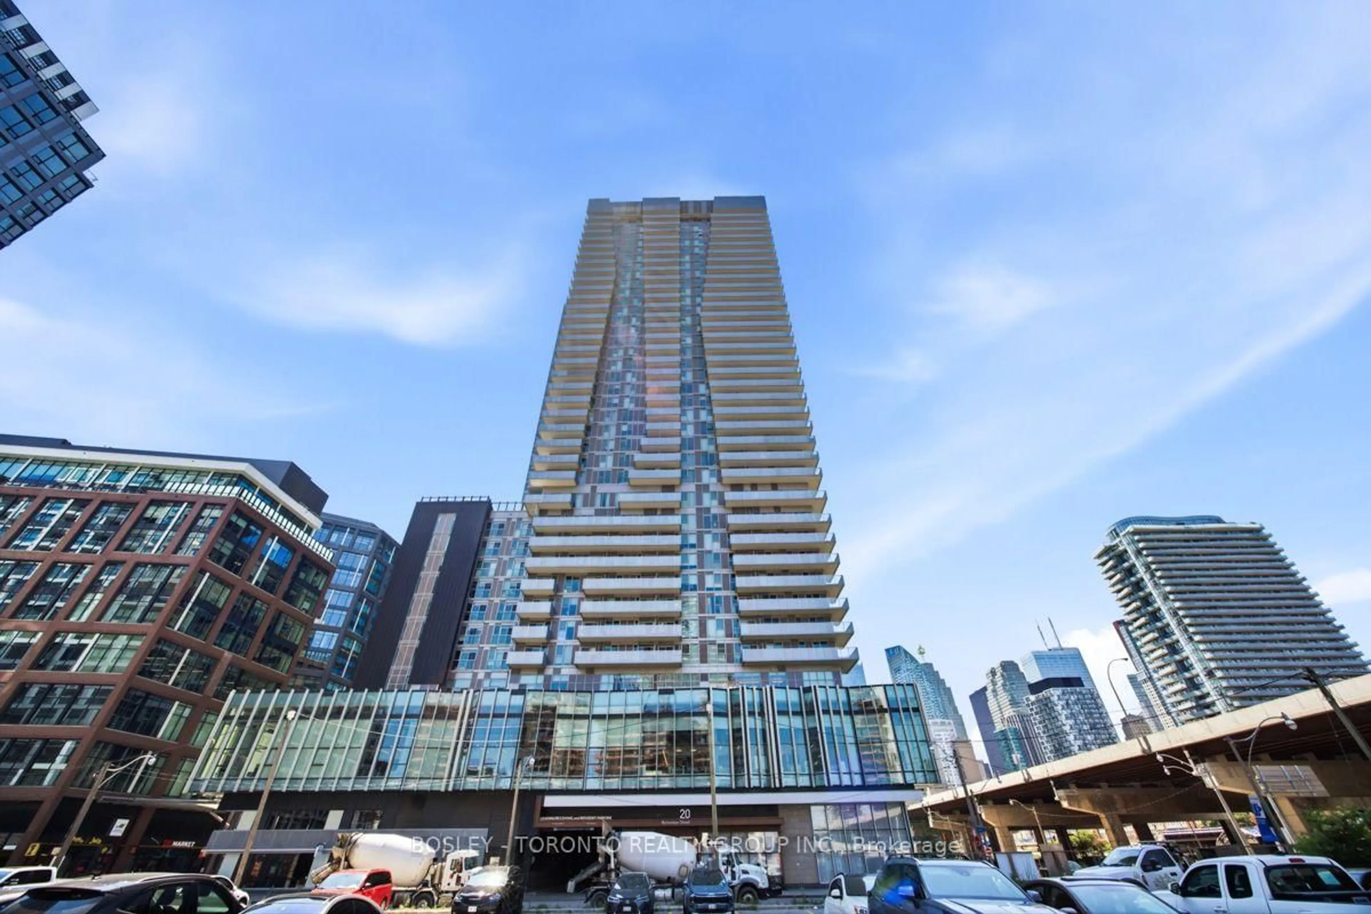
125 Redpath Ave #2801, Toronto, Ontario M4S 0B5
Contact us about this property
Highlights
Estimated valueThis is the price Wahi expects this property to sell for.
The calculation is powered by our Instant Home Value Estimate, which uses current market and property price trends to estimate your home’s value with a 90% accuracy rate.Not available
Price/Sqft$927/sqft
Monthly cost
Open Calculator
Description
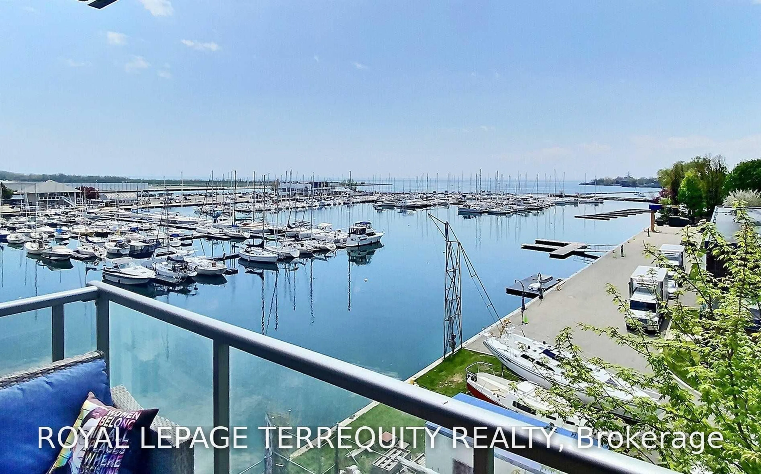
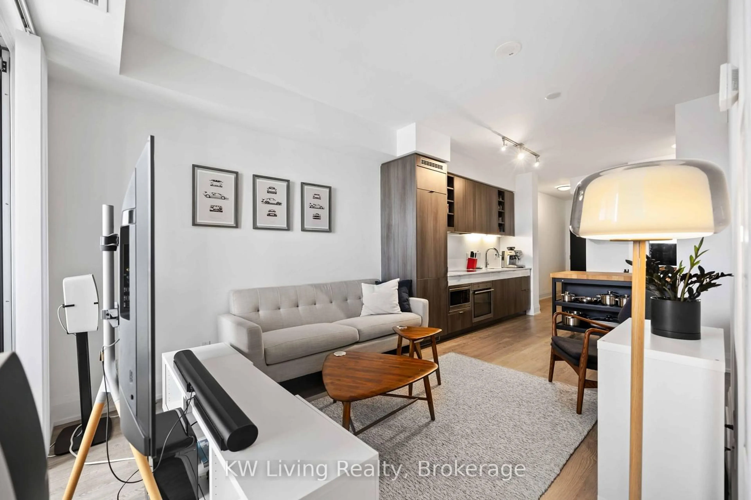
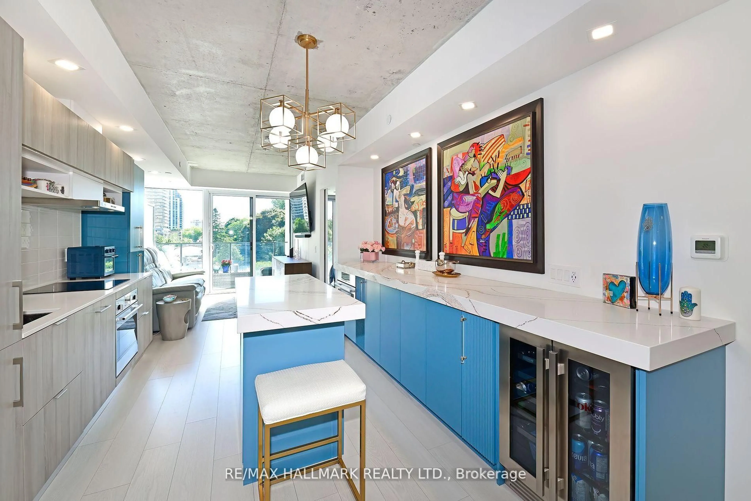
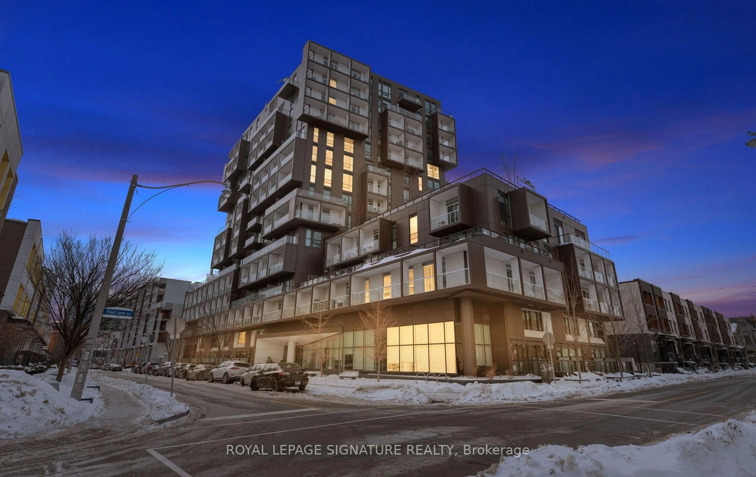
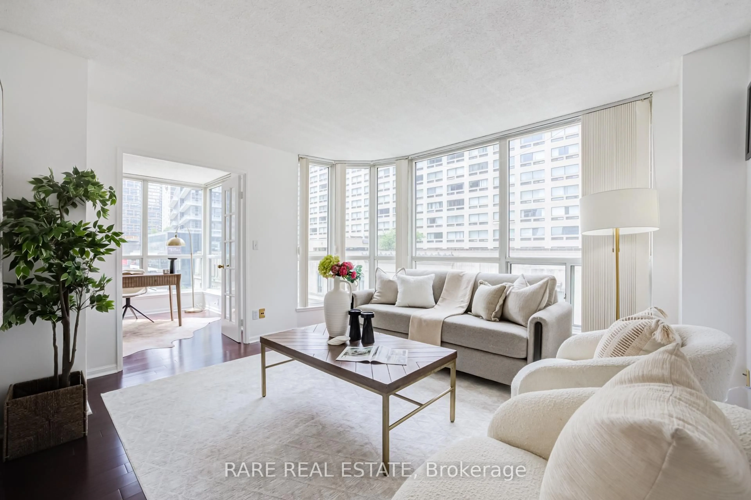
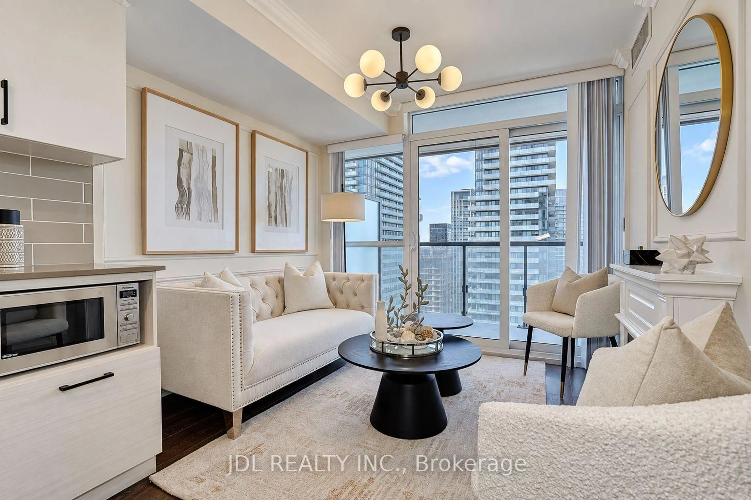
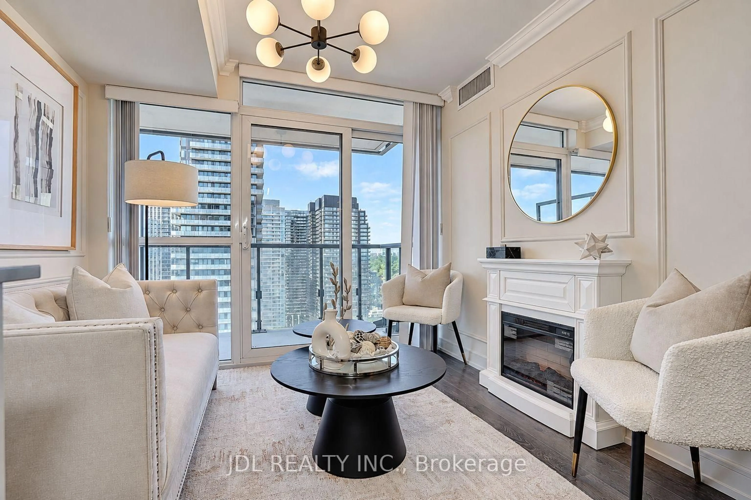
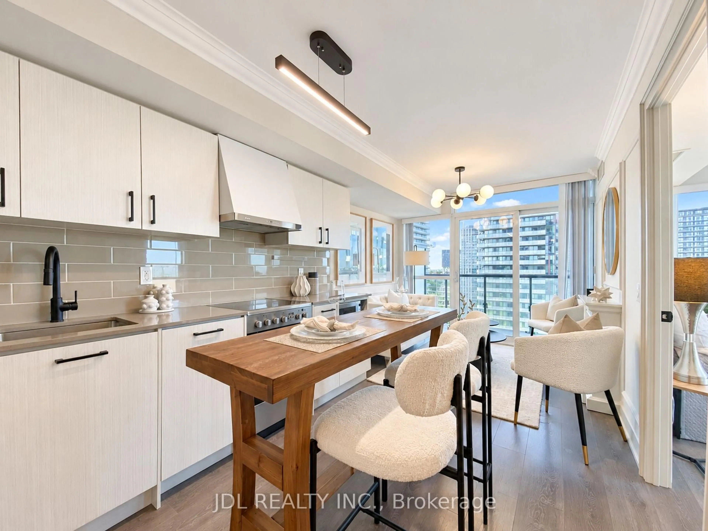
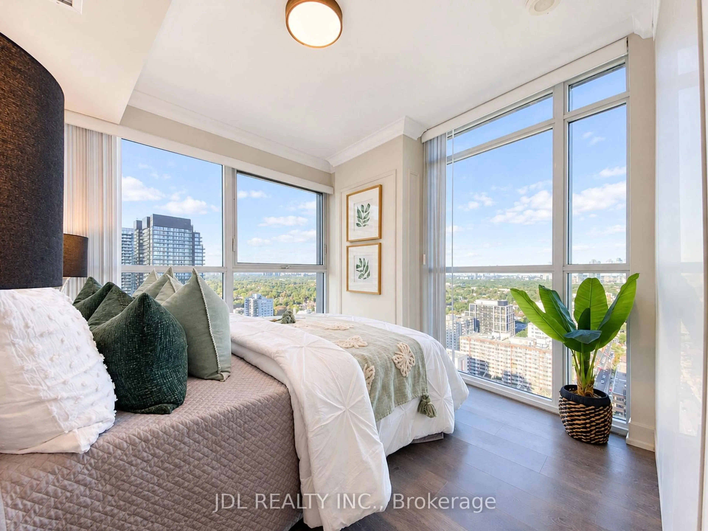
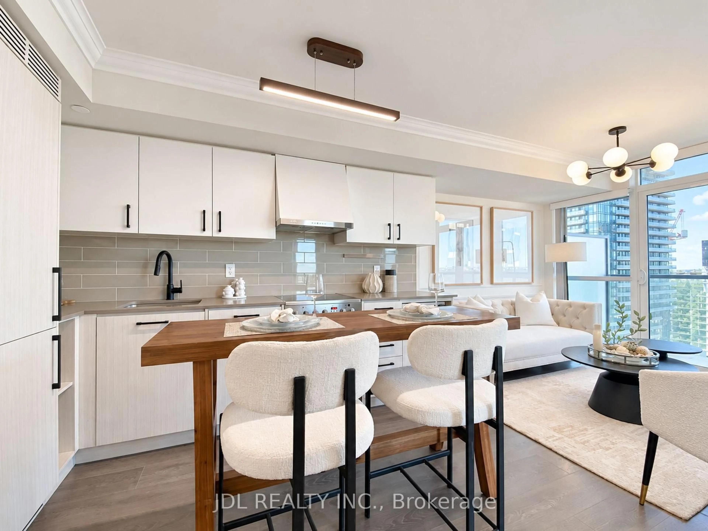
Rarely Offered High-Floor Corner Unit Featuring 2 Bedrooms & 2 Bathrooms With Panoramic, Unobstructed North & East Views and Expansive Lake Views. Extensively upgraded with significant investment to create a luxurious living experience. Enjoy A Modern French / Boutique Hotel-Inspired Interior, Thoughtfully Designer-Renovated With Elegant Finishes And A Stunning Fireplace. True 2-Bedroom Layout With Floor-To-Ceiling Windows, Separate Doors, And Custom Built-In Closets In Each Bedroom. Approx. 652 Sq Ft Of Total Living Space, Including The Balcony, Offering Expansive Views And An Exceptional Indoor-Outdoor Living Experience. Wood flooring throughout. Ideally Located In A Highly Sought-After School District With Excellent Private And Public School Options. Convenient Access To Both TTC Line 1 And Line 5, And Situated In The Heart Of Toronto's Second-Largest Business District. Exempt from the annual rent increase guideline. A Truly Unique Corner Residence That Blends Sophistication, Functionality, And Unparalleled Urban Convenience.
Property Details
Interior
Features
Flat Floor
Living
2.85 x 2.46W/O To Balcony / Open Concept / Large Window
Dining
2.72 x 3.2Combined W/Kitchen / Open Concept
Kitchen
2.72 x 3.2Combined W/Dining / B/I Appliances / Backsplash
Primary
2.8 x 2.95Window Flr to Ceil / Closet Organizers / Large Window
Exterior
Features
Condo Details
Inclusions
Property History
 50
50