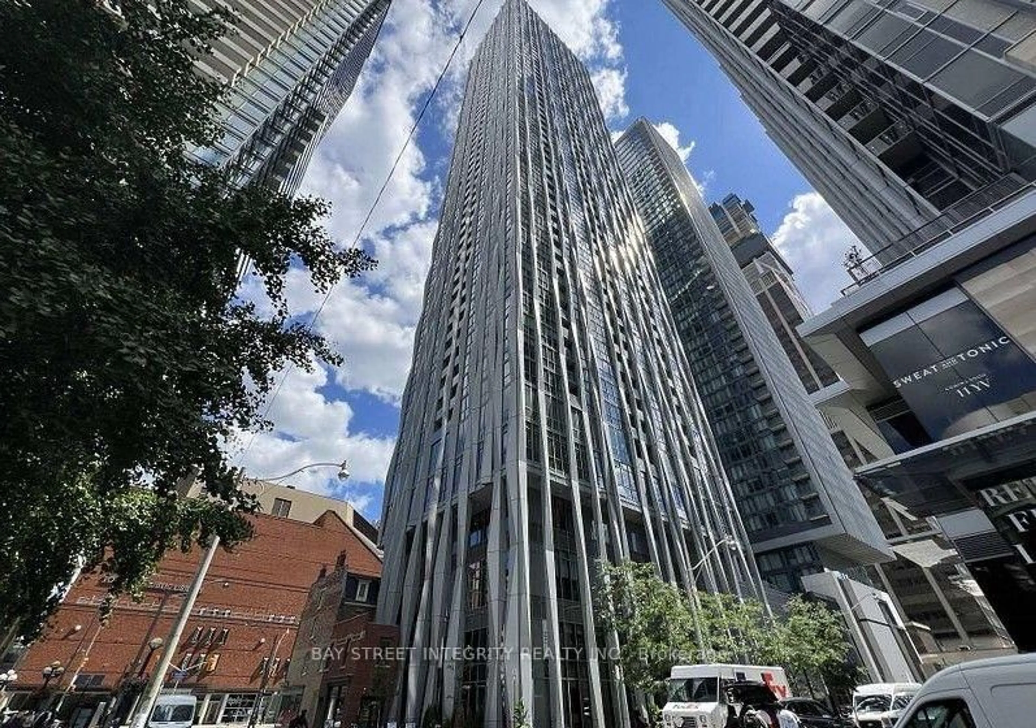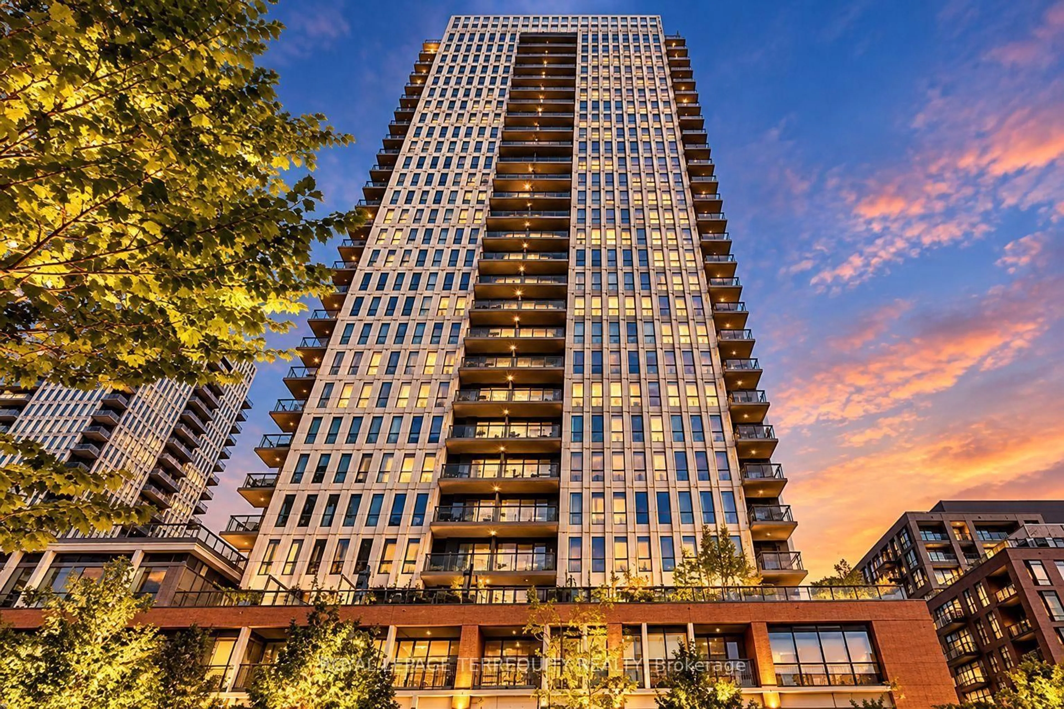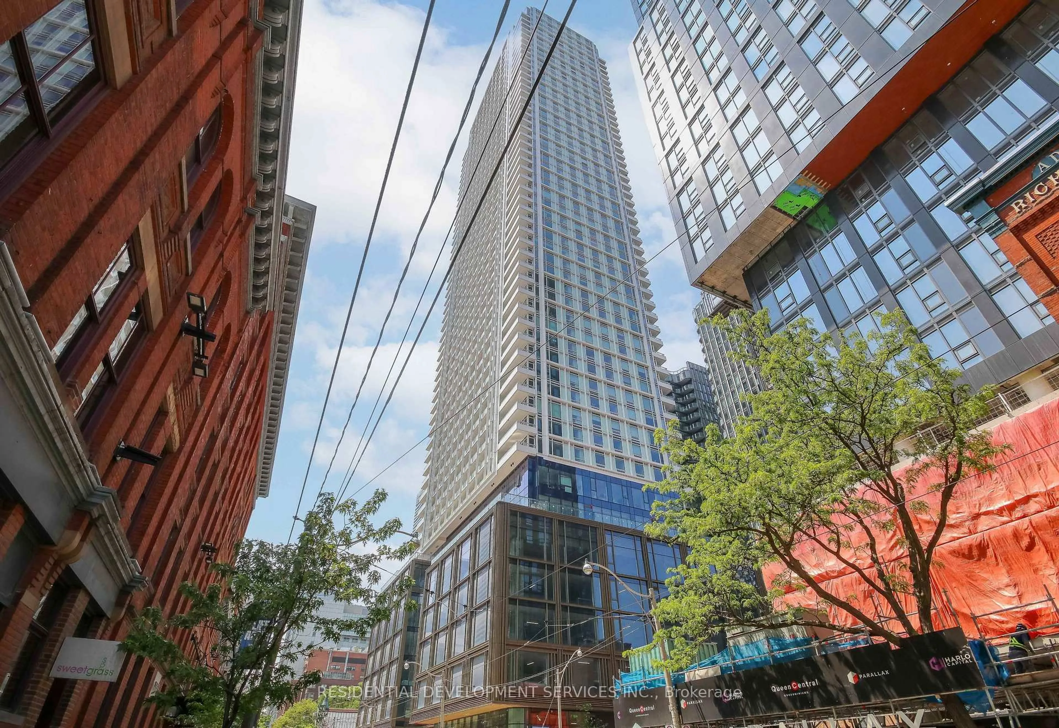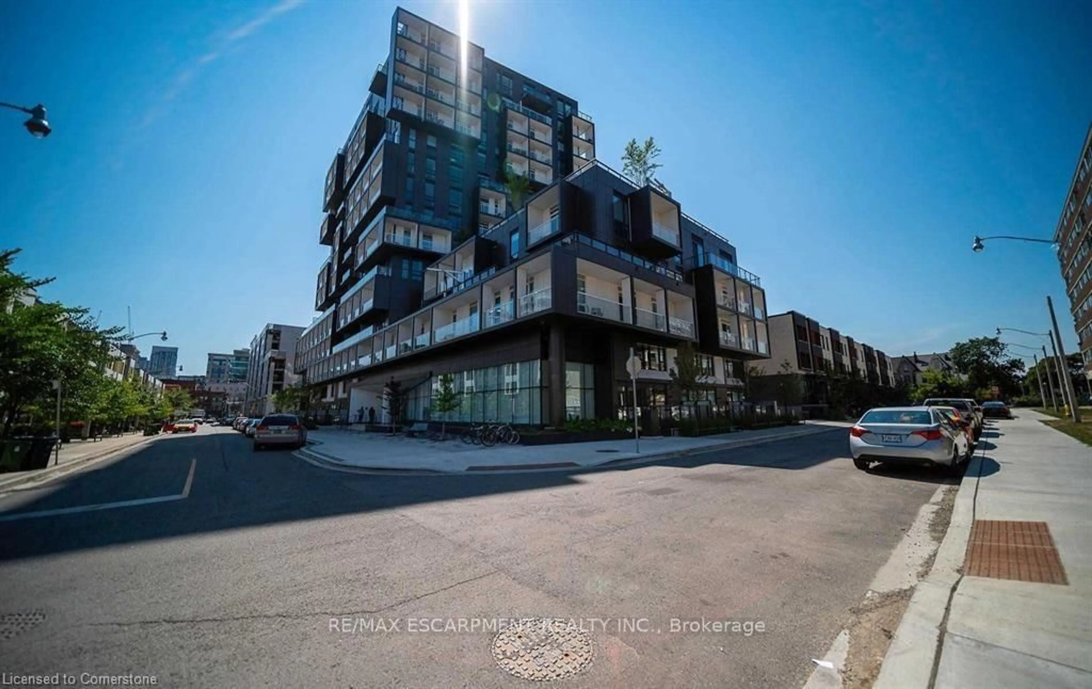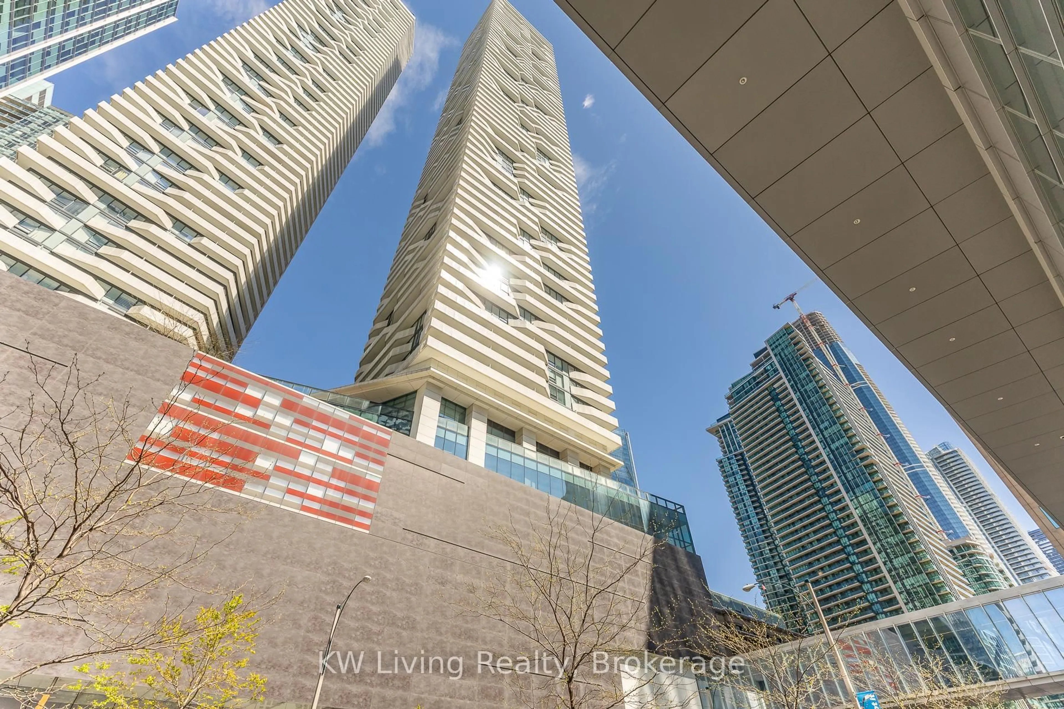
1815 Yonge St #2306, Toronto, Ontario M4T 2A4
Contact us about this property
Highlights
Estimated valueThis is the price Wahi expects this property to sell for.
The calculation is powered by our Instant Home Value Estimate, which uses current market and property price trends to estimate your home’s value with a 90% accuracy rate.Not available
Price/Sqft$937/sqft
Monthly cost
Open Calculator
Description
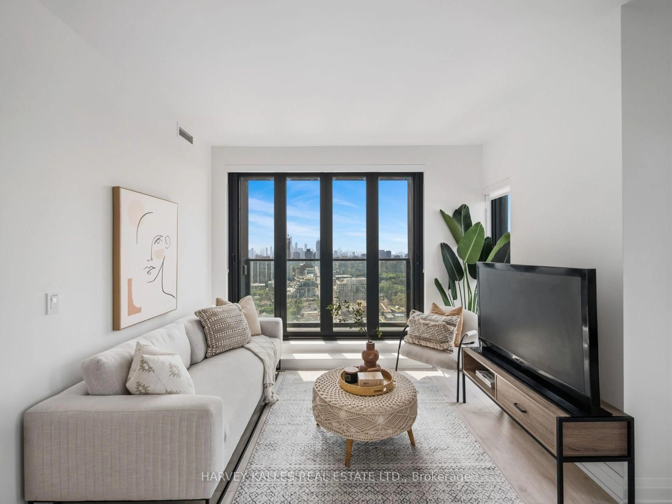
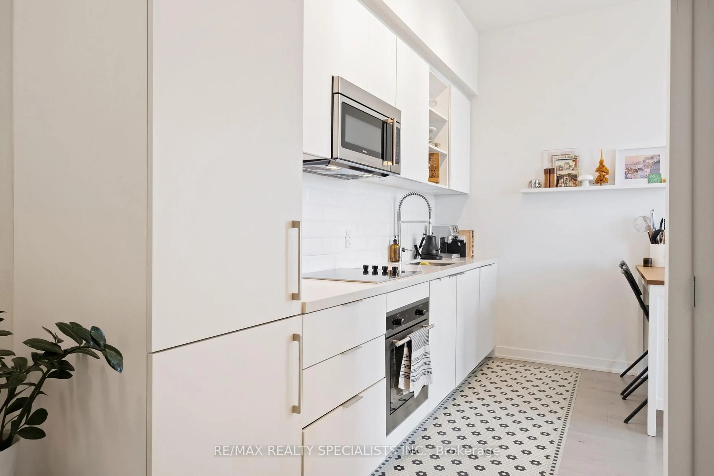
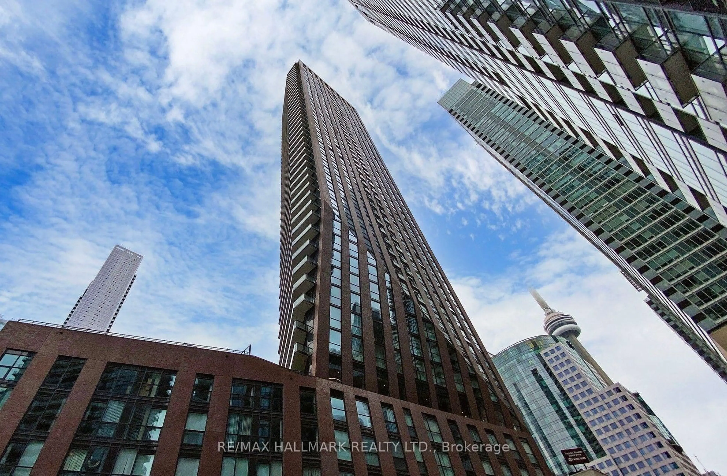
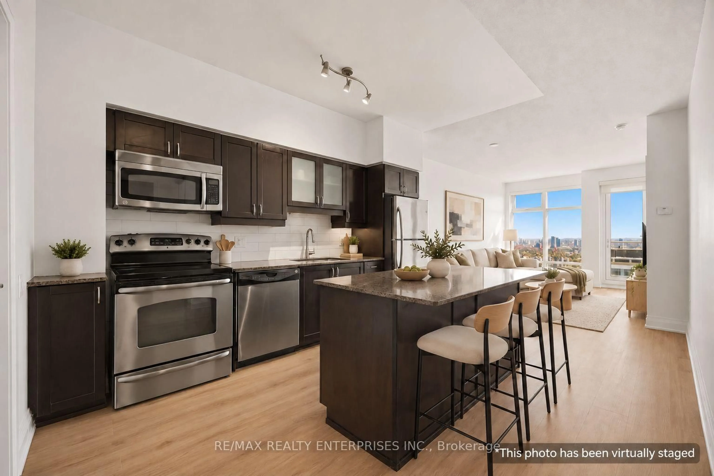
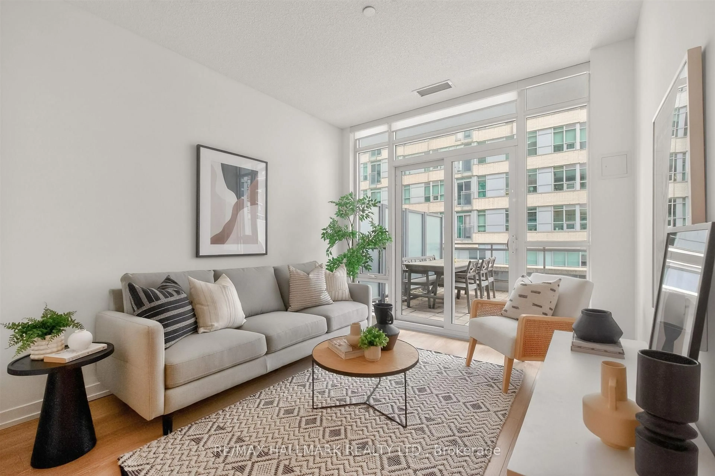
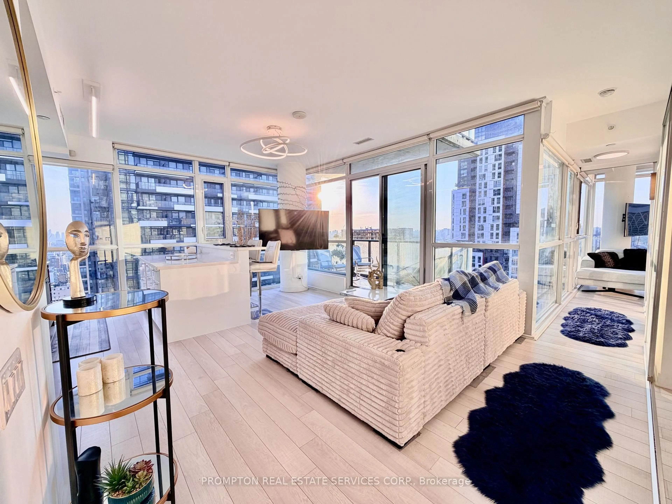
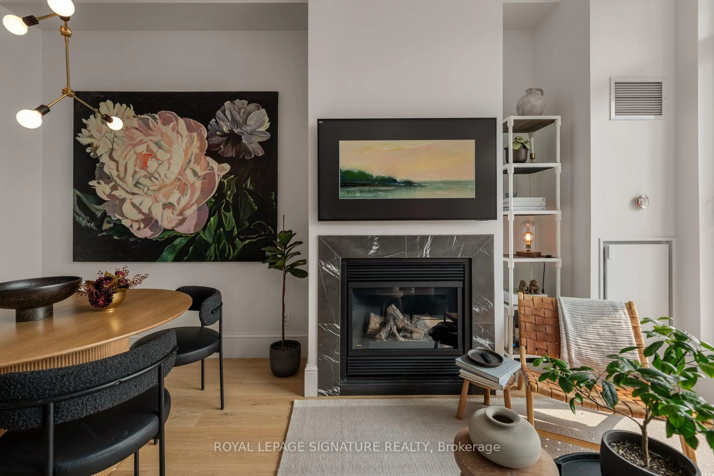
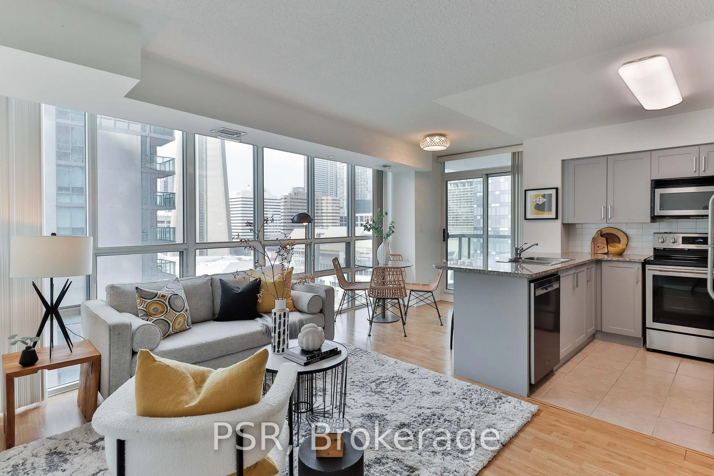
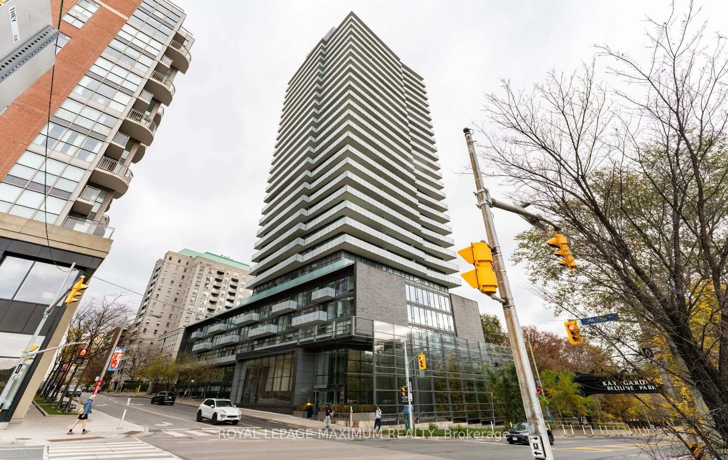
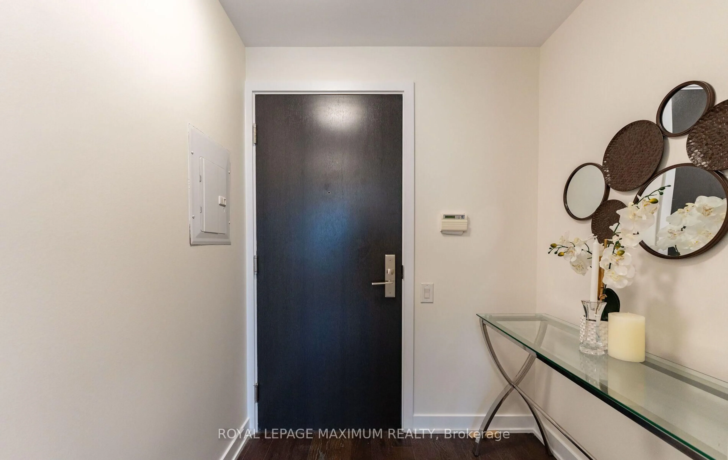
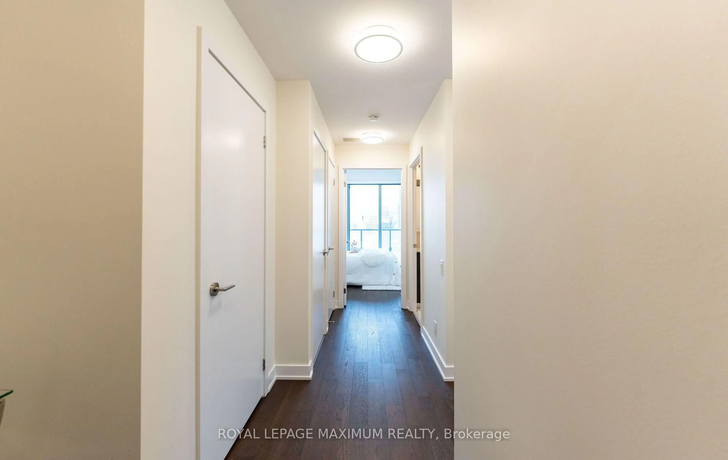
Elevate your daily routine high above Midtown in this sleek 767-square-foot corner residence. Flooded with natural light through floor-to-ceiling glass, the open-concept layout is wrapped in panoramic, unobstructed views across the city. Modern finishes showcase hardwood flooring under nine-foot ceilings, a stylish kitchen equipped with granite countertops and custom window coverings. Storage is thoughtfully maximized with a custom dining area built-in, entry pantries, and fitted primary bedroom cabinetry. The versatile den effortlessly functions as a private home office or guest suite. Step onto your private wrap-around balcony, or head downstairs where this unit comes complete with one parking space, two storage lockers, and a private bike rack right at your parking spot. Outside, you are steps from the Kay Gardner Beltline Trail, Mount Pleasant Parkland and Davisville Subway Station for a seamless downtown commute.
Property Details
Interior
Features
Main Floor
Living
3.48 x 3.2hardwood floor / Window Flr to Ceil / Combined W/Dining
Dining
3.07 x 3.3hardwood floor / Window Flr to Ceil / Combined W/Living
Kitchen
2.46 x 3.52hardwood floor / Granite Counter / Breakfast Bar
Primary
3.46 x 3.15hardwood floor / Double Closet
Exterior
Features
Parking
Garage spaces 1
Garage type Underground
Other parking spaces 0
Total parking spaces 1
Condo Details
Inclusions
Property History
 44