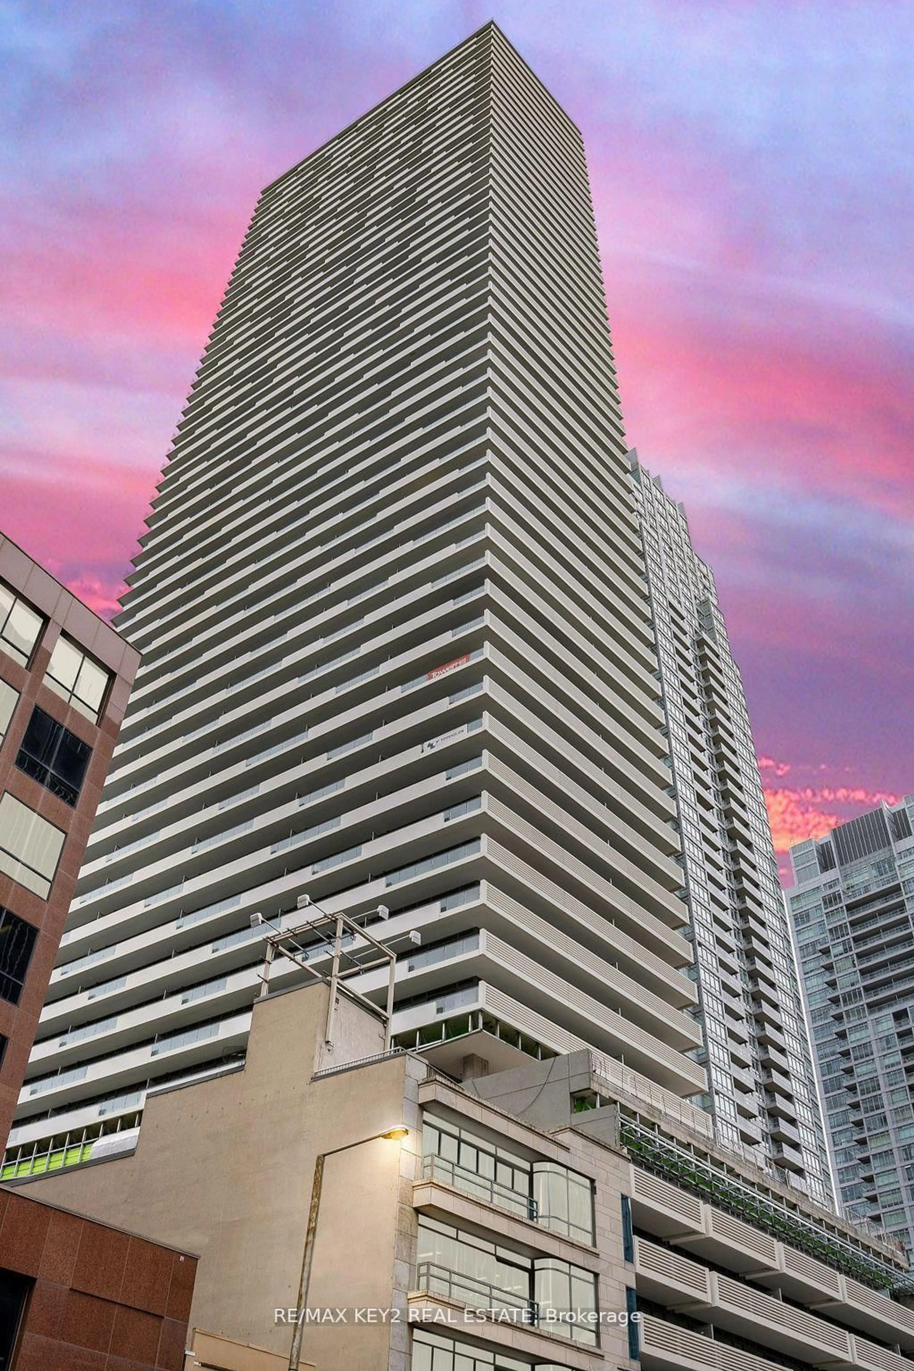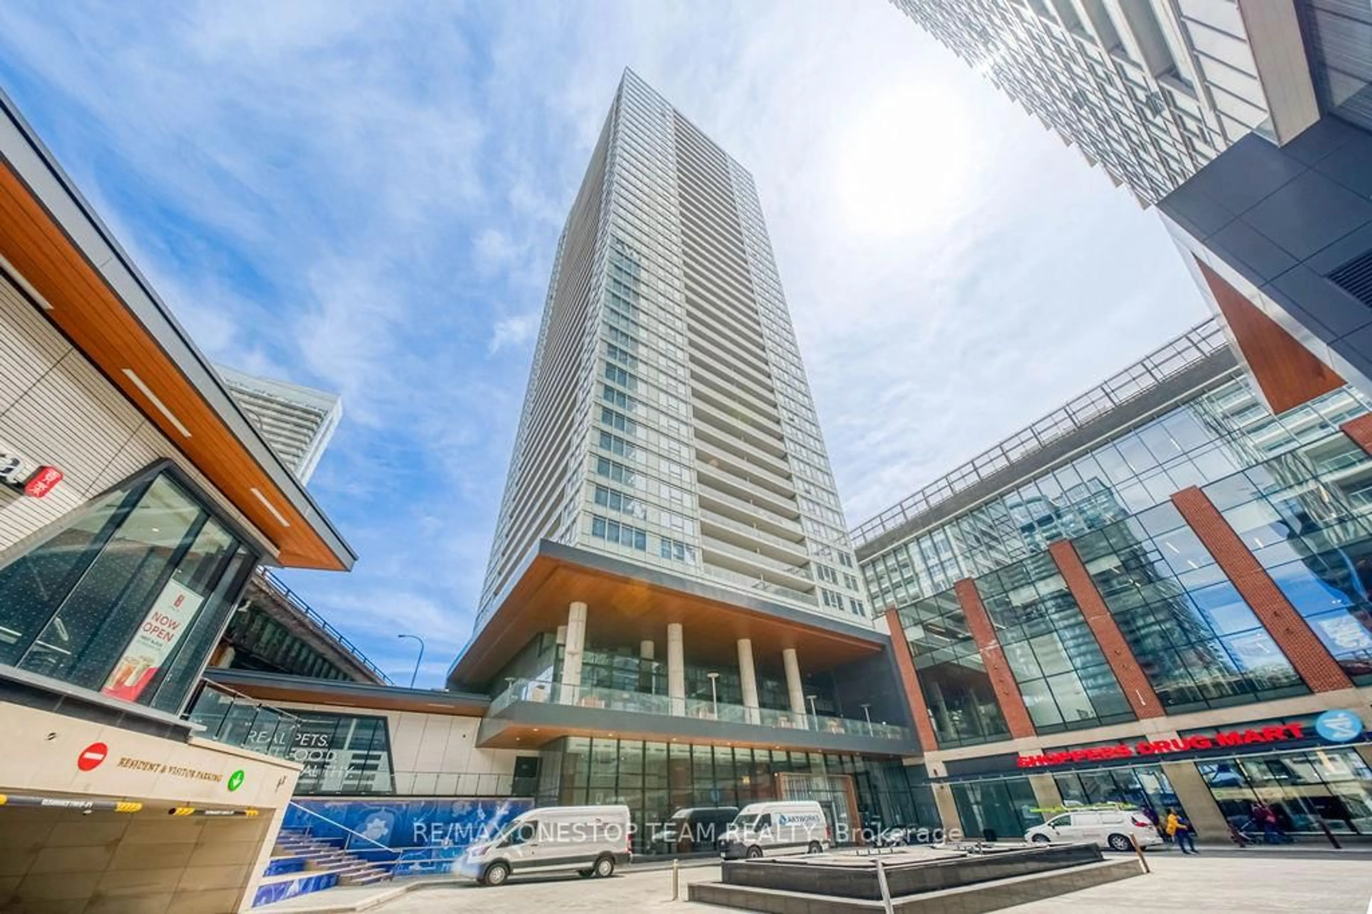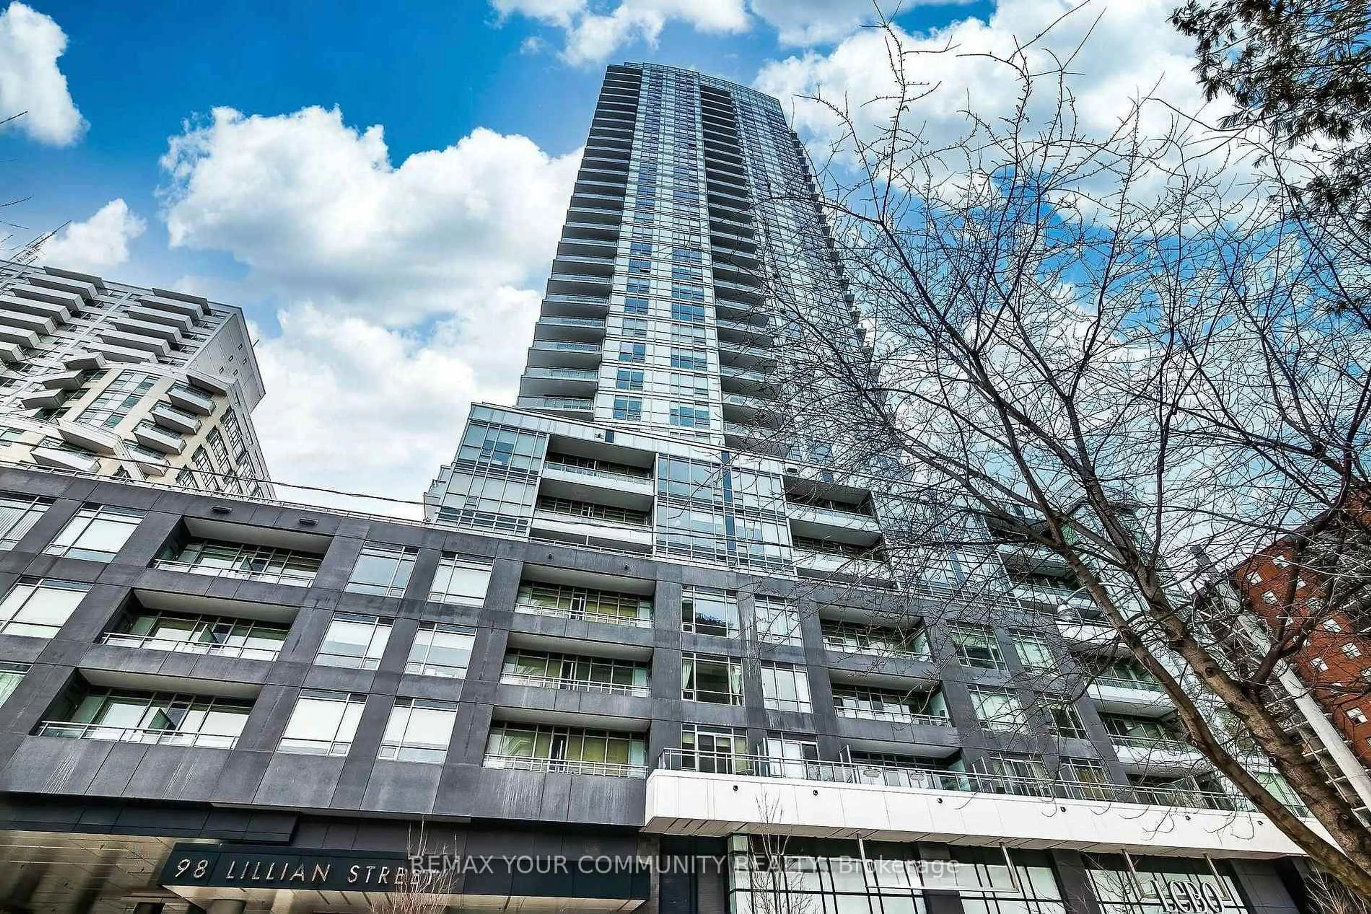
2221 Yonge St #2211, Toronto, Ontario M4S 0B8
Contact us about this property
Highlights
Estimated valueThis is the price Wahi expects this property to sell for.
The calculation is powered by our Instant Home Value Estimate, which uses current market and property price trends to estimate your home’s value with a 90% accuracy rate.Not available
Price/Sqft$772/sqft
Monthly cost
Open Calculator
Description
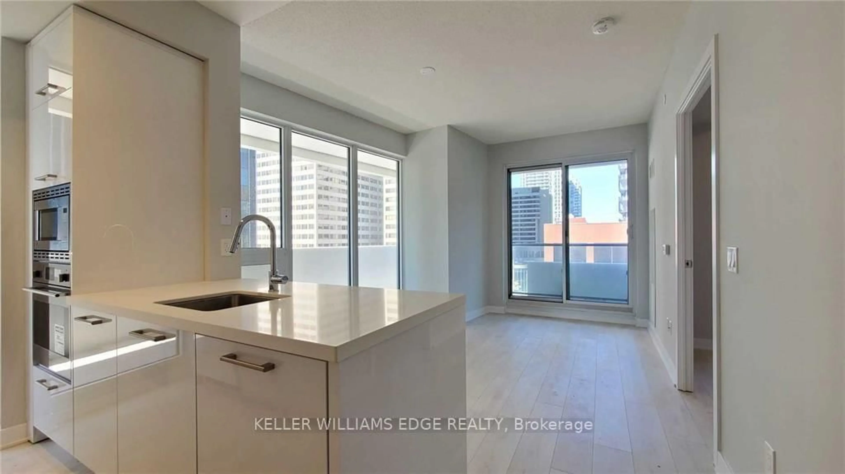
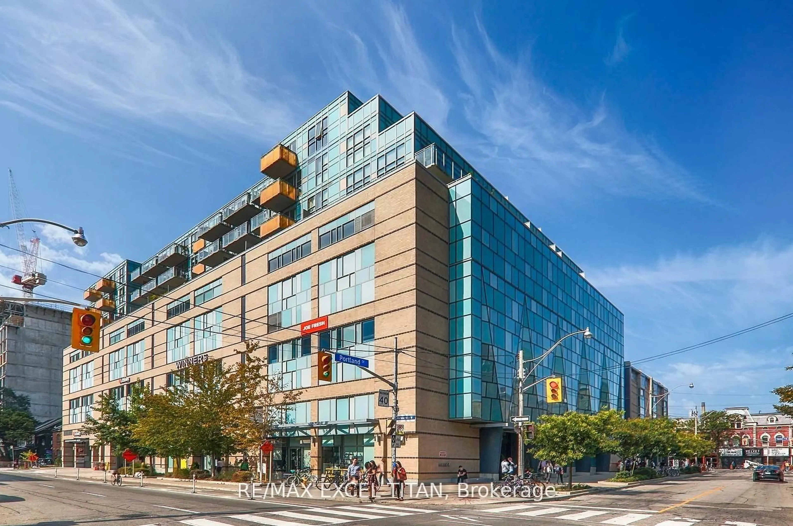
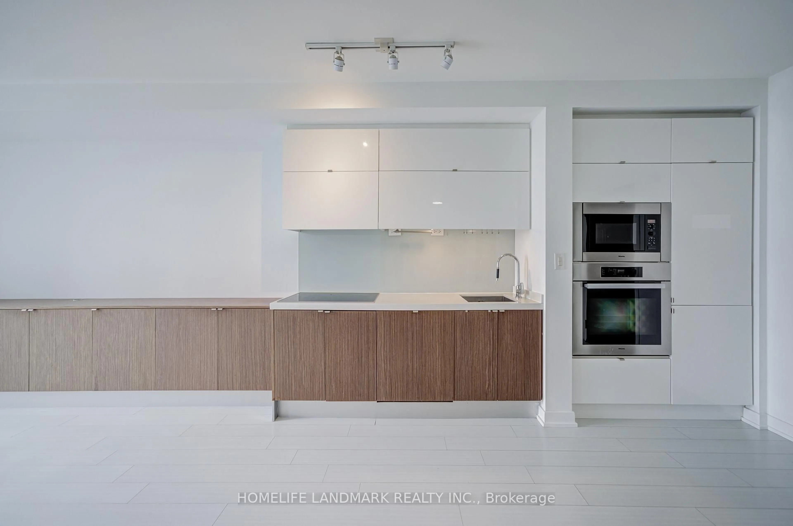
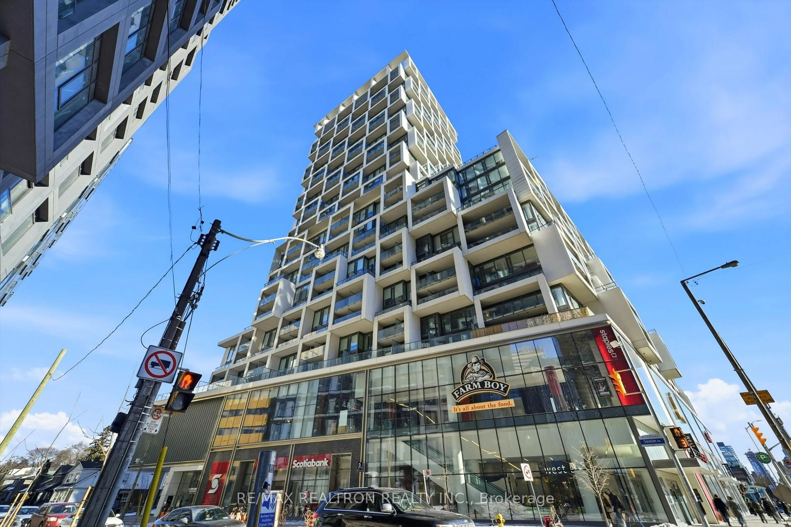
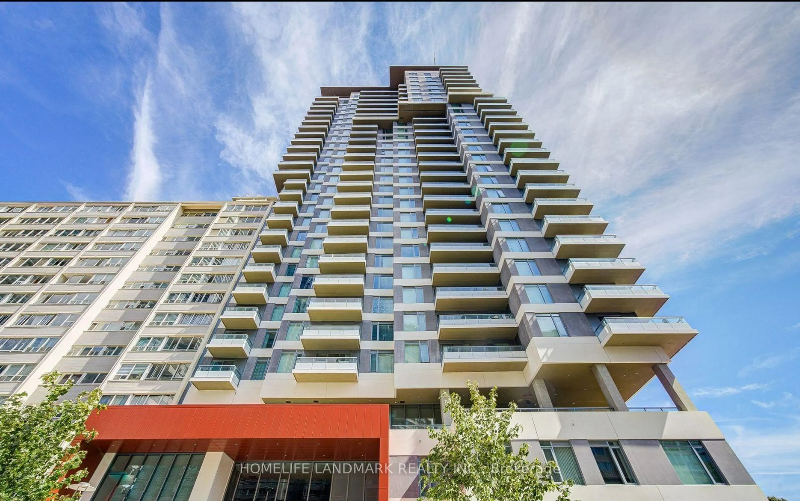
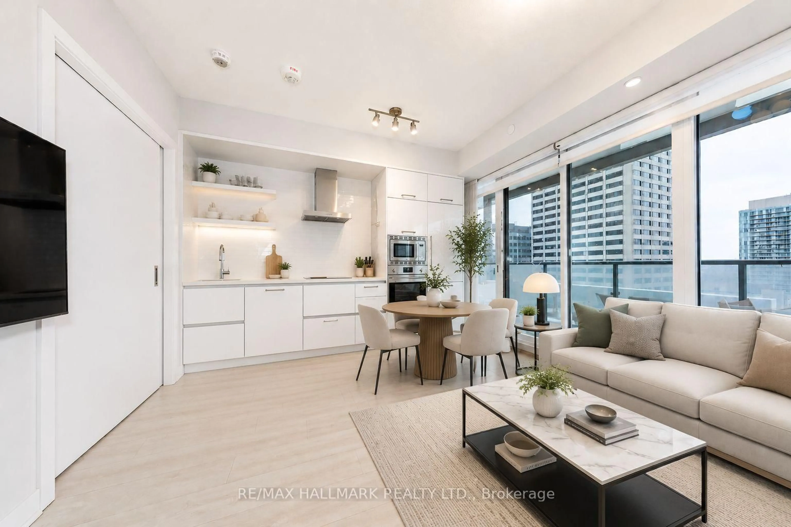
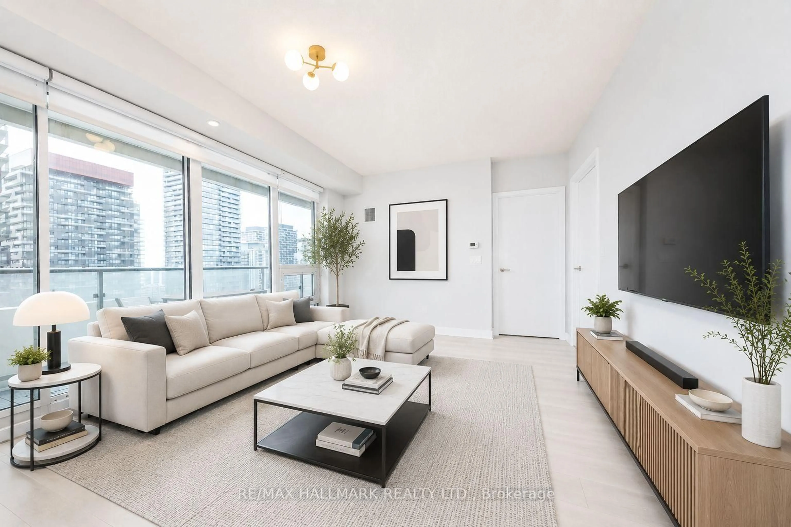
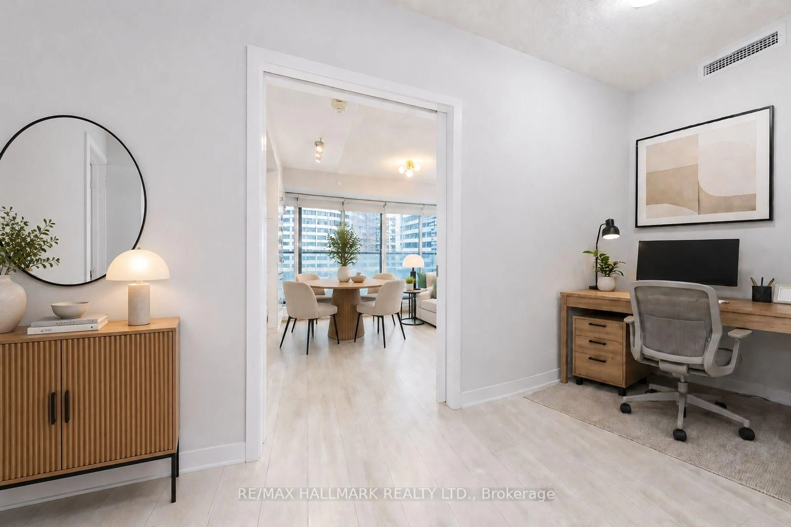
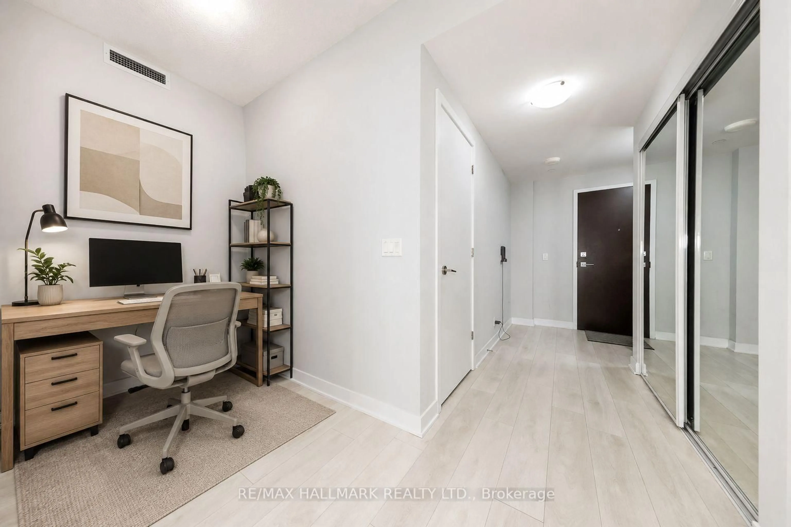
Welcome to Suite 2211 at 2221 Yonge - a bright and functional 1-bedroom plus den in the heart of Yonge & Eglinton offering exceptional value under $500K.Unlike many compact condo layouts, this suite features nearly 660 sq ft of thoughtfully designed living space with a wide floor plan, generous natural light, and a versatile den ideal for a home office, guest space, or creative studio.The oversized balcony extends your living space outdoors, while the open-concept kitchen and living area make everyday living and entertaining effortless.Located just steps from the subway, Crosstown IRT, Farm Boy, cafes, restaurants, fitness studios, cinemas, and some of Midtown's best neighbourhood amenities, this is urban convenience at its best.Residents enjoy premium amenities including a rooftop terrace with BBQs, fitness centre, yoga studio, theatre room, games lounge, pool, and more.An ideal opportunity for first-time buyers, professionals, or investors looking for a spacious Midtown condo in a prime transit-connected location.
Property Details
Interior
Features
Flat Floor
Living
5.15 x 3.71Combined W/Dining / North View / Laminate
Dining
5.15 x 3.71Combined W/Living / L-Shaped Room / Laminate
Kitchen
5.15 x 3.71B/I Appliances / Balcony / Laminate
Br
2.79 x 3.61B/I Closet / Large Window / North View
Exterior
Features
Condo Details
Inclusions
Property History
 36
36