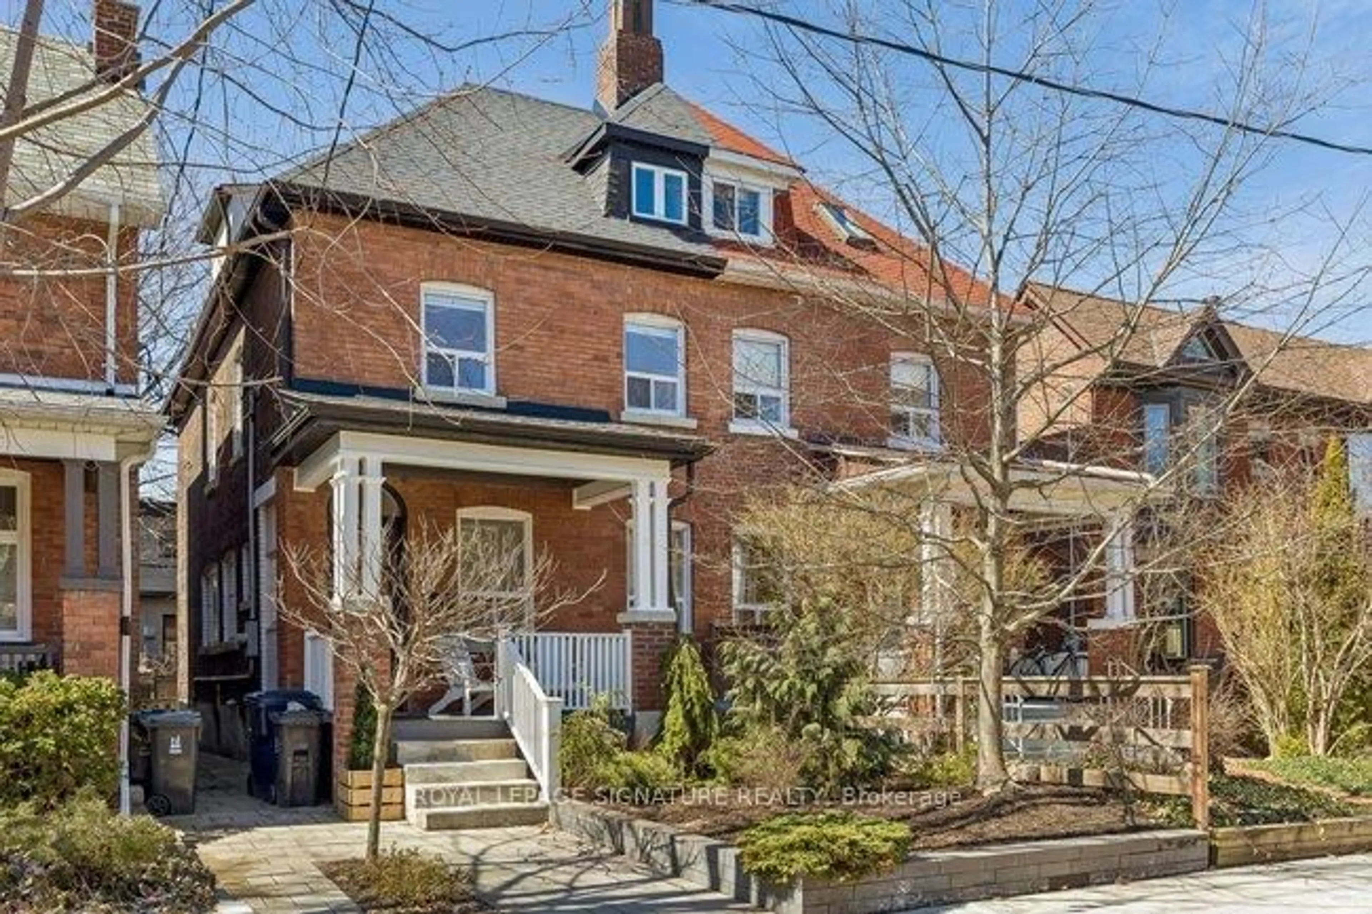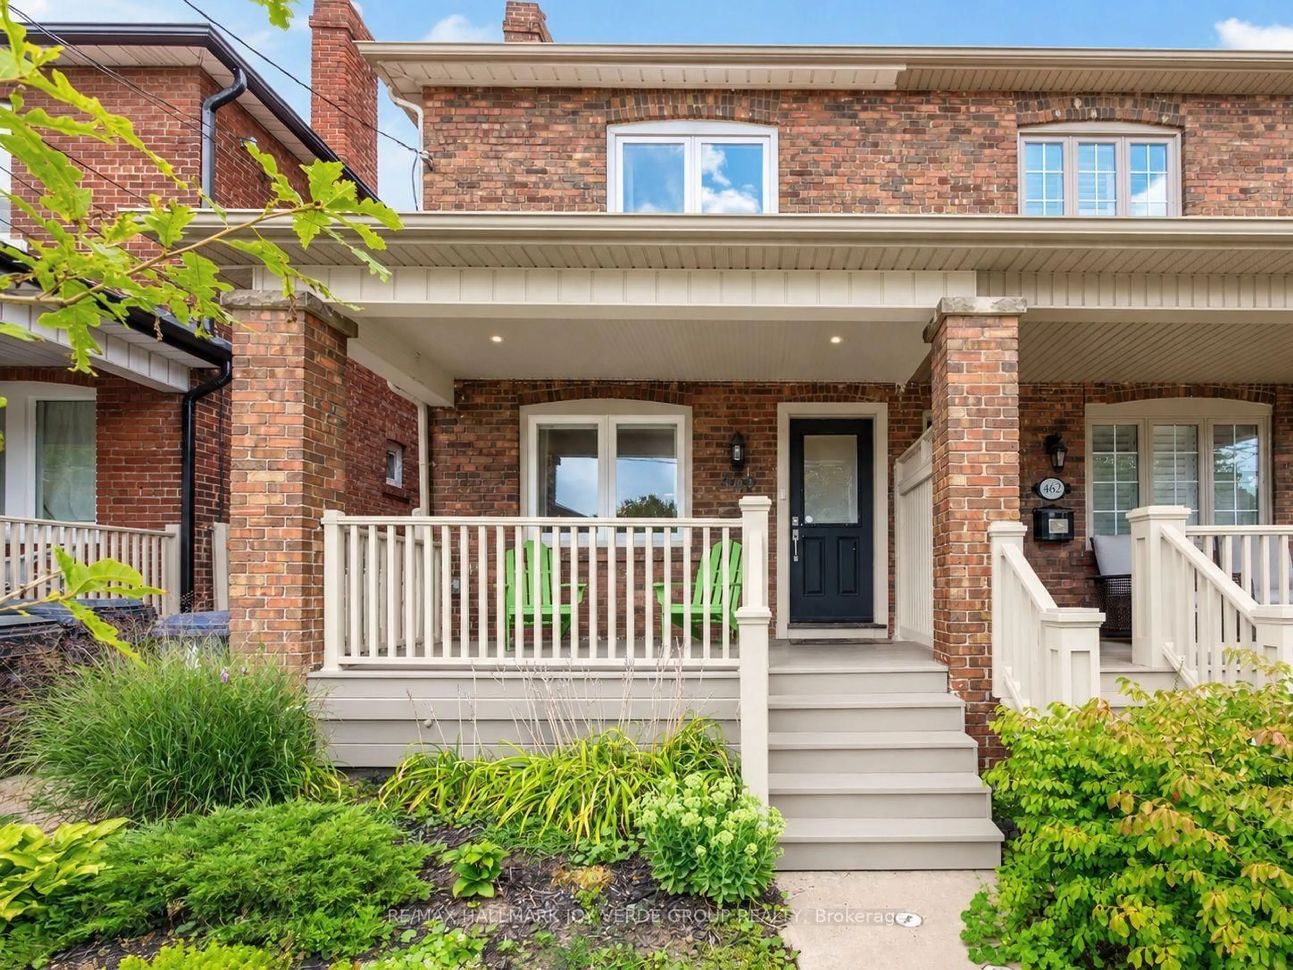
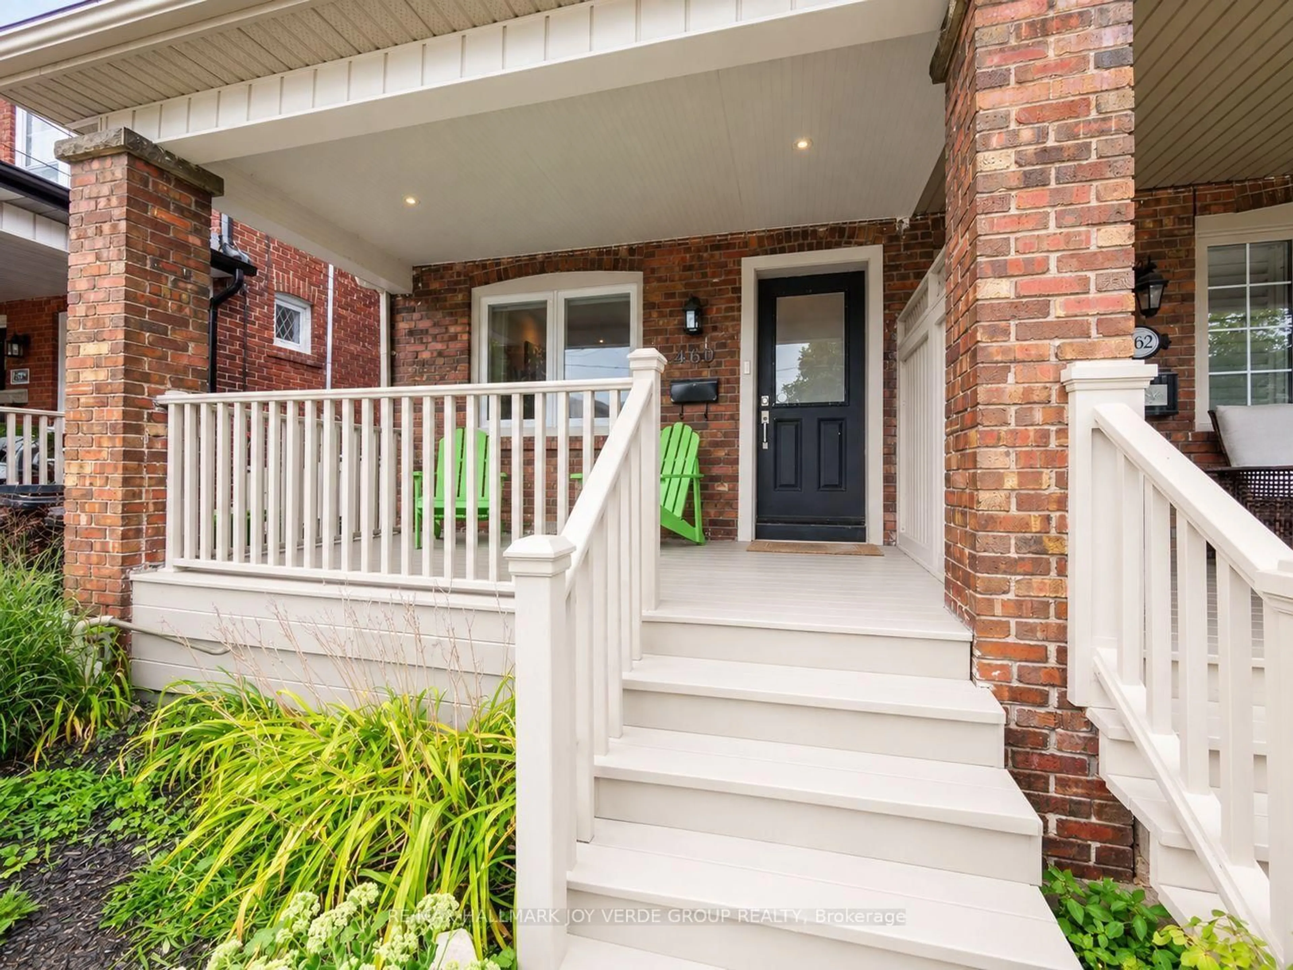
460 Davisville Ave, Toronto, Ontario M4S 1H8
Contact us about this property
Highlights
Estimated valueThis is the price Wahi expects this property to sell for.
The calculation is powered by our Instant Home Value Estimate, which uses current market and property price trends to estimate your home’s value with a 90% accuracy rate.Not available
Price/Sqft$1,007/sqft
Monthly cost
Open Calculator
Description
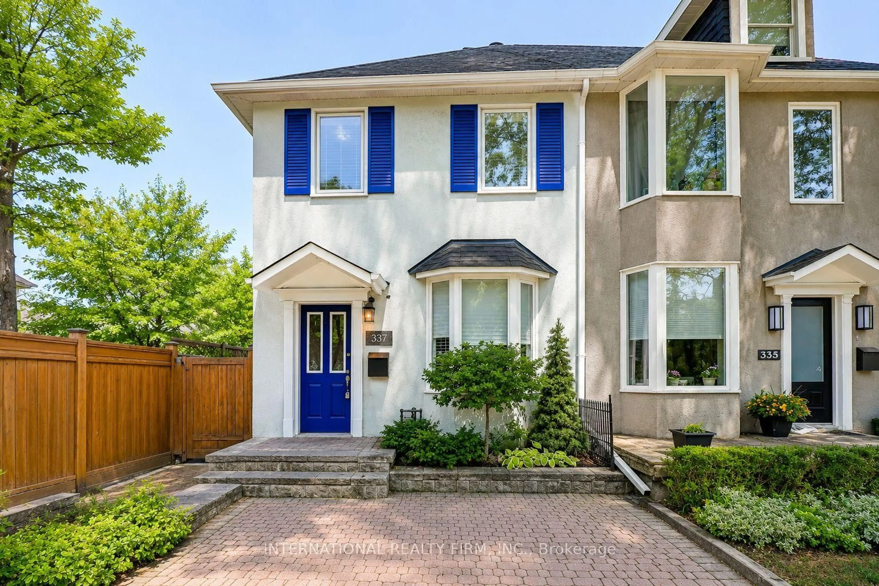
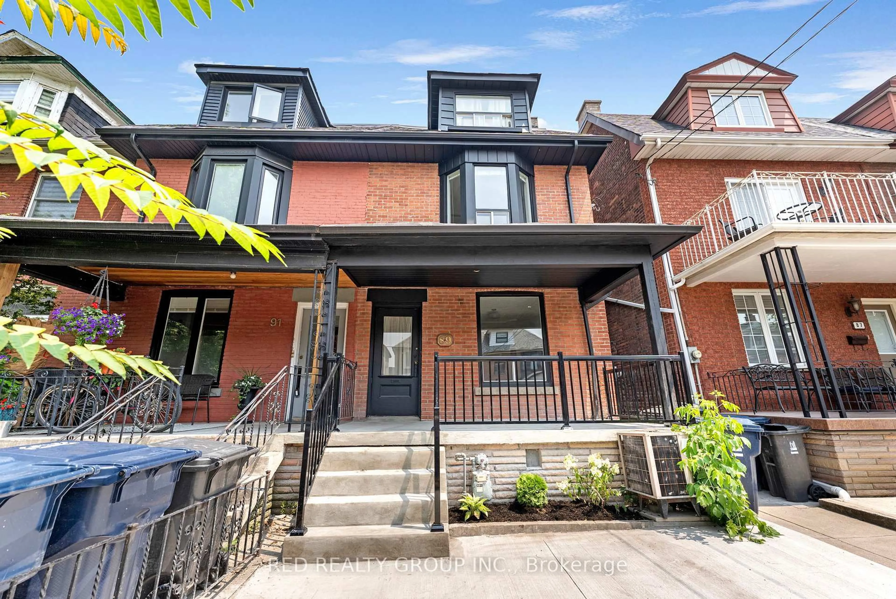
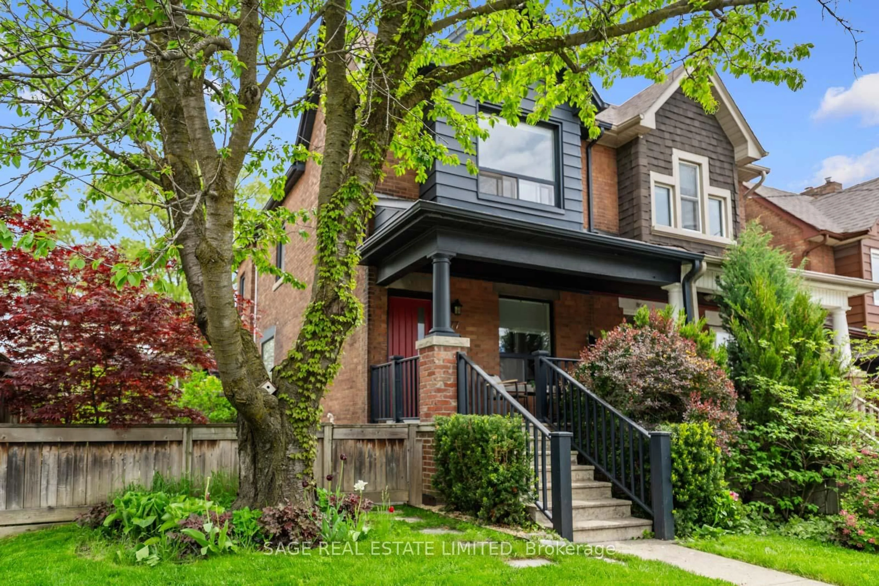
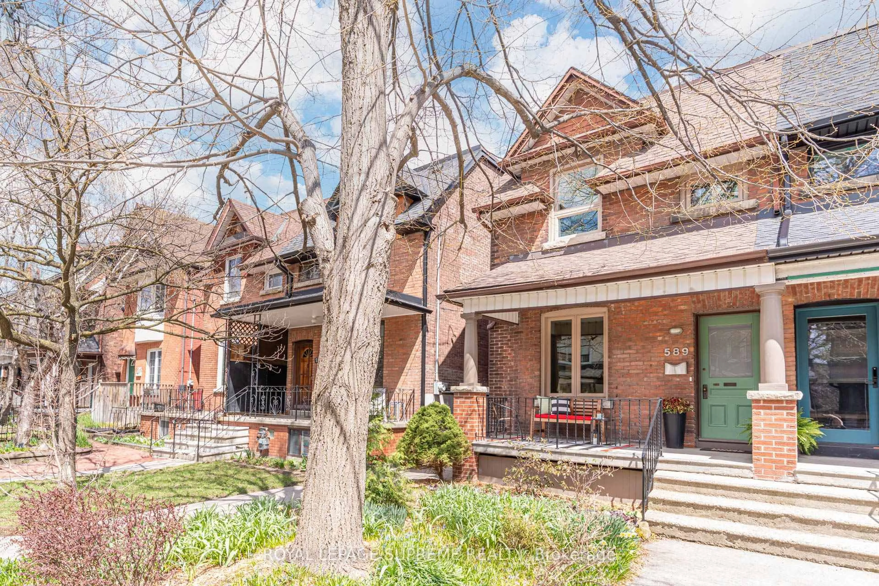
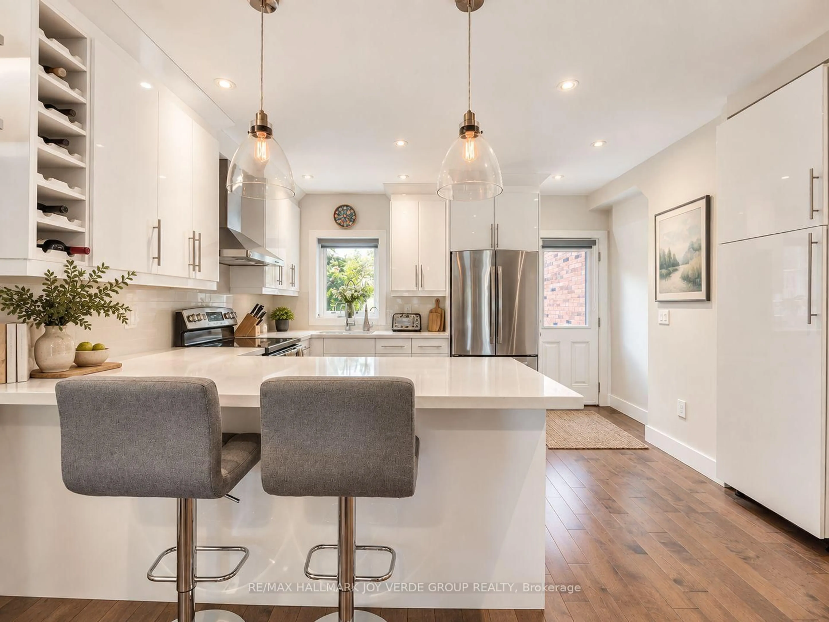
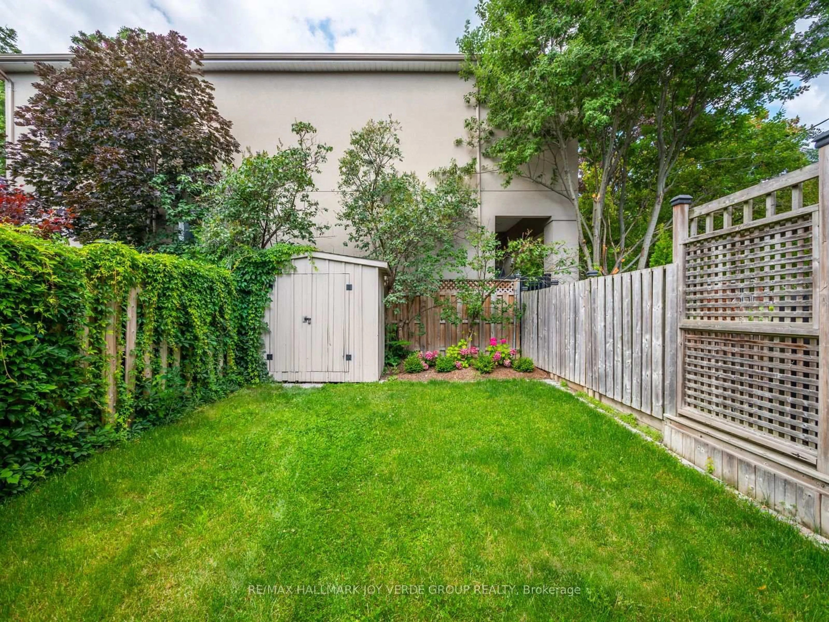
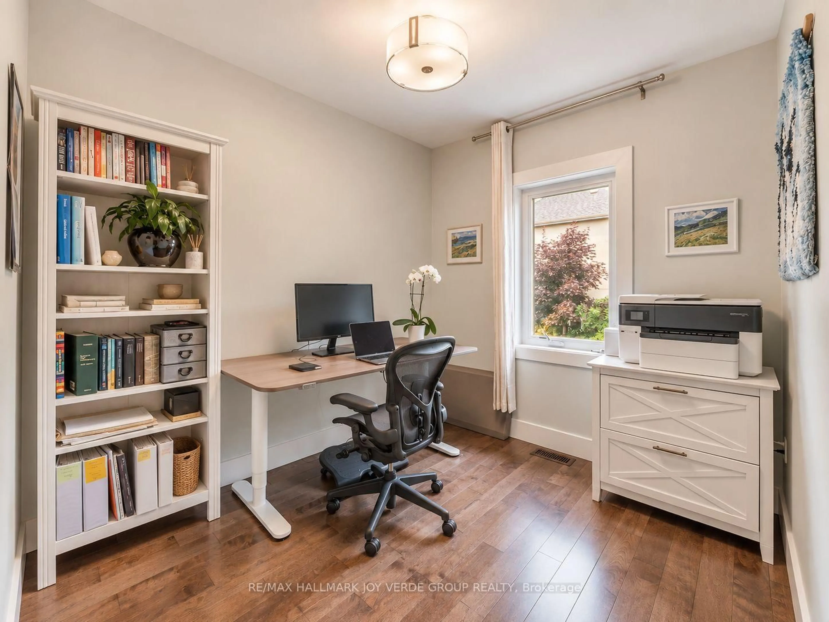
Beautifully Renovated Semi-Detached Home in the Heart of Davisville Village. This sophisticated and impeccably maintained residence offers a stylish open-concept main floor designed for easy family living and casual entertaining. The inviting principal rooms feature rich hardwood floors, a sleek fireplace and an abundance of natural light. At the heart of the home, the spacious kitchen with cabinetry, stainless steel appliances, quartz countertops and a generous breakfast bar for casual dining. Off the kitchen is a walkout to the backyard patio and garden. Upstairs, there are three well-proportioned bedrooms, including a spacious primary retreat with wall to wall closet and the rare 3-piece ensuite bathroom. The thoughtfully renovated lower level has been dug out and is bonus living space with a versatile recreation area and additional 4-piece bathroom. Beautifully finished throughout with designer touches and a timeless aesthetic, this exceptional home is ideally situated in the sought-after Maurice Cody School district, close to parks, transit, shops, restaurants and the vibrant amenities of Davisville Village.
Upcoming Open Houses
Property Details
Interior
Features
Main Floor
Living
4.5 x 4.19hardwood floor / Fireplace / Open Concept
Dining
3.3 x 3.35hardwood floor / Open Concept / Pot Lights
Kitchen
3.12 x 4.09Stainless Steel Appl / Quartz Counter / Breakfast Bar
Exterior
Features
Property History
 25
25