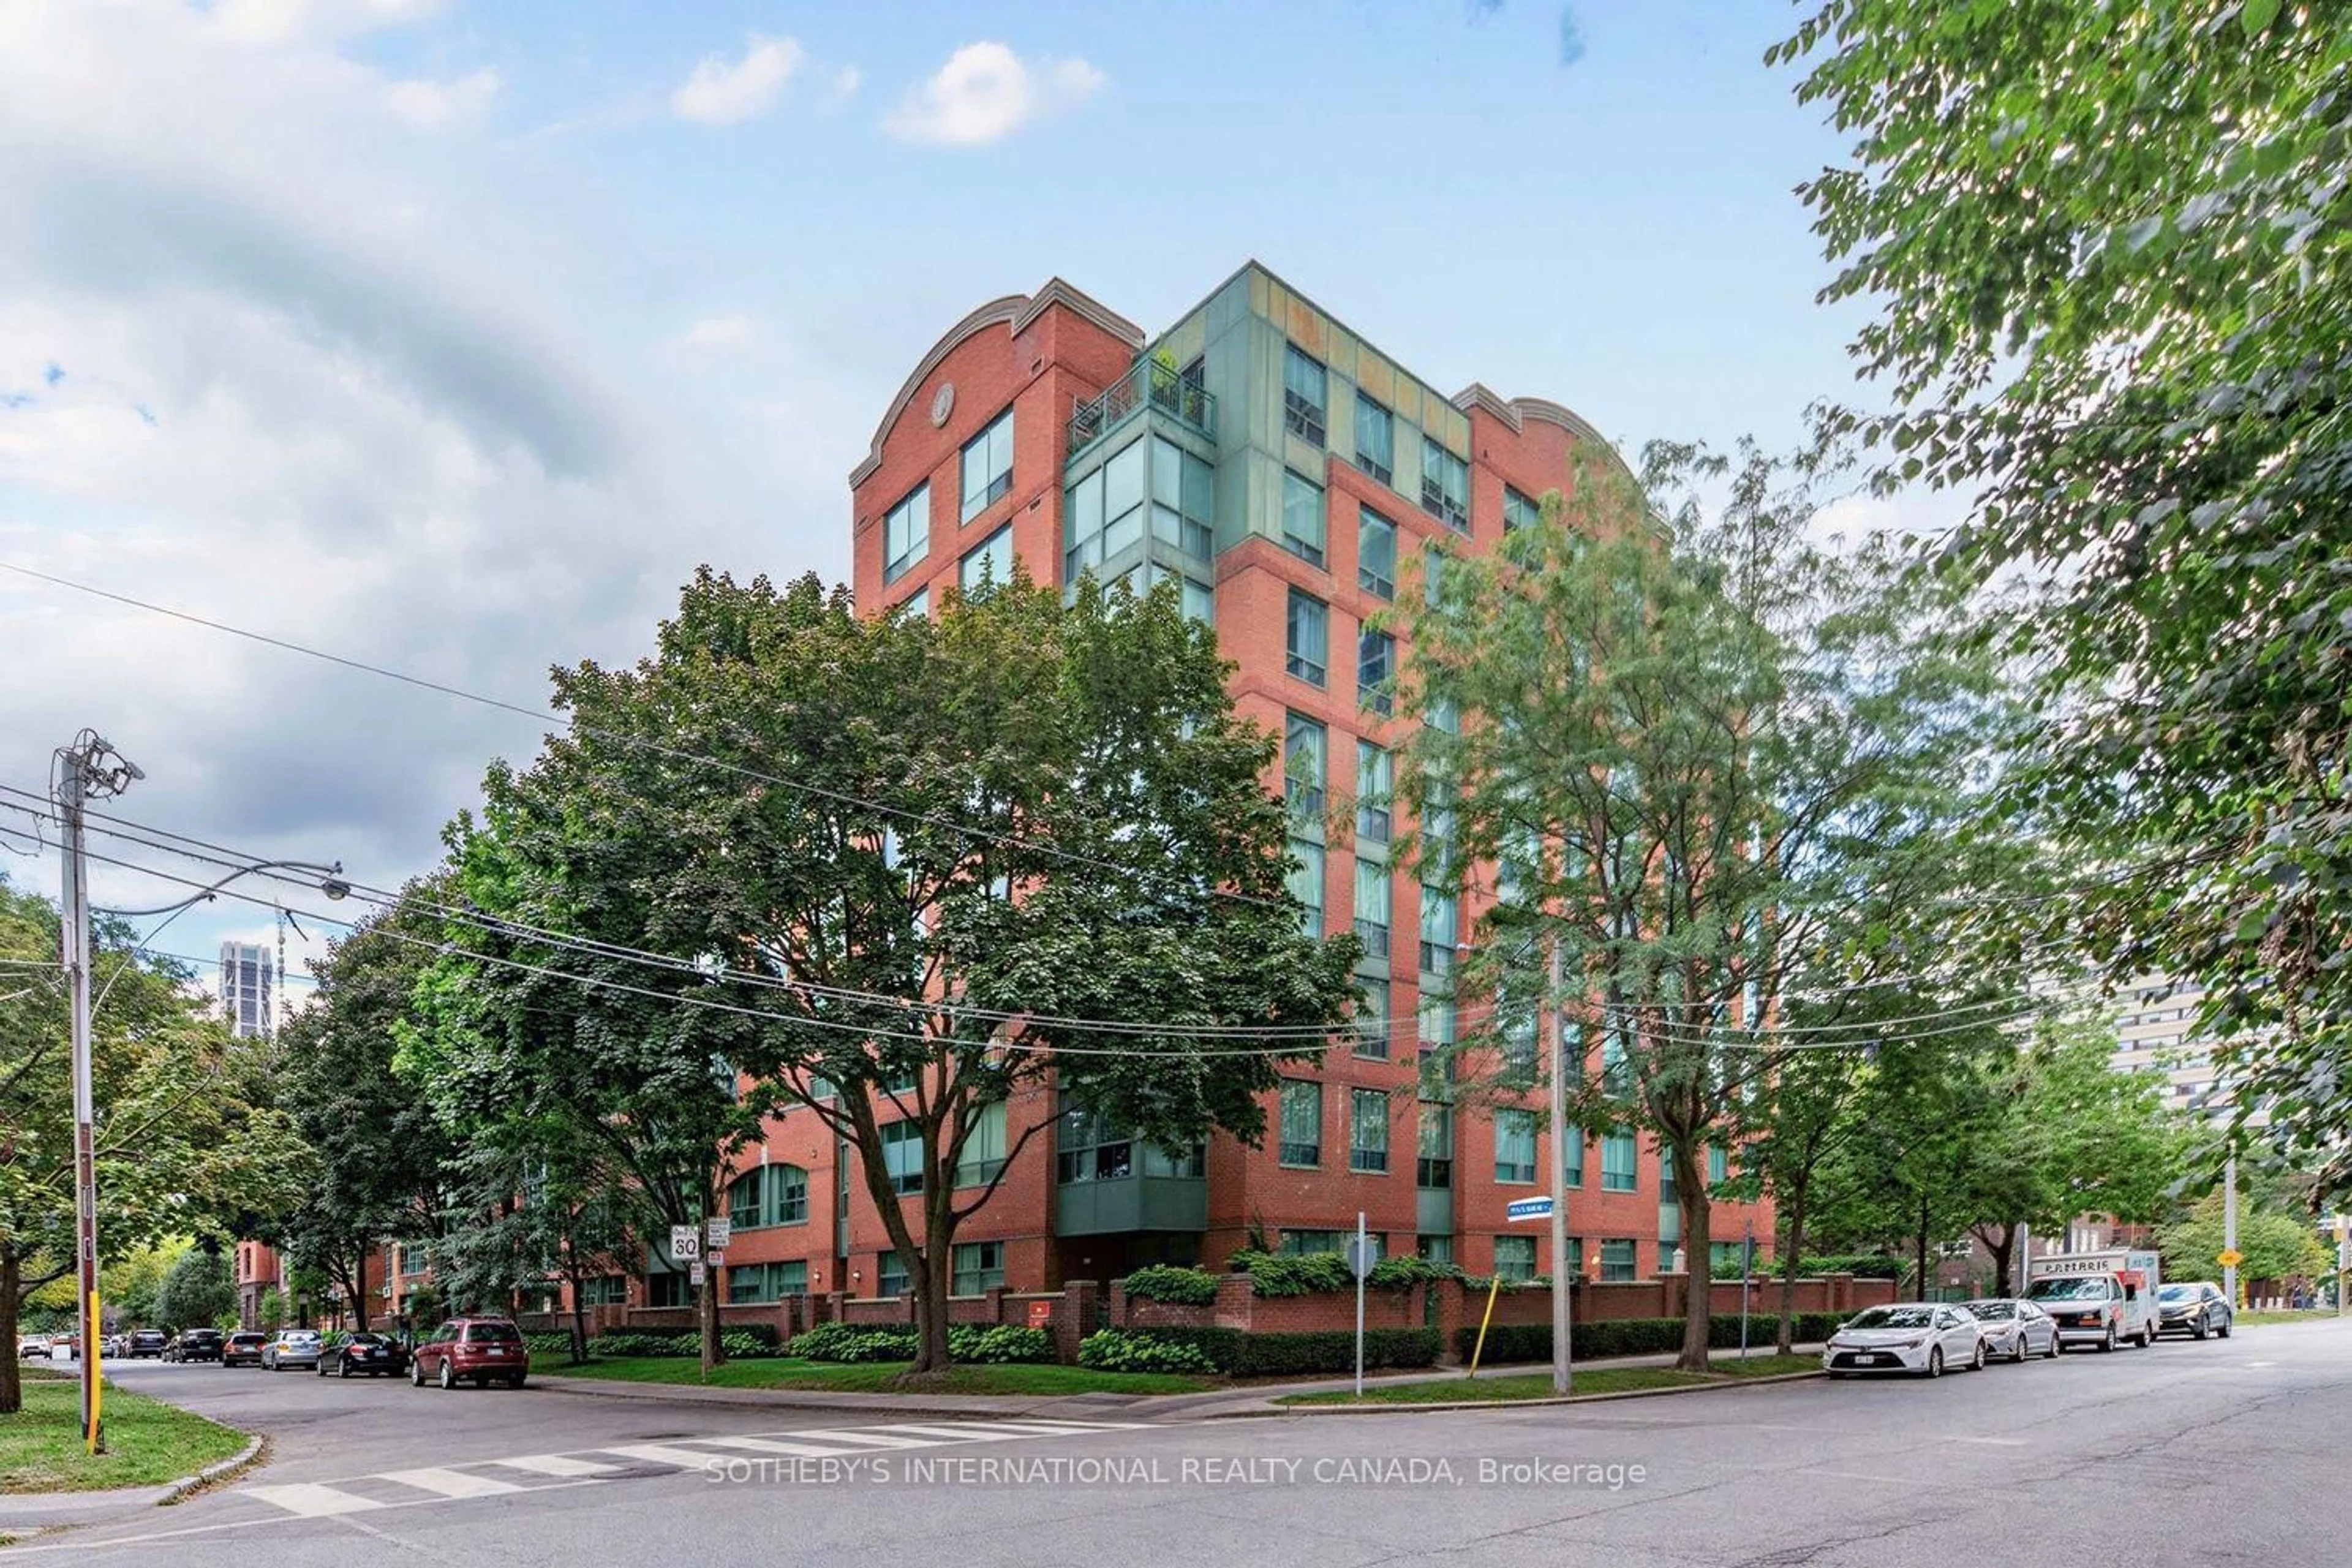
7 days on Market

5 SOUDAN Ave #746, Toronto, Ontario M4S 0B1

In the same building:
-
Condo
2 + 1
2
~1000-1199 sqft
$899,900
Get pre-qualifiedPowered by nesto
Condo
2 + 1
2
~1000-1199 sqft

Contact us about this property

Call

Highlights

Property Estimate

Days on market7 days

Estimated valueNot available

Price/Sqft$825/sqft

Monthly cost

Open Calculator

Description

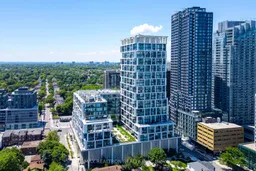
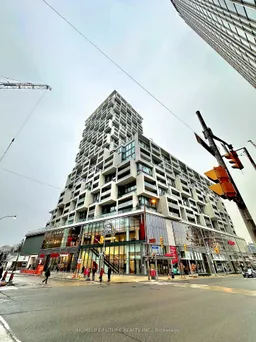
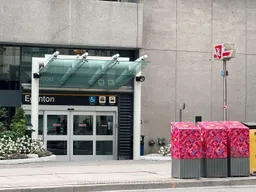
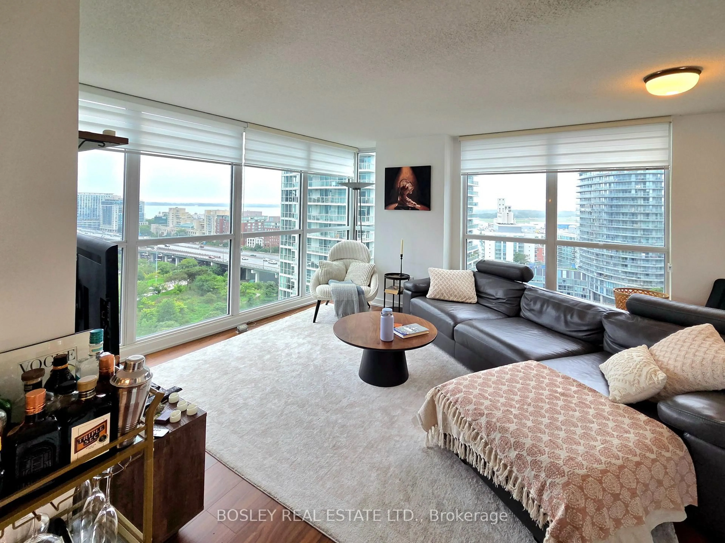
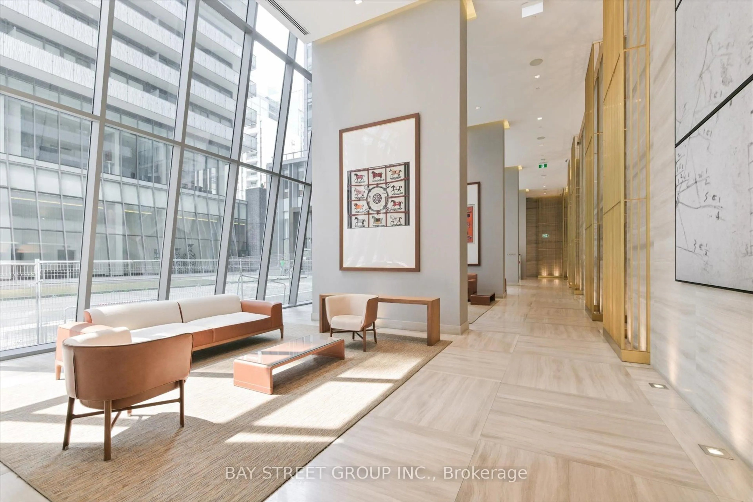
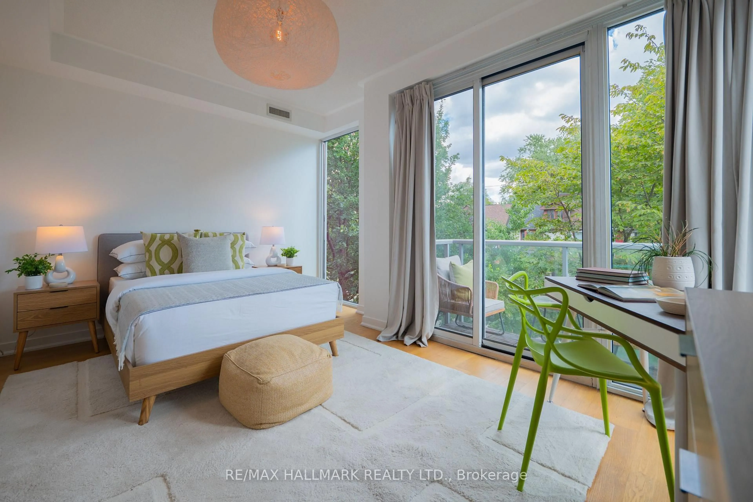
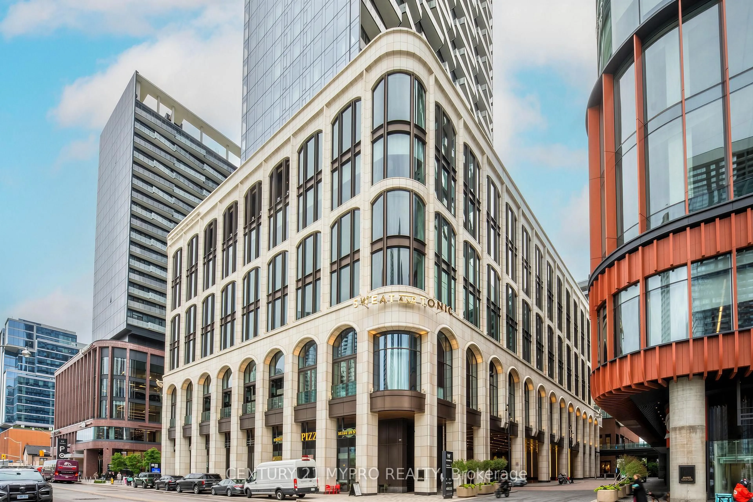
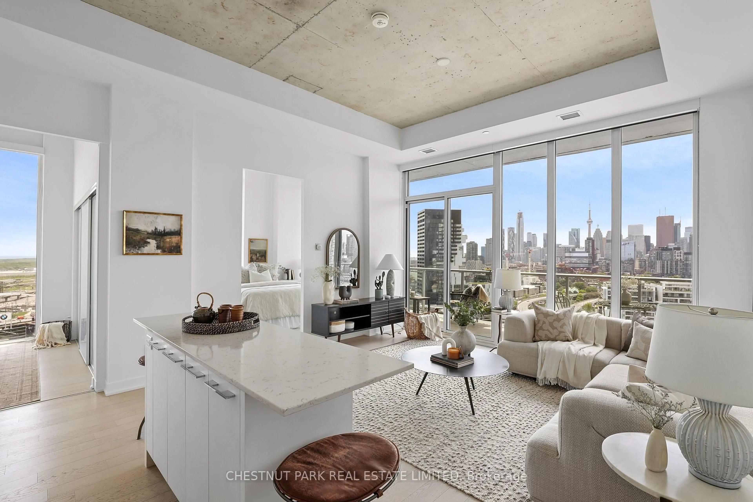
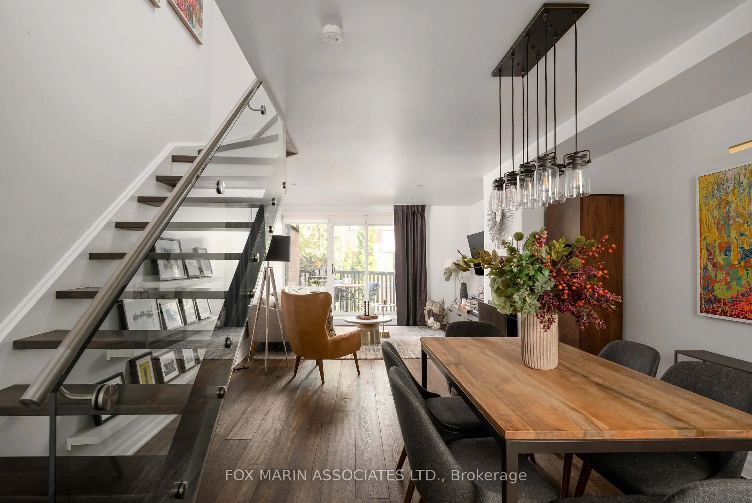
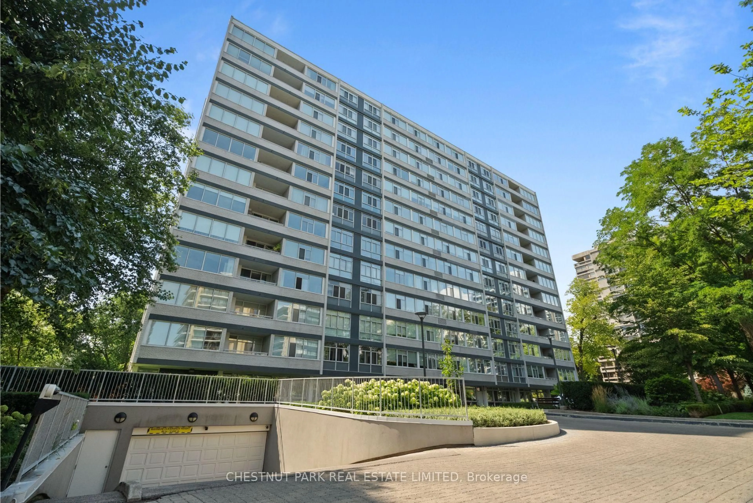
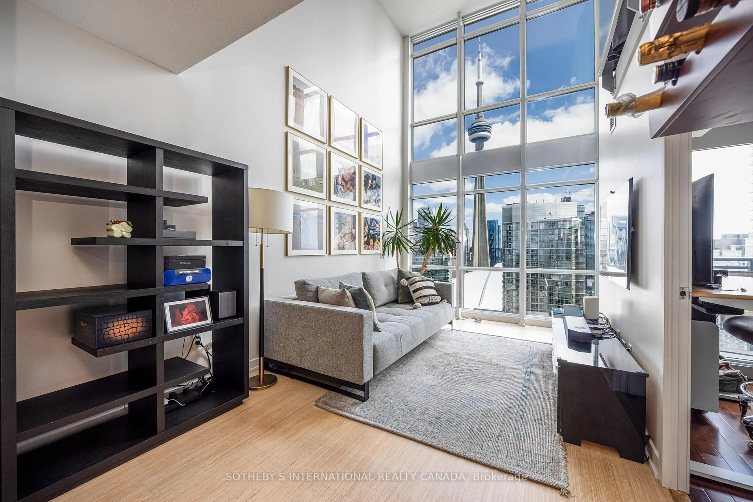

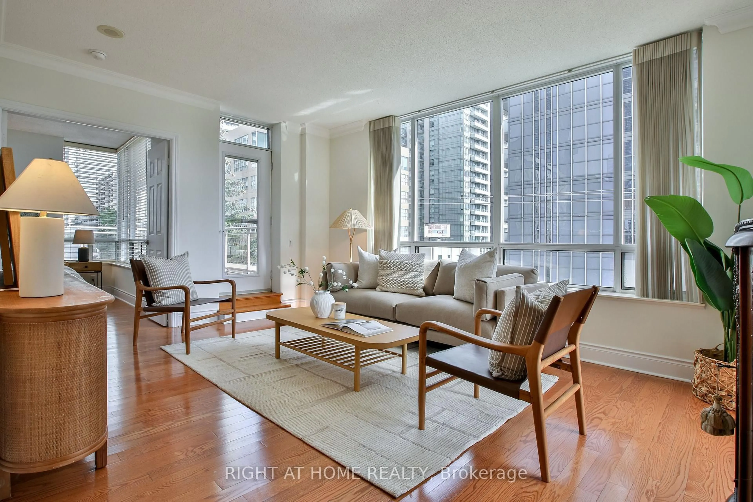
Rare Opportunity To Own One Of The Largest Floor Plans At Art Shoppe Condos, The Iconic Karl Lagerfeld-Designed Residence In The Heart Of Yonge & Eglinton. Offering Over 1,000 Sq.Ft. Of Beautifully Designed Living Space, This Rarely Available 2-Bedroom + Large Den Suite Features A Highly Functional Split-Bedroom Layout, Ideal For Families, Professionals, Or Downsizers Seeking Space Without Compromise. The Generous Den Easily Serves As A Home Office, Media Room, Or Potential Third Bedroom.Designed For Both Everyday Living And Effortless Entertaining, The Open-Concept Layout Showcases A beautifully designed modern chef-inspired kitchen showcases quartz countertops, a contemporary ceramic backsplash, and seamlessly integrated premium appliances. The Expansive Living And Dining Area Is Enhanced By Floor-To-Ceiling Windows, Filling The Home With Natural Light While Offering Peaceful Courtyard Views Away From The City's Hustle And Bustle.Experience Resort-Style Living With World-Class Amenities Including Toronto's Landmark Rooftop Infinity Pool & Hot Tub, State-Of-The-Art Fitness Centre, Yoga Studio, Wine Tasting Room, Chef's Kitchen, Theatre, Party Lounge, BBQ Terrace, Guest Suites, Children's Play Room, Rock Climbing Wall, 24-Hour Concierge, And More.Situated In One Of Midtown Toronto's Most Desirable Communities, Just Steps To The Yonge & Eglinton Subway, Crosstown LRT, Farm Boy, Oretta Midtown, Cineplex, Restaurants, Cafes, Shopping, And Everyday Conveniences. Combining Exceptional Space, Luxury Amenities, And Unmatched Transit Connectivity, This Is Midtown Living At Its Finest.


Property Details

StyleApartment
ViewGarden
Age of property-
SqFt~1000-1199 SqFt
Lot Size-
Parking Spaces1
MLS ®NumberC13508080
Community NameDavisville
Data SourceTRREB
Listing byRE/MAX REALTRON REALTY INC.

Features

Heating: Forced Air
Cooling: Central Air

Main Floor

Living

6.43 x 4.75

W/O To Balcony / Combined W/Dining / Laminate

Dining

6.43 x 4.75

Combined W/Kitchen / Laminate / Open Concept

2nd Br

2.77 x 2.74

Closet / Laminate

Kitchen

6.43 x 4.75

B/I Appliances / Laminate / Open Concept


Features

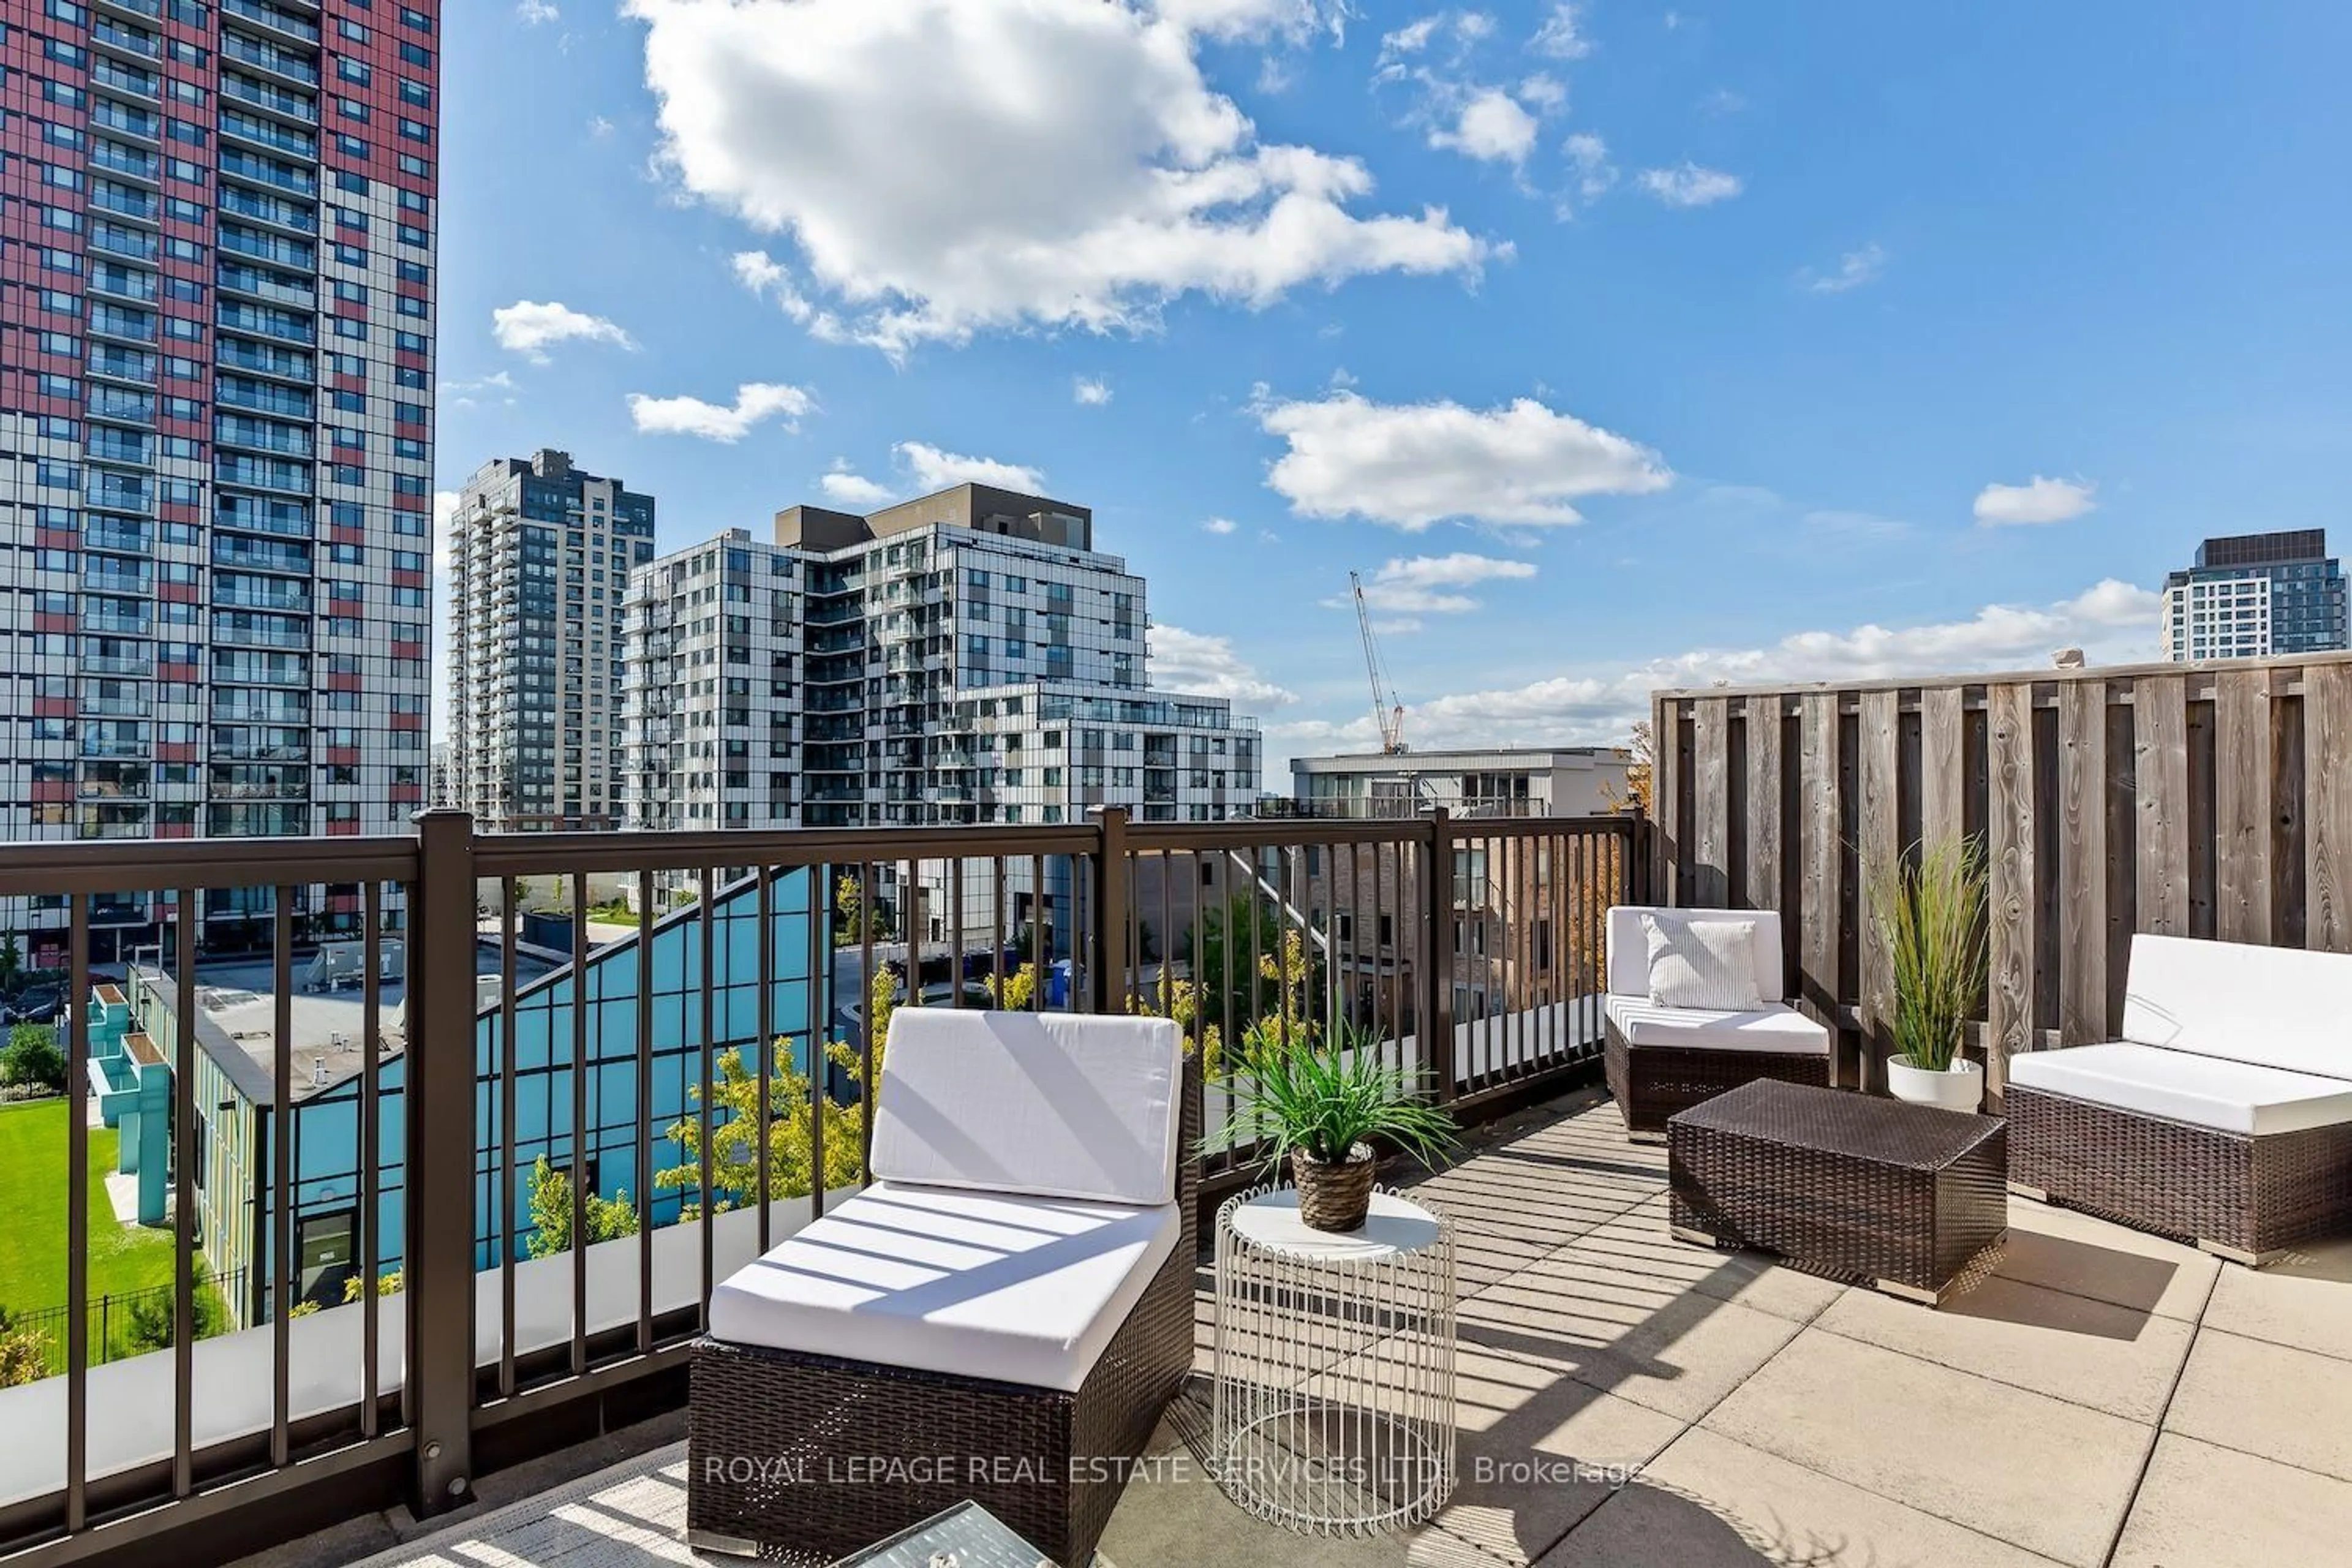
Patio: Terr
Balcony: Terr

Parking

Garage spaces 1

Garage type Underground

Other parking spaces 0

Total parking spaces 1


3Story
Amenities

Concierge, Exercise Room, Gym, Outdoor Pool, Party/Meeting Room, Rooftop Deck/Garden

Inclusions
Hydro
Water
Parking
Cable
Heat

Property History

Jul 1, 2026
ListedActive
$899,900
7 days on market
history photo preview26
Listing by trreb®
Property listed by RE/MAX REALTRON REALTY INC., Brokerage

Agent Banner Image
Interested in this property?Get in touch to get the inside scoop.
Market Data - Davisville

Geo Zone Map ThumbnailDavisville

Balanced Market

View Market Data

Condo - for the past 30 days

Buyer's market Seller's market

Avg. Days on Market

Past 30 days

34 days

Compared to

2025

27 days

2024

21 days

2023

18 days

New Listings

Past 30 days

55 listings

Compared to

2025

69 listings

2024

79 listings

2023

54 listings

Units sold

Past 30 days

22 units

Compared to

2025

26 units

2024

28 units

2023

27 units

Median Sold Price

Past 30 days

$612,500

Compared to

2025

$700,000

2024

$767,450

2023

$750,000


Population and Demographics

Overview

Total population 34541
Average household income $167,980

Age (%)

0 to 19
16%
20 to 34
29%
35 to 49
24%
50 to 64
16%
65 and plus
15%

Household composition (%)

Single family
47%
Single person
47%
Multi person
6%
Multi family
0%

Mother tongue (%)

English
71%
Spanish
5%
Iranian Persian
3%
Portuguese
3%
Mandarin
3%
French
2%
Russian
2%
Others
2%
Korean
2%
Yue (Cantonese)
1%

House tenancy (%)

Renters
63%
Owners
37%

What’s nearby?Essentials within 5 km

Local Logic

Transportation Scores

Estimated Budget