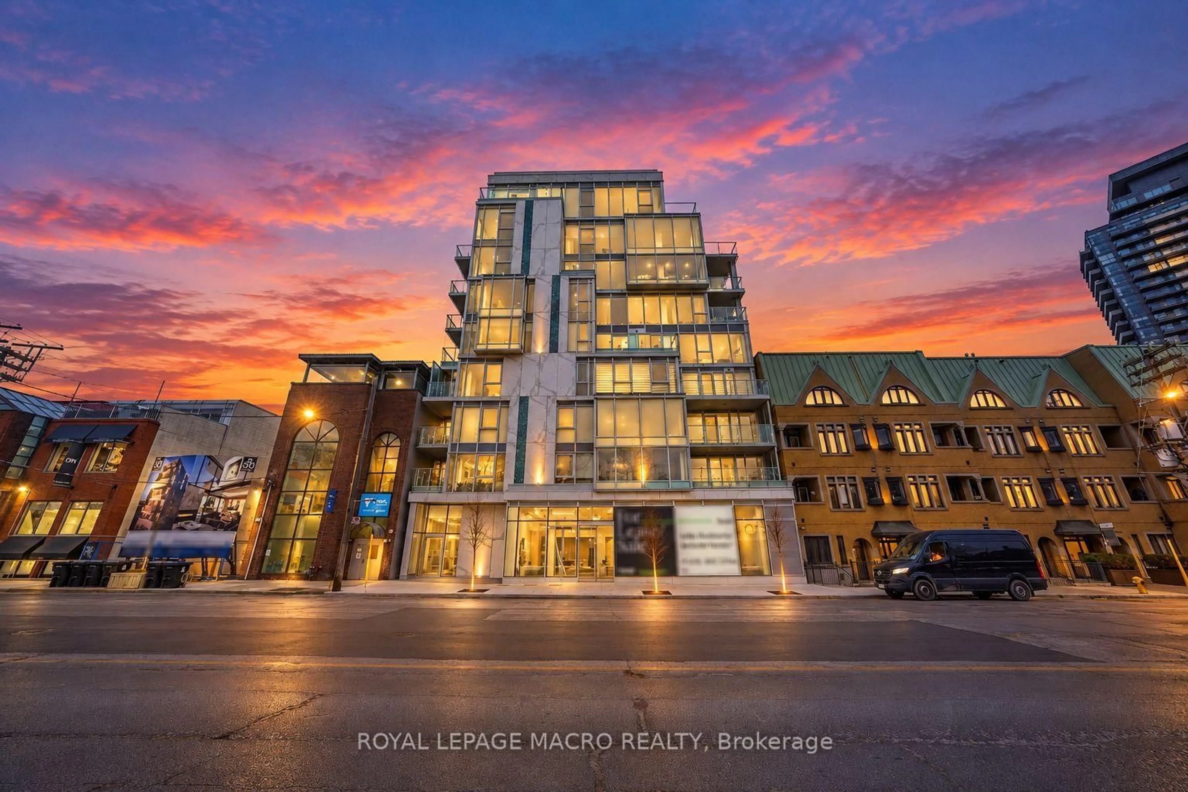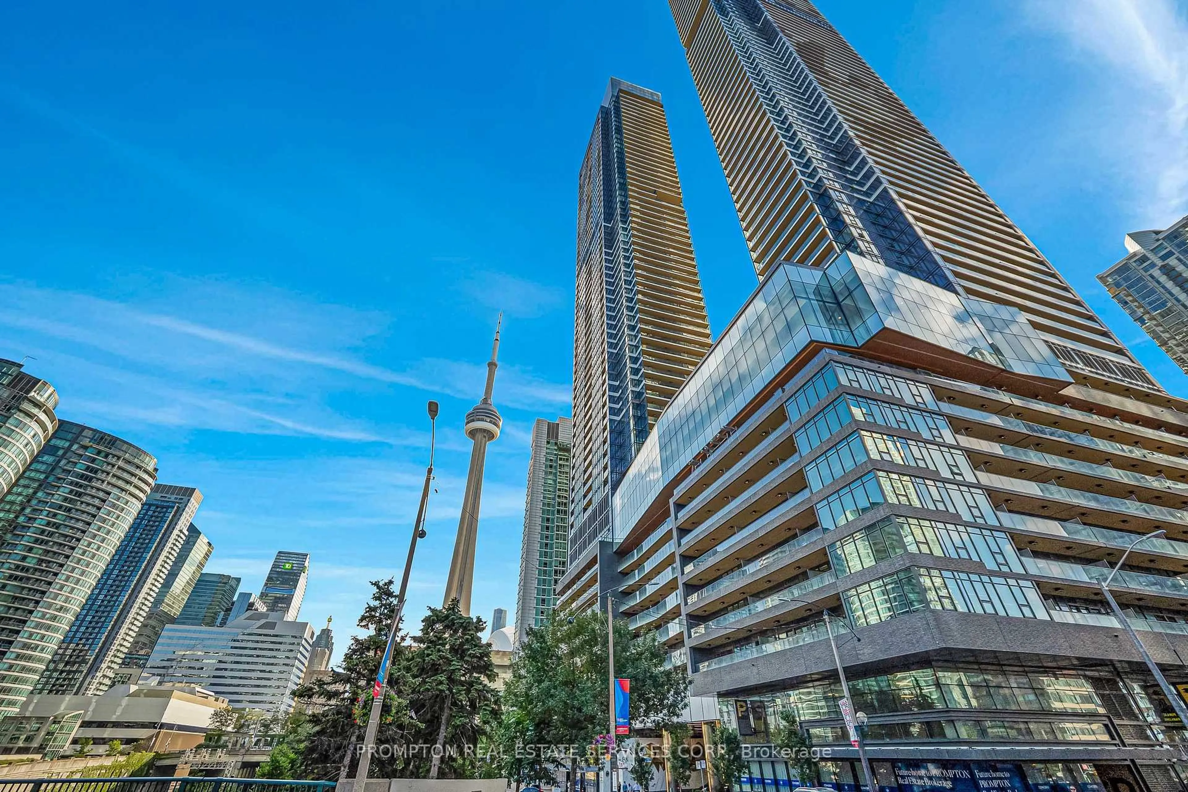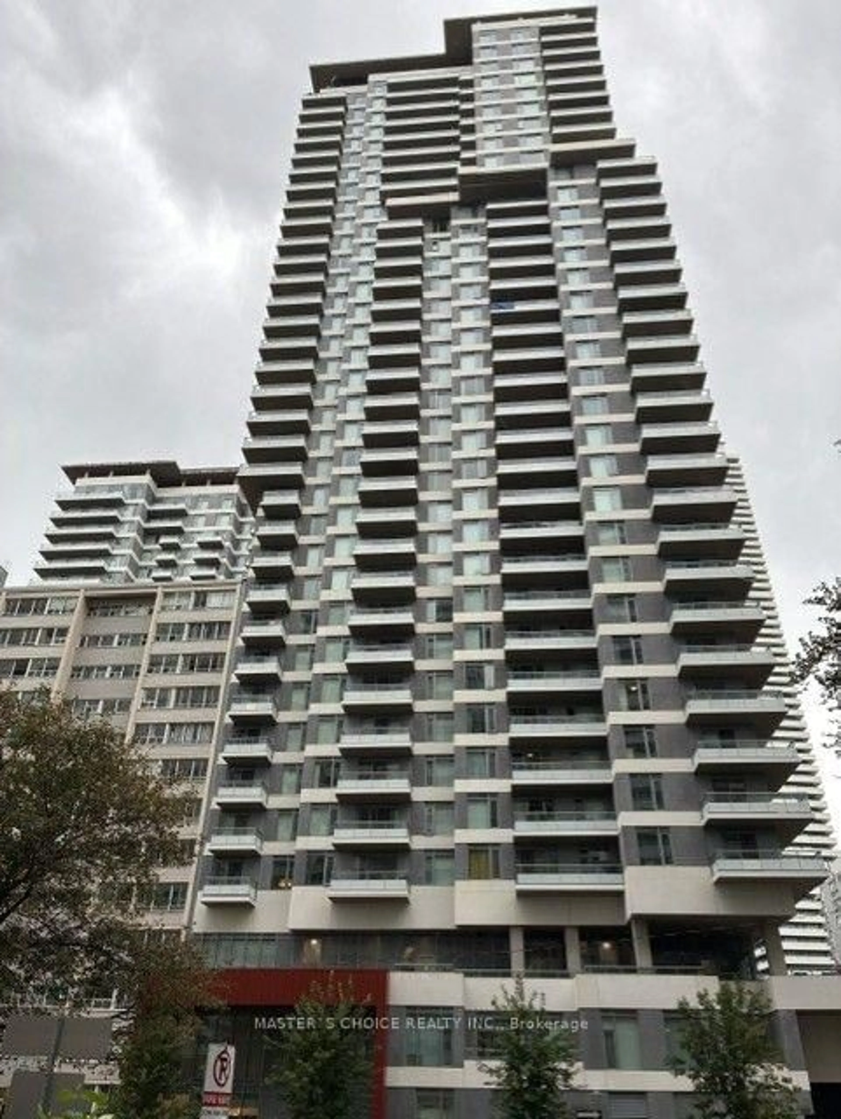
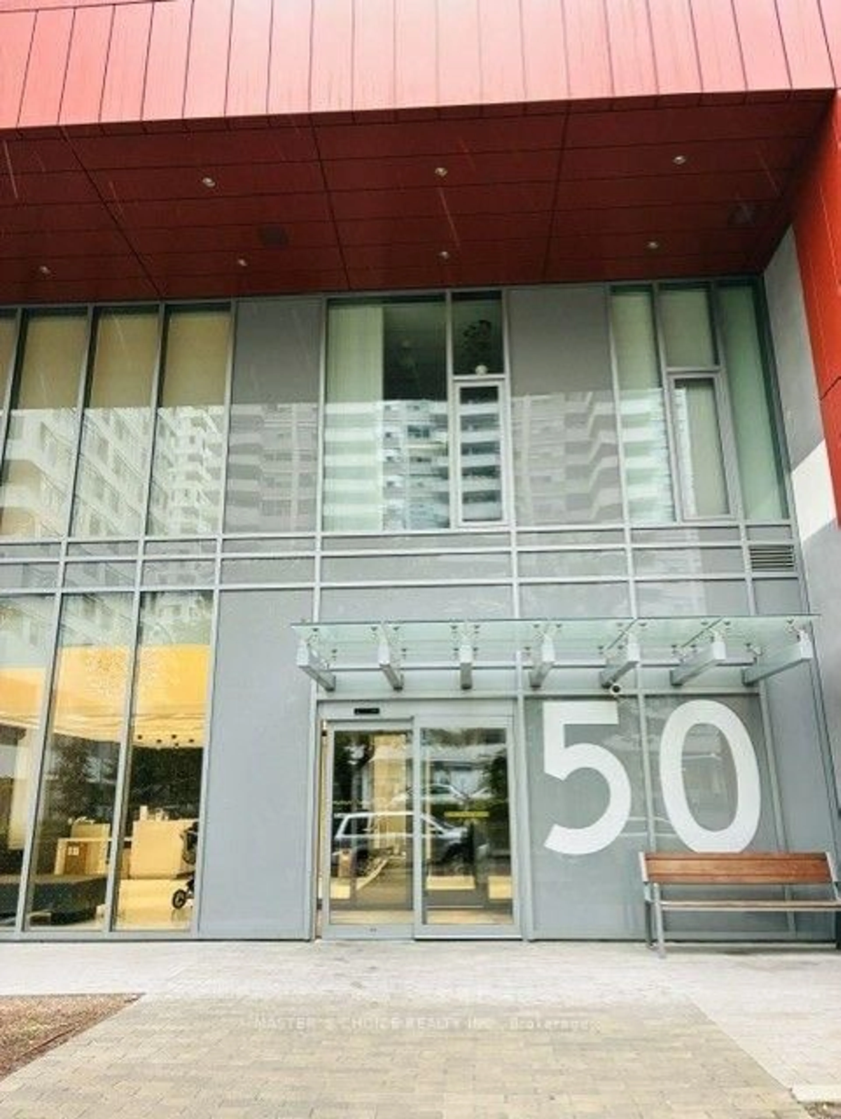
50 Dunfield Ave #Unit 2413, Toronto, Ontario M4S 0E4
Contact us about this property
Highlights
Estimated valueThis is the price Wahi expects this property to sell for.
The calculation is powered by our Instant Home Value Estimate, which uses current market and property price trends to estimate your home’s value with a 90% accuracy rate.Not available
Price/Sqft$936/sqft
Monthly cost
Open Calculator
Description
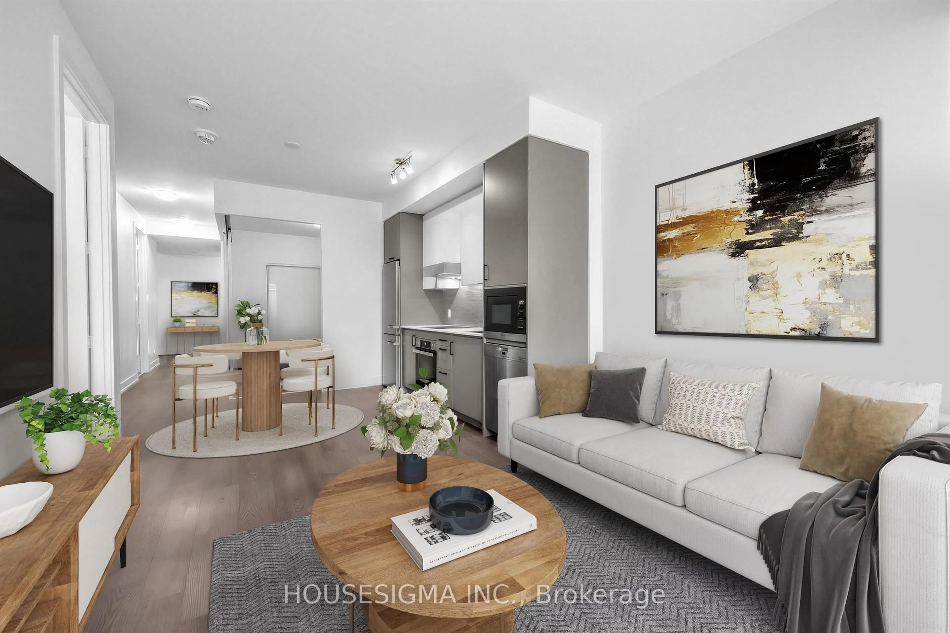
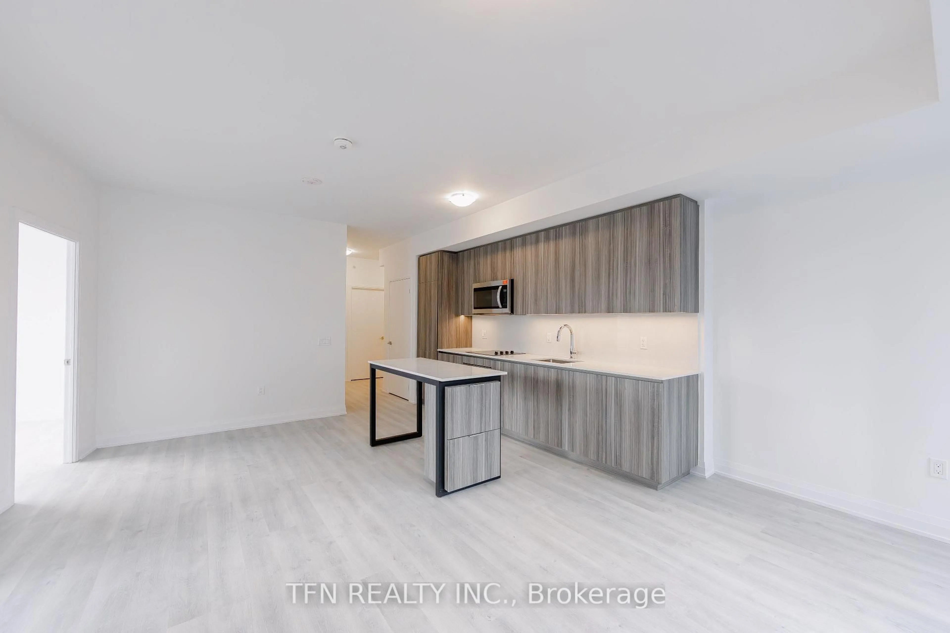
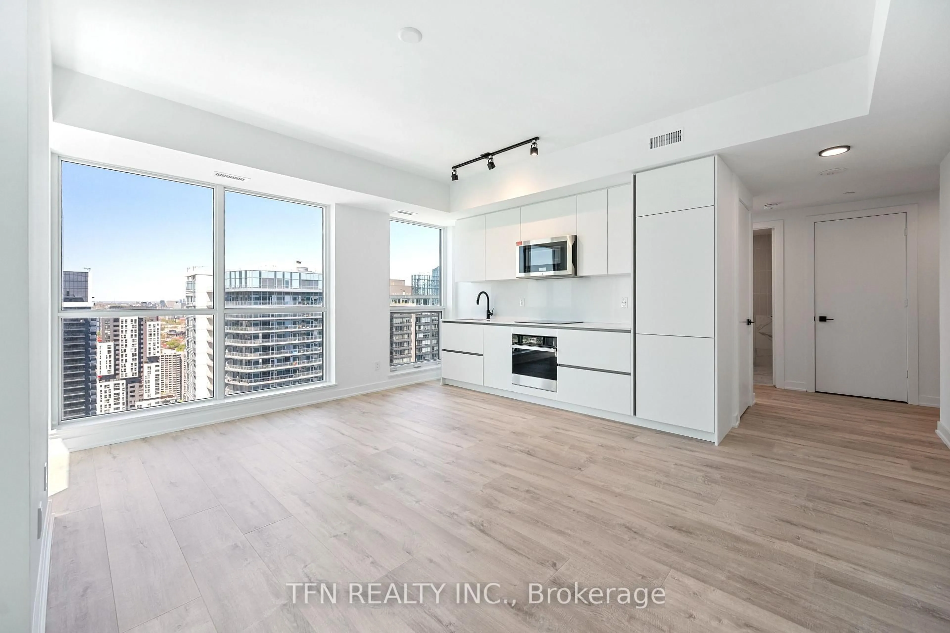
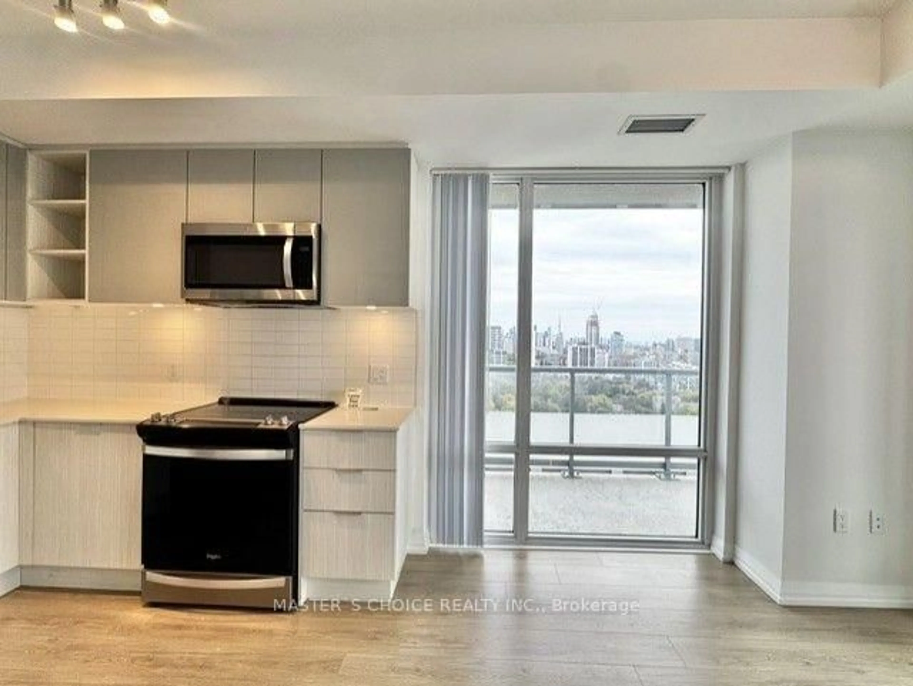
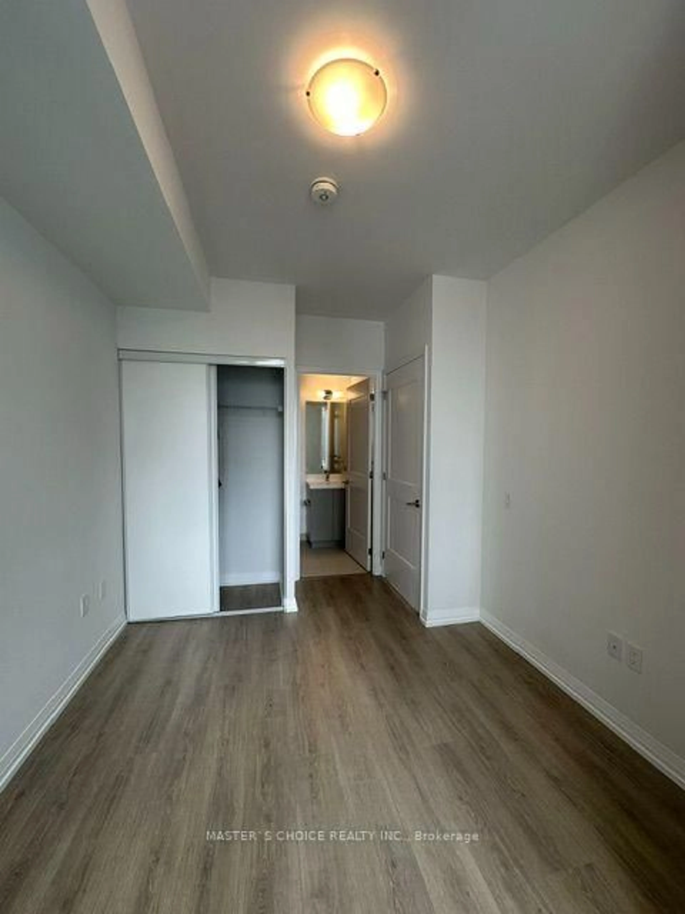
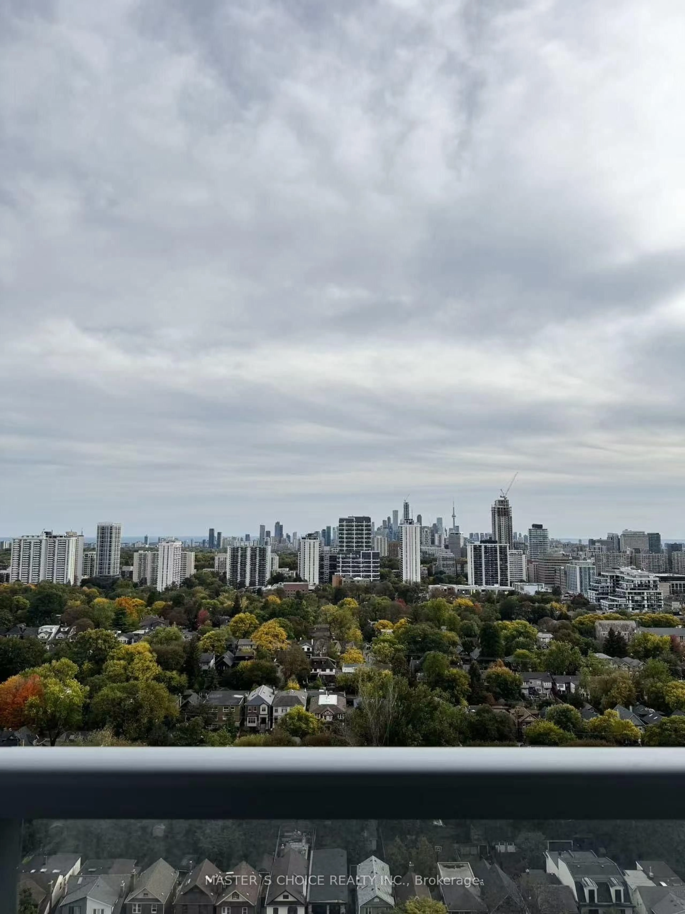
Welcome to this stylish new paint 2-bedroom, 2-bathroom condo in the heart of Midtown Toronto, ideally situated at the highly sought-after Yonge st & Eglinton Ave intersection. Developed by Plazacorp, this well-designed unit offers a functional layout, modern finishes, a parking space and a storage locker. Enjoy a bright and inviting living space featuring floor-to-ceiling windows,abundant natural light, elegant quartz countertops, and stainless steel appliances. The bedrooms offer comfortable living space and beautiful city views. Unbeatable location! Just steps from Eglinton Subway Station, with easy access to the subway, and buses. Surrounded by an excellent selection of restaurants, cafes, bars, shopping, banks, and office buildings, everthing you need is right at your doorstep. Experience the perfect combination of modern comfort, sophisticated style, and unparalleled urban convenience in one of Toronto's most vibrant neighborhoods. Don't miss this opportunity to enjoy the best of Midtown Toronto Living!
Property Details
Interior
Features
Main Floor
Living
5.3 x 3.39Laminate / Combined W/Dining / W/O To Balcony
Dining
5.3 x 3.39Laminate / Combined W/Living / W/O To Balcony
Kitchen
5.3 x 3.39Laminate / Combined W/Living / B/I Appliances
Primary
3.48 x 2.8Ensuite Bath / Closet / West View
Exterior
Features
Parking
Garage spaces 1
Garage type Underground
Other parking spaces 0
Total parking spaces 1
Condo Details
Inclusions
Property History
 29
29