92 Millwood Rd, Toronto, Ontario M4S 1J7
Contact us about this property
Highlights
Estimated valueThis is the price Wahi expects this property to sell for.
The calculation is powered by our Instant Home Value Estimate, which uses current market and property price trends to estimate your home’s value with a 90% accuracy rate.Not available
Price/Sqft$1,023/sqft
Monthly cost
Open Calculator
Description
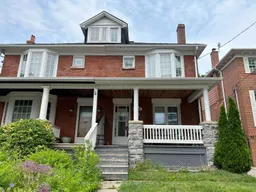
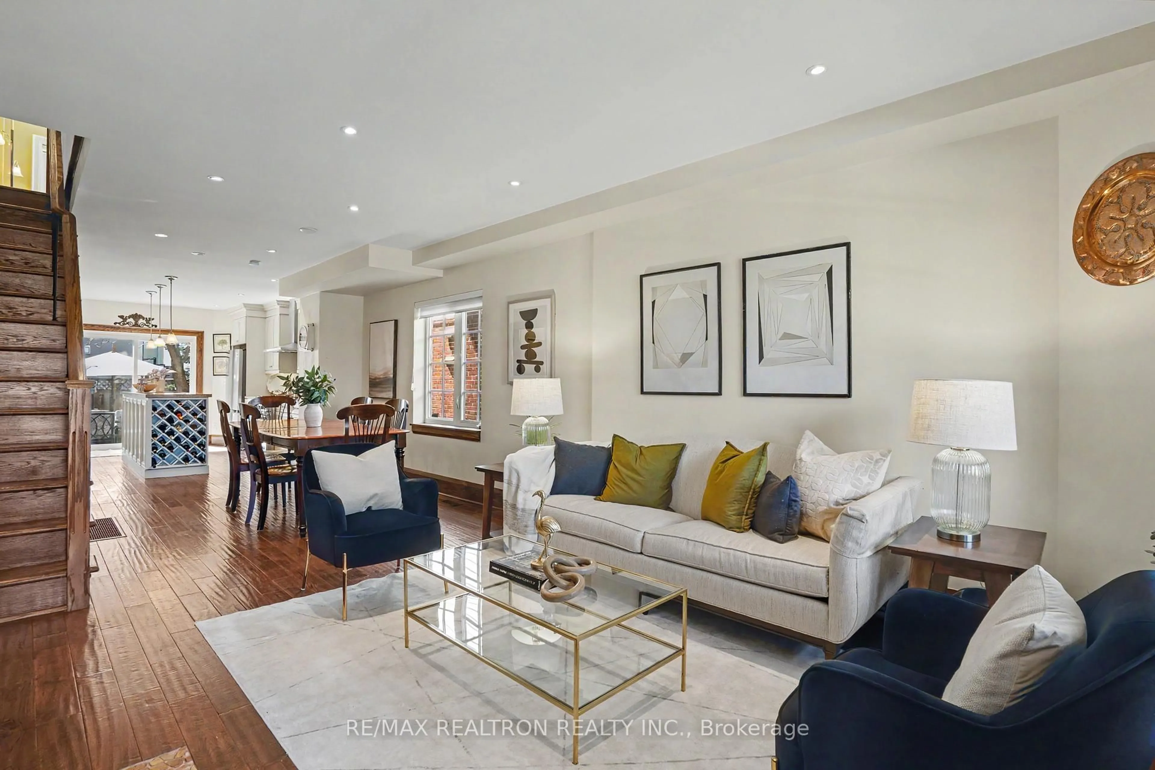
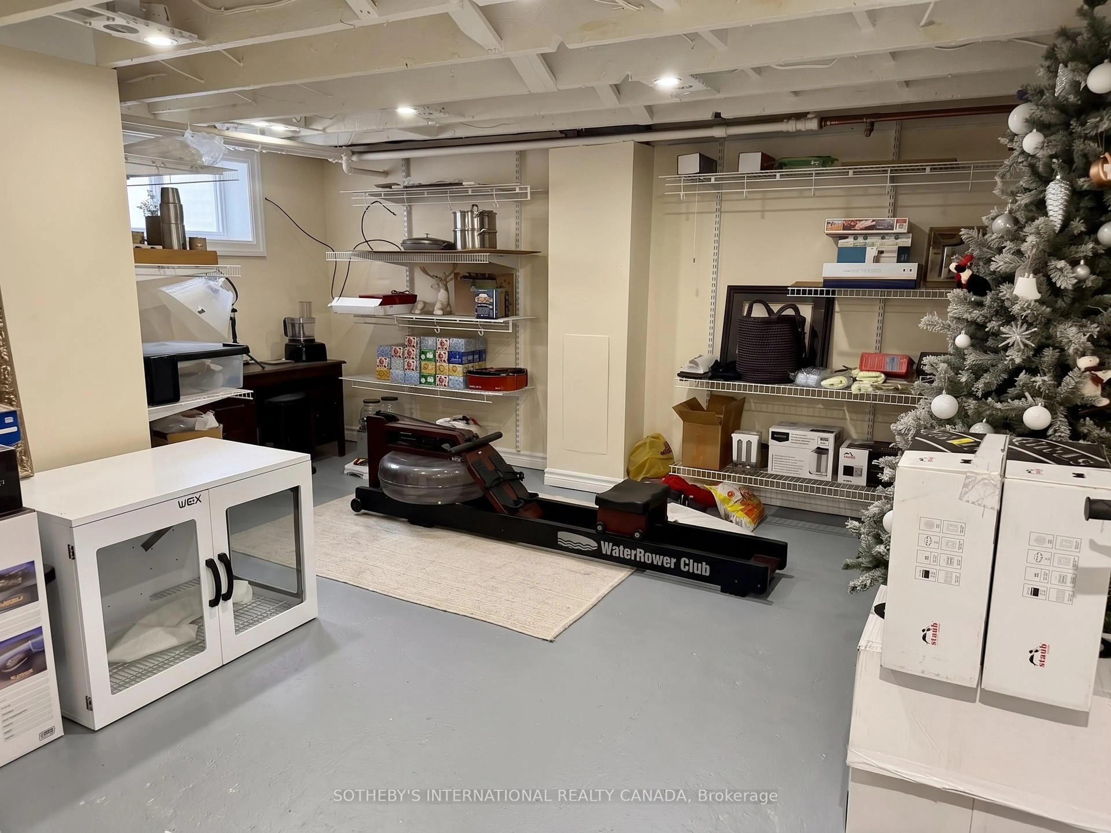
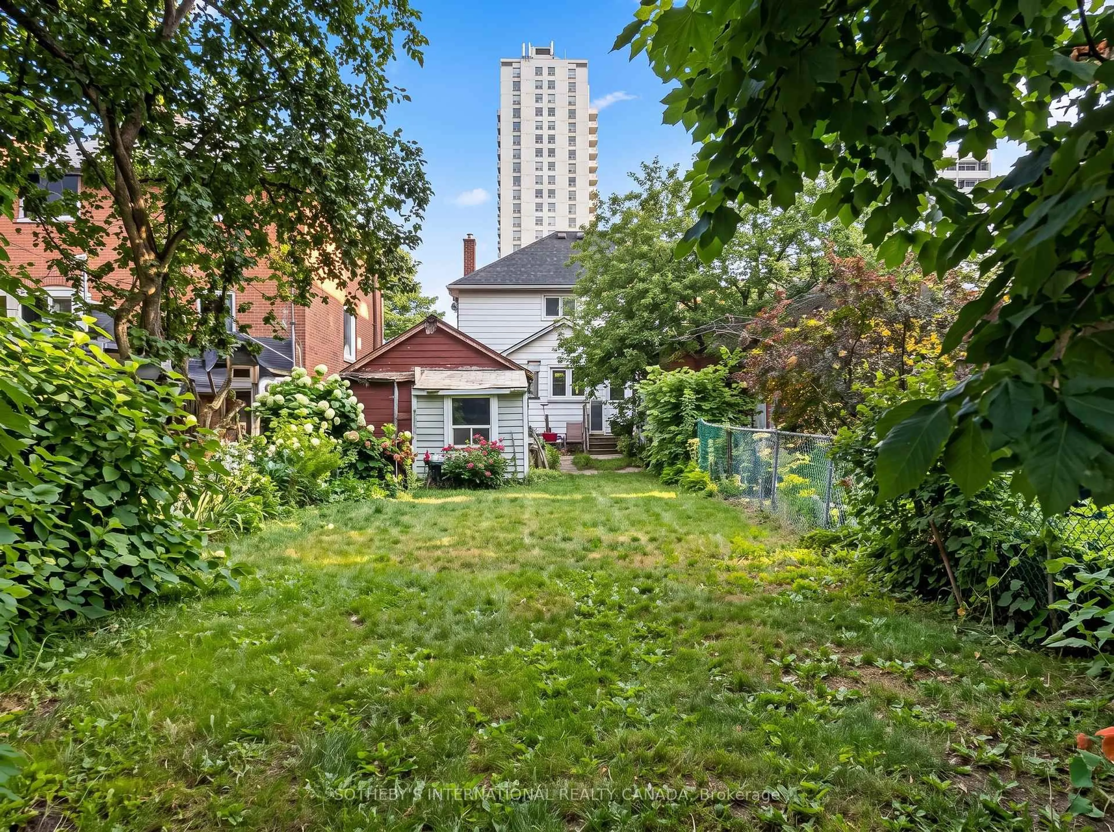
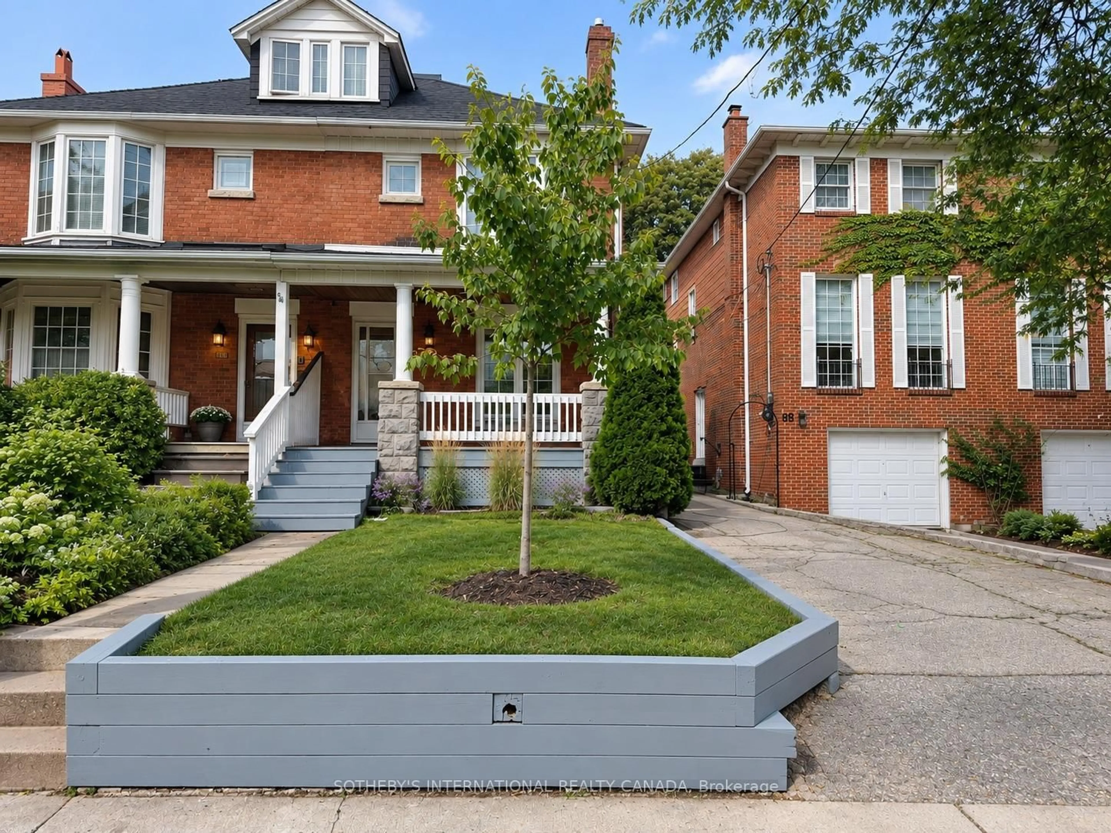
Welcome to 92 Millwood Road, a charming family home in the heart of sought-after Davisville Village. This delightful residence offers a wonderful balance of comfort, functionality and everyday convenience. The eat-in kitchen is ideal for family meals and gathering with friends, while three well-appointed bedrooms provide comfortable living space for the whole family. A versatile third-floor loft offers additional flexibility, perfect for a home office, creative space or kids' playroom. Step outside to the fully fenced backyard, a private setting for play, entertaining and relaxing outdoors. A rare private driveway with parking for up to four cars adds exceptional convenience. Situated on a quiet, tree-lined street in one of Toronto's most established family neighbourhoods and celebrated for its community spirit and timeless appeal, you're close to excellent schools, parks, shops, restaurants, cafés and TTC. A wonderful opportunity to enjoy all that Davisville Village has to offer.
Property Details
Interior
Features
Main Floor
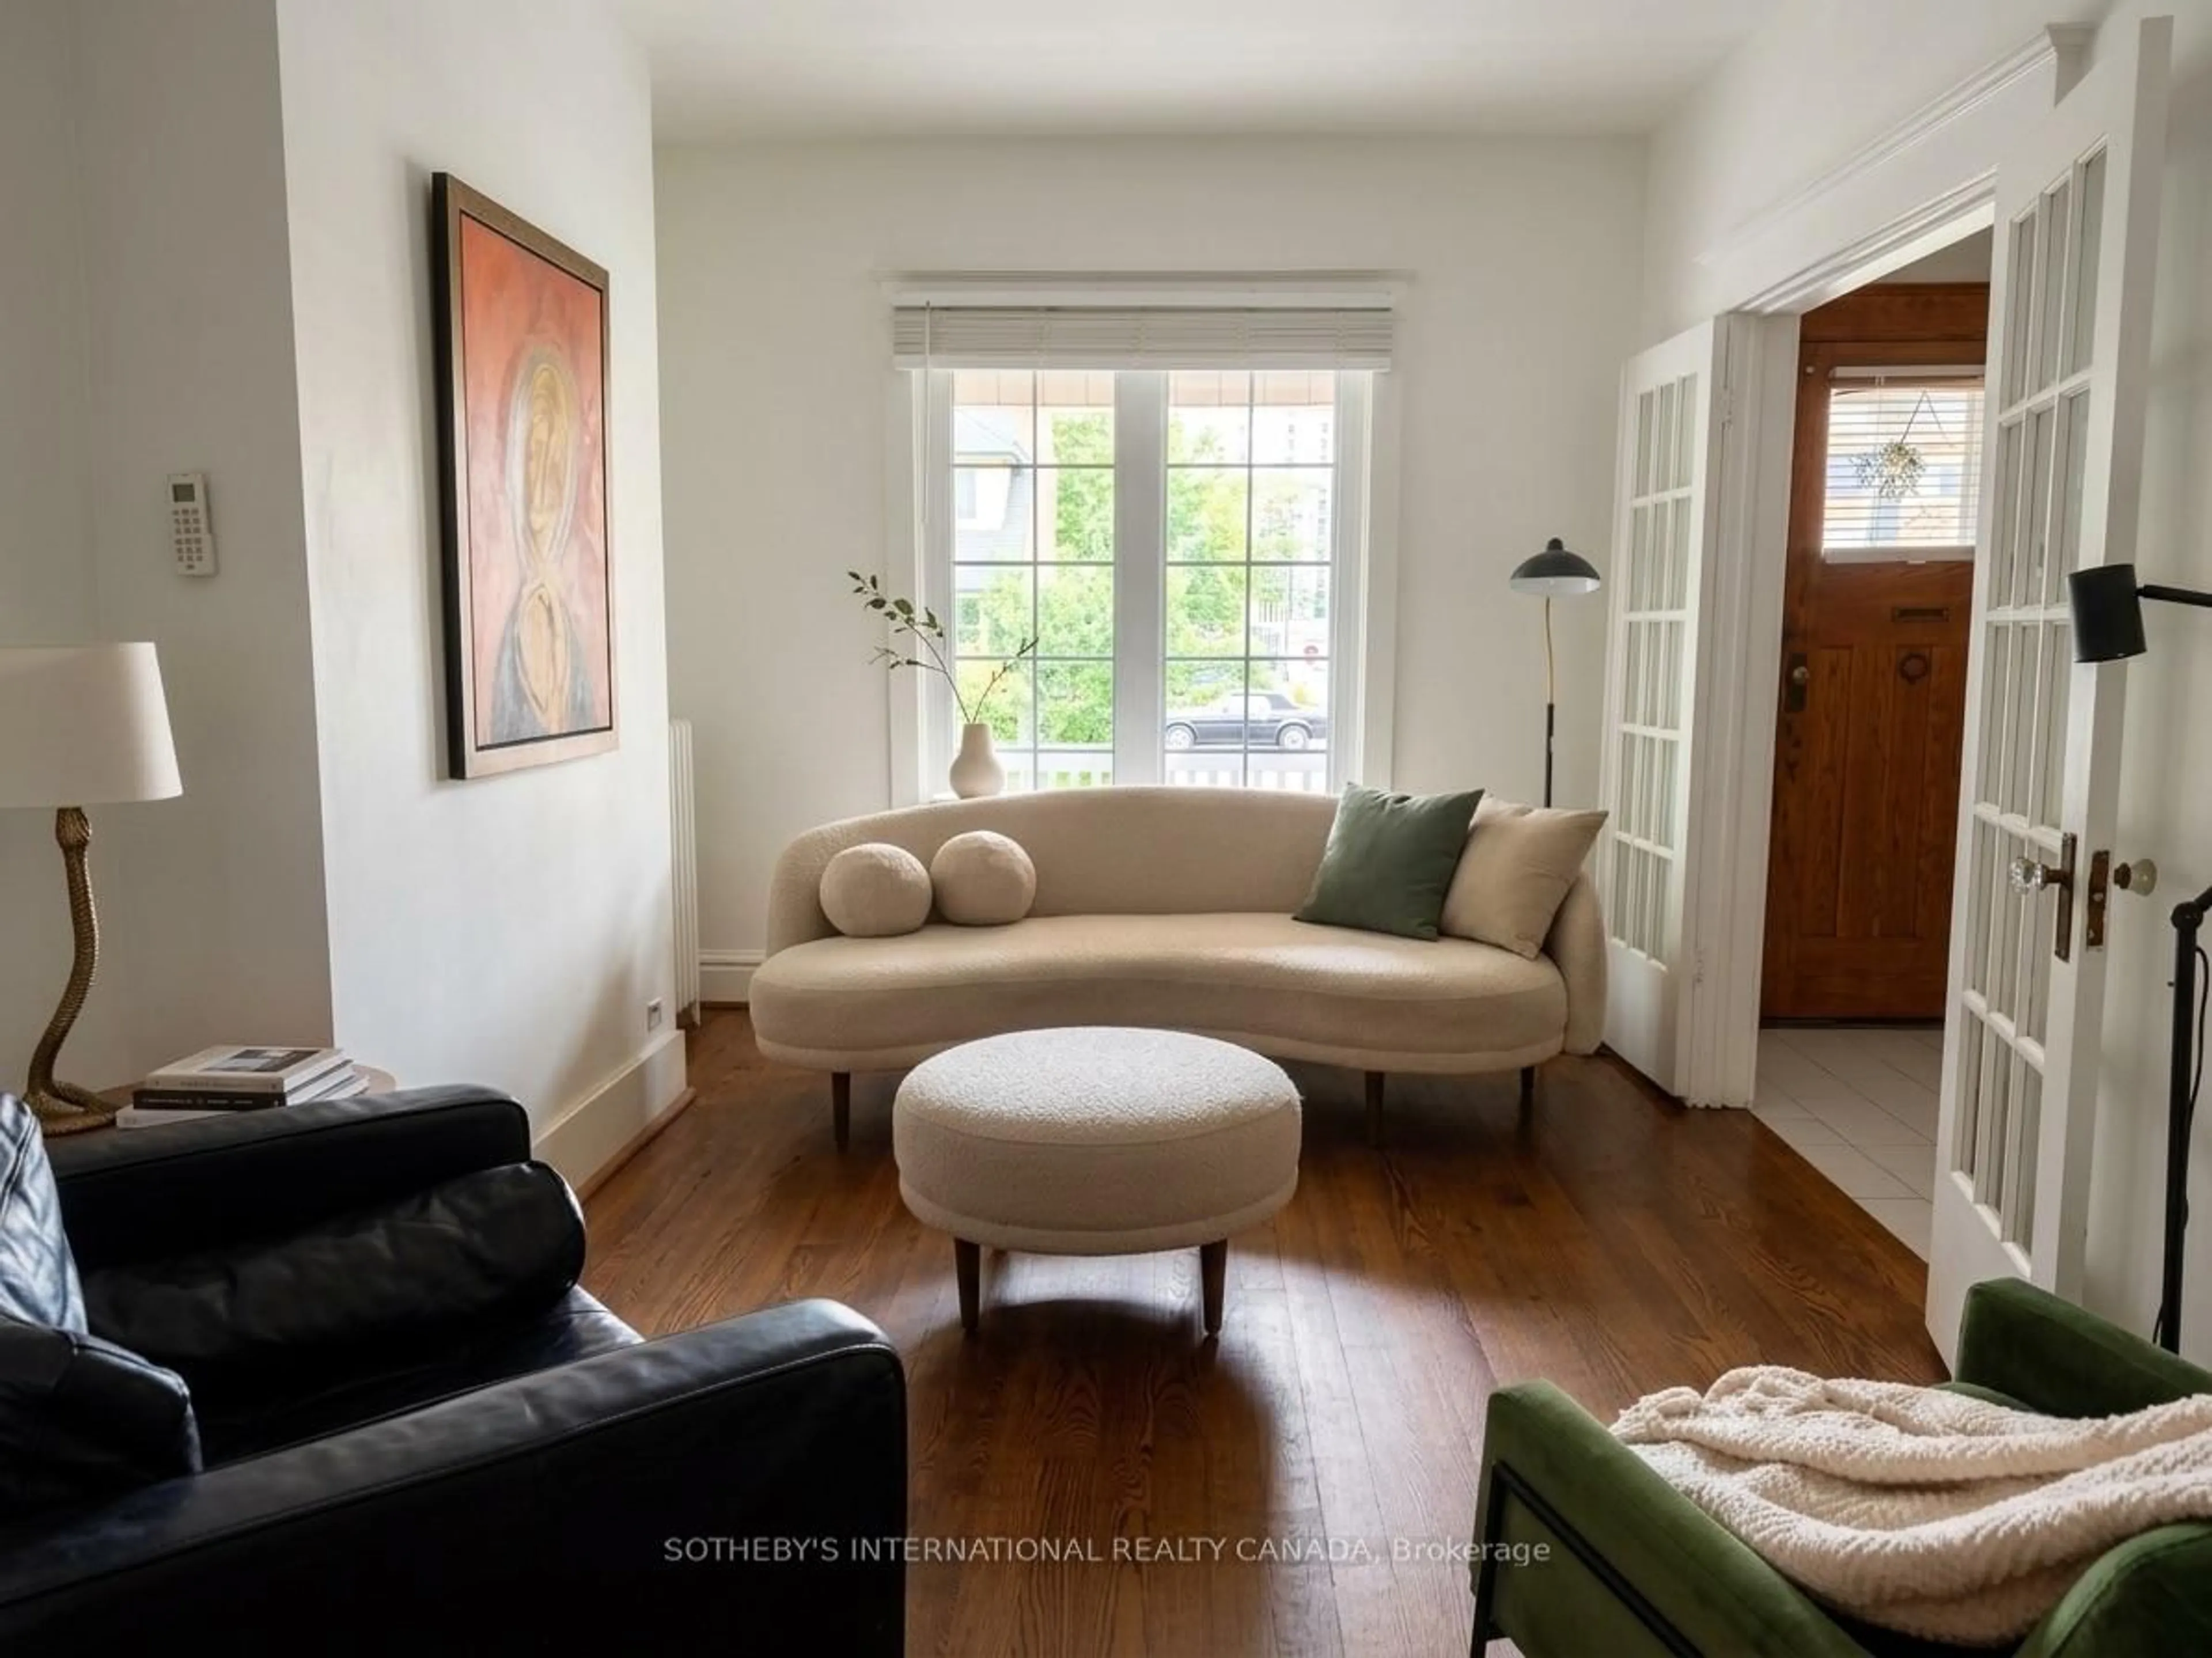
Living
4.5 x 3.06hardwood floor / French Doors / Large Window
Dining
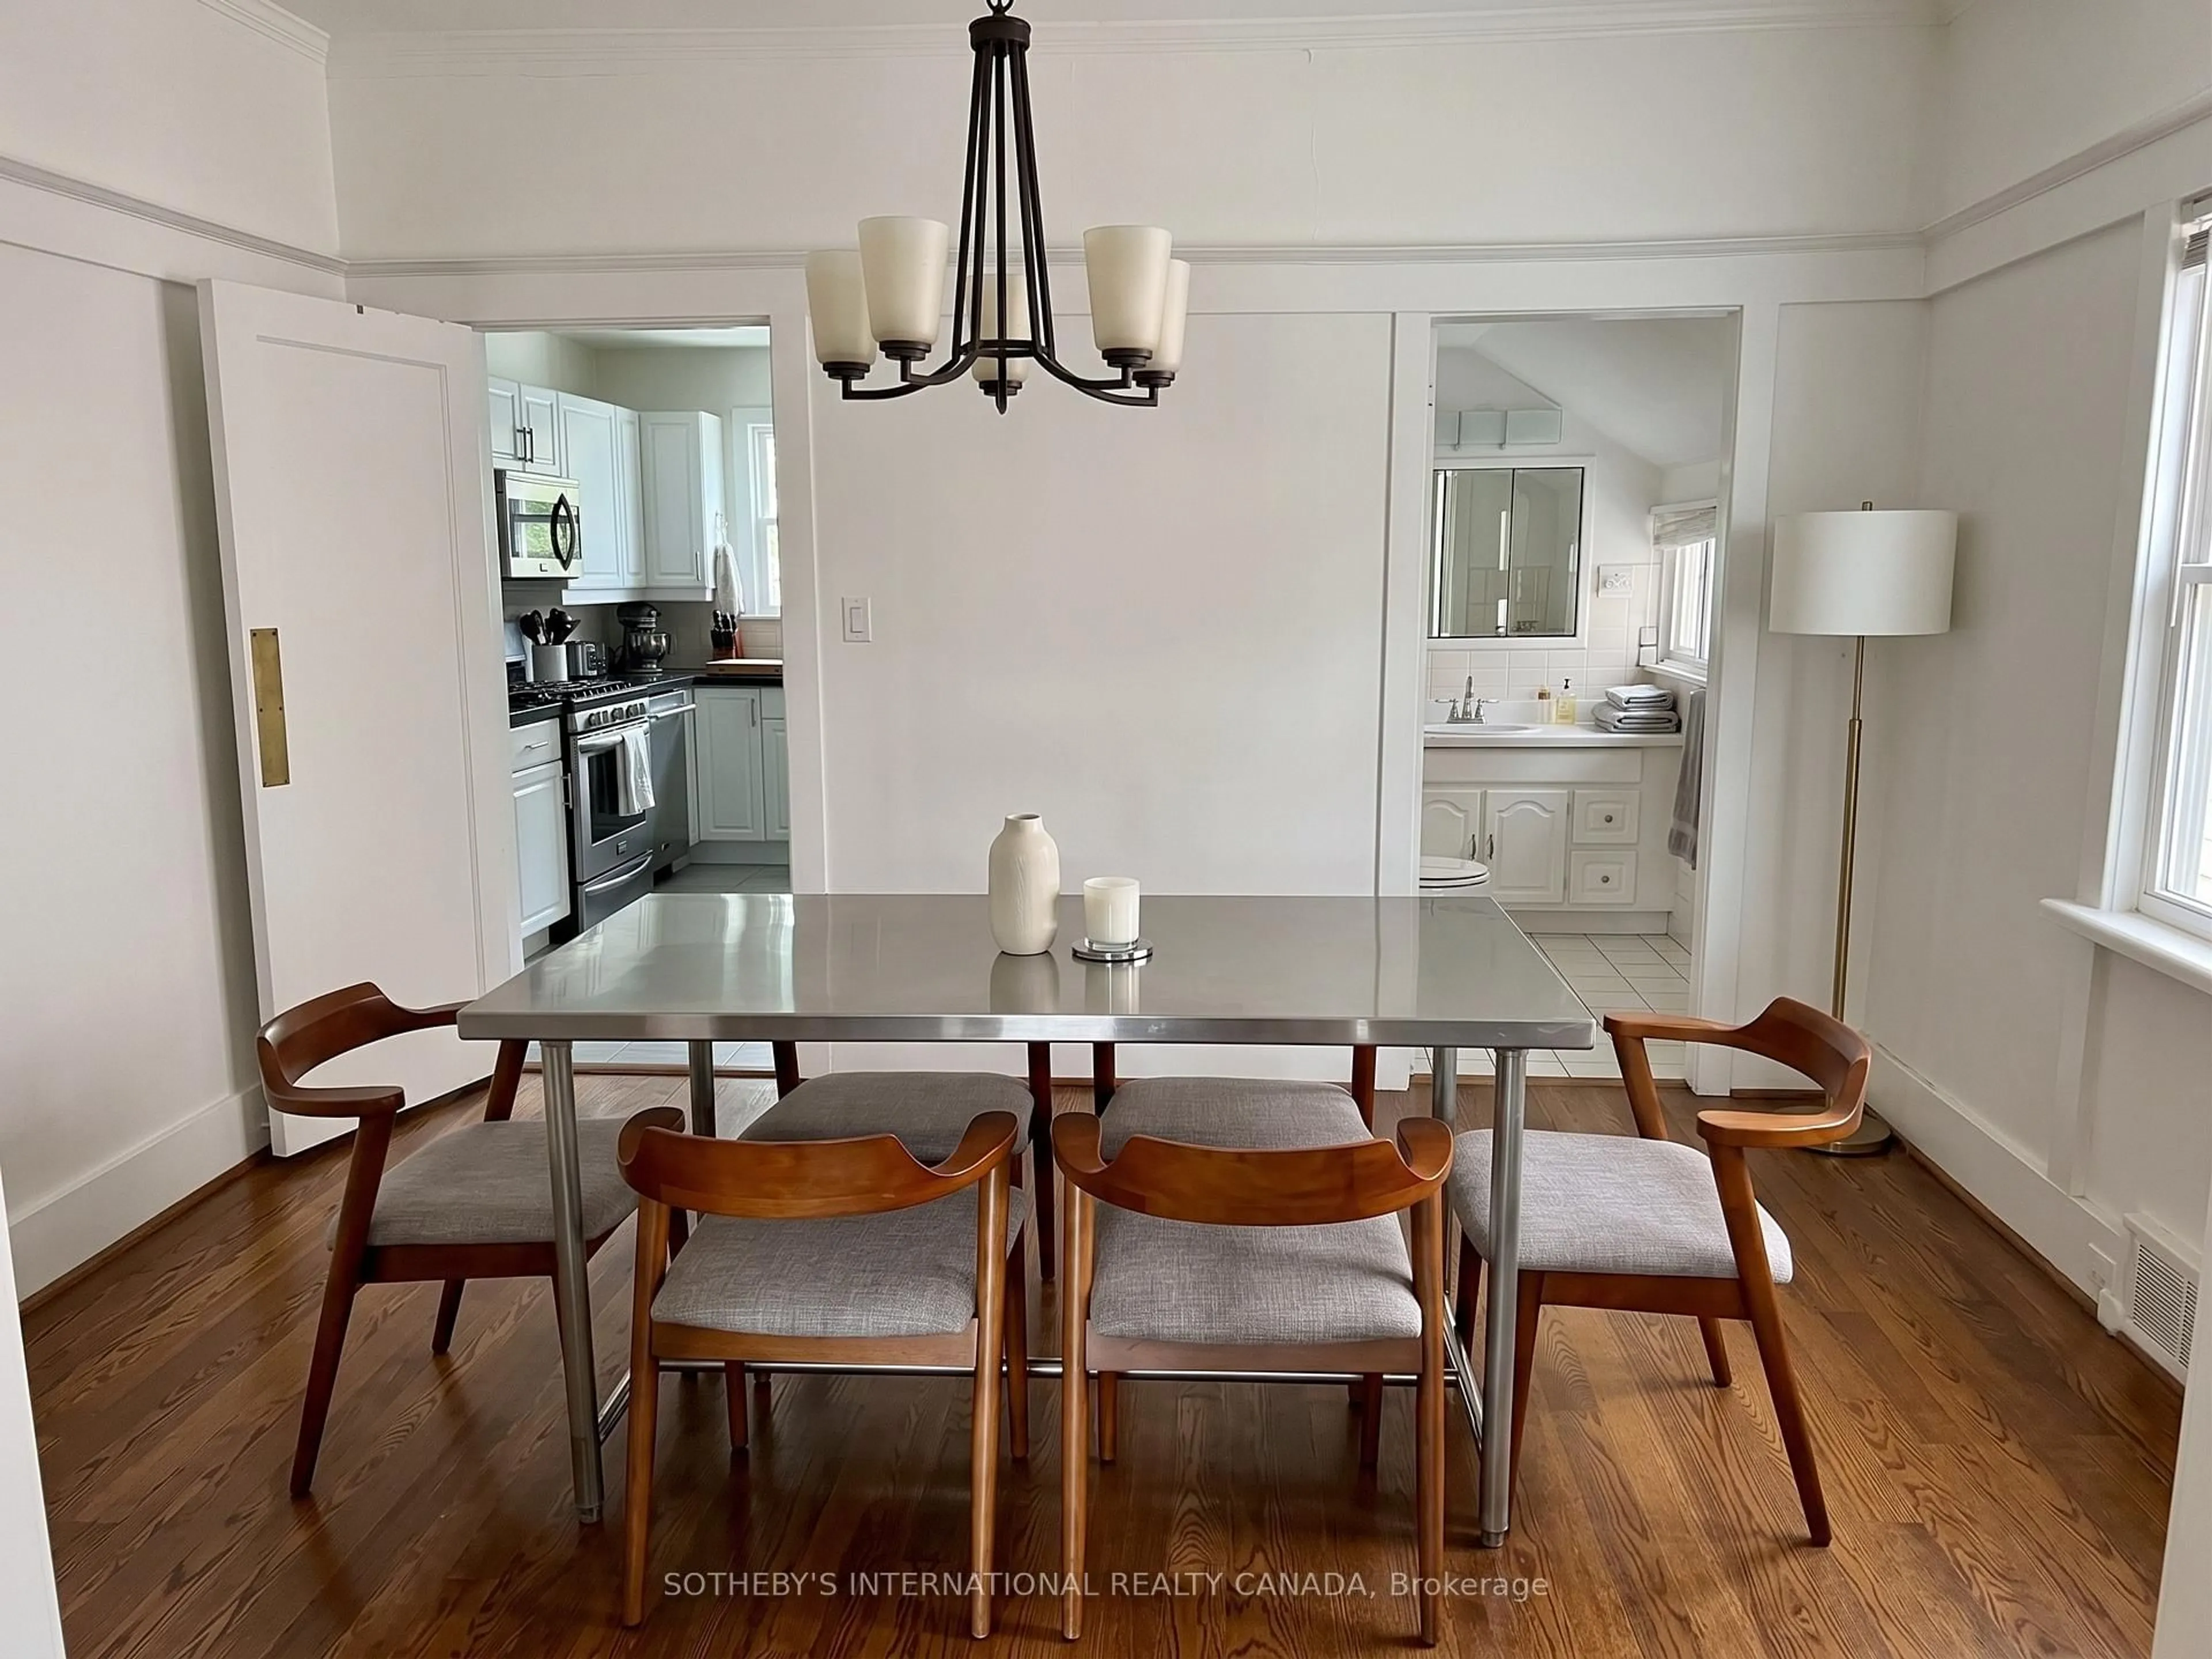
3.5 x 3.93hardwood floor / Formal Rm / 2 Pc Bath
Kitchen
3.55 x 3.2Stainless Steel Appl / Updated / Backsplash
Exterior
Features
Parking
Garage spaces 1
Garage type Detached
Other parking spaces 3
Total parking spaces 4
Property History
 12
12