1 Balmoral Ave #512, Toronto, Ontario M4V 3B9
Contact us about this property
Highlights
Estimated valueThis is the price Wahi expects this property to sell for.
The calculation is powered by our Instant Home Value Estimate, which uses current market and property price trends to estimate your home’s value with a 90% accuracy rate.Not available
Price/Sqft$952/sqft
Monthly cost
Open Calculator
Description
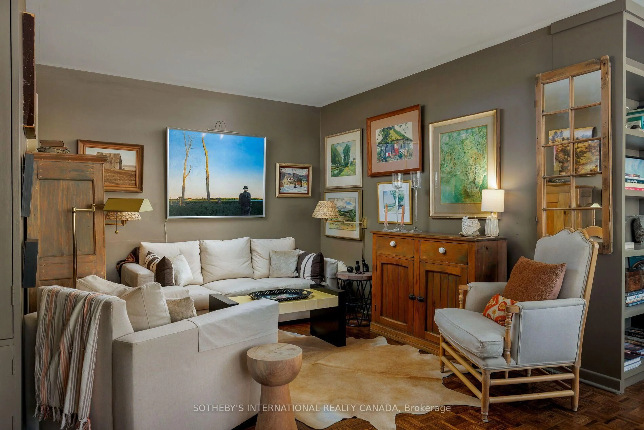
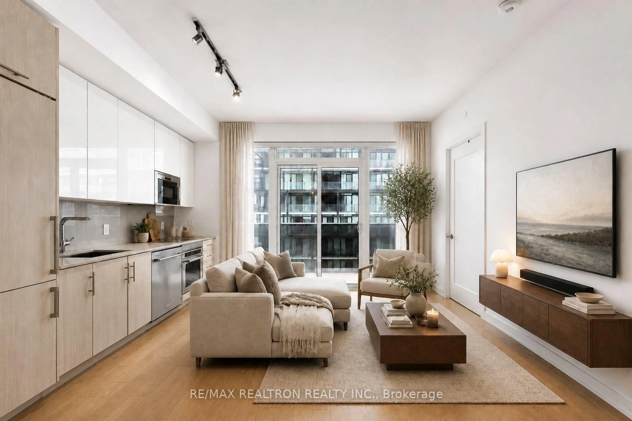
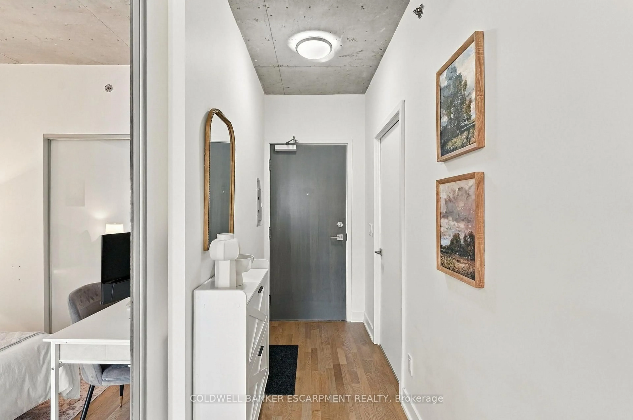
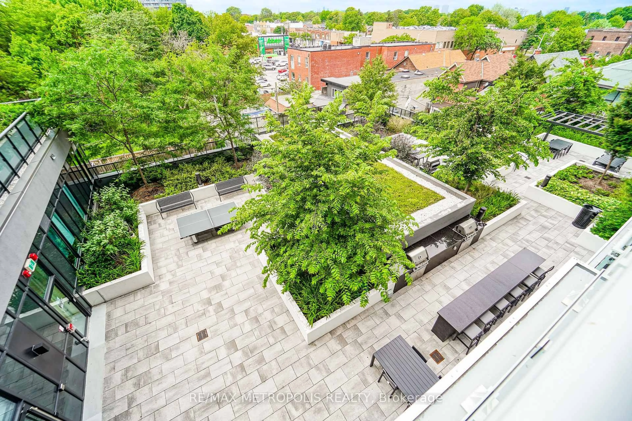
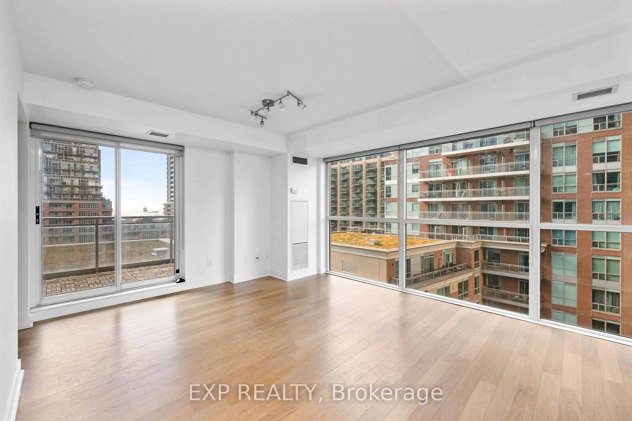
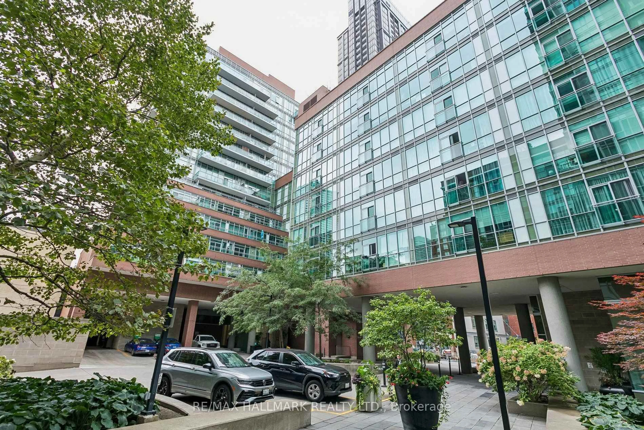
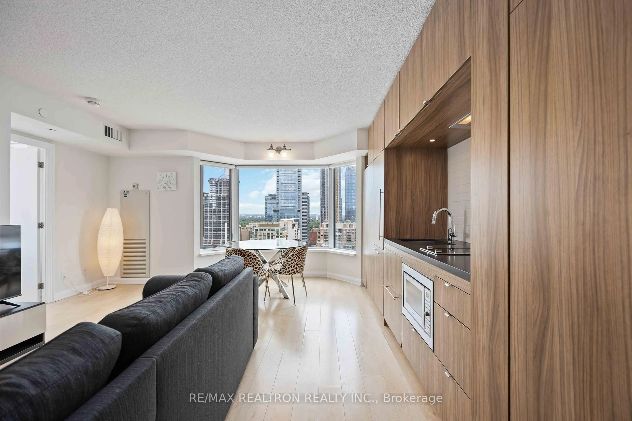
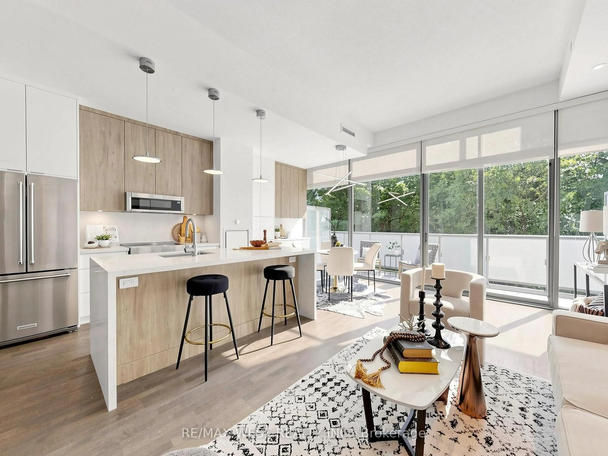
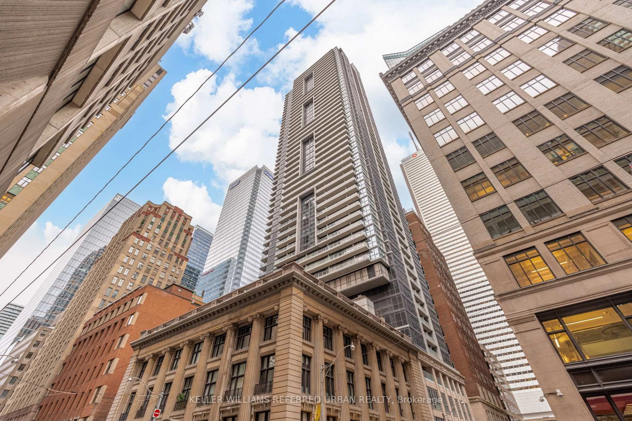
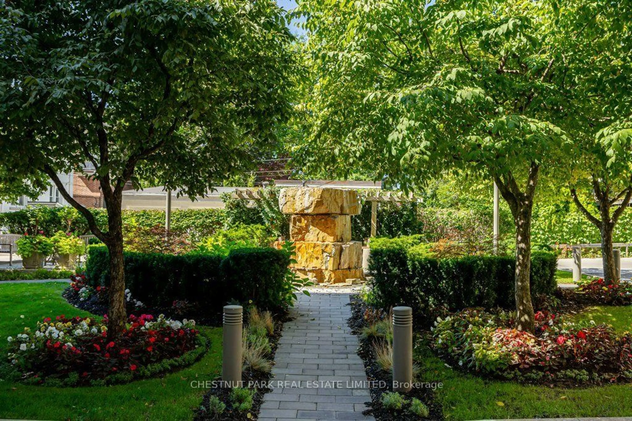
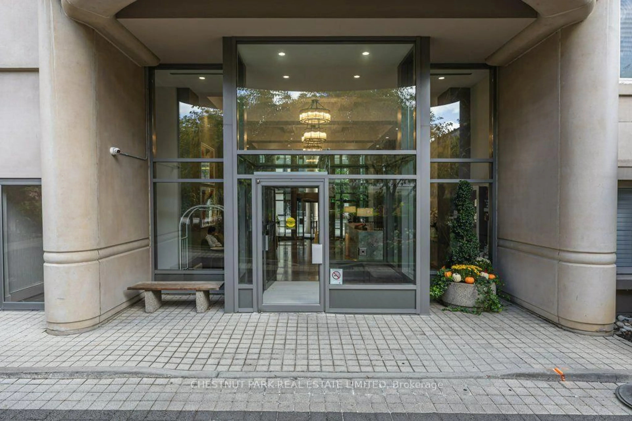
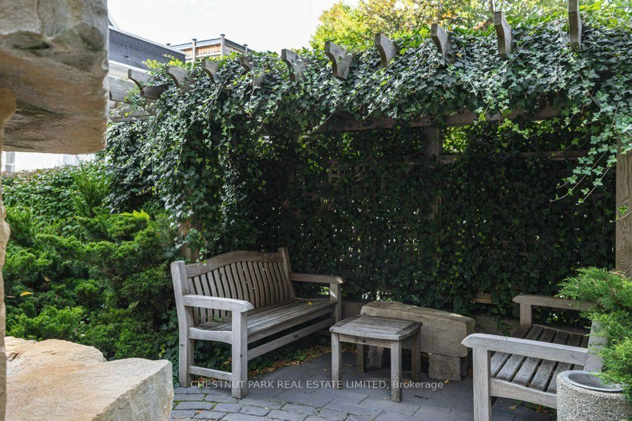
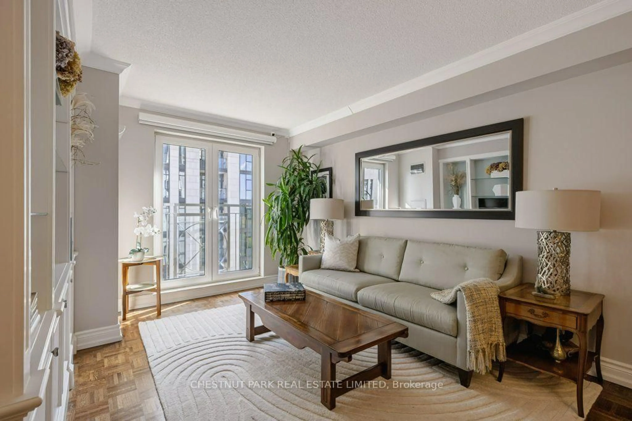
All-inclusive with one parking space and one very large locker in the iconic Grande Dame of Summerhill-One Balmoral! This French Chateau architecture sets this condo apart from others in both elegance and luxury. The secret west garden oasis with a waterfall and covered sitting area is a welcoming surprise! The newly redesigned marble lobby entry is a testament to the ongoing pride of ownership of the residents. This immaculate, bright suite answers your 'bucket' list for the perfect pied-à-terre in one of the most sought-after, well-located buildings in prime Summerhill. Two Juliette balconies, wall-to-wall built-in bookcase, Moulded Feature Wall in Bedroom, Wood and travertine marble floors- all demonstrate the quality of construction. Rooms are spacious, with the Primary Bedroom large enough for a King bed. Ample underground parking and guest suites make this ideal for guests. Amenities include a well-equipped gym and spacious, recently renovated party/entertainment area. This building is impeccably maintained and well-managed with a healthy reserve. Enjoy elegant, carefree living at its best!
Property Details
Interior
Features
Flat Floor
Living
3.59 x 3.18B/I Bookcase / Double Doors / Juliette Balcony
Dining
2.32 x 3.95Open Concept / hardwood floor / Moulded Ceiling
Primary
4.28 x 3.26Sliding Doors / Juliette Balcony / Mirrored Closet
Kitchen
2.44 x 2.5Breakfast Bar / Granite Counter / Stainless Steel Appl
Exterior
Features
Parking
Garage spaces 1
Garage type Underground
Other parking spaces 0
Total parking spaces 1
Condo Details
Amenities
Car Wash, Concierge, Exercise Room, Guest Suites, Party/Meeting Room, Visitor Parking
Inclusions
Property History
 29
29