4 days on Market

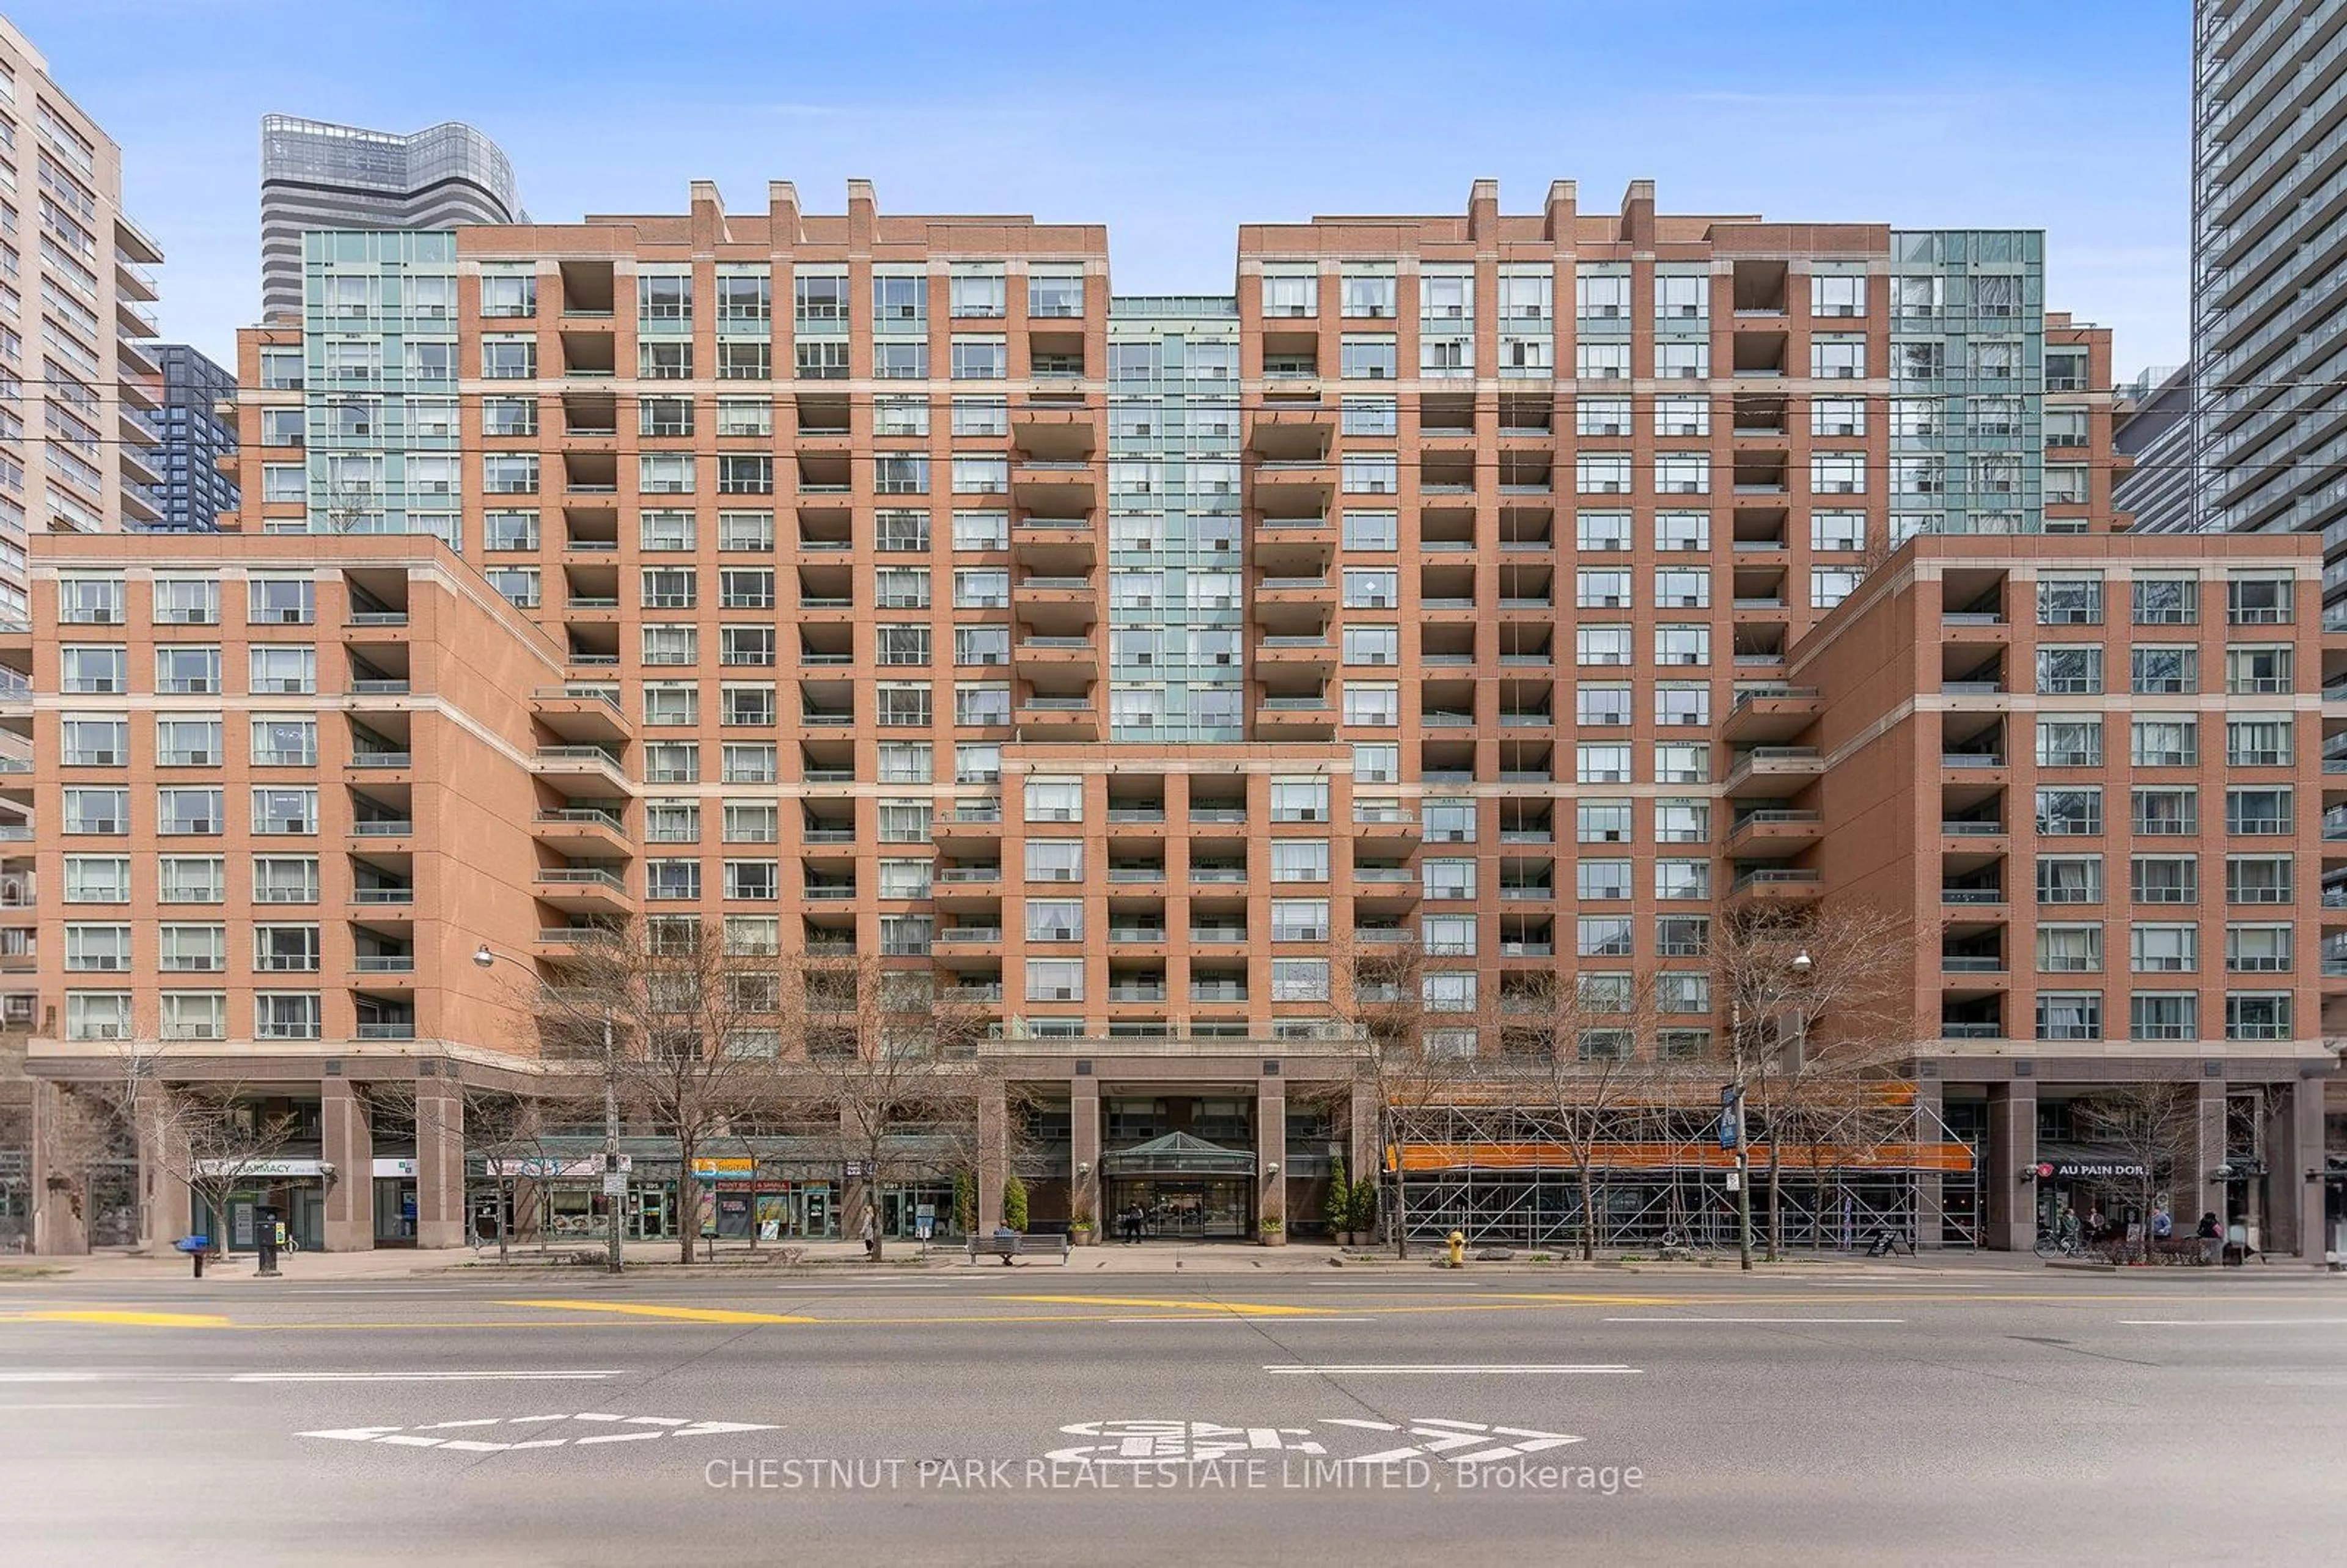
20 Avoca Ave #1404, Toronto, Ontario M4T 2B8

In the same building:
-
Condo
2 + 1
2
~1800-1999 sqft
$2,100,000
Get pre-qualifiedPowered by nesto
Condo
2 + 1
2
~1800-1999 sqft

Contact us about this property

Call

Highlights

Property Estimate

Days on market4 days

Estimated valueNot available

Price/Sqft$1,108/sqft

Monthly cost

Open Calculator

Description

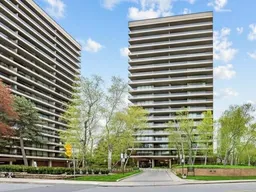
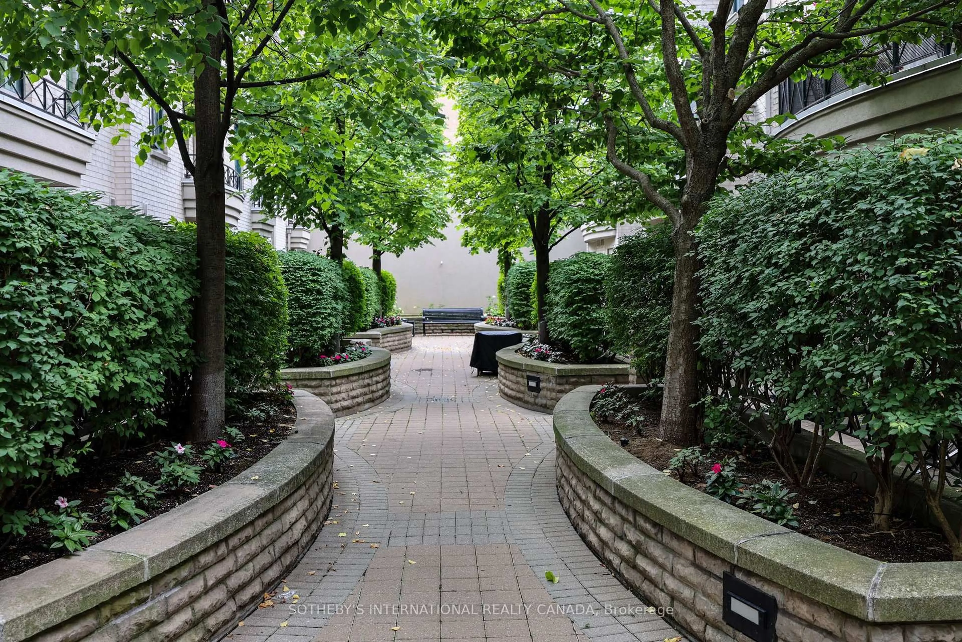
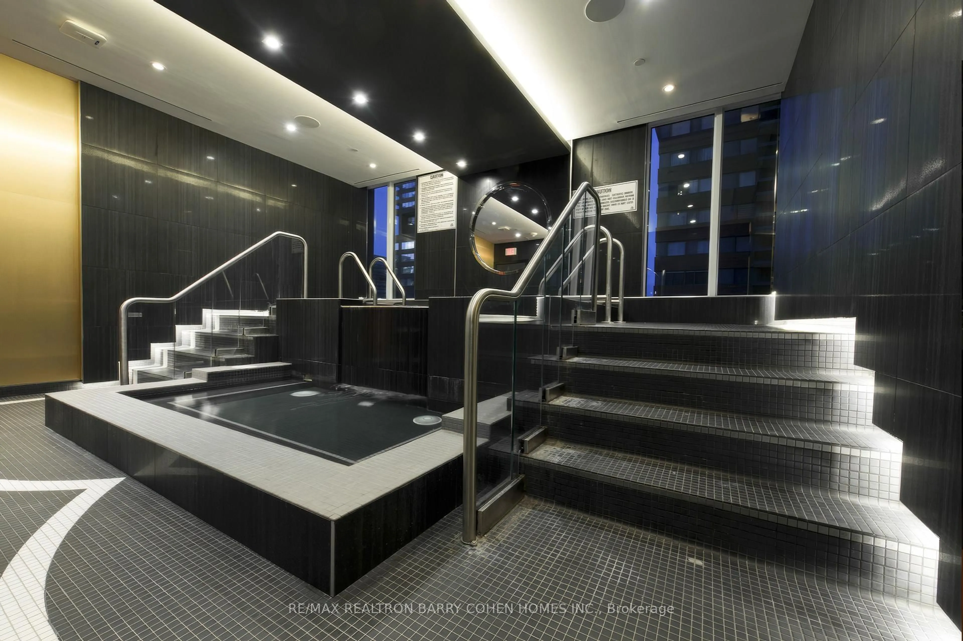
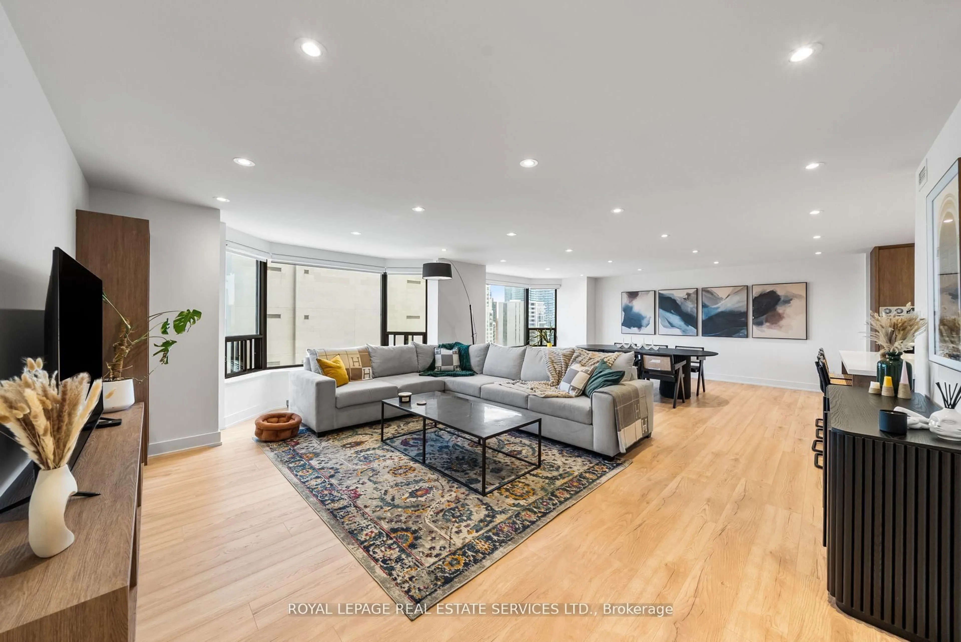
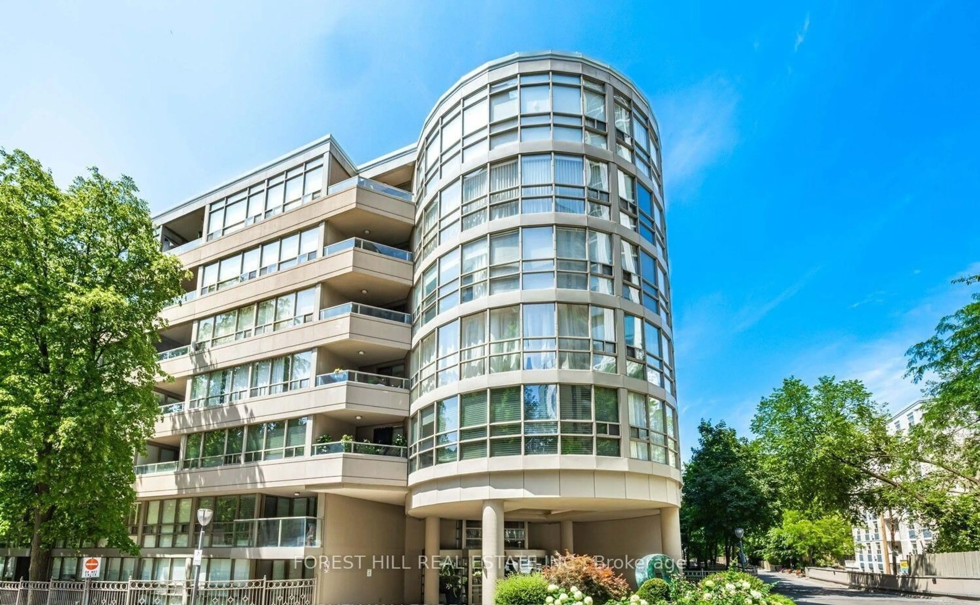
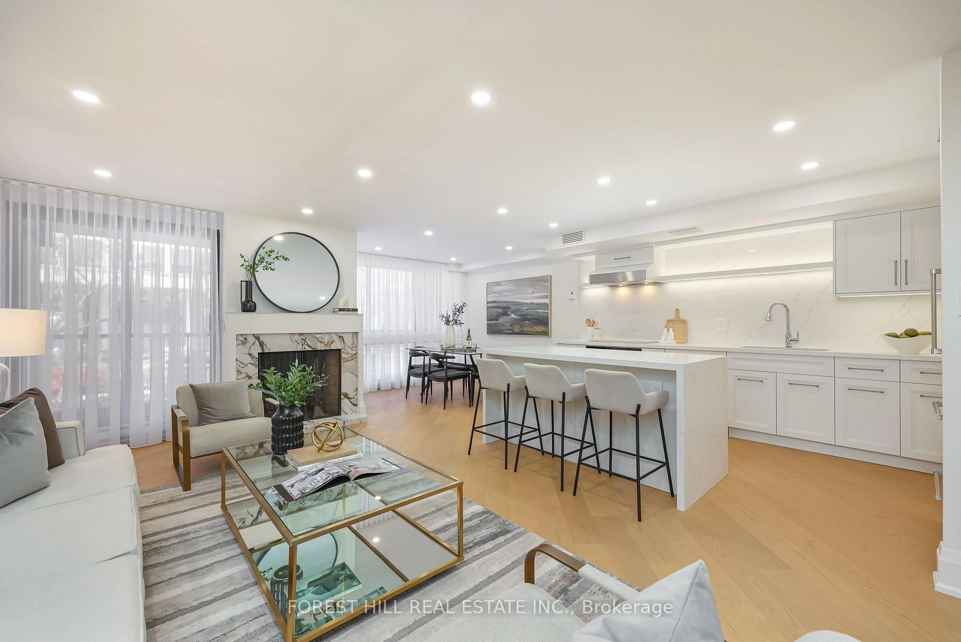
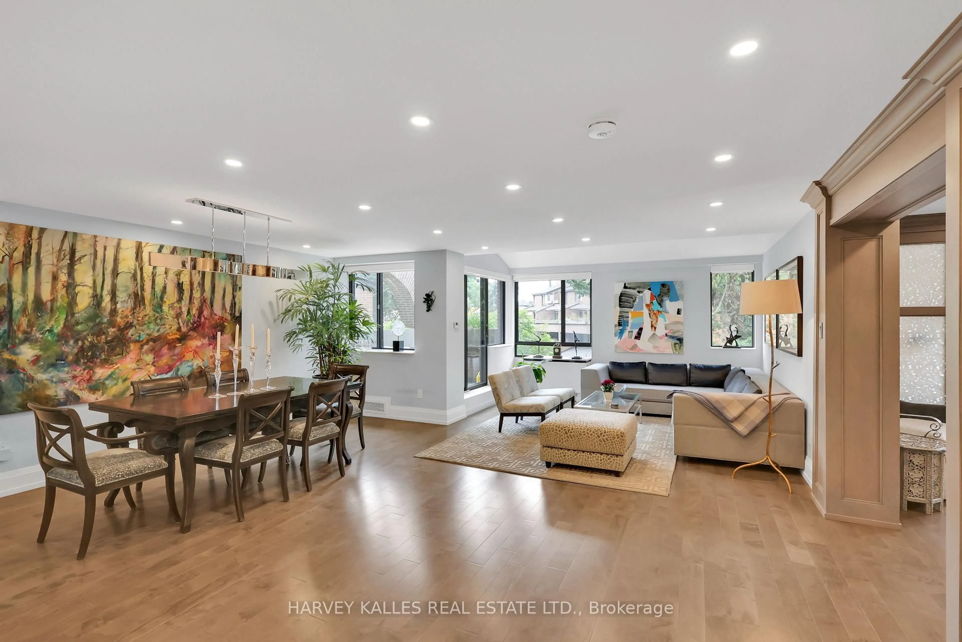
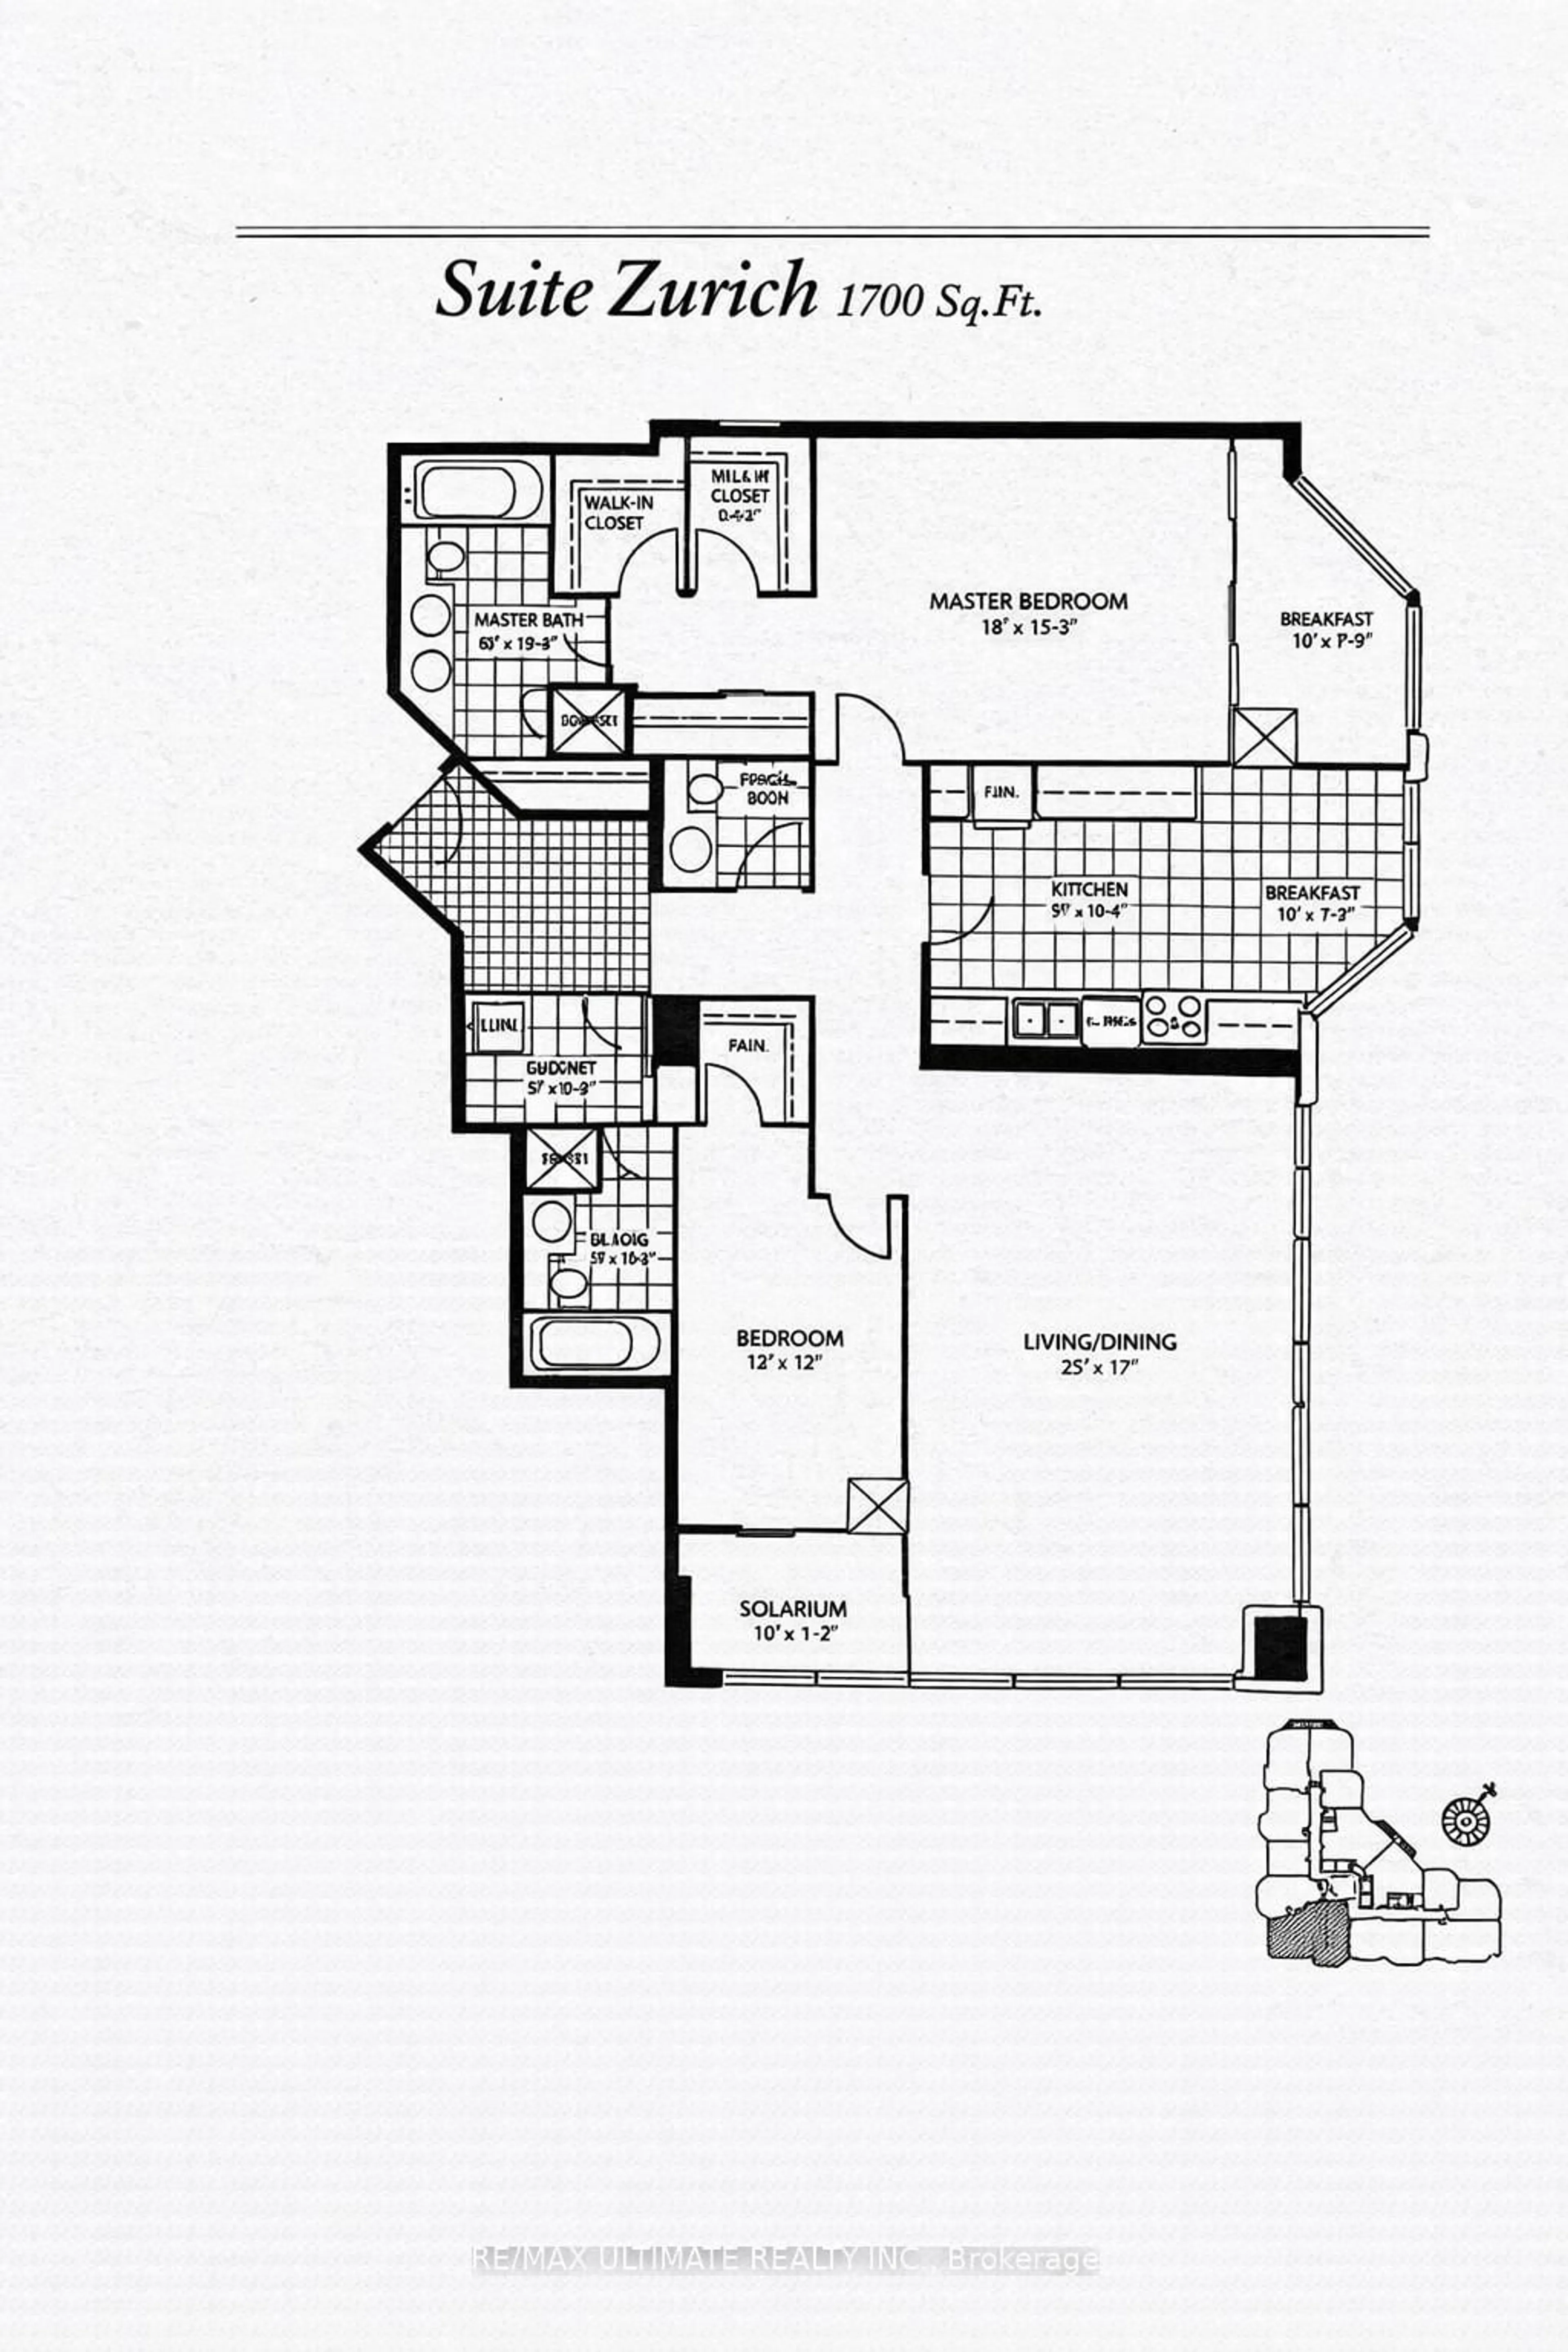
Rarely offered large 3 bedroom suite at Toronto's finest Co-op. Stunning Southeast views over the Rosedale Ravine, Balfour Park and city skyline. Generous foyer entrance leads to a large bright living room/ dining room with floor to ceiling glass and a walkout to a 682 sq ft wraparound balcony, providing extra living space with 7' width on two sides of the entire suite. There are 2 bedrooms and a third den/bedroom. The suite boasts good storage with 10 closets and an extra large storage locker in the building. There are 5 walkouts to the balcony which provide access for outdoor dining and seating to enjoy the views. Two full bathrooms, one renovated. The location provides an oasis of calm with the lush gardens, outdoor heated pool, sauna, 2 exercise rooms and 24/7 concierge. It is steps away from the shops, subway, library, services, cappuccino bars, and restaurants at Yonge and St Clair. The building is perfectly situated in the city, offering the best of urban living in a park-like setting. The friendly, welcoming community is another asset of this first-class co-op. Book clubs, tai chi, knitting groups, coffee get-togethers, movie nights, cards and games night, hobby room, men's club, walking groups, and more. Located close to the gardens and walking paths of Balfour Park and the Rosedale Ravine, a morning or evening stroll is easily accessible. Generous visitor parking and management on site are further benefits of the Avoca Apartments. All-inclusive maintenance fees include property taxes, hydro, heat, A/C, cable TV and internet.


Property Details

StyleApartment
View-
Age of property-
SqFt~1800-1999 SqFt
Lot Size-
Parking Spaces1
MLS ®NumberC13151934
Community NameDeer Park
Data SourceTRREB
Listing byCHESTNUT PARK REAL ESTATE LIMITED

Features

Heating: Forced Air
Cooling: Central Air

Main Floor

Living

6.96 x 5.84

South View / W/O To Balcony / East View

Dining

6.96 x 5.84

Combined W/Living / Window Flr to Ceil / Parquet Floor

Kitchen

5.05 x 3.15

East View / W/O To Balcony / Eat-In Kitchen

Primary

4.34 x 5.72

South View / W/O To Balcony / 3 Pc Ensuite


Features

Patio: Open
Balcony: Open

Parking

Garage spaces 1

Garage type Underground

Other parking spaces 0

Total parking spaces 1


13Story
Amenities

Car Wash, Concierge, Exercise Room, Outdoor Pool, Party/Meeting Room, Visitor Parking

Inclusions
Hydro
Water
Parking
Cable
Heat

Property History

May 21, 2026
ListedActive
$2,100,000
4 days on market
history photo preview30
Listing by trreb®
Property listed by CHESTNUT PARK REAL ESTATE LIMITED, Brokerage

Agent Banner Image
Interested in this property?Get in touch to get the inside scoop.
Market Data - Deer Park

Geo Zone Map ThumbnailDeer Park

Buyer's Market

View Market Data

Condo - for the past 30 days

Buyer's market Seller's market

Avg. Days on Market

Past 30 days

25 days

Compared to

2025

34 days

2024

28 days

2023

32 days

New Listings

Past 30 days

30 listings

Compared to

2025

27 listings

2024

45 listings

2023

26 listings

Units sold

Past 30 days

9 units

Compared to

2025

11 units

2024

24 units

2023

14 units

Median Sold Price

Past 30 days

$1,401,500

Compared to

2025

$1,320,000

2024

$1,174,500

2023

$1,160,500


Population and Demographics

Overview

Total population 8565
Average household income $323,896

Age (%)

0 to 19
13%
20 to 34
20%
35 to 49
19%
50 to 64
19%
65 and plus
29%

Household composition (%)

Single person
50%
Single family
45%
Multi person
4%
Multi family
0%

Mother tongue (%)

English
82%
Others
3%
Spanish
3%
French
2%
Russian
2%
Mandarin
2%
Portuguese
1%
Iranian Persian
1%

House tenancy (%)

Renters
59%
Owners
41%

What’s nearby?Essentials within 5 km

Local Logic

Transportation Scores

Estimated Budget