Re-listed 18 hours ago

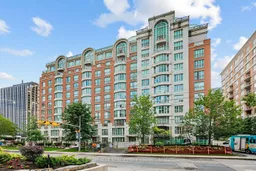
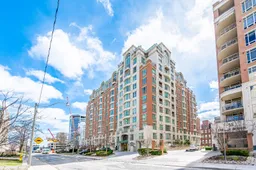
33 Delisle Ave #705, Toronto, Ontario M4V 3C7

In the same building:
-
Condo
2 + 2
3
~2250-2499 sqft
$•••,•••
$2,294,000
Get pre-qualifiedPowered by nesto
Condo
2 + 2
3
~2250-2499 sqft

Contact us about this property

Call

Highlights

Property Estimate

Days on market18 hours

Total days on market
64 days

Estimated valueNot available

Price/Sqft$968/sqft

Monthly cost

Open Calculator

Description

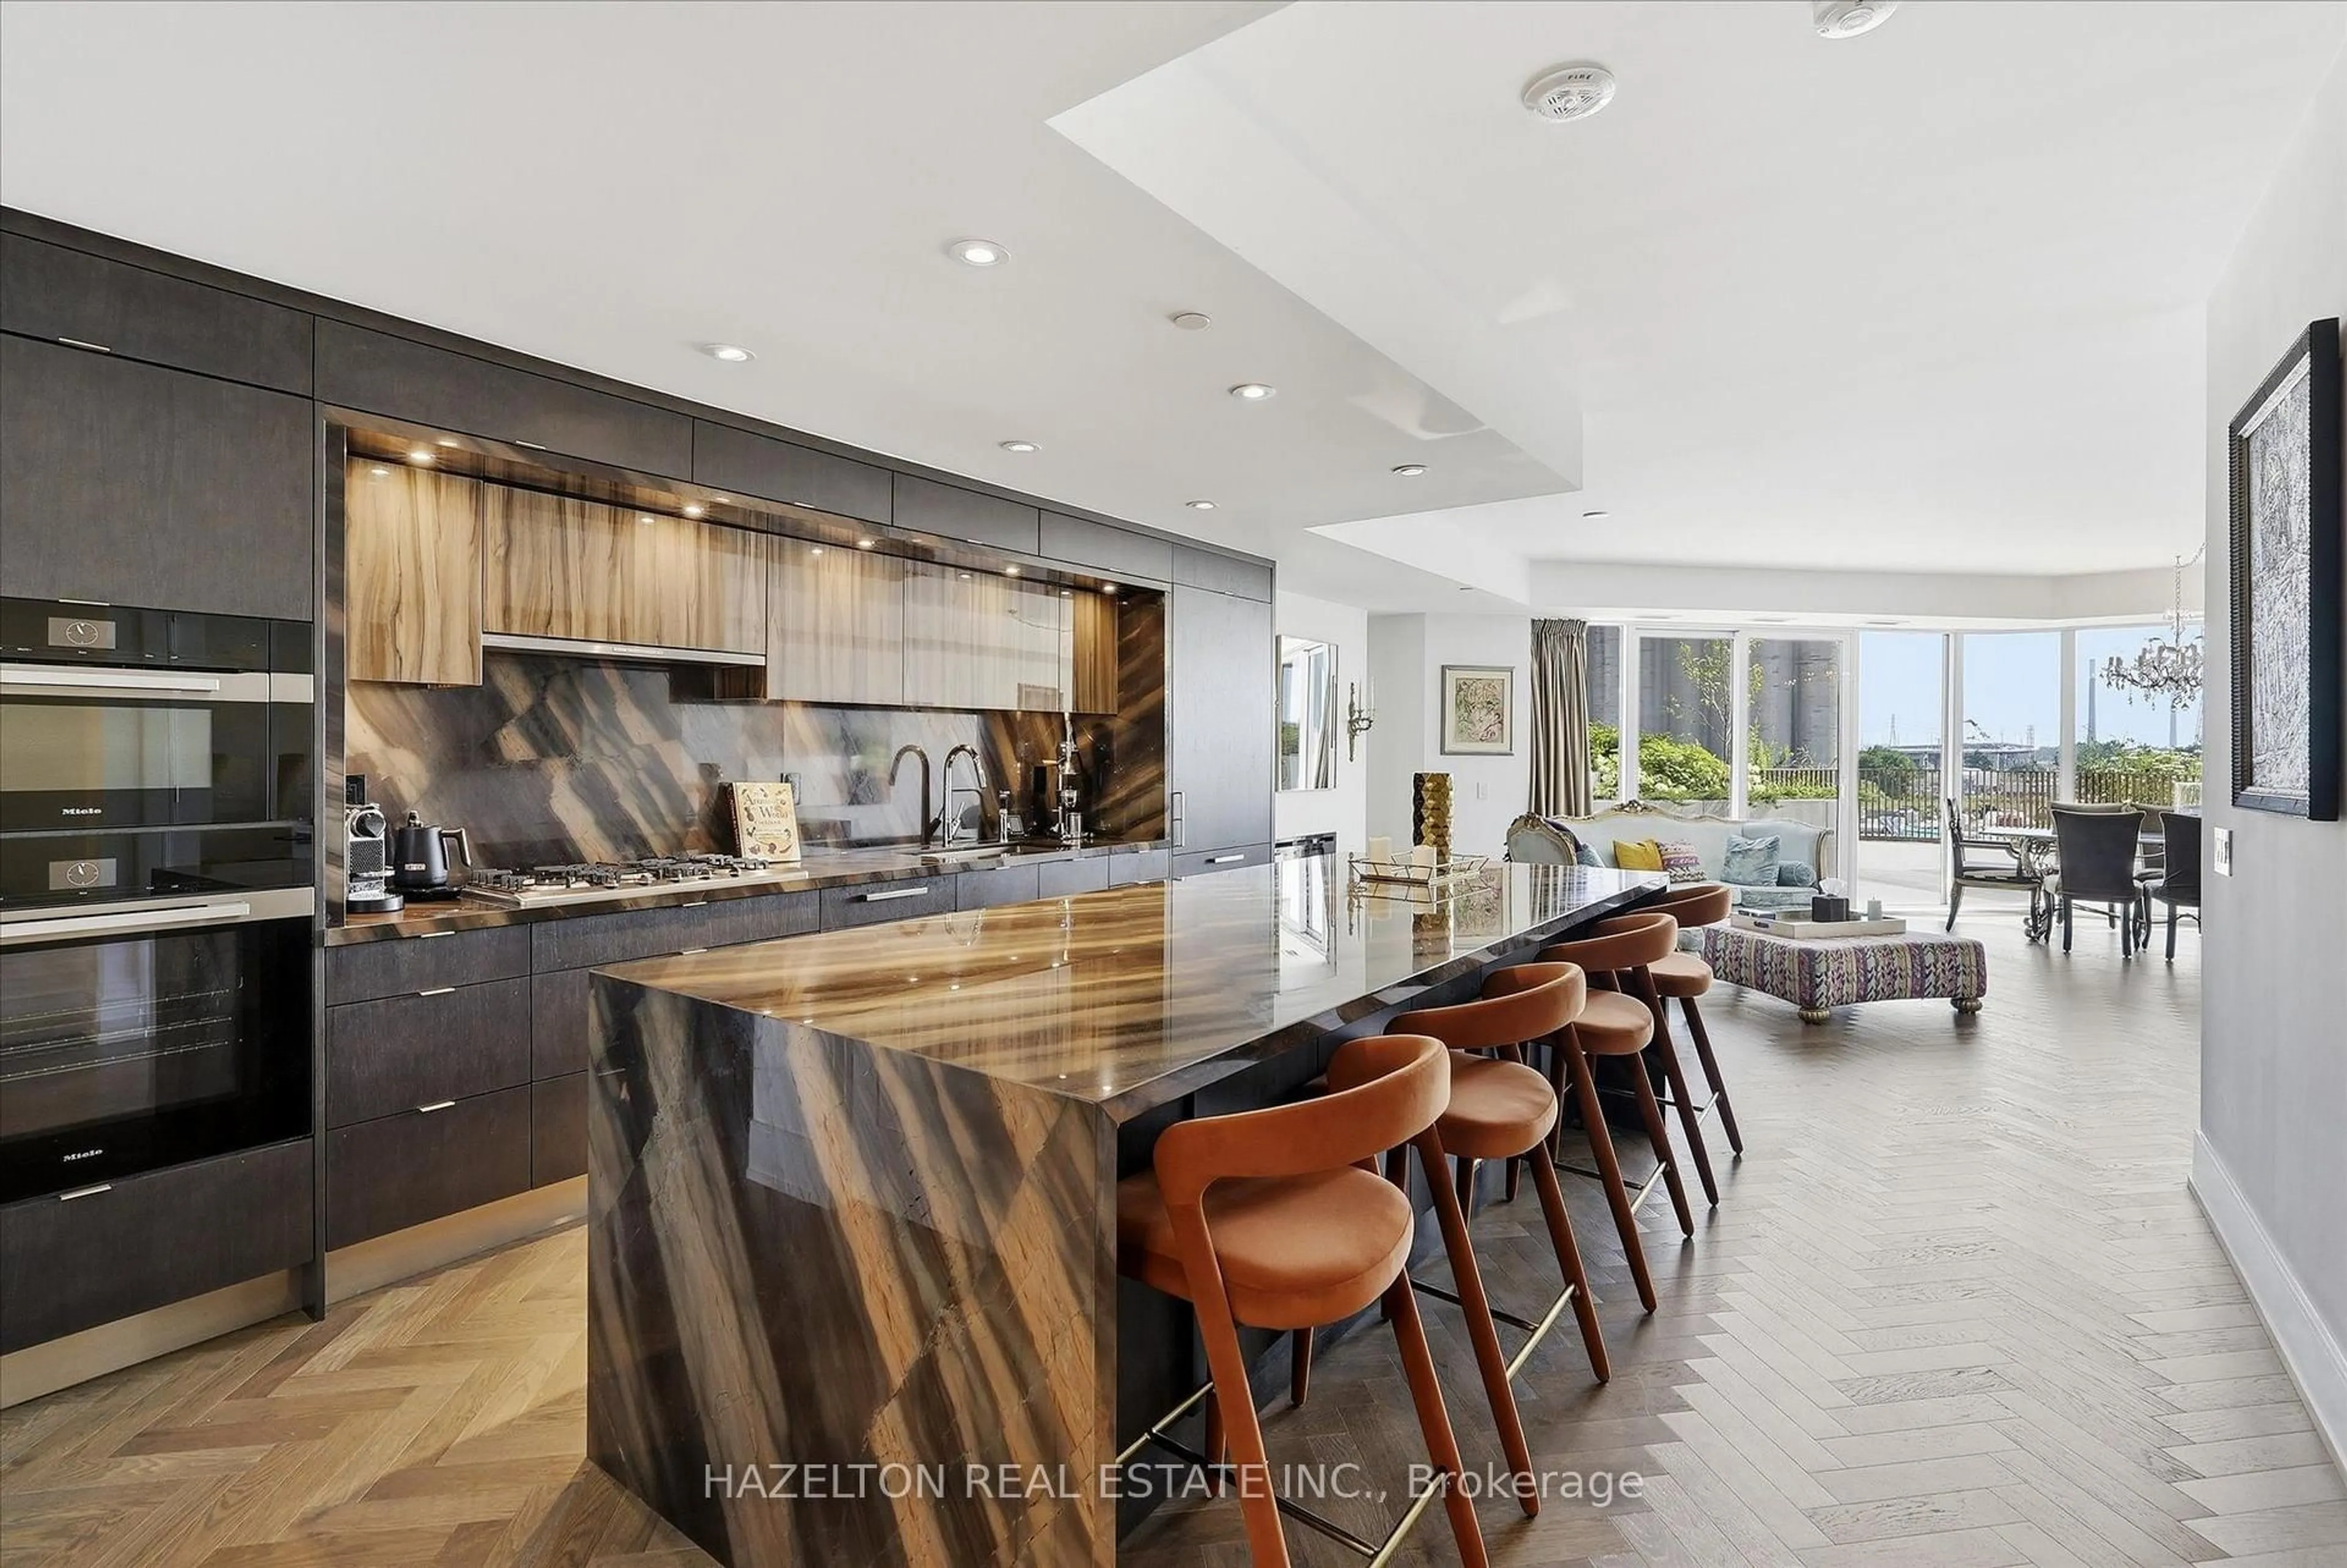
Refined, spacious, and quietly impressive, this distinguished residence offers an exceptional standard of living in one of the city's most sought-after addresses, celebrated for its enduring architecture and effortless access to urban essentials. Just moments to transit, boutiques, dining, green spaces, and top-tier amenities, the location is as convenient as it is prestigious. Suite 705 unfolds across approximately 2,340 square feet as a rare north-west corner offering, where natural light pours into generously scaled principal rooms. A gracious foyer introduces the home, setting the tone for both everyday comfort and elegant entertaining. The thoughtfully designed kitchen is tailored for those who love to cook and gather, featuring extensive cabinetry, expansive prep space, and a sizeable breakfast area ideal for relaxed meals with family or guests. The living room is both warm and grand, anchored by an oversized bay window that frames treetops. Adjacent, a family room and open-concept library create a calm, versatile space for unwinding. The formal dining room is designed to host on a larger scale, comfortably accommodating extended gatherings and opening onto a generous inset balcony, one of two private outdoor spaces that extend the living experience. A desirable split-bedroom layout ensures privacy, with two well-proportioned bedrooms, each complete with its own ensuite. The primary retreat is particularly inviting, enhanced by a walk-in closet and a well-appointed spa-like four-piece bath. Residents of this well-managed building enjoy a full suite of amenities, including a beautifully landscaped courtyard with BBQs and outdoor entertaining areas, an indoor pool with saunas and change facilities, a multi-purpose lounge, and the peace of mind of 24-hour concierge service. A rare offering of scale, layout, and location-this is a home that truly is in a class of its own.


Property Details

StyleApartment
View-
Age of property-
SqFt~2250-2499 SqFt
Lot Size-
Parking Spaces2
MLS ®NumberC13560094
Community NameDeer Park
Data SourceTRREB
Listing byCHESTNUT PARK REAL ESTATE LIMITED

Features

Heating: Forced Air
Cooling: Central Air
Fireplace

Flat Floor

2nd Br

4.7 x 3.5

W/O To Balcony / 3 Pc Ensuite

Living

7.0 x 3.8

Marble Floor / Window / Fireplace

Dining

6.01 x 3.4

hardwood floor / Fireplace / Balcony

Kitchen

3.7 x 3.0

Marble Floor / Stainless Steel Appl


Features

Patio: Open
Balcony: Open

Parking

Garage spaces 2

Garage type Underground

Other parking spaces 0

Total parking spaces 2


7Story
Inclusions
Hydro
Water
Parking
Cable
Heat

Property History

Login required
Price changeActive
$•••,•••
Login required
Re-listed
$•••,•••
18 hours on market
history photo preview34
Listing by trreb®
Property listed by CHESTNUT PARK REAL ESTATE LIMITED, Brokerage

Agent Banner Image
Interested in this property?Get in touch to get the inside scoop.
Market Data - Deer Park

Geo Zone Map ThumbnailDeer Park

Strong Buyer's Market

View Market Data

Condo - for the past 30 days

Buyer's market Seller's market

Avg. Days on Market

Past 30 days

76 days

Compared to

2025

37 days

2024

27 days

2023

23 days

New Listings

Past 30 days

28 listings

Compared to

2025

25 listings

2024

35 listings

2023

29 listings

Units sold

Past 30 days

7 units

Compared to

2025

12 units

2024

14 units

2023

13 units

Median Sold Price

Past 30 days

$1,070,000

Compared to

2025

$1,305,000

2024

$833,500

2023

$920,000


Population and Demographics

Overview

Total population 8565
Average household income $323,896

Age (%)

0 to 19
13%
20 to 34
20%
35 to 49
19%
50 to 64
19%
65 and plus
29%

Household composition (%)

Single person
50%
Single family
45%
Multi person
4%
Multi family
0%

Mother tongue (%)

English
82%
Others
3%
Spanish
3%
French
2%
Russian
2%
Mandarin
2%
Portuguese
1%
Iranian Persian
1%

House tenancy (%)

Renters
59%
Owners
41%

What’s nearby?Essentials within 5 km

Local Logic

Transportation Scores

Estimated Budget