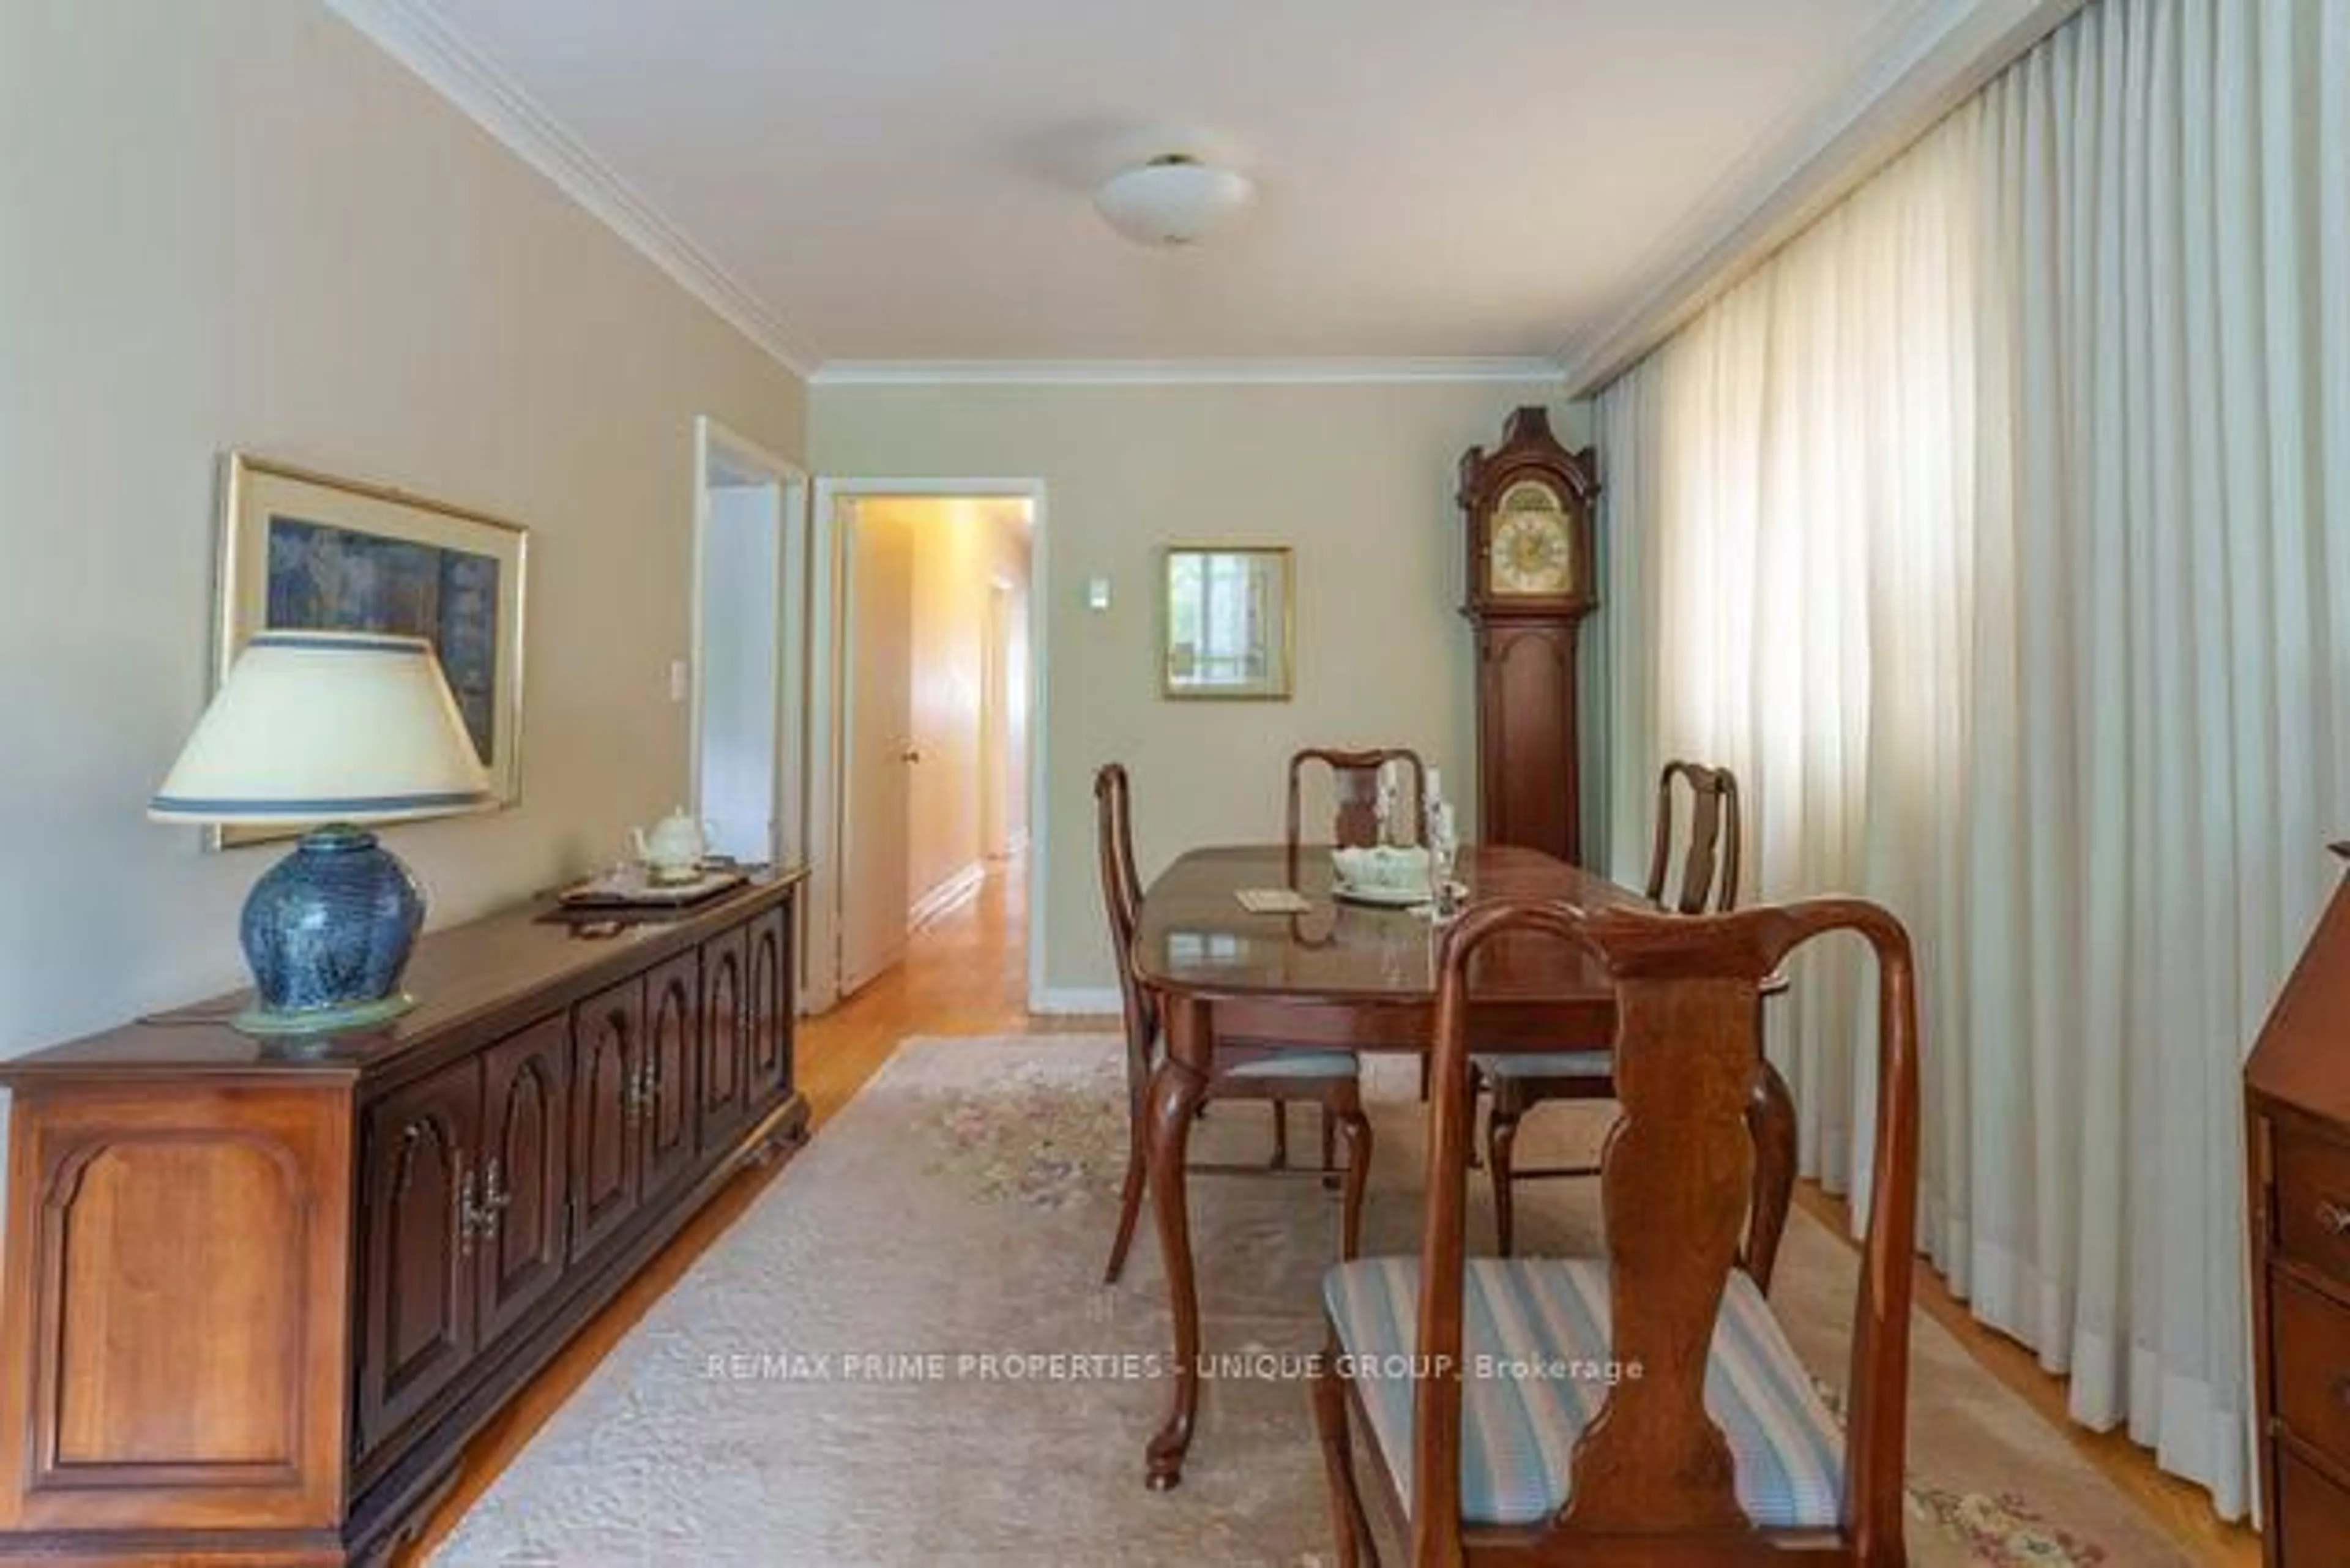
trreb/IMG-C13808246_3fe1ac3c-3018-4fe6-9ed5-6ac5d1bbc51a-l.jpg
2 days on Market

51 Heath St, Toronto, Ontario M4T 1S2

Townhouse
6 + 2
3
~2500-3000 sqft
$1,595,000
Get pre-qualifiedPowered by nesto
Townhouse
6 + 2
3
~2500-3000 sqft

Contact us about this property

Call

Highlights

Property Estimate

Days on market2 days

Estimated valueNot available

Price/Sqft$585/sqft

Monthly cost

Open Calculator

Description

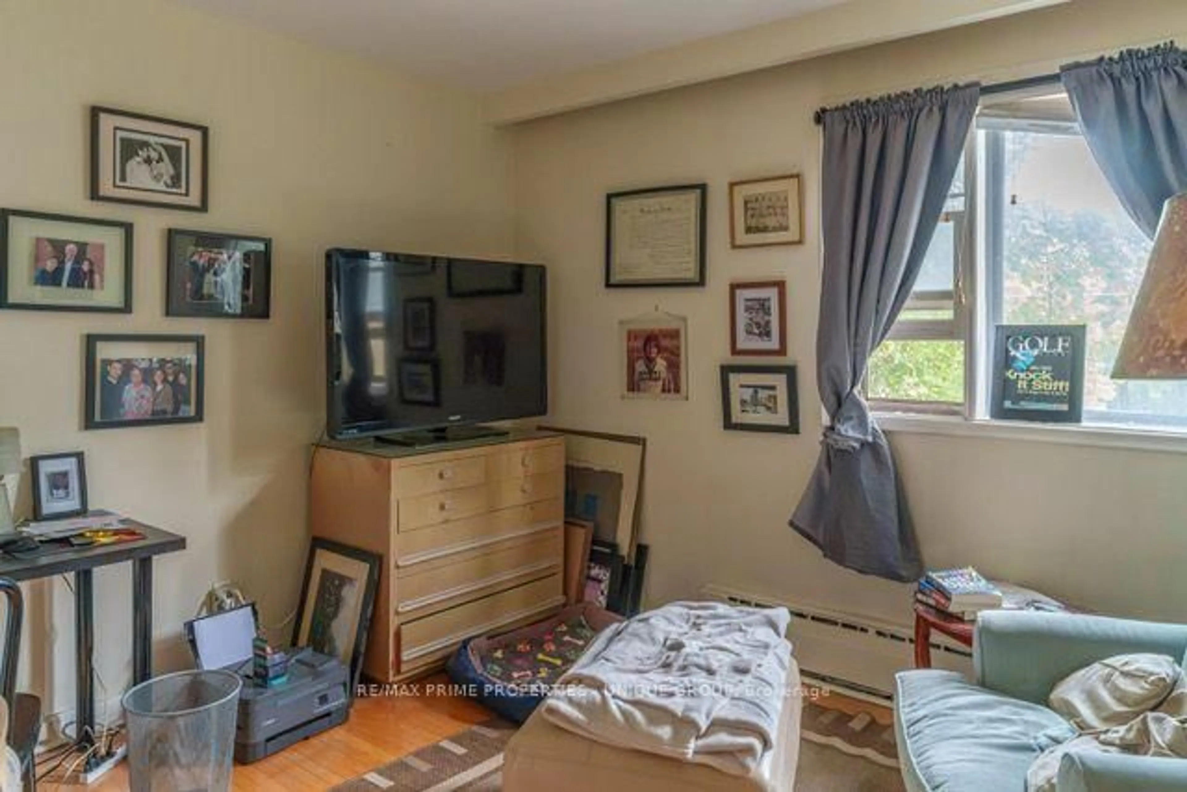
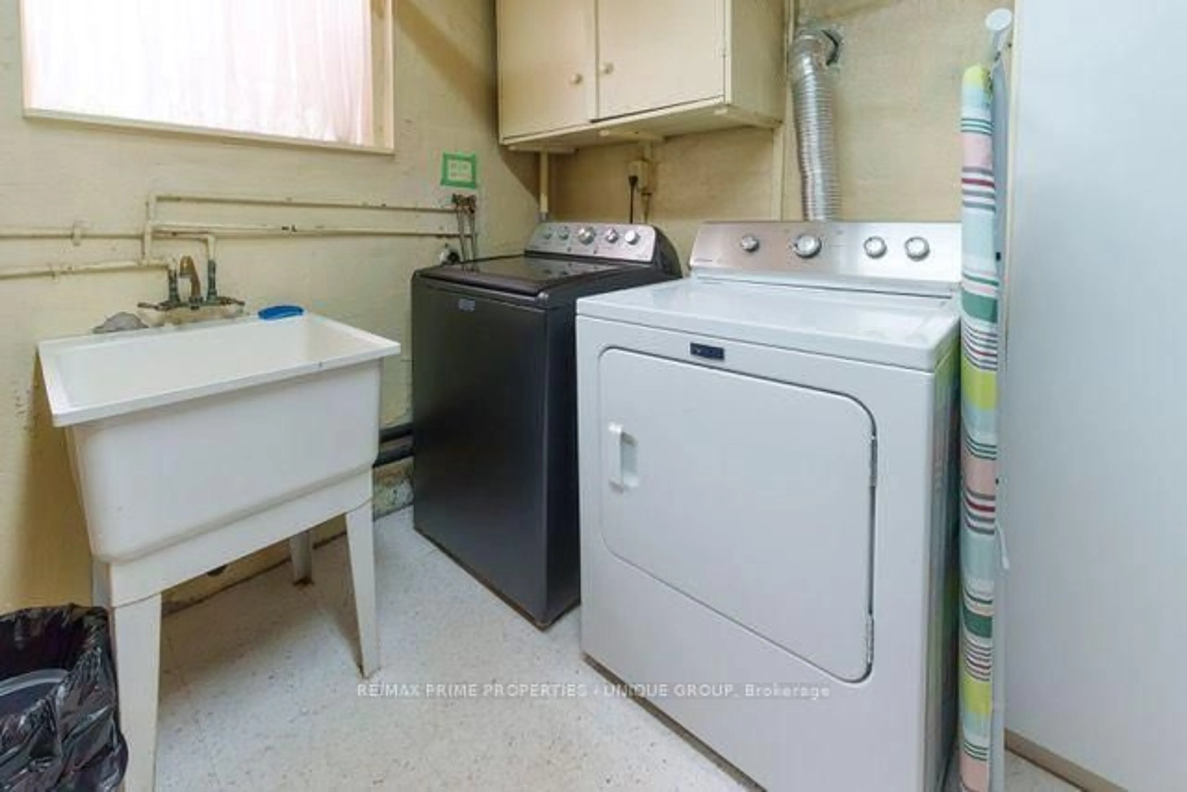
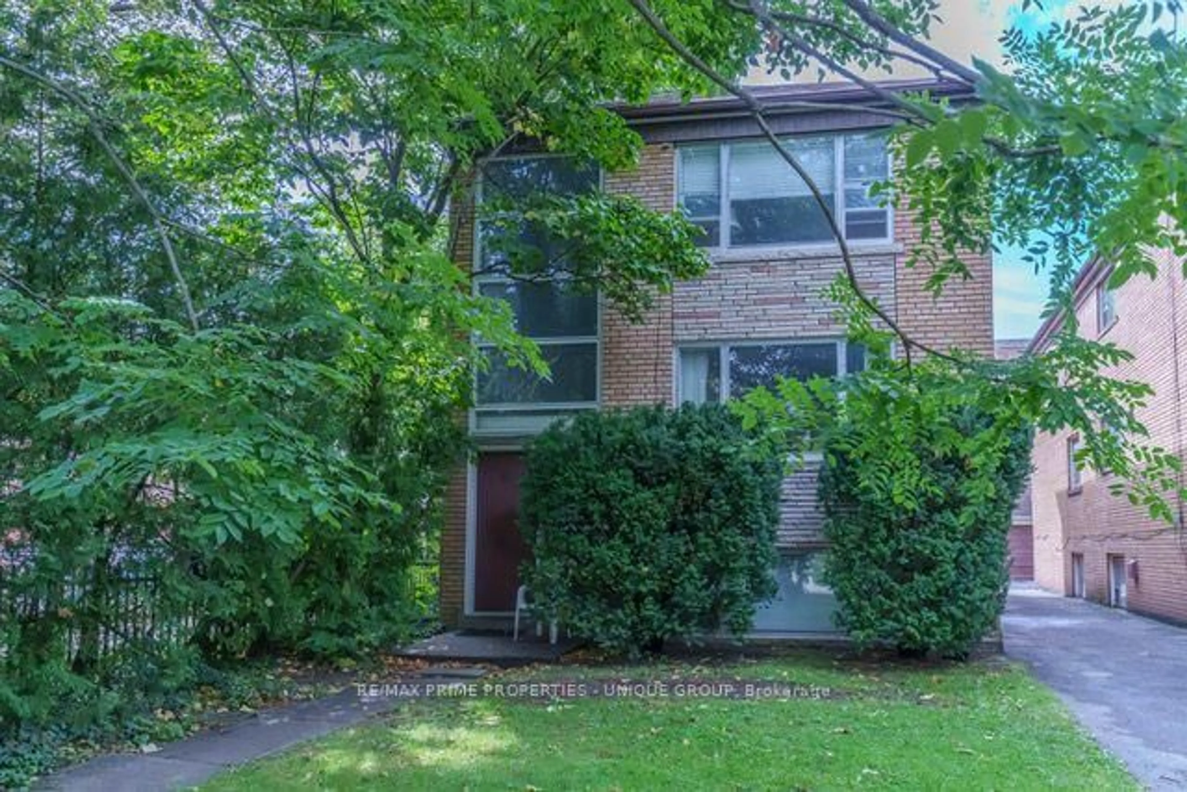
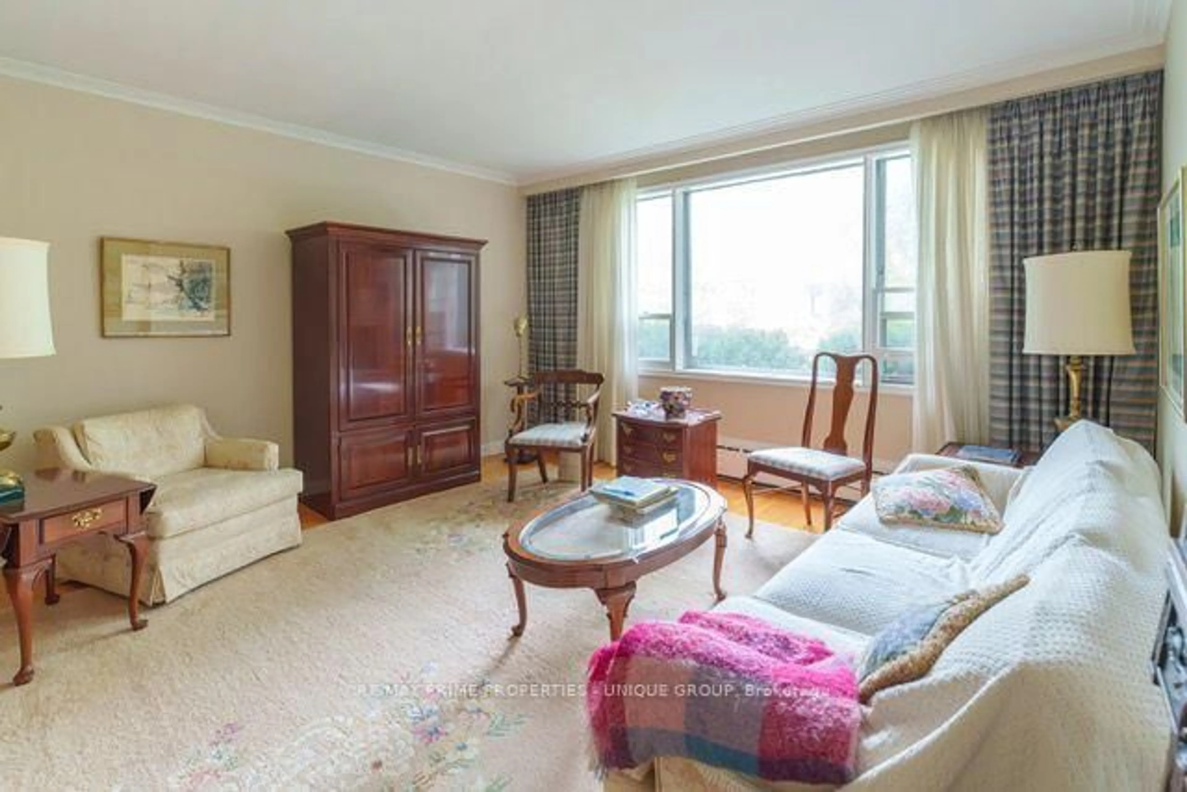
51 Heath Street East. Three-Suite Building | Large 1,350 + sq ft Suites / 30' x 132' Lot | 3-Car Garage. An exceptional opportunity to acquire 51 Heath Street East, a three-suite residential property situated on an approximately 30' x 132' lot. Property Highlights : Three suites , 2 x 3-bedroom suites, 1 x 2-bedroom suite, 1,350+ sq. ft. per floor / floor plans attached, 51 Upper: $1,750/month + hydro, 51 Main & Basement: Vacant on closing, Wide mutual driveway / 3-car garage, AAA St.Clair and Yonge location. The property forms part of a larger parcel that has been severed into two separate properties, with the severance approved subject to conditions being satisfied. A unique opportunity to acquire a substantial three-suite property with a generous lot, parking- garage in an excellent location.


Property Details

Style2-Storey
View-
Age of property-
SqFt~2500-3000 SqFt
Lot Size3,960 SqFt(132 x 30)
Parking Spaces3
MLS ®NumberC13808246
Community NameDeer Park
Data SourceTRREB
Listing byRE/MAX PRIME PROPERTIES - UNIQUE GROUP

Features

Heating: Water
Cooling: Window Unit
Basement: Apartment

Main Floor

Living

4.6 x 4.2

Combined W/Dining

Dining

3.3 x 3.2

Combined W/Living

Kitchen

4.0 x 3.2

Eat-In Kitchen

Primary

4.5 x 3.2


Features

Lot size: 3,960 SqFt

Parking

Garage spaces 3

Garage type Detached

Other parking spaces 0

Total parking spaces 3


Property History
Sep 21, 2026
ListedActive
$1,595,000
2 days on market
history photo preview20
Listing by trreb®
Property listed by RE/MAX PRIME PROPERTIES - UNIQUE GROUP, Brokerage
Agent Banner Image
Interested in this property?Get in touch to get the inside scoop.

Market Data - Deer Park

Geo Zone Map ThumbnailDeer Park

Strong Seller's Market

View Market Data

Townhouse - for the past 30 days

Buyer's market Seller's market

Avg. Days on Market

Past 30 days

0 day

Compared to

2025

0 day

2024

23 days

2023

0 day

New Listings

Past 30 days

2 listings

Compared to

2025

2 listings

2024

0 listing

2023

0 listing

Units sold

Past 30 days

0 unit

Compared to

2025

0 unit

2024

1 unit

2023

0 unit

Median Sold Price

Past 30 days

$0

Compared to

2024

$1,690,000


Population and Demographics

Overview

Total population 8565
Average household income $323,896

Age (%)

0 to 19
13%
20 to 34
20%
35 to 49
19%
50 to 64
19%
65 and plus
29%

Household composition (%)

Single person
50%
Single family
45%
Multi person
4%
Multi family
0%

Mother tongue (%)

English
82%
Others
3%
Spanish
3%
French
2%
Russian
2%
Mandarin
2%
Portuguese
1%
Iranian Persian
1%

House tenancy (%)

Renters
59%
Owners
41%

What’s nearby?Essentials within 5 km

Local Logic

Transportation Scores

Estimated Budget


