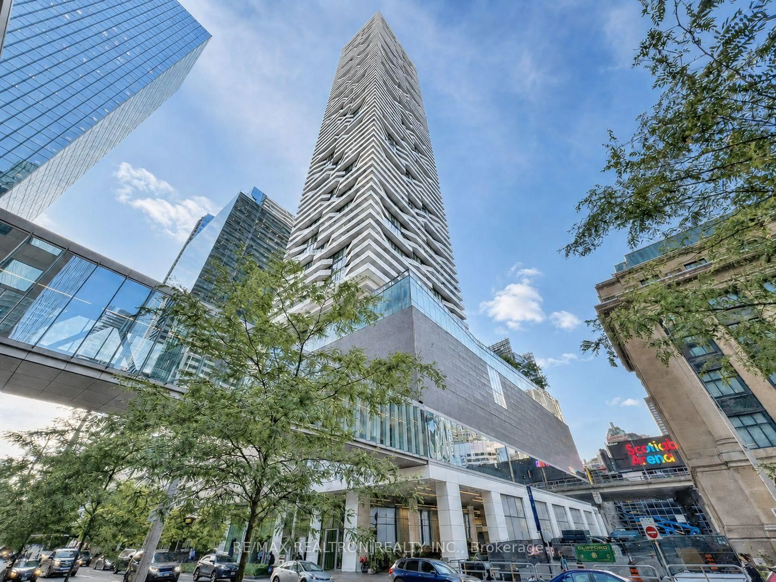
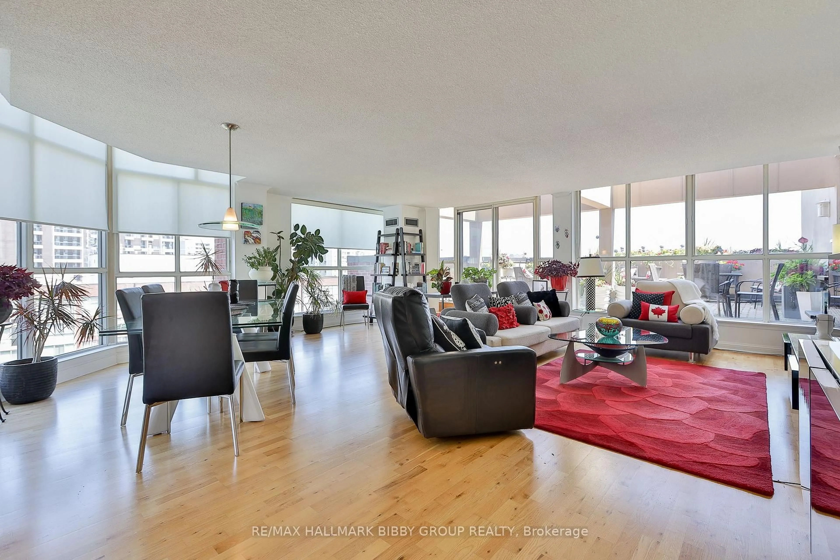
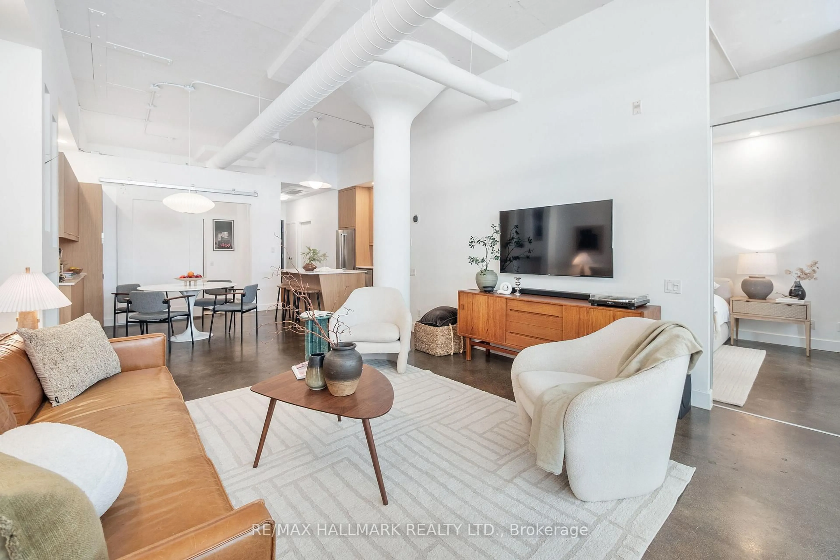
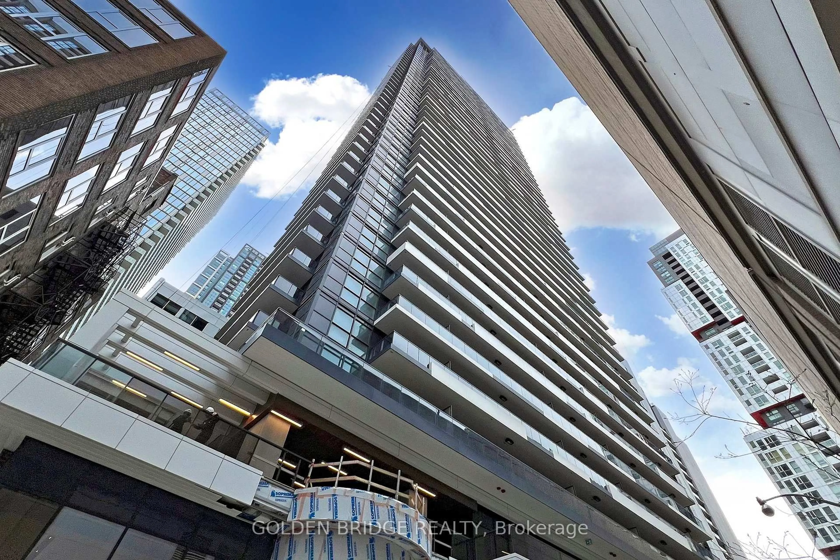
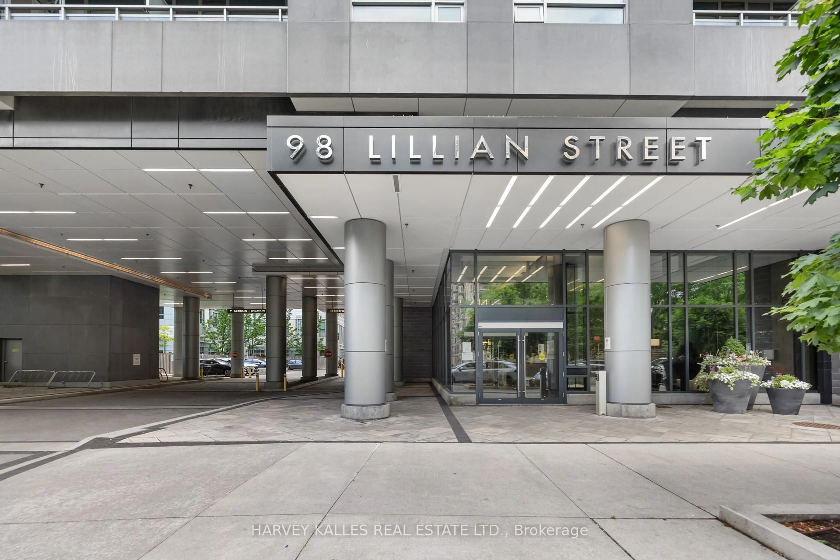
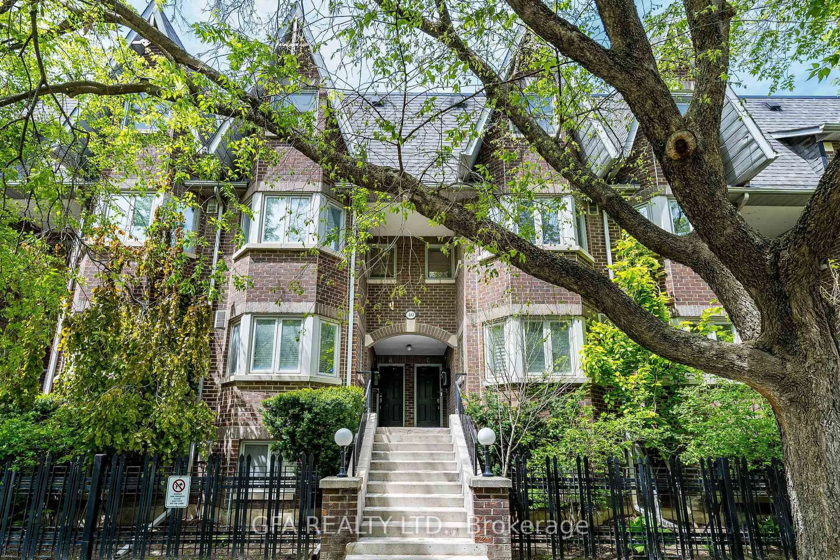
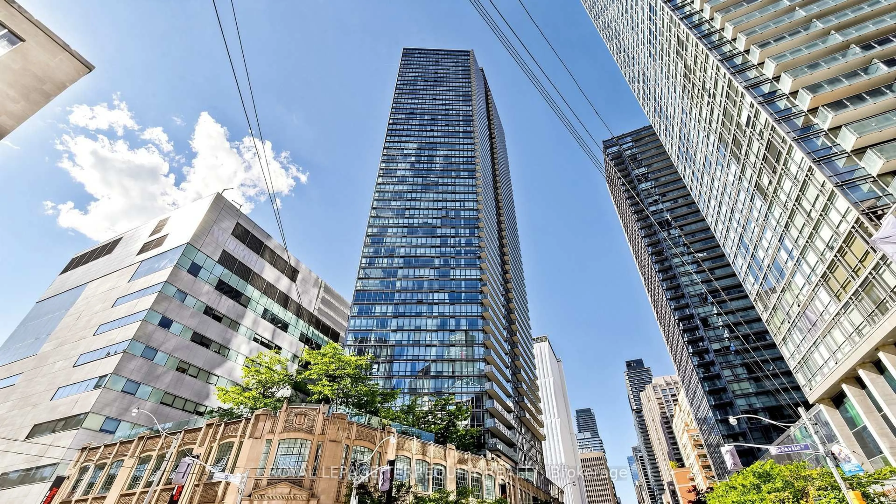
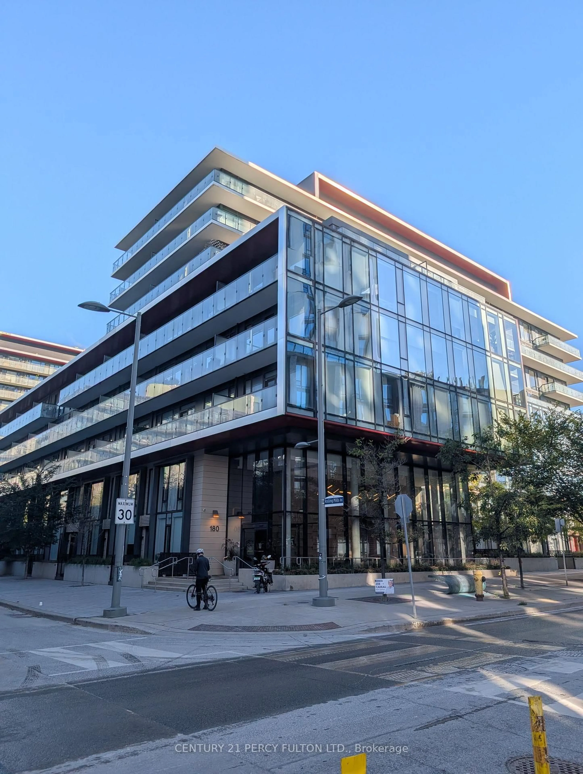
Unknown for 609 Avenue Rd #707, Toronto Ontario M4V 0B1
2 days on Market

609 Avenue Rd #707, Toronto, Ontario M4V 0B1

In the same building:
-
Condo
2 + 1
2
~800-899 sqft
$1,228,000
Get pre-qualifiedPowered by nesto
Condo
2 + 1
2
~800-899 sqft

Contact us about this property

Call

Highlights

Property Estimate

Days on market2 days

Estimated valueNot available

Price/Sqft$1,450/sqft

Monthly cost

Open Calculator

Description

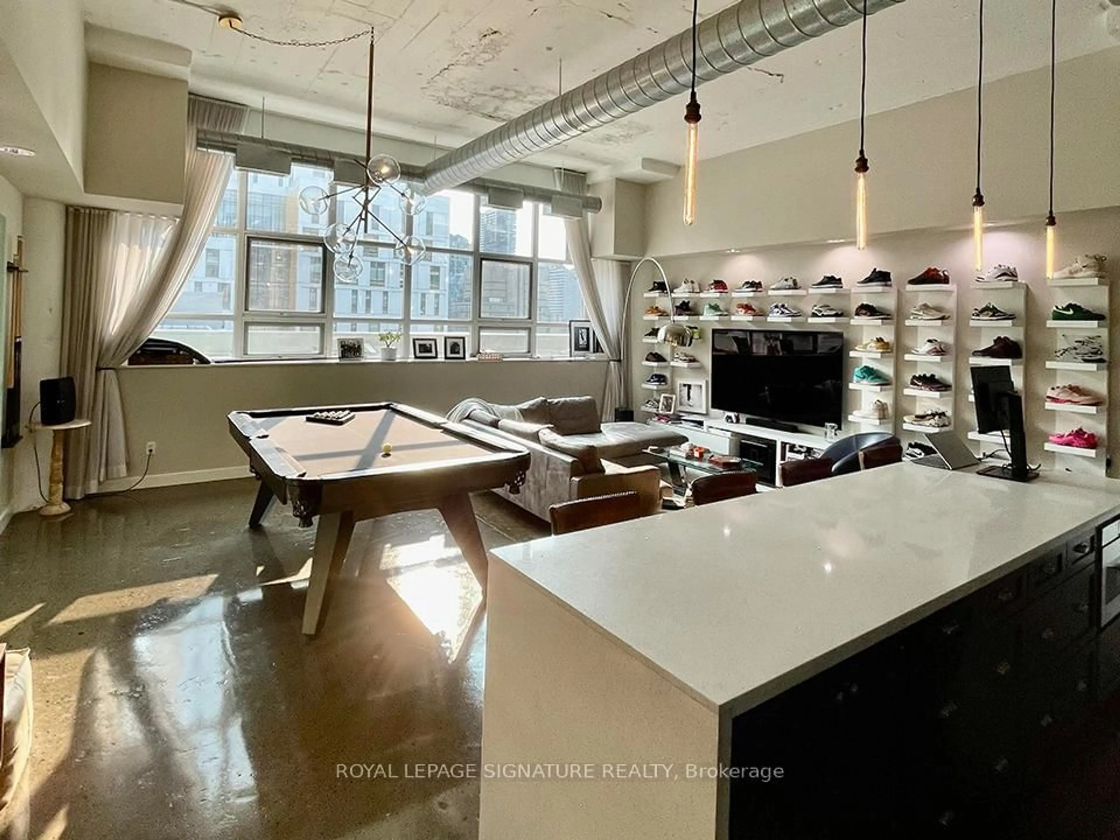
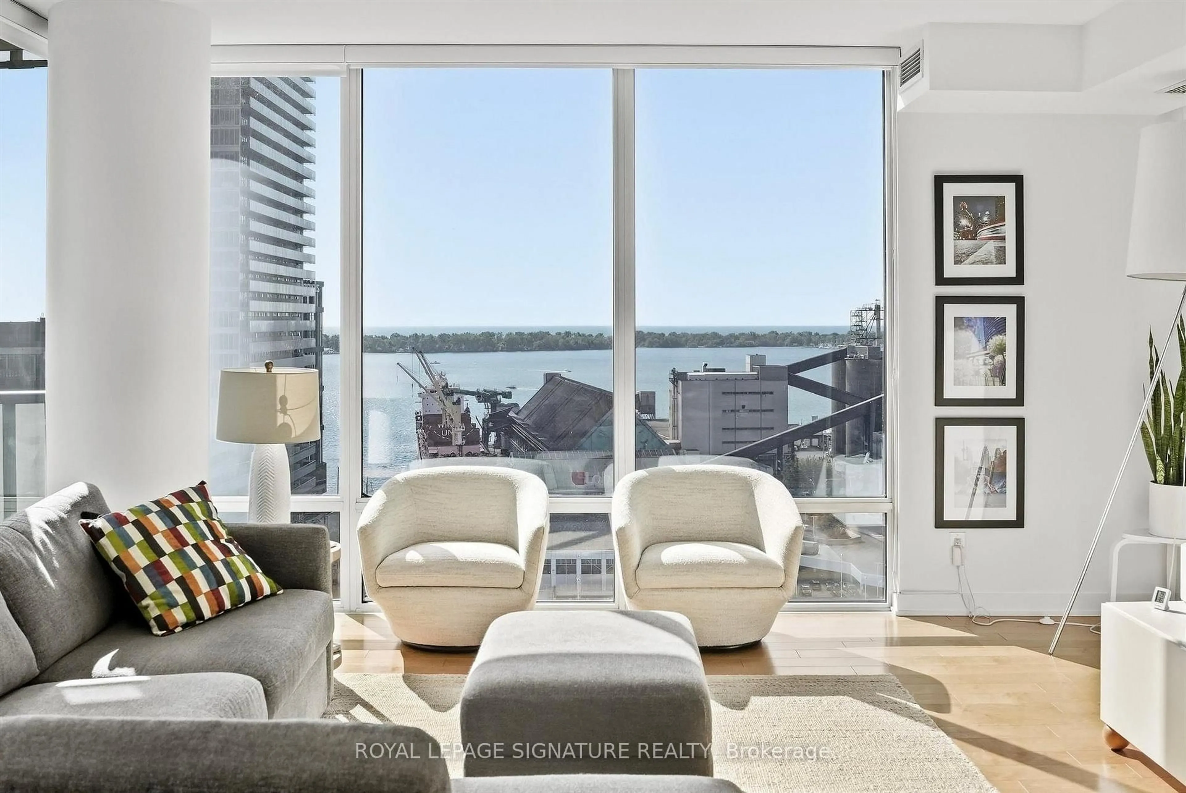
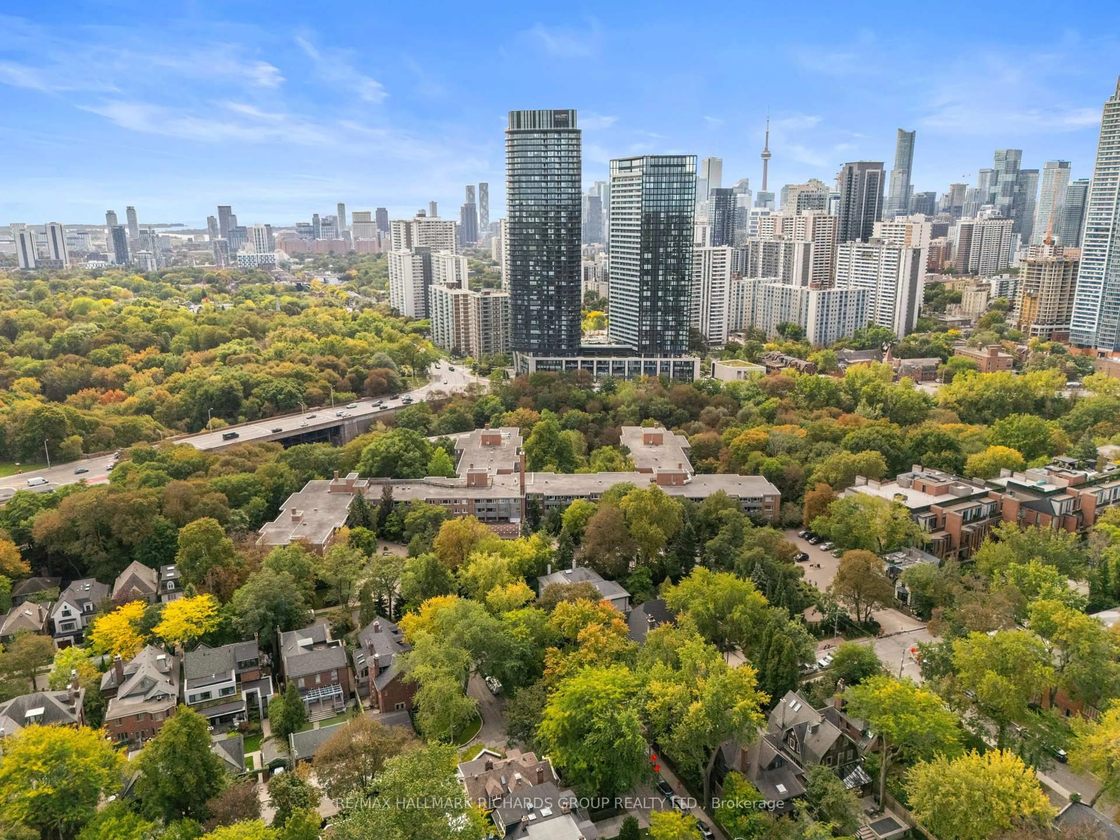
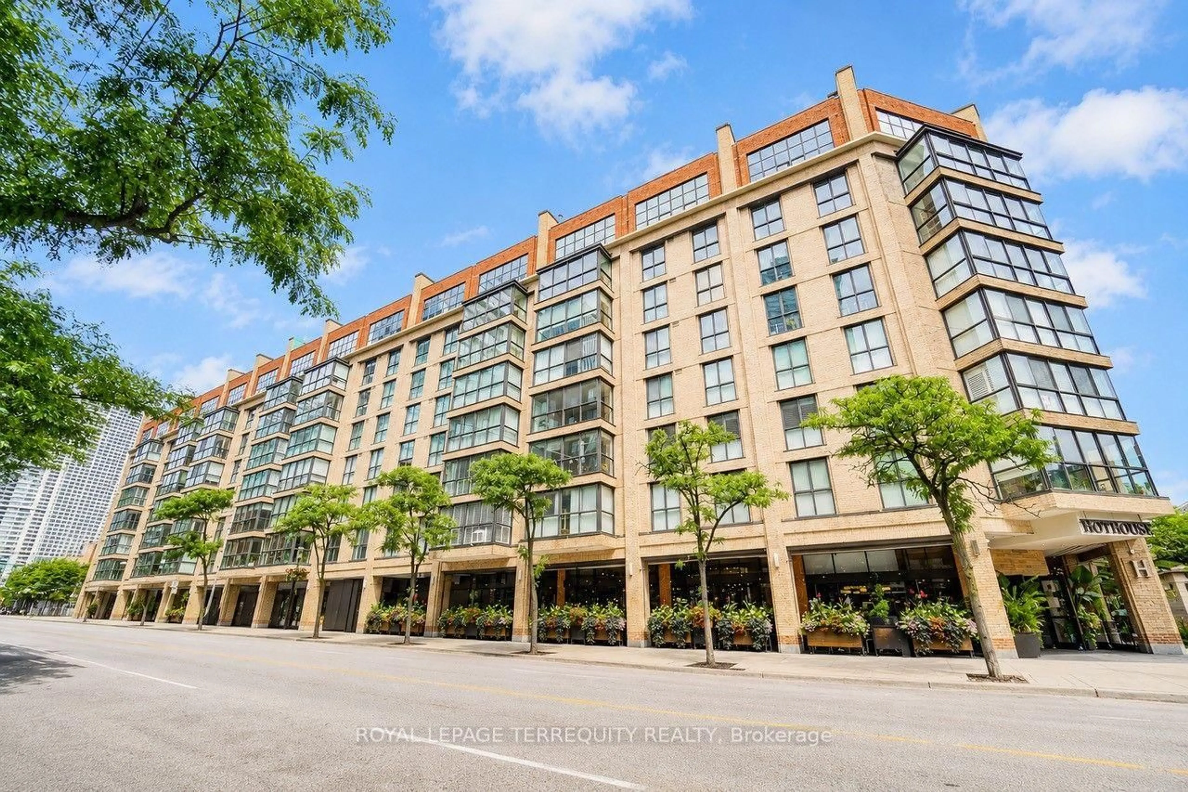
Spectacular one-of-a-kind customized sun-filled corner suite designed by Ali Budd Interiors, featuring designer finishes and too many upgrades to list. This rare residence offers a grand open-concept layout with impeccable attention to detail, creating the perfect balance of elegance, comfort, and functionality. Located on the edge of prestigious Forest Hill, this incredible residence feels like stepping into a top-tier luxury hotel. Super deluxe upgraded and next to new, the suite showcases massive wraparound windows that flood the space with exceptional natural sunlight. Designed for both entertaining and everyday living, the suite features a custom banquette dining area, custom closets, renovated washrooms, exquisite custom trim work, custom kitchen island, and thoughtfully designed living spaces that blend sophistication with warmth. From the moment you step inside, you will instantly feel at home. Ideally situated in one of Toronto's most sought-after neighborhoods, within walking distance to Upper Canada College and Bishop Strachan School, and surrounded by the city's finest amenities, dining, and lifestyle offerings.


Property Details

StyleApartment
View-
Age of property-
SqFt~800-899 SqFt
Lot Size-
Parking Spaces1
MLS ®NumberC13160108
Community NameDeer Park
Data SourceTRREB
Listing byFIRST CLASS REALTY INC.

Features

Heating: Forced Air
Cooling: Central Air

Flat Floor

2nd Br

2.8 x 3.23

B/I Closet / Window Flr to Ceil / Closet Organizers

Living

4.24 x 3.9

Window Flr to Ceil / W/O To Balcony

Kitchen

3.05 x 2.1

B/I Appliances / Open Concept

Dining

3.05 x 1.83

Open Concept


Features

Patio: Open
Balcony: Open

Parking

Garage spaces 1

Garage type Underground

Other parking spaces 0

Total parking spaces 1


7Story
Amenities

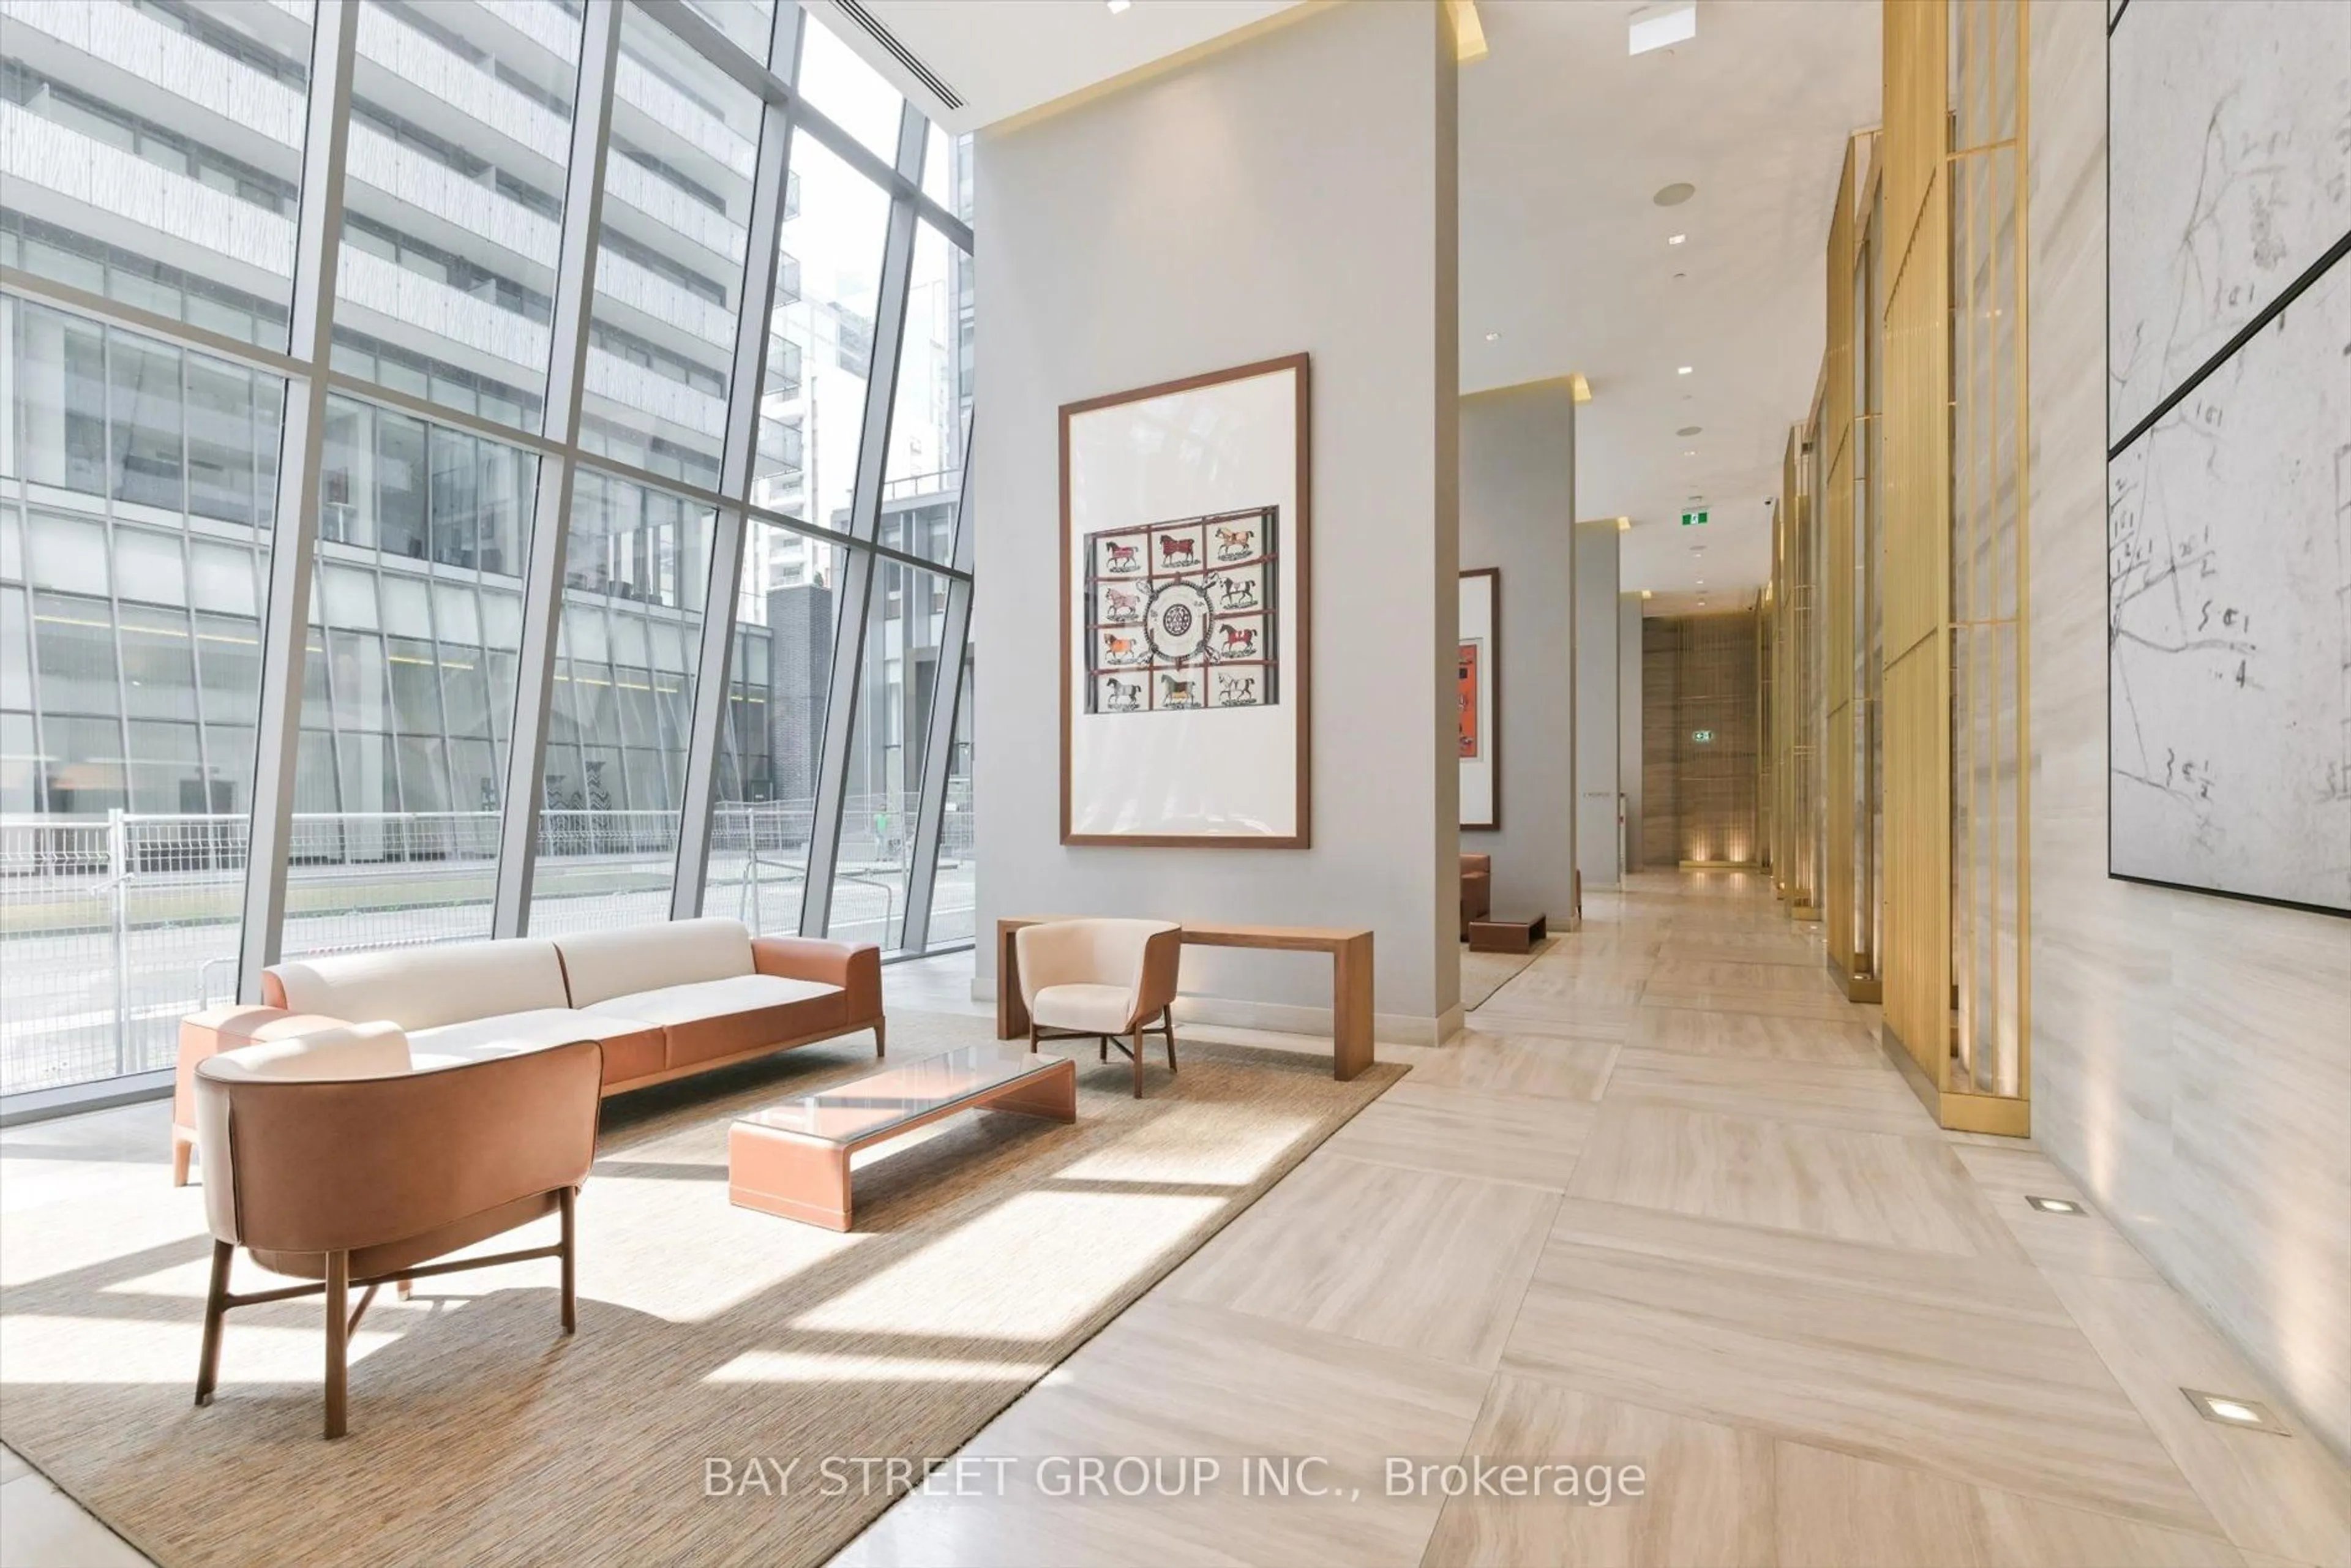
Concierge, Guest Suites, Gym, Party/Meeting Room, Rooftop Deck/Garden, Visitor Parking

Inclusions
Hydro
Water
Parking
Cable
Heat

Property History

May 22, 2026
ListedActive
$1,228,000
2 days on market
history photo preview30
Listing by trreb®
Property listed by FIRST CLASS REALTY INC., Brokerage

Agent Banner Image
Interested in this property?Get in touch to get the inside scoop.
Market Data - Deer Park

Geo Zone Map ThumbnailDeer Park

Buyer's Market

View Market Data

Condo - for the past 30 days

Buyer's market Seller's market

Avg. Days on Market

Past 30 days

25 days

Compared to

2025

34 days

2024

28 days

2023

32 days

New Listings

Past 30 days

30 listings

Compared to

2025

27 listings

2024

45 listings

2023

26 listings

Units sold

Past 30 days

9 units

Compared to

2025

11 units

2024

24 units

2023

14 units

Median Sold Price

Past 30 days

$1,401,500

Compared to

2025

$1,320,000

2024

$1,174,500

2023

$1,160,500


Population and Demographics

Overview

Total population 8565
Average household income $323,896

Age (%)

0 to 19
13%
20 to 34
20%
35 to 49
19%
50 to 64
19%
65 and plus
29%

Household composition (%)

Single person
50%
Single family
45%
Multi person
4%
Multi family
0%

Mother tongue (%)

English
82%
Others
3%
Spanish
3%
French
2%
Russian
2%
Mandarin
2%
Portuguese
1%
Iranian Persian
1%

House tenancy (%)

Renters
59%
Owners
41%

What’s nearby?Essentials within 5 km

Local Logic

Transportation Scores

Estimated Budget