99 Foxbar Rd #506, Toronto, Ontario M4V 2G5
Contact us about this property
Highlights
Estimated valueThis is the price Wahi expects this property to sell for.
The calculation is powered by our Instant Home Value Estimate, which uses current market and property price trends to estimate your home’s value with a 90% accuracy rate.Not available
Price/Sqft$849/sqft
Monthly cost
Open Calculator
Description
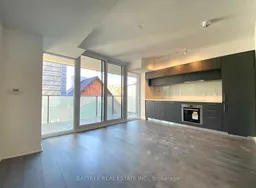


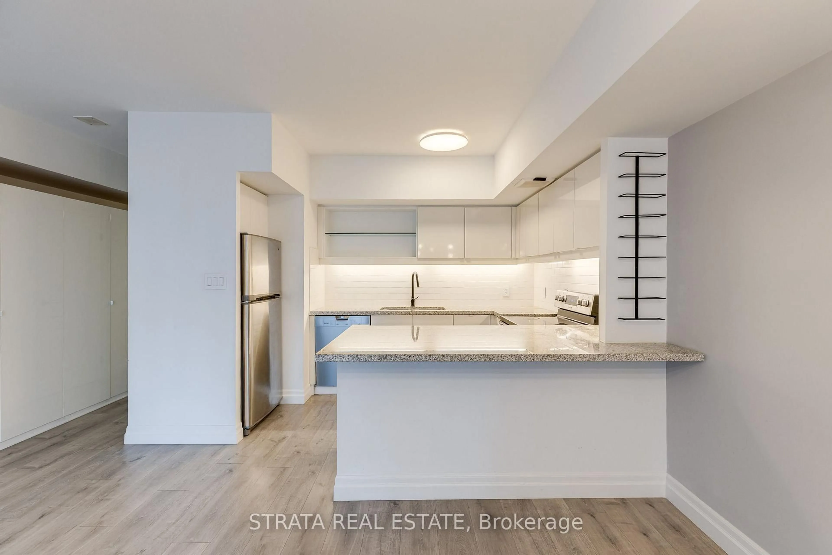
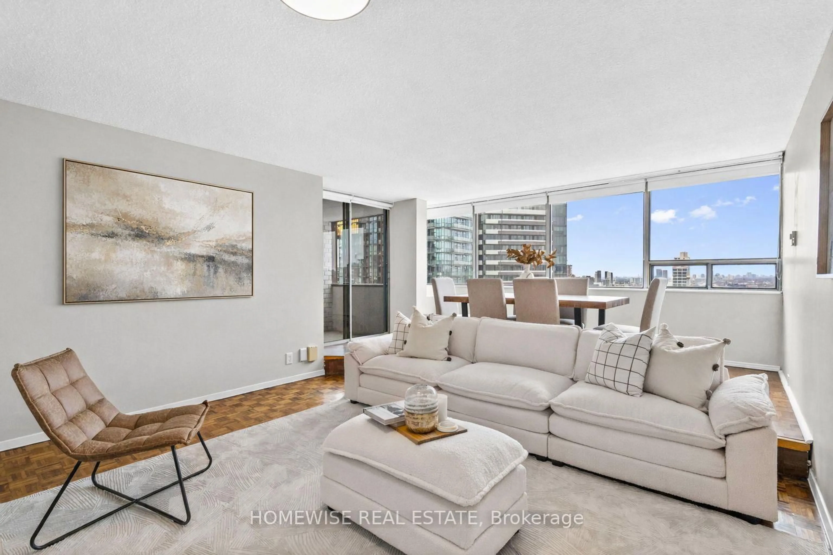
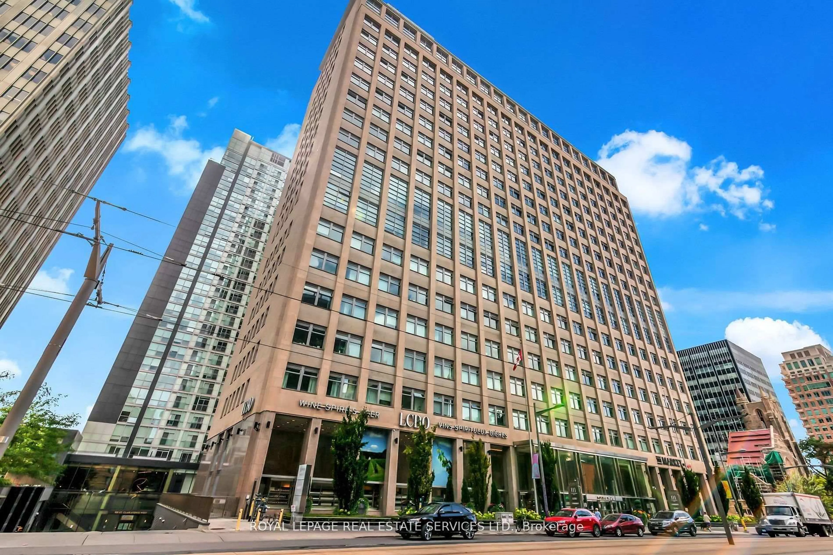
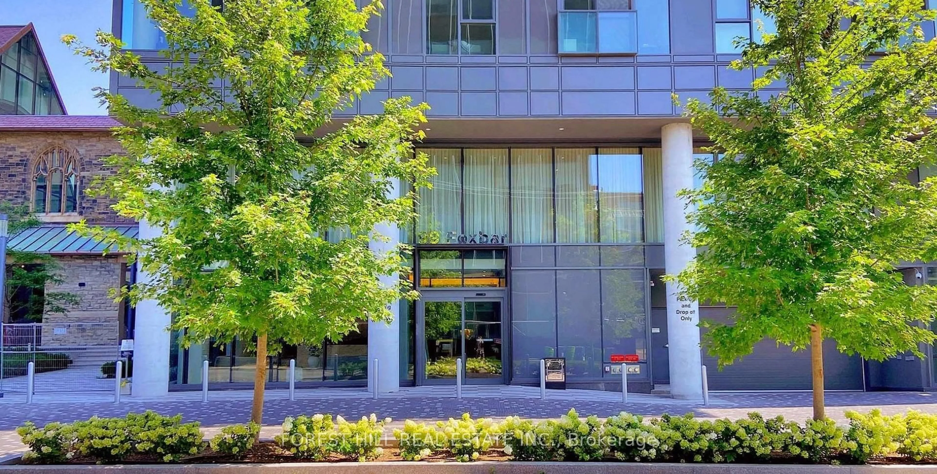
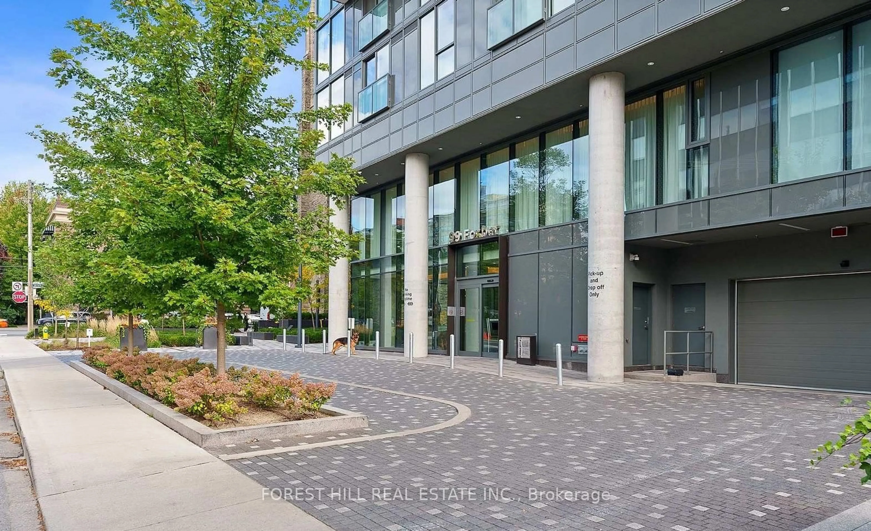
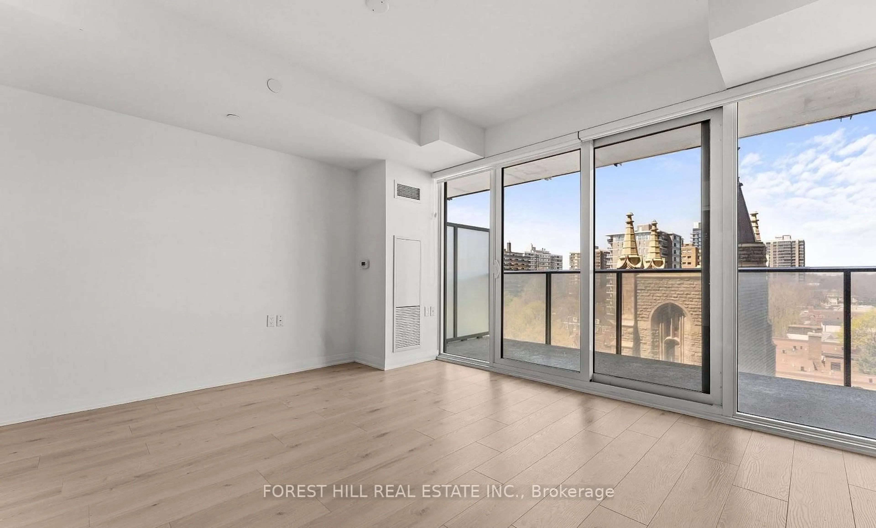
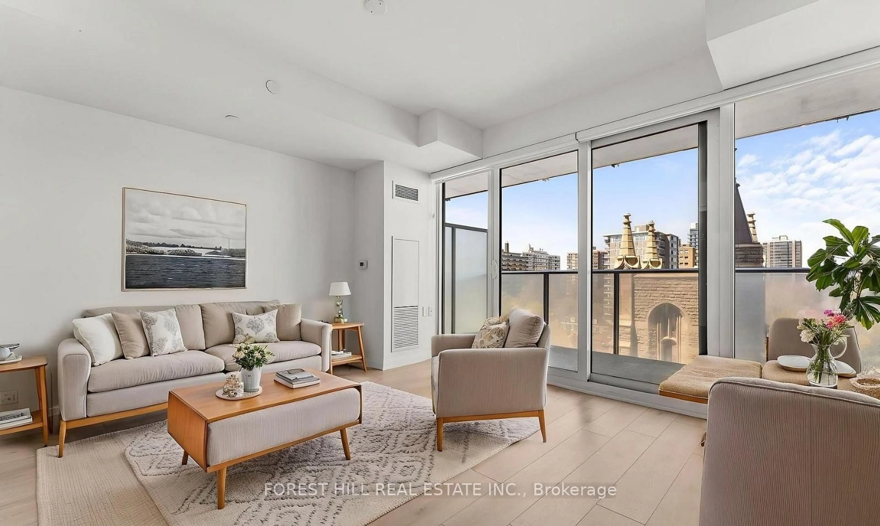
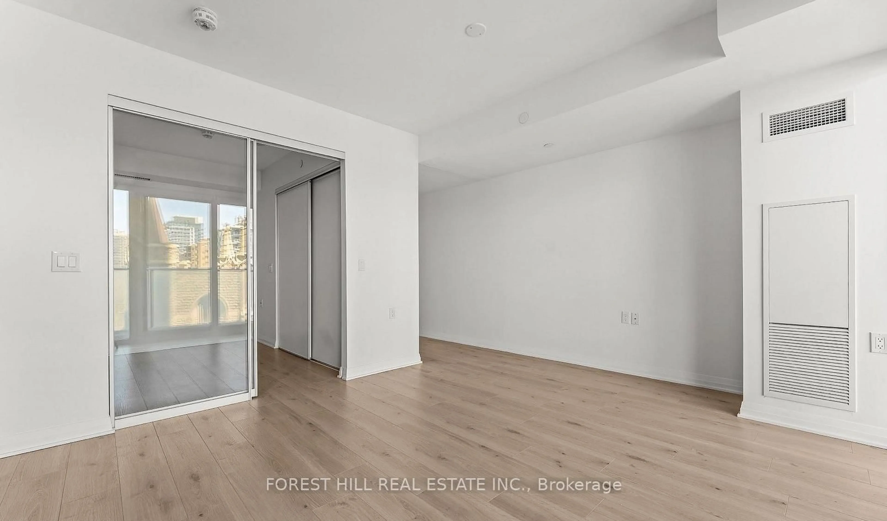
Welcome to refined urban living in the heart of prestigious Forest Hill. This stunning 1-bedroom, 1-bathroom suite at the sought-after Blue Diamond at Imperial Village offers a rare blend of luxury, convenience, and timeless neighborhood appeal. Just three years new, this thoughtfully designed condo features sleek laminate flooring, integrated appliances, and custom cabinetry, all complemented by an open-concept layout that maximizes both space and functionality. Flooded with natural light from expansive floor-to-ceiling windows, the living space feels bright and inviting throughout the day. Step out onto your private 106 sq. ft. balcony overlooking the tranquil courtyard - a serene escape from the city's energy. Whether you're relaxing at home or entertaining guests, this suite delivers comfort with a modern edge. Residents enjoy exclusive access to the renowned 20,000 sq. ft. Imperial Club - one of Toronto's most impressive amenity spaces, featuring an indoor pool, hot tub, sauna, state-of-the-art fitness centre, yoga studio, golf simulator, basketball & squash courts, theatre rooms, recording studio, and more. The beautifully landscaped grounds, including the historic Deer Park United Church Courtyard, provide a peaceful and unique setting rarely found in condo living. Perfectly located at Avenue Road and St. Clair, just steps from the streetcar & minutes to two subway stations - offering seamless access to downtown. Part of the master-planned Imperial Village community, enjoy premium retail at your doorstep - Longo's, Starbucks, and LCBO. Surrounded by Toronto's top private schools such as Upper Canada College and De La Salle, this address offers both prestige and long-term value. Move-in ready and ideal for first-time buyers, professionals, or investors seeking a high-demand location with strong growth potential. Experience sophisticated city living in one of Toronto's most distinguished neighbourhoods.
Property Details
Interior
Features
Main Floor
Living
4.88 x 3.56Laminate / W/O To Balcony / Window Flr to Ceil
Dining
4.88 x 3.56Laminate / Open Concept / Combined W/Living
Kitchen
4.88 x 3.56Laminate / B/I Appliances / Stone Counter
Br
3.0 x 2.92Laminate / Sliding Doors / Double Closet
Exterior
Features
Condo Details
Amenities
Concierge, Gym, Party/Meeting Room, Indoor Pool, Games Room, Squash/Racquet Court
Inclusions
Property History
 28
28