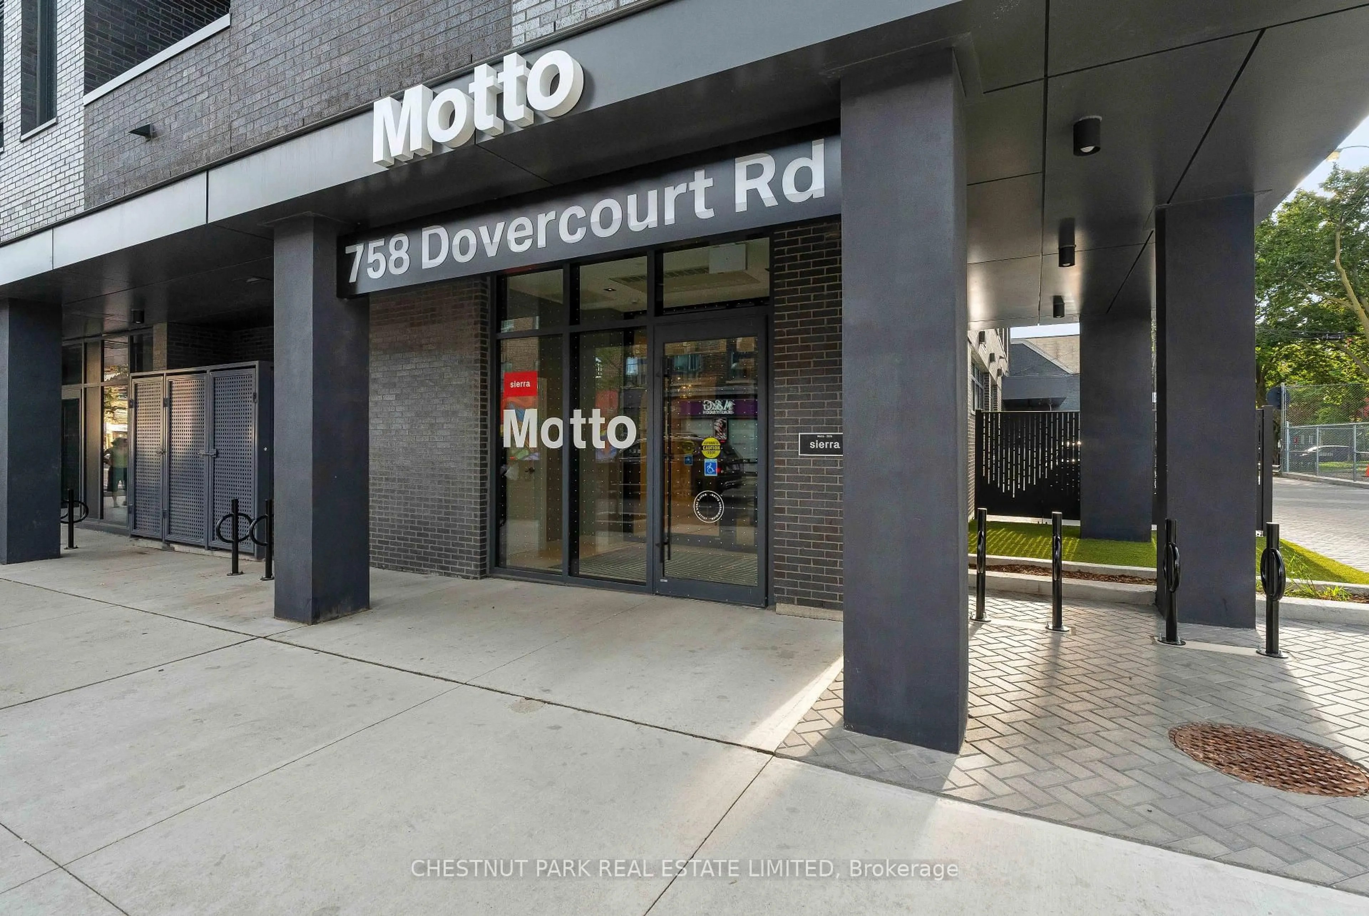
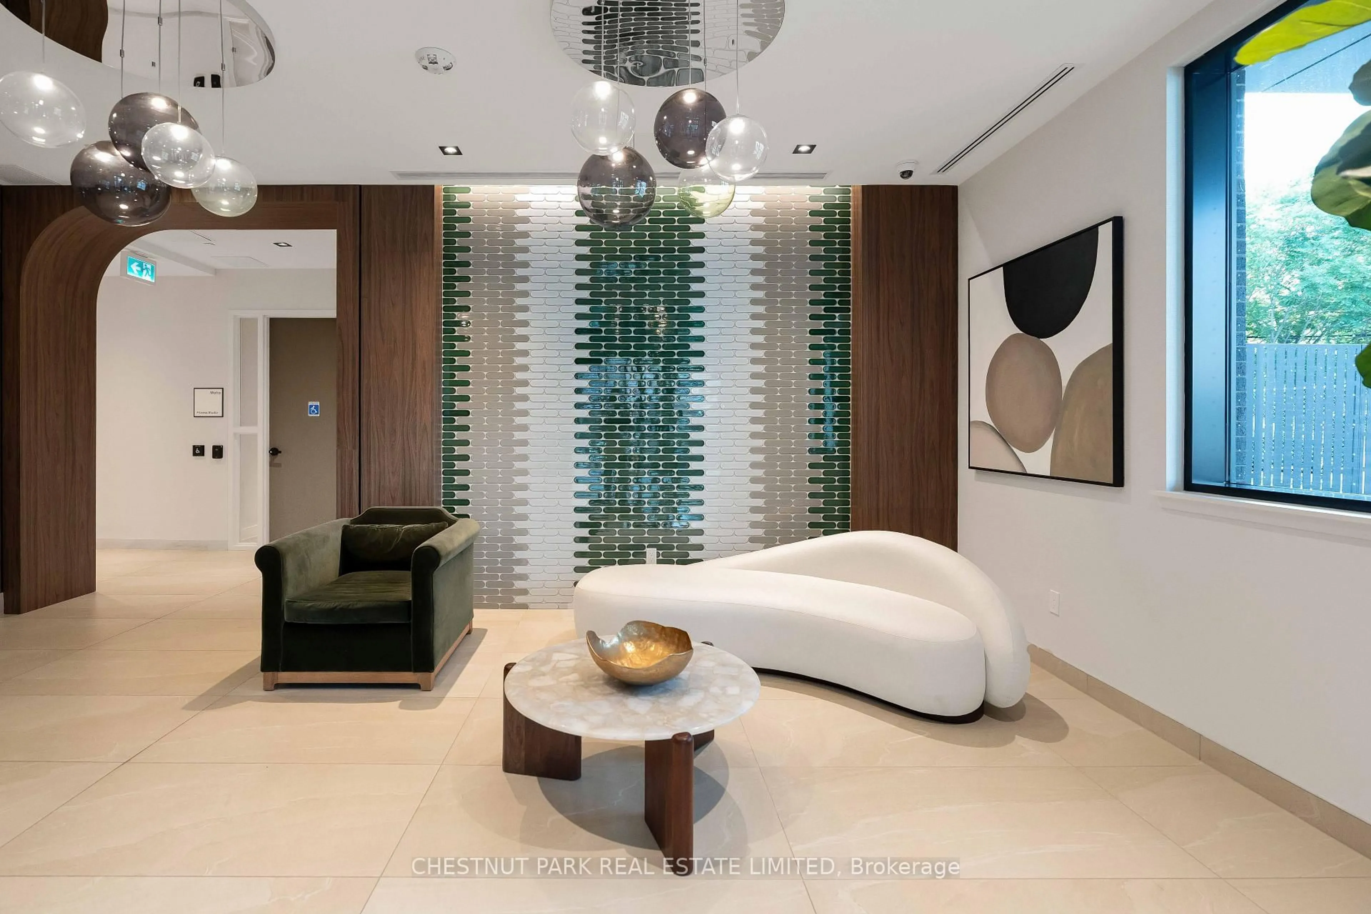
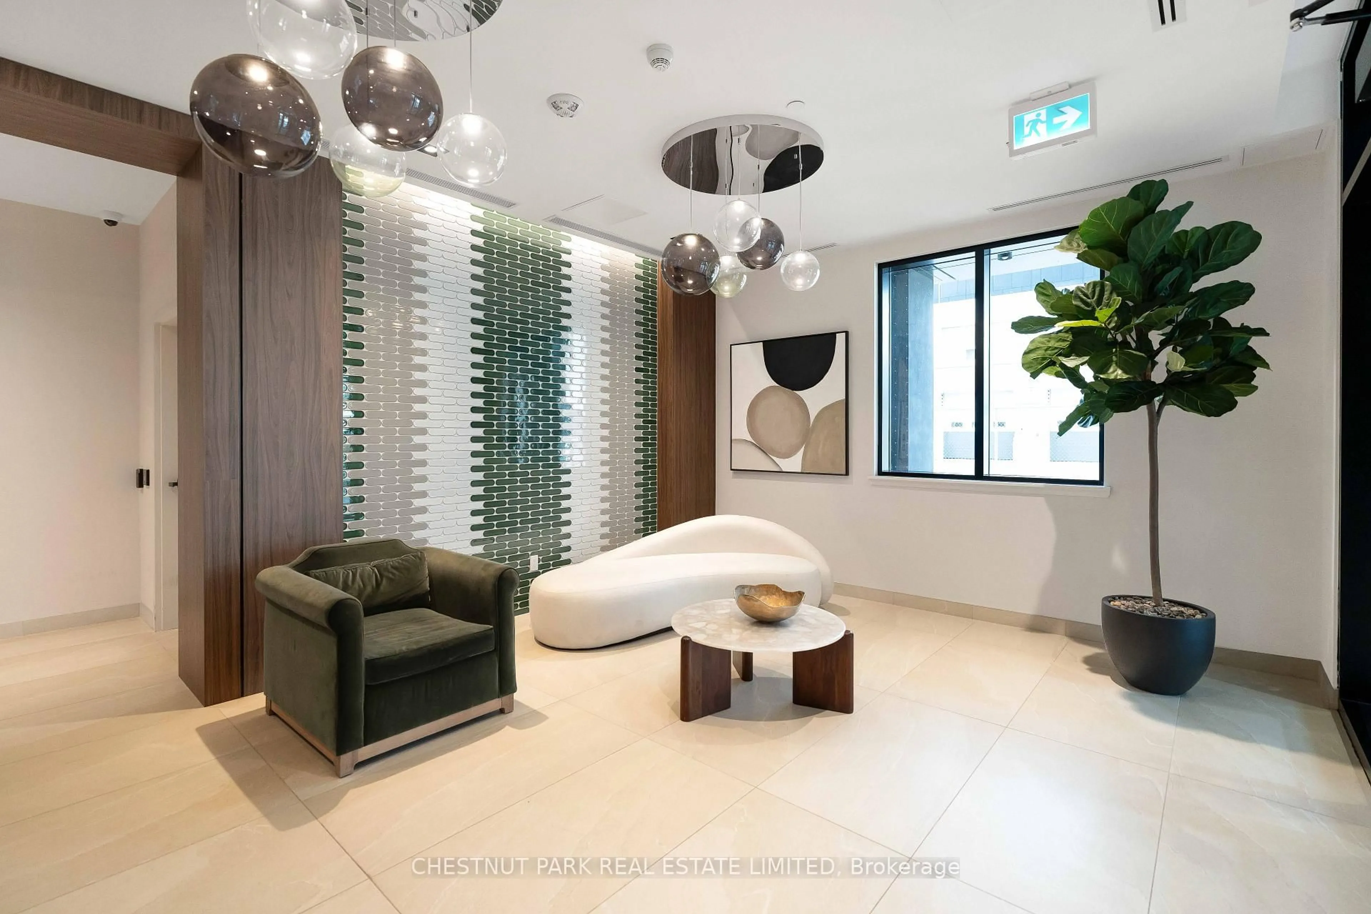
758 Dovercourt Rd #404, Toronto, Ontario M6H 2X2
Contact us about this property
Highlights
Estimated valueThis is the price Wahi expects this property to sell for.
The calculation is powered by our Instant Home Value Estimate, which uses current market and property price trends to estimate your home’s value with a 90% accuracy rate.Not available
Price/Sqft$968/sqft
Monthly cost
Open Calculator
Description
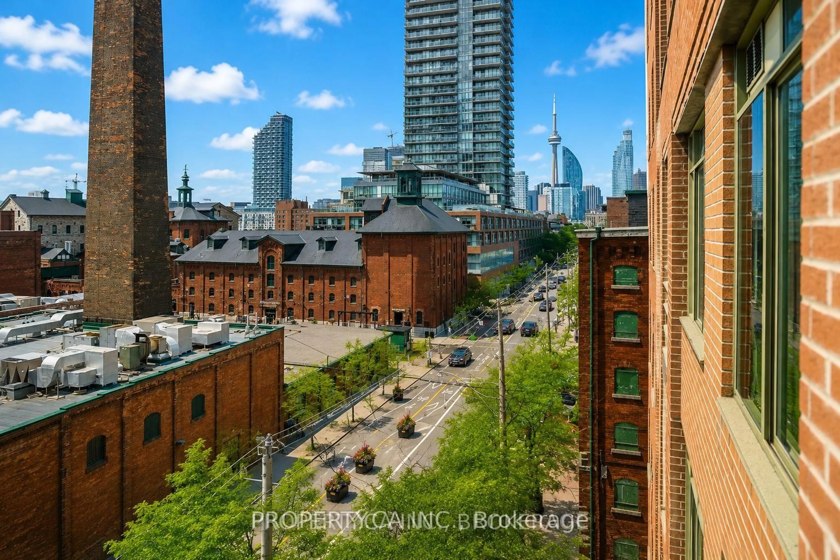
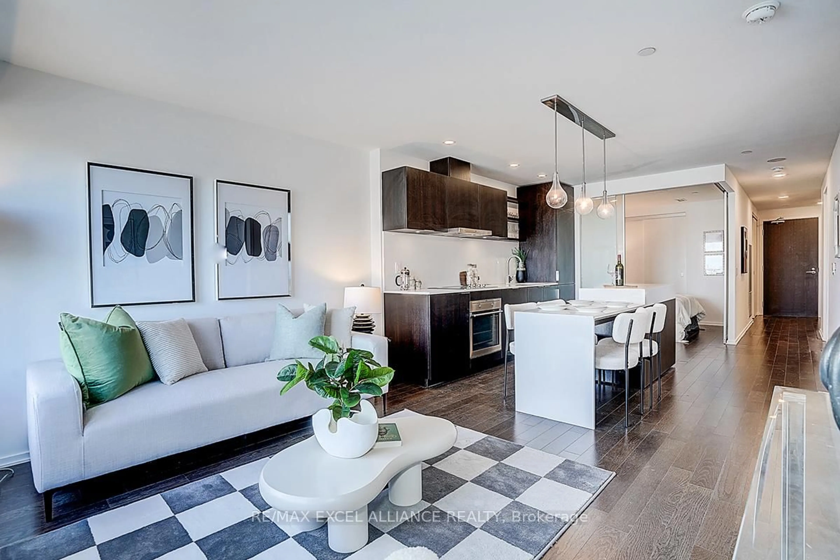
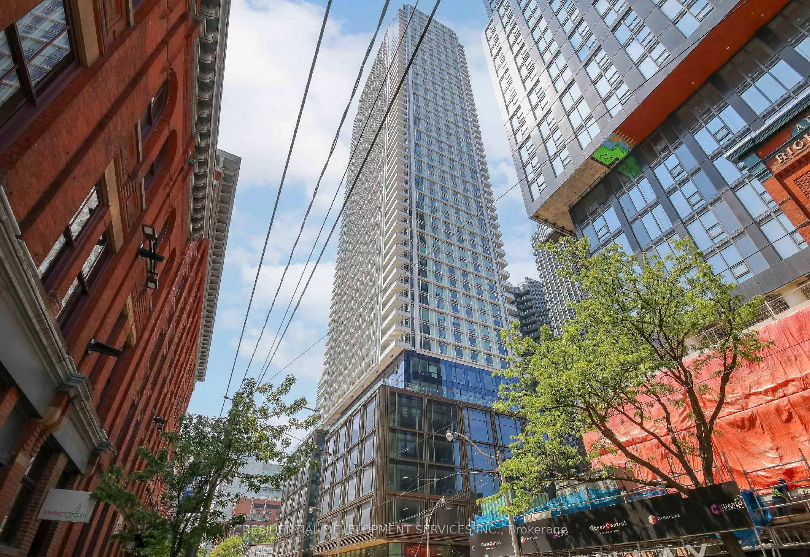
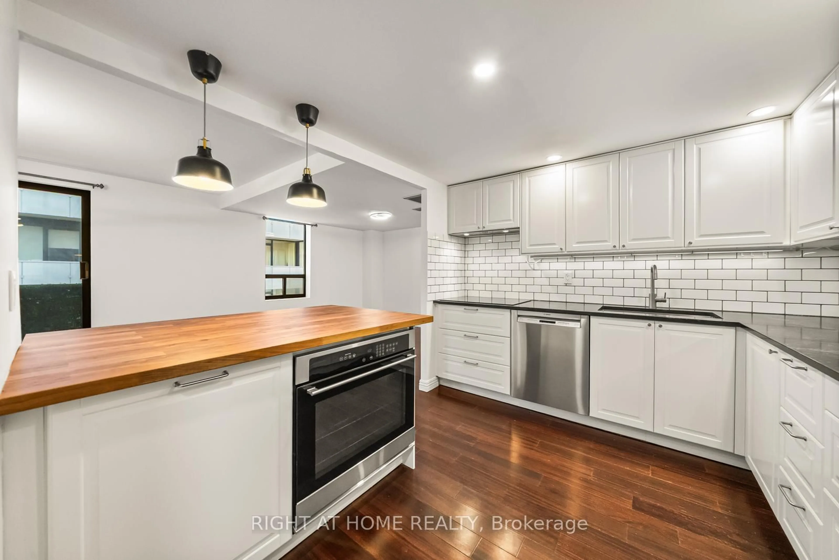
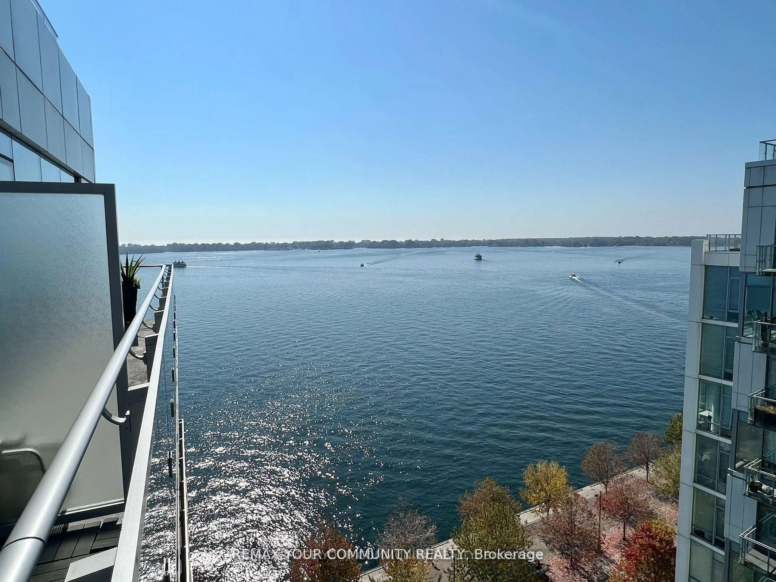
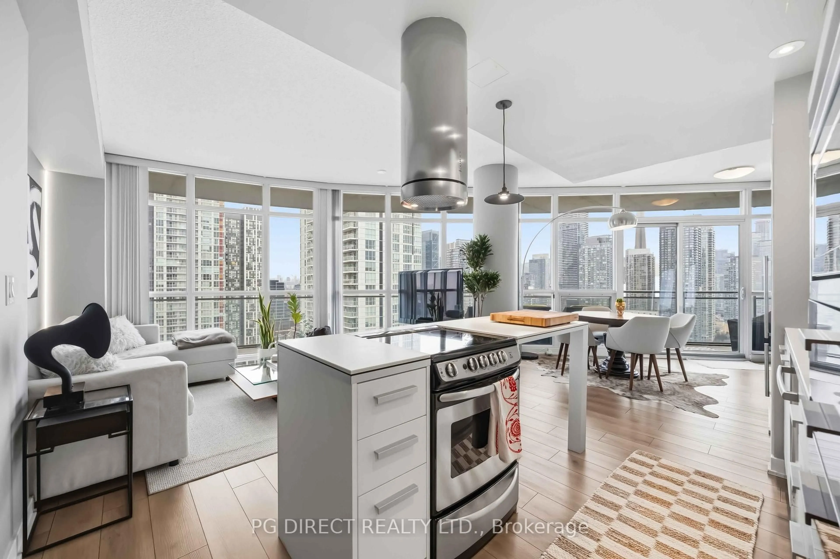
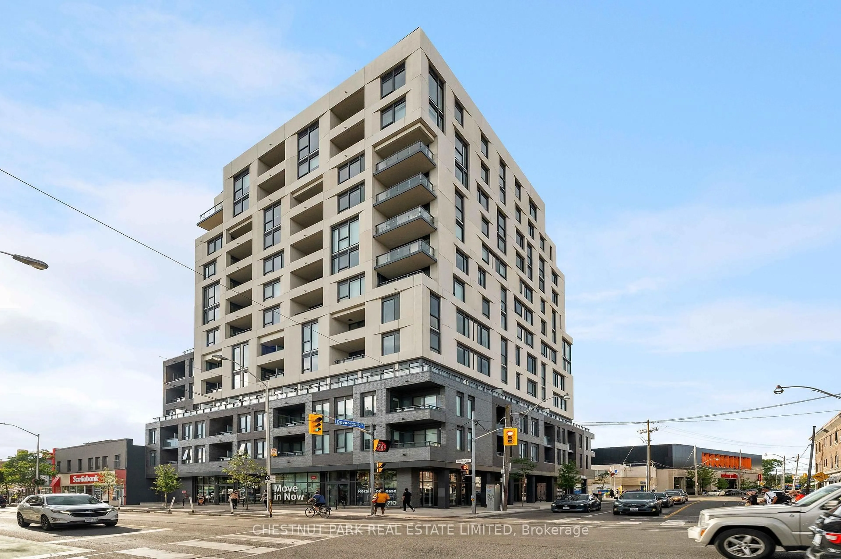
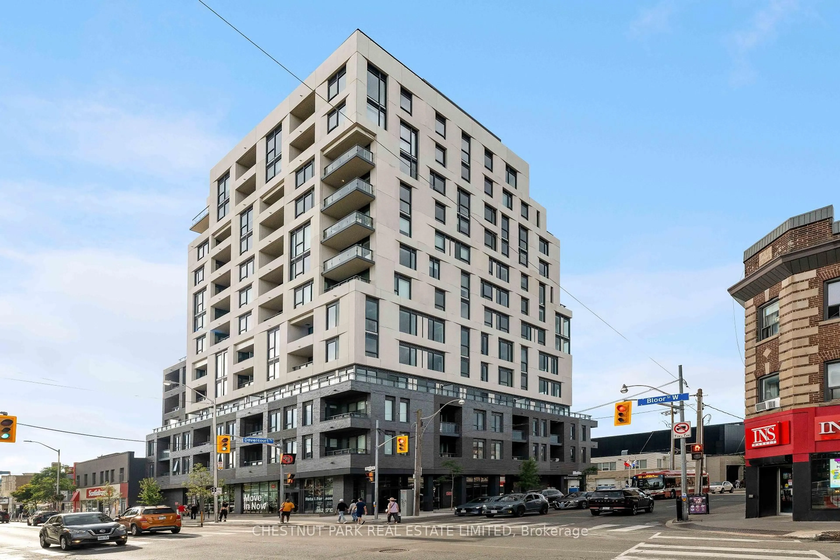
Experience elevated living in this three-bedroom, two-bathroom builder's corner suite, offering southeast exposure with sweeping views over Dovercourt to the downtown skyline, CN Tower included. This 968 square foot residence is complemented by a 361 square foot private terrace. Two walls of floor-to-ceiling windows converge at the corner of the open-concept living and dining area, filling the space with light from two directions throughout the day. Thoughtfully upgraded throughout, the suite presents a seamless blend of sophistication and comfort, creating a rare opportunity within this sought-after boutique development.The kitchen features an oversized island finished with premium Calacatta countertops and a full-height matching backsplash. Engineered wood flooring runs throughout, complemented by a thoughtful split layout that positions the primary bedroom apart from the second and third bedrooms for added privacy.The primary bedroom offers a peaceful retreat connected to a spa-inspired ensuite, finished with a bright, calming palette throughout. The second and third bedrooms provide flexible space for family, guests, or a home office, sharing access to a matching bathroom with the same light, elevated aesthetic.Complete with more than $57,500 in builder upgrades, Suite 404 combines elevated design and urban convenience in one of Dovercourt's most exciting new addresses. Motto offers a collection of several units available for sale, with 1, 2, and 3 bedroom suites to explore.
Property Details
Interior
Features
Main Floor
Living
7.26 x 4.75W/O To Balcony / Se View / hardwood floor
2nd Br
2.44 x 2.72Double Closet / East View / hardwood floor
Primary
2.79 x 2.87Double Closet / 4 Pc Ensuite / hardwood floor
Dining
7.26 x 4.75Combined W/Living / W/O To Balcony / hardwood floor
Exterior
Features
Condo Details
Inclusions
Property History
 40
40