16 hours on Market

918 Ossington Ave, Toronto, Ontario M6G 3V1

Semi-Detached
3 + 2
3
~1100-1500 sqft
$1,149,900
Get pre-qualifiedPowered by nesto
Semi-Detached
3 + 2
3
~1100-1500 sqft

Contact us about this property

Call

Highlights

Property Estimate

Days on market16 hours

Estimated valueNot available

Price/Sqft$906/sqft

Monthly cost

Open Calculator

Description

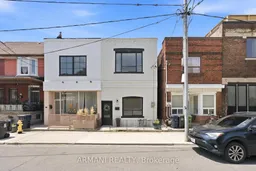
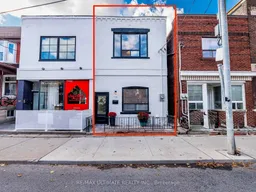
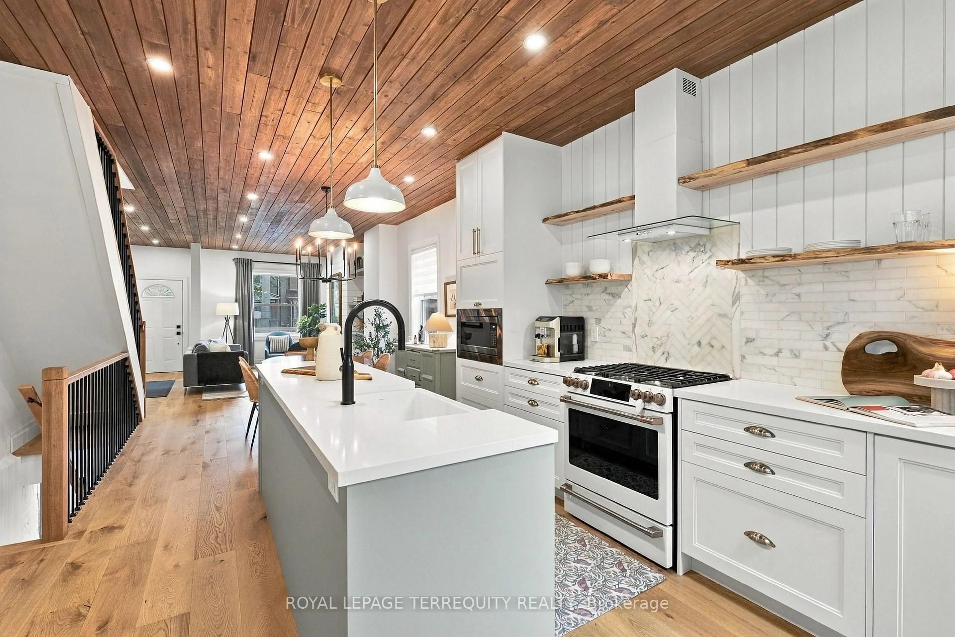
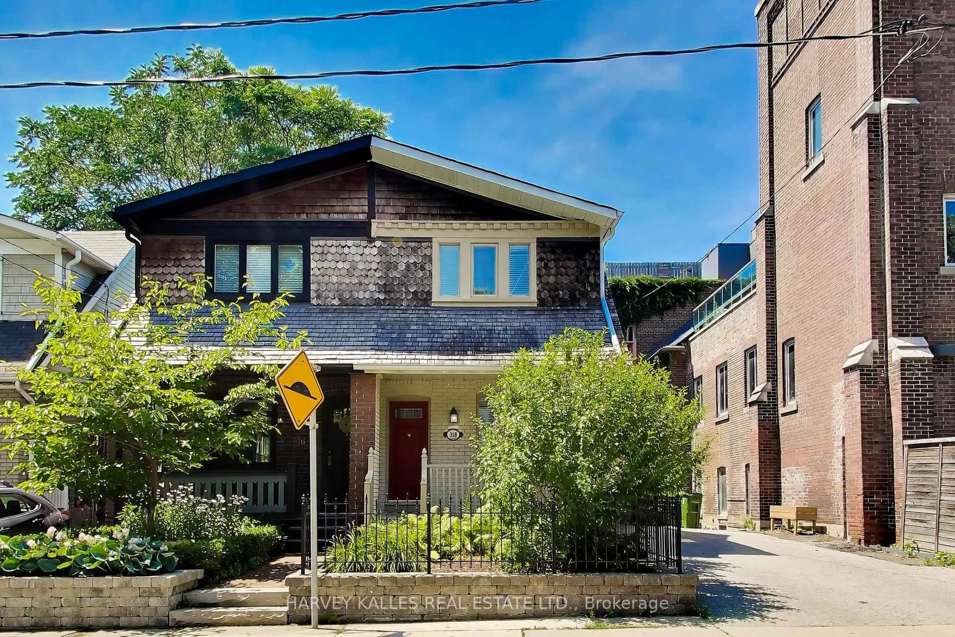
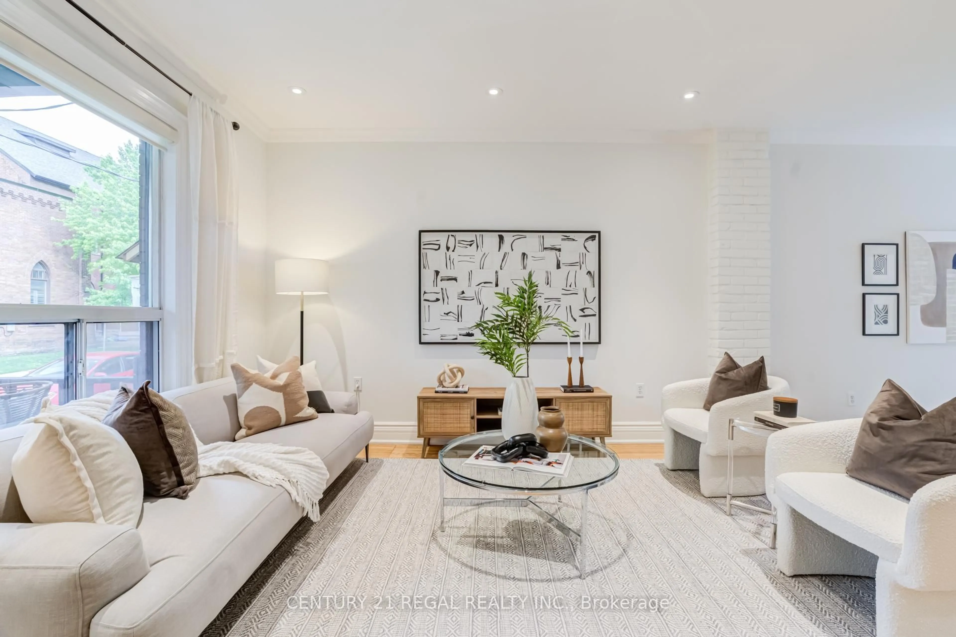
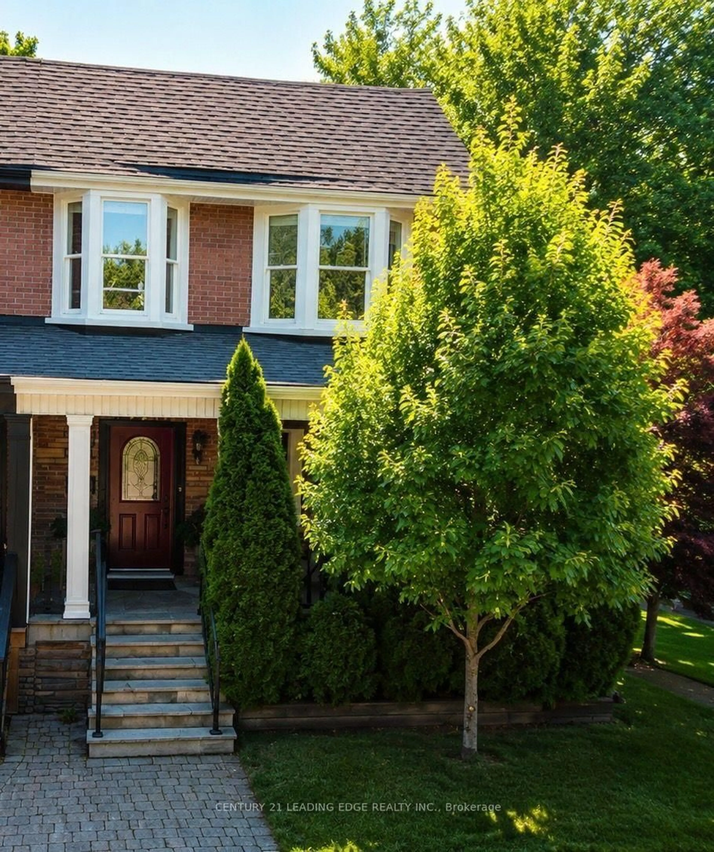
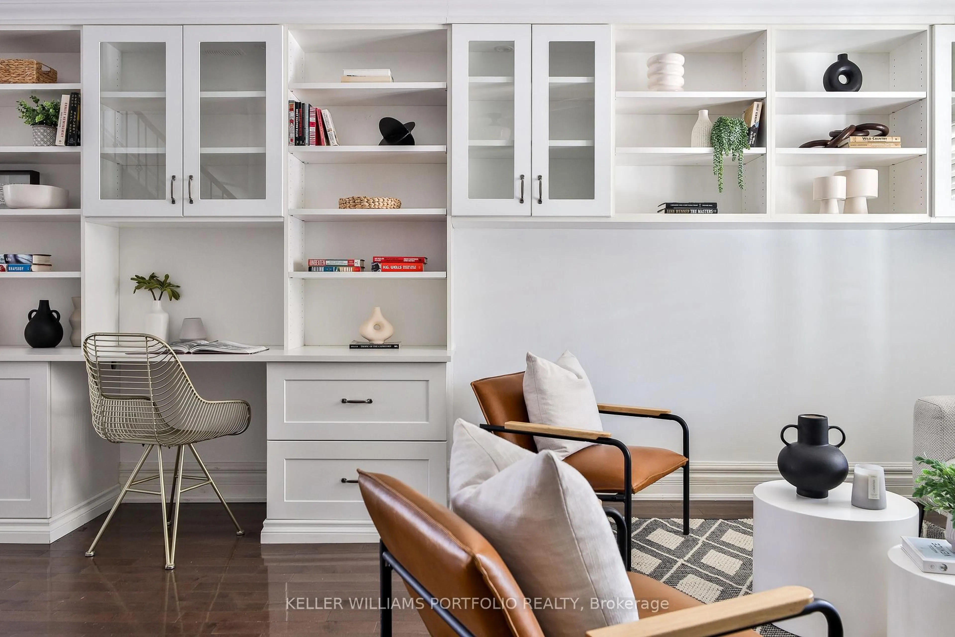
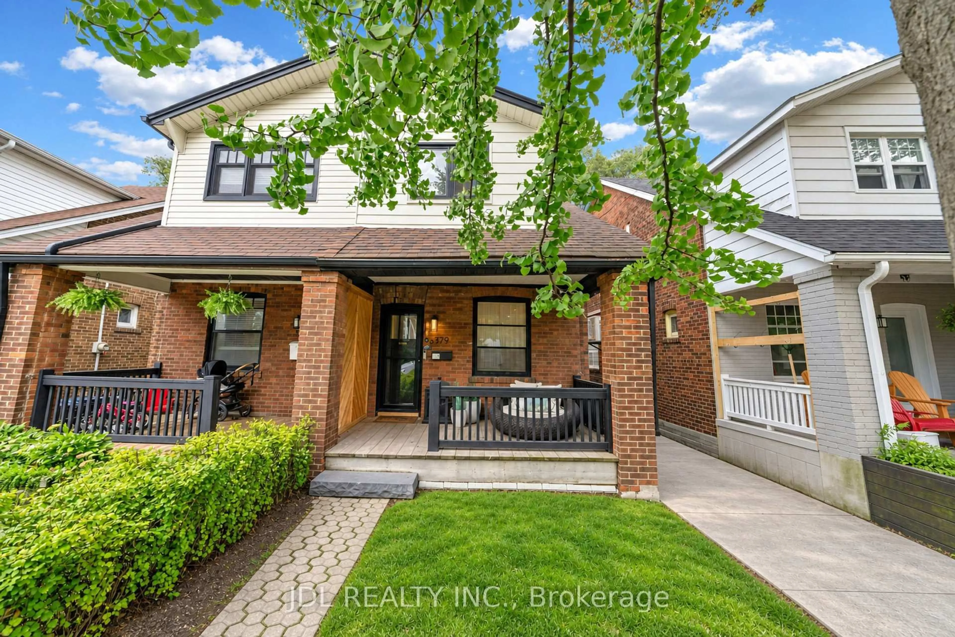
Turnkey Semi in Dovercourt Village is style + income in one! 3+2 beds, 2 kitchens, 3 baths. Fully Renovated from top to bottom, bright open-concept living & dining with 11 foot ceilings, cove lighting & floor-to-ceiling fireplace! Modern wide plank engineered hardwood floors & pot lights throughout. Modern kitchen w/ breakfast bar, stainless appliances, quartz counters & walkout to backyard. Rare main floor powder room & laundry. 2nd floor features 3 very spacious bedrooms & upgraded 5 pc bath. Completely separate 2 bed Basement apartment w/ full kitchen, its own laundry & 3-pc bath - carry your mortgage w/ rental income or house the in-laws, no sharing required! Privately fenced & spacious Backyard covered in trees & the game changer: a RARE double car detached garage on the LANEWAY ideal for potential future laneway suite allowing you to create more space for you or another rental! Upgraded mechanicals 2025: furnace, A/C, owned hot water tank, ductwork, 200-amp panel, plumbing & wiring. Minutes walk to Ossington Subway station & Bloor line & steps to Ossington restaurants, Bloor Street shops, Dovercourt Village Park & Christie Pits. This home isn't just renovated - it's a plan for your future!


Property Details

Style2-Storey
View-
Age of property-
SqFt~1100-1500 SqFt
Lot Size2,046 SqFt(124 x 16.5)
Parking Spaces2
MLS ®NumberW13536222
Community NameDovercourt Park
Data SourceTRREB
Listing byARMANI REALTY

Features

Heating: Forced Air
Cooling: Central Air
Fireplace
Basement: Apartment, Sep Entrance

Main Floor

Living

4.43 x 4.41

hardwood floor / Floor/Ceil Fireplace / Combined W/Dining

Dining

2.61 x 4.41

hardwood floor / Open Concept / Combined W/Living

Kitchen

5.43 x 3.71

Quartz Counter / Stainless Steel Appl / Combined W/Laundry

Mudroom

1.34 x 1.78

W/O To Yard / Porcelain Floor


Features

Lot size: 2,046 SqFt

Parking

Garage spaces 2

Garage type Detached

Other parking spaces 0

Total parking spaces 2


Property History

Jul 8, 2026
ListedActive
$1,149,900
16 hours on market
history photo preview50
Listing by trreb®
Property listed by ARMANI REALTY, Brokerage

Agent Banner Image
Interested in this property?Get in touch to get the inside scoop.
Market Data - Dovercourt Park

Geo Zone Map ThumbnailDovercourt Park

Seller's Market

View Market Data

Semi-Detached house - for the past 30 days

Buyer's market Seller's market

Avg. Days on Market

Past 30 days

7 days

Compared to

2025

3 days

2024

11 days

2023

6 days

New Listings

Past 30 days

5 listings

Compared to

2025

8 listings

2024

4 listings

2023

7 listings

Units sold

Past 30 days

2 units

Compared to

2025

2 units

2024

3 units

2023

3 units

Median Sold Price

Past 30 days

$1,230,000

Compared to

2025

$1,268,044

2024

$1,380,000

2023

$1,125,000


Population and Demographics

Overview

Total population 7656
Average household income $132,352

Age (%)

0 to 19
15%
20 to 34
27%
35 to 49
23%
50 to 64
19%
65 and plus
16%

Household composition (%)

Single family
55%
Single person
32%
Multi person
12%
Multi family
1%

Mother tongue (%)

English
63%
Portuguese
14%
Yue (Cantonese)
4%
Spanish
4%
Italian
3%
Mandarin
2%
Vietnamese
2%
French
2%
Greek
1%
Others
1%

House tenancy (%)

Owners
53%
Renters
47%

What’s nearby?Essentials within 5 km

Local Logic

Transportation Scores

Estimated Budget