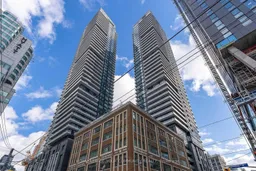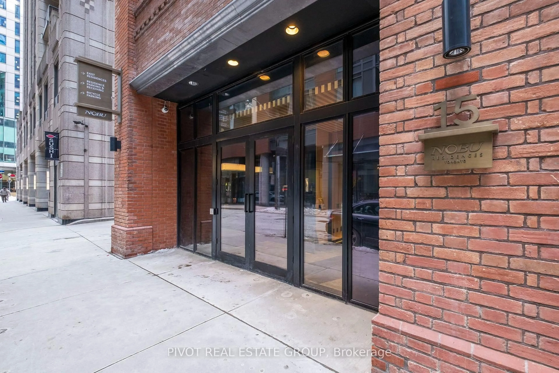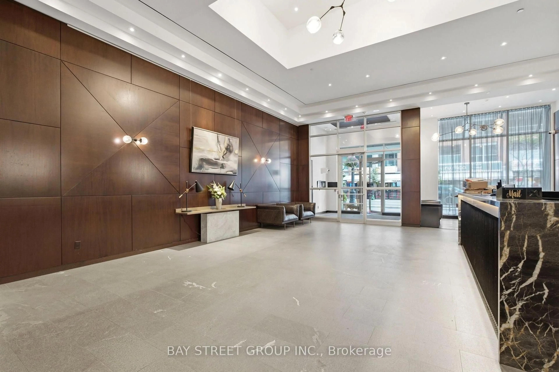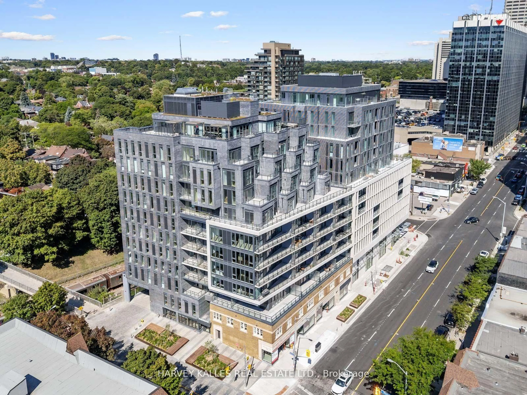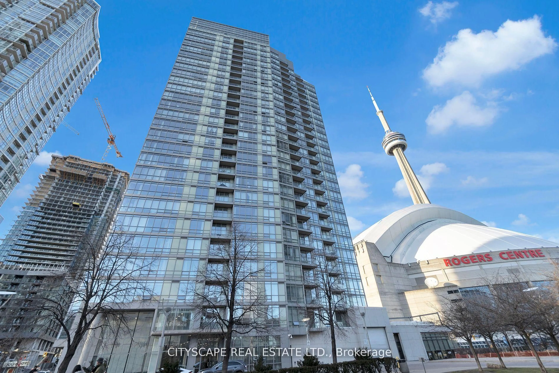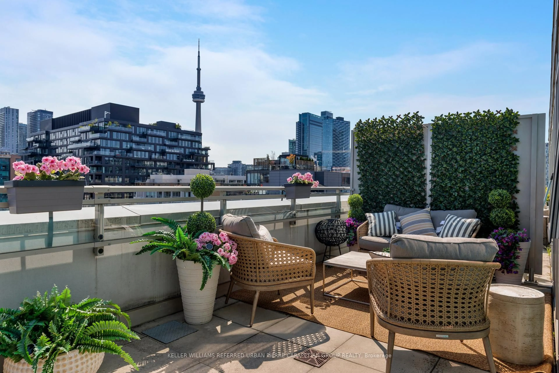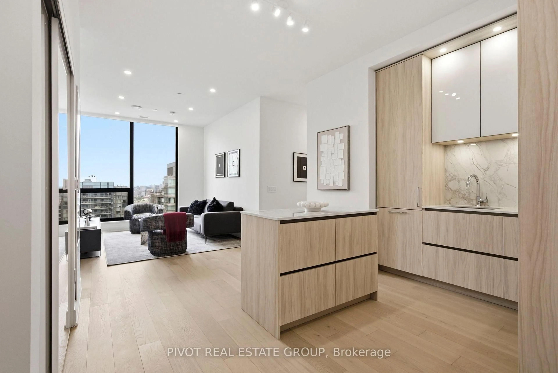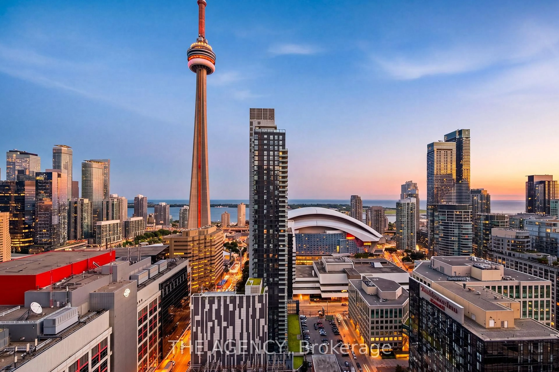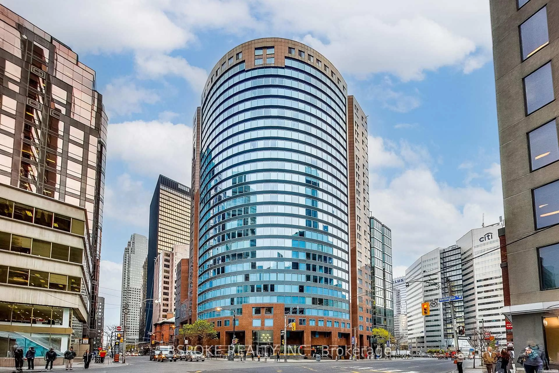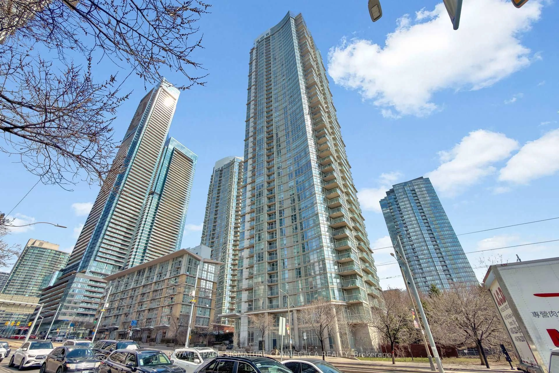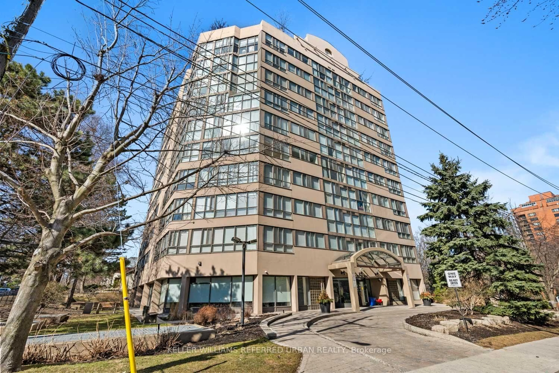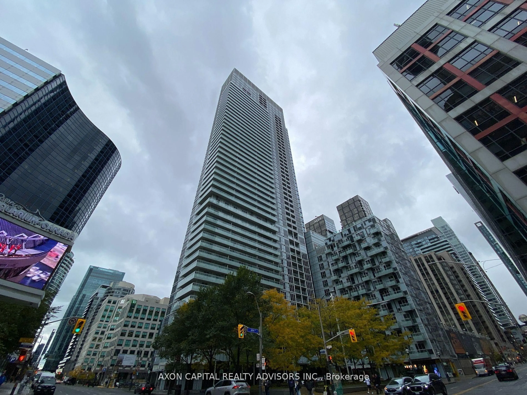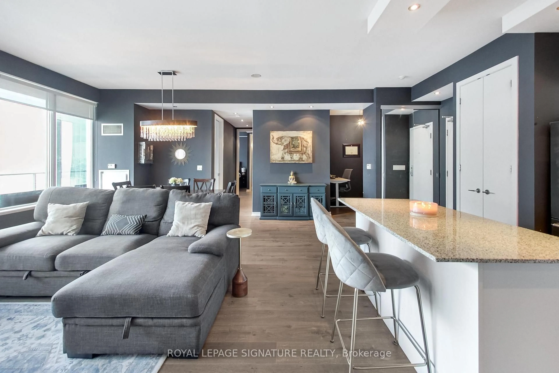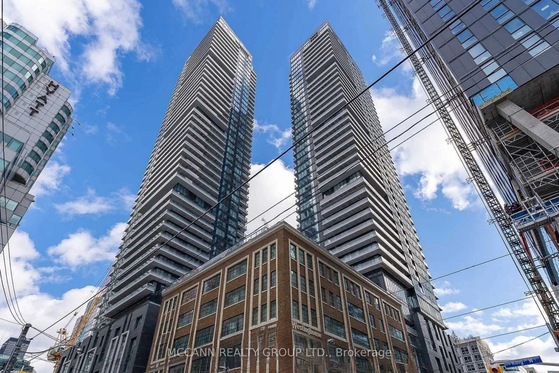
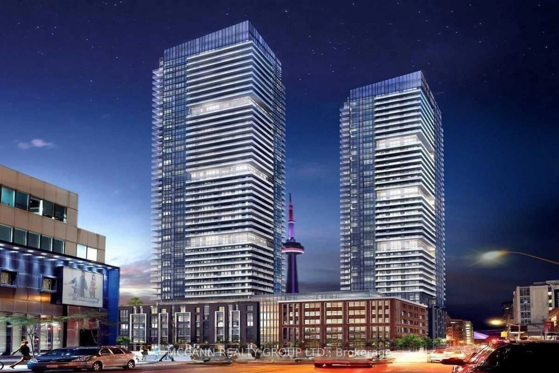
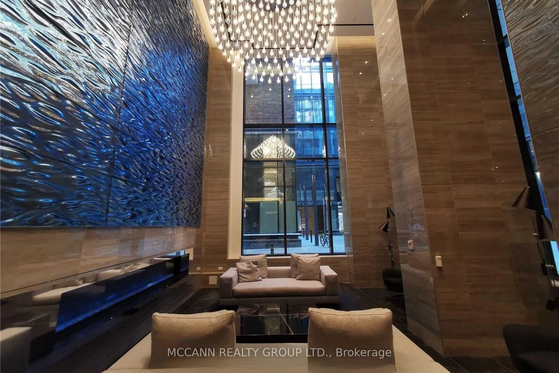
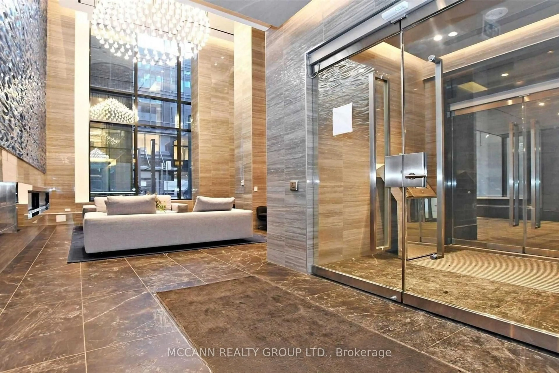
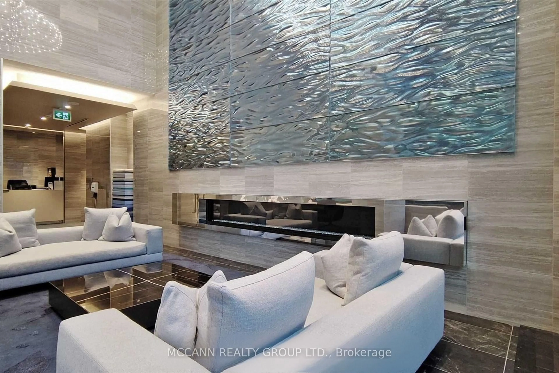
A pic from outside/outdoor area/front of a property/back of a property/a pic from drone, unknown for 115 Blue Jays Way #2302, Toronto Ontario M5V 0N4
6 hours on Market

115 Blue Jays Way #2302, Toronto, Ontario M5V 0N4

In the same building:
-
Condo
3
2
~900-999 sqft
$729,800
Get pre-qualifiedPowered by nesto
Condo
3
2
~900-999 sqft

Contact us about this property

Call

Highlights

Property Estimate

Days on market6 hours

Estimated valueNot available

Price/Sqft$770/sqft

Monthly cost

Open Calculator

Description

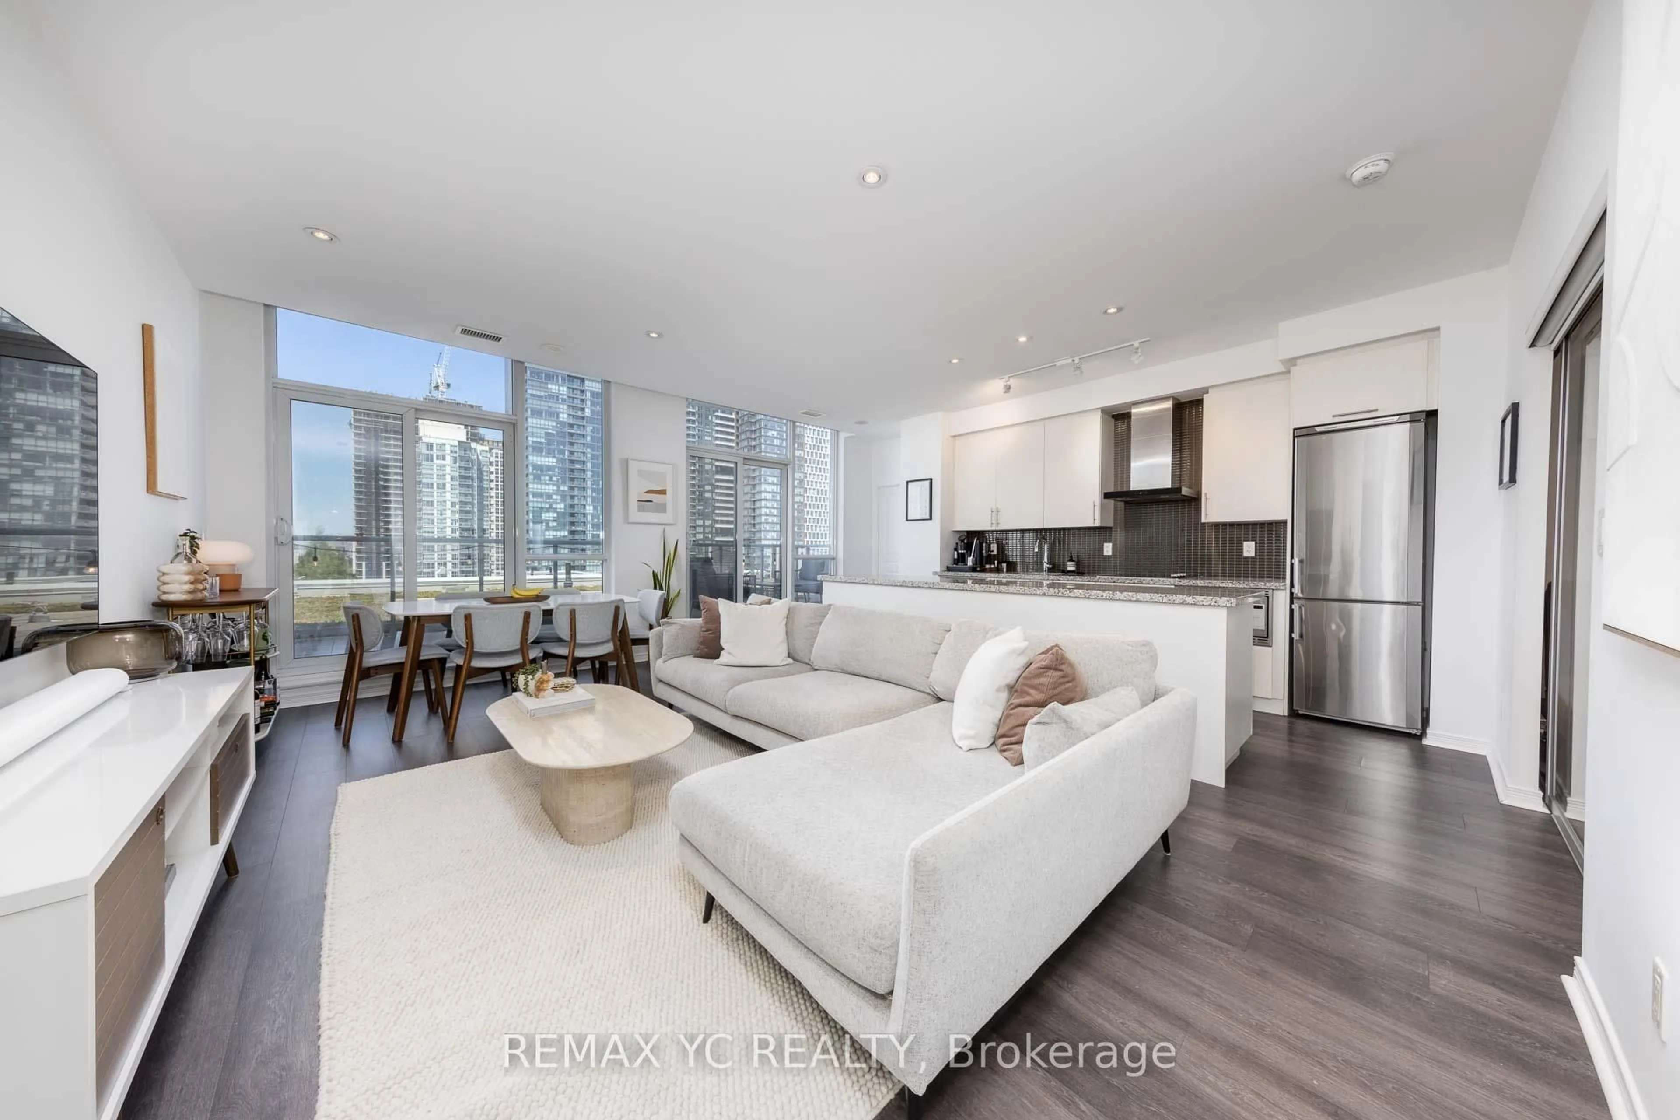
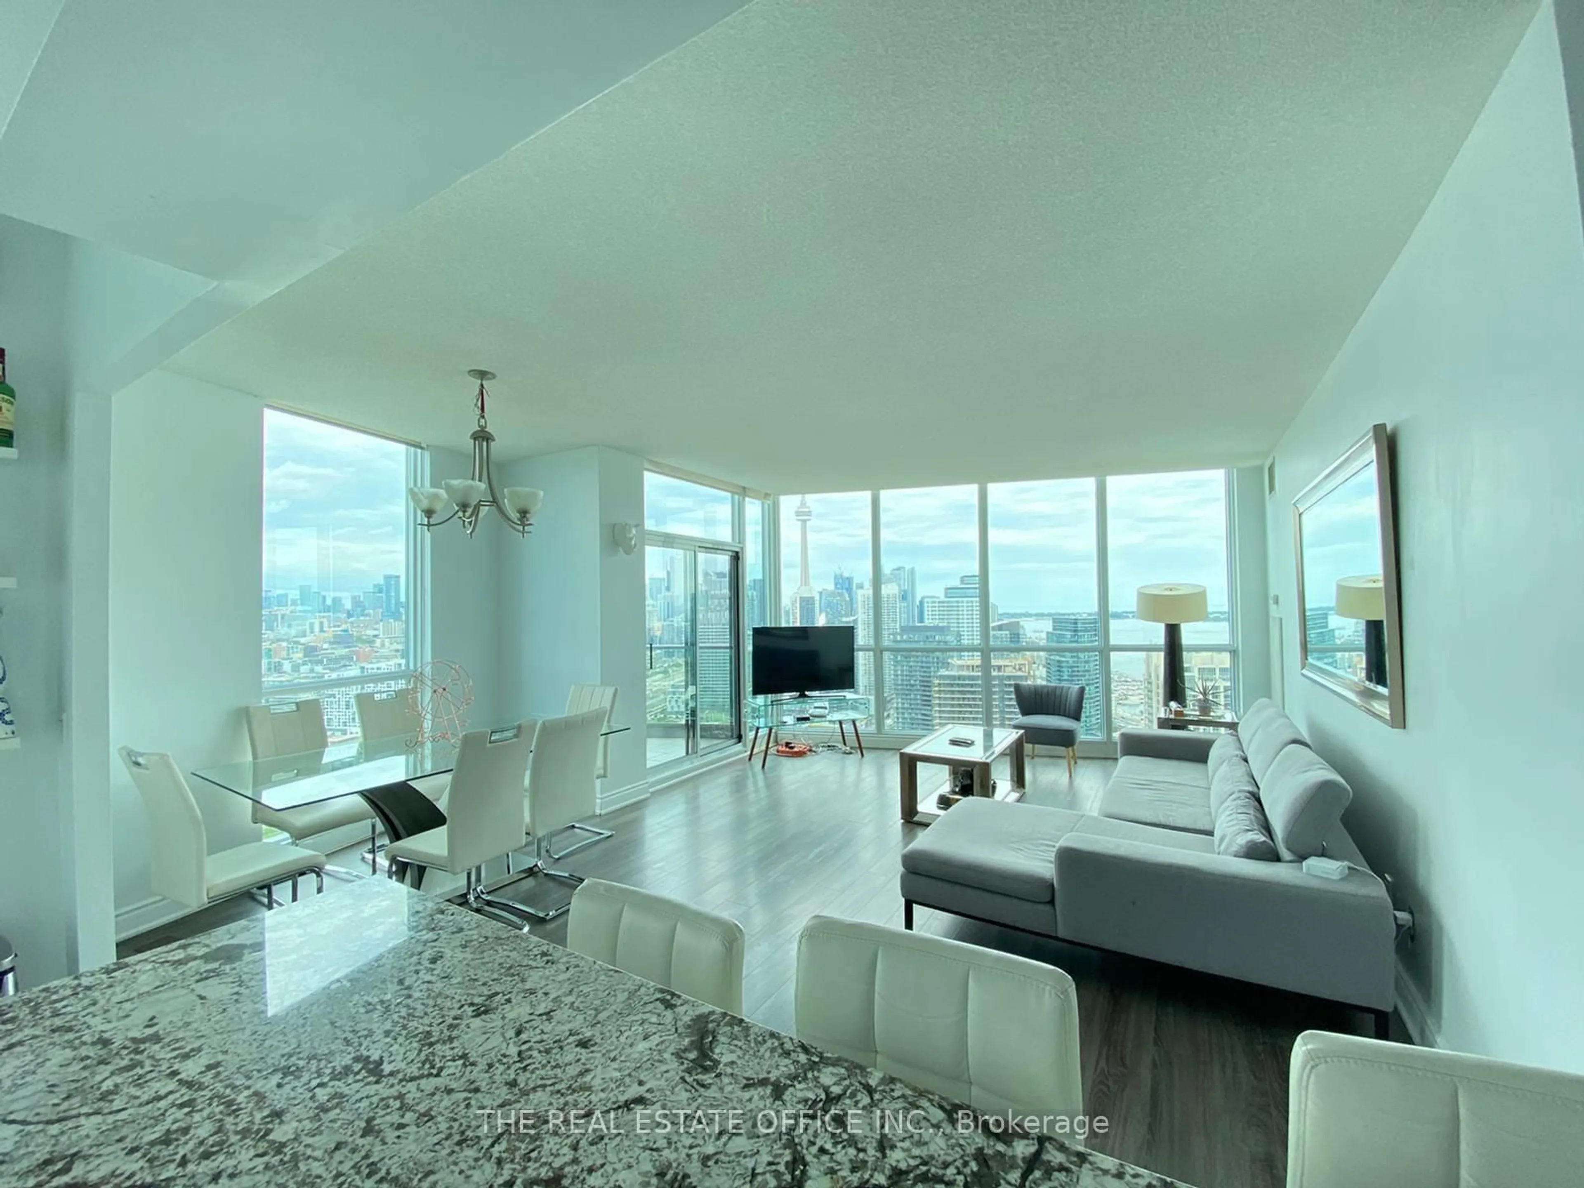
Highly Desired Corner Unit In The Famous KING BLUE Condominiums. Freshly Painted, Floor-To-Ceiling Large Windows, Functional Layout, Walk-Out To Balcony And Enjoy The Unobstructed South East View, 9 Feet Ceiling, Bright Open Concept Suite With Wraparound Balcony, The Entire Space Is Filled With Sunlight. Best To Entertain Guests And Self-Living. Primary Bedroom With Ensuites & Walk-In Closets, Third Bedroom Can Be Transformed Into An Office. Steps To All Amenities: TIFF, Queen West, Chinatown, AGO, Bars, Restaurants, Shopping, Entertainment, TTC, Easily Accessible To Everything. Walking Distance To Bay Street, OCAD, UofT, George Brown, Ryerson, Union Station, Fabulous Facilities Including Indoor Pool, Gym, Yoga, Party/Meeting Room.


Property Details

Style[Apartment]
View[Downtown, Skyline]
Age of property0-5
SqFt~900-999 SqFt
Lot Size-
Parking Spaces1
MLS ®NumberC13616598
Community NameEntertainment District
Data SourceTRREB
Listing byMCCANN REALTY GROUP LTD.

Features

Heating: Forced Air
Cooling: [Central Air]
Basement: [None]

Flat Floor

Living

5.8 x 3.05

Laminate / Combined W/Dining / W/O To Balcony

Dining

3.05 x 2.74

Laminate / Combined W/Living / Window Flr to Ceil

Kitchen

3.1 x 2.74

Laminate / B/I Appliances / Granite Counter

Primary

3.23 x 2.74

Laminate / 4 Pc Ensuite / W/I Closet


Features

Patio: Open
Balcony: Open

Parking

Garage spaces 1

Garage type Underground

Other parking spaces 0

Total parking spaces 1


20Story
Inclusions
Hydro
Water
Parking
Cable
Heat

Property History

Jul 29, 2026
ListedActive
$729,800
6 hours on market
history photo preview21
Listing by trreb®
Property listed by MCCANN REALTY GROUP LTD., Brokerage
Agent Banner Image
Interested in this property?Get in touch to get the inside scoop.

Market Data - Entertainment District

Geo Zone Map ThumbnailEntertainment District

Strong Buyer's Market

View Market Data

Condo - for the past 30 days

Buyer's market Seller's market

Avg. Days on Market

Past 30 days

46 days

Compared to

2025

31 days

2024

29 days

2023

19 days

New Listings

Past 30 days

191 listings

Compared to

2025

271 listings

2024

291 listings

2023

241 listings

Units sold

Past 30 days

64 units

Compared to

2025

57 units

2024

71 units

2023

76 units

Median Sold Price

Past 30 days

$635,694

Compared to

2025

$610,000

2024

$700,000

2023

$750,000


Population and Demographics

Overview

Total population 32132
Average household income $172,021

Age (%)

0 to 19
7%
20 to 34
57%
35 to 49
22%
50 to 64
9%
65 and plus
5%

Household composition (%)

Single person
57%
Single family
32%
Multi person
11%
Multi family
0%

Mother tongue (%)

English
63%
Mandarin
10%
Yue (Cantonese)
4%
Spanish
3%
French
3%
Russian
2%
Arabic
2%
Hindi
2%
Korean
1%
Iranian Persian
1%
Others
1%

House tenancy (%)

Renters
61%
Owners
39%

What’s nearby?Essentials within 5 km

Local Logic

Transportation Scores

Estimated Budget