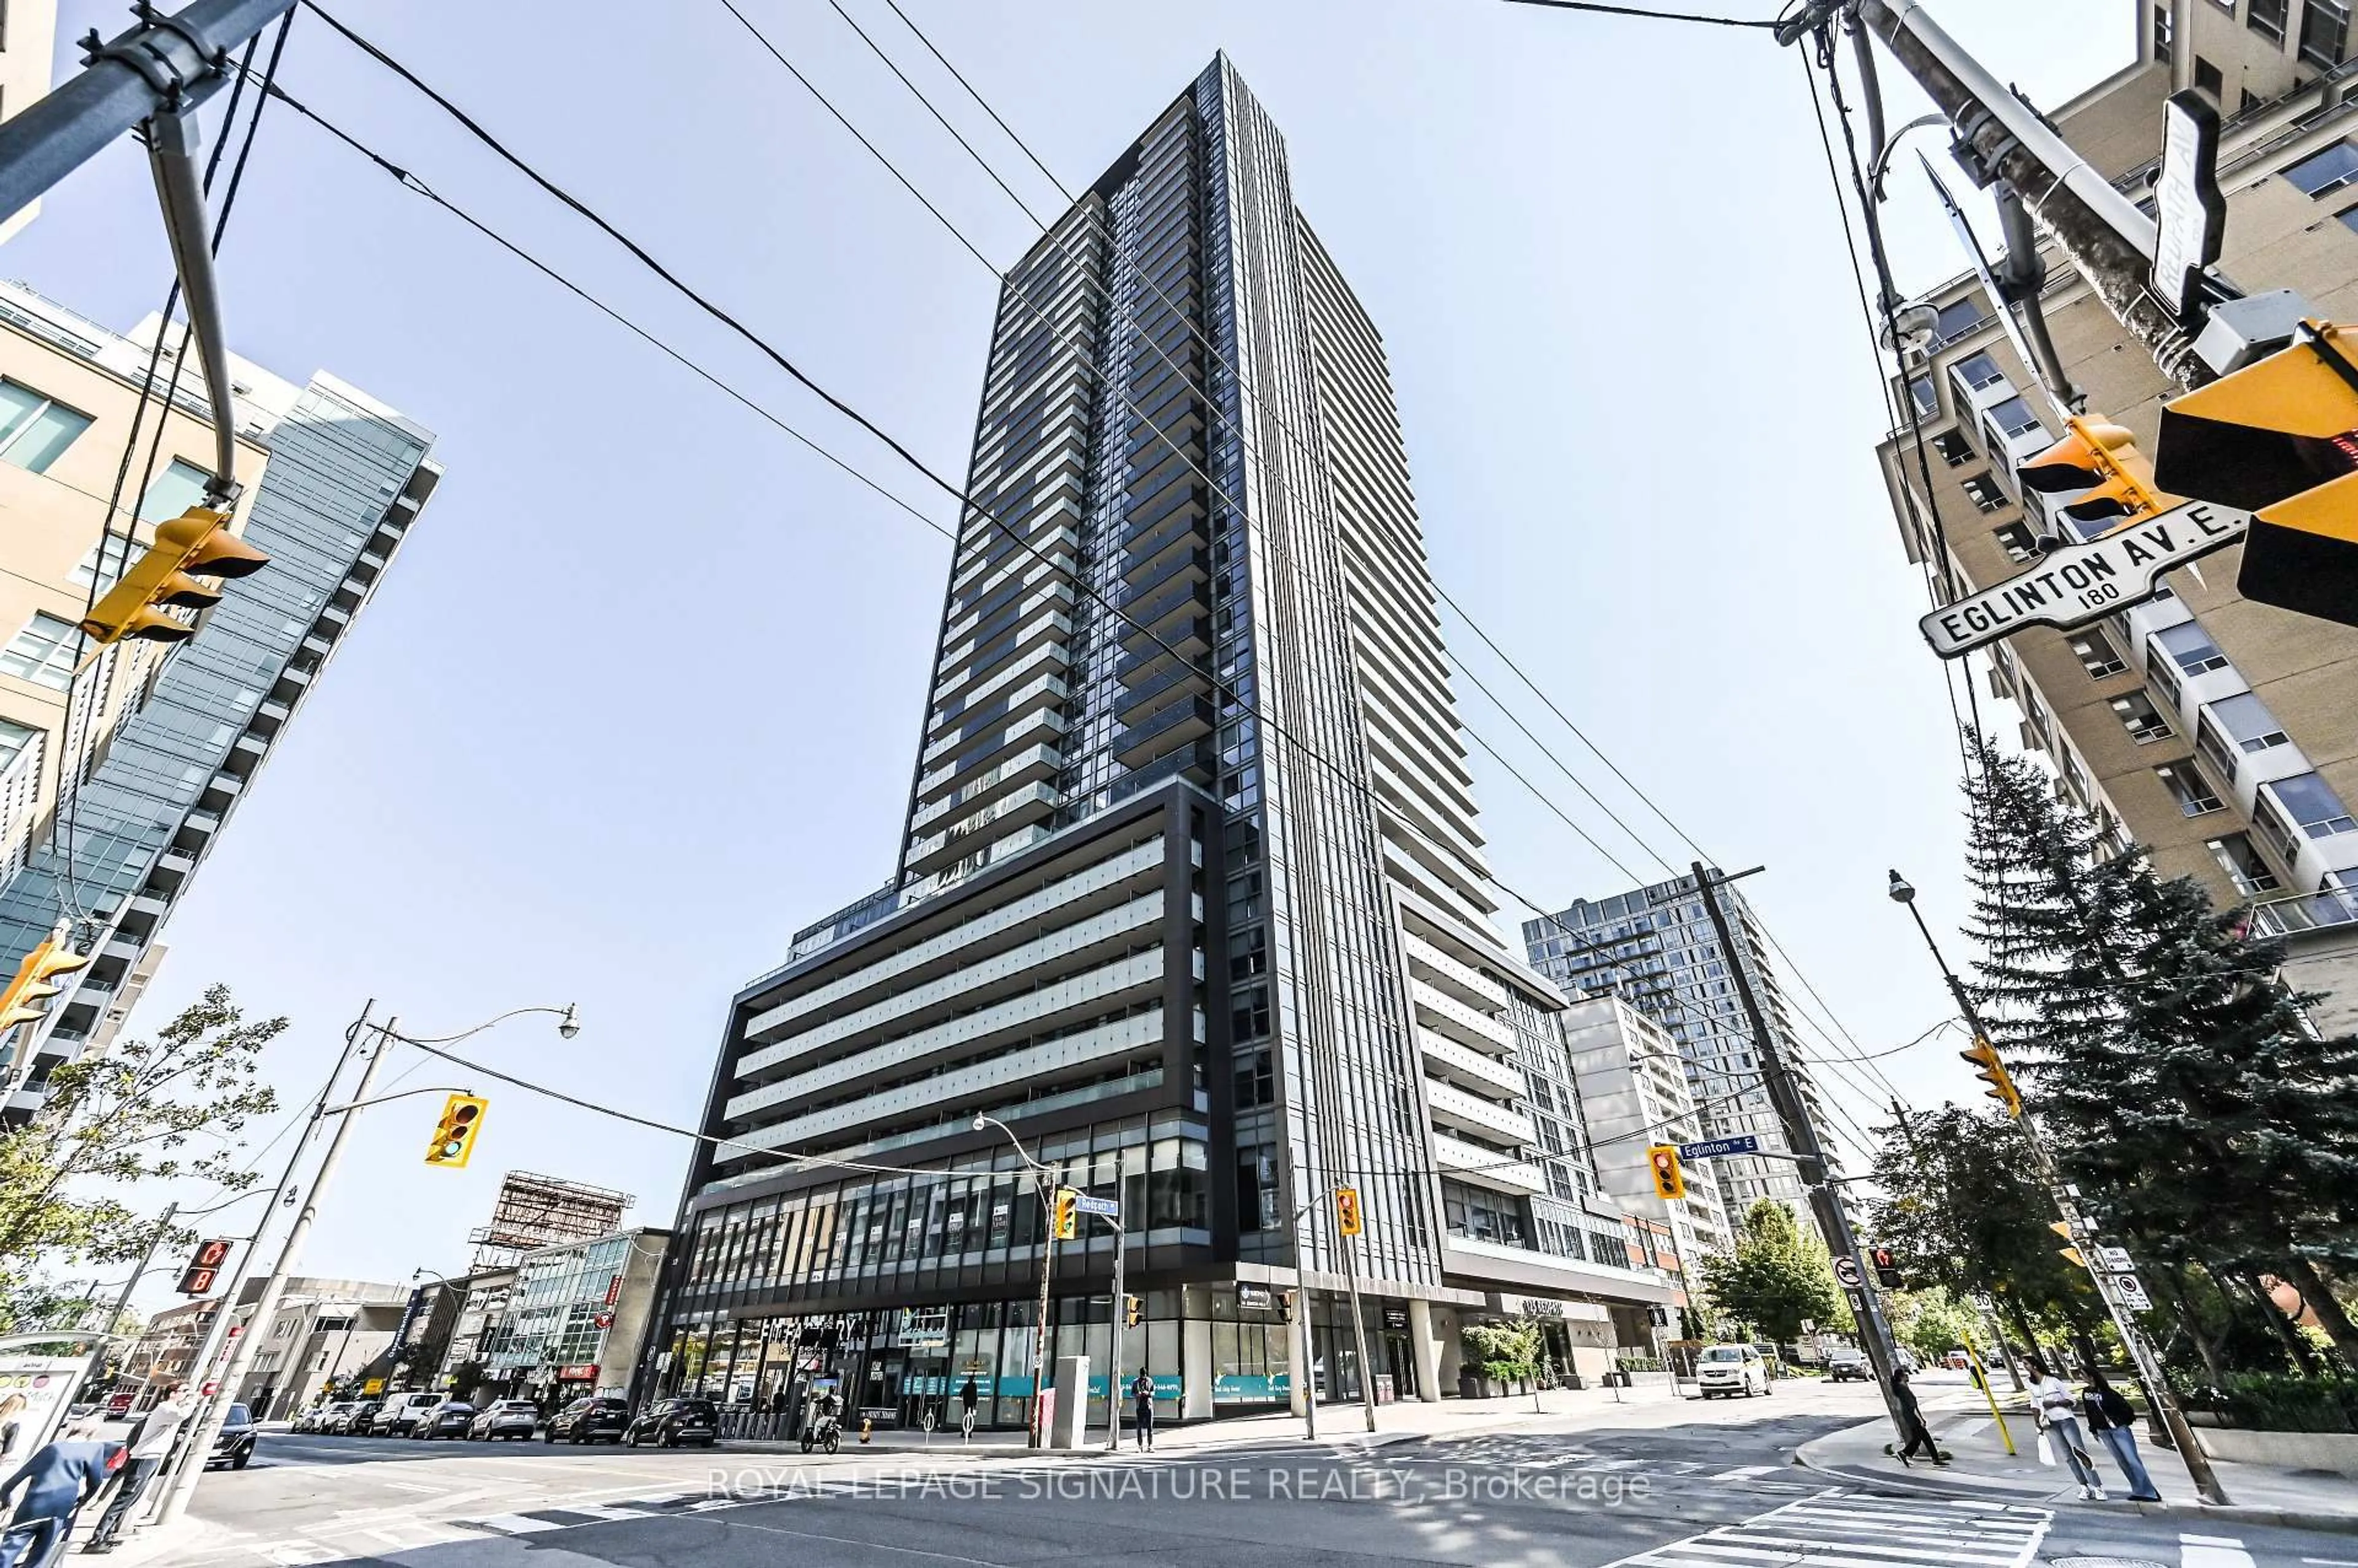
12 York St #5101, Toronto, Ontario M5J 0A9
Contact us about this property
Highlights
Estimated valueThis is the price Wahi expects this property to sell for.
The calculation is powered by our Instant Home Value Estimate, which uses current market and property price trends to estimate your home’s value with a 90% accuracy rate.Not available
Price/Sqft$1,087/sqft
Monthly cost
Open Calculator
Description
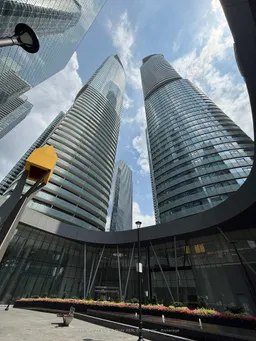
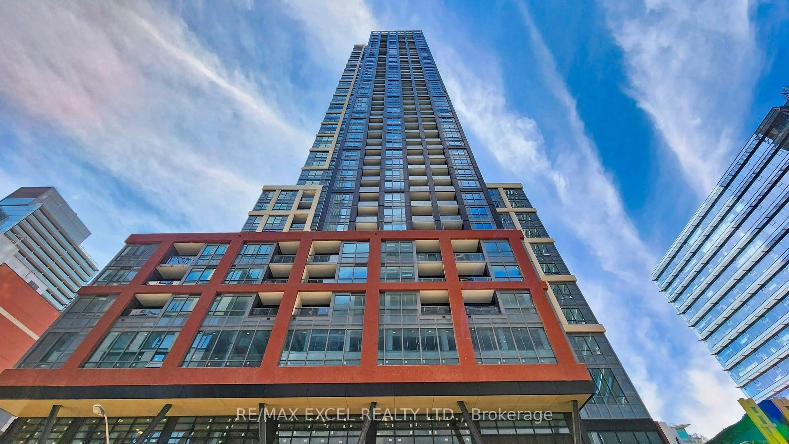
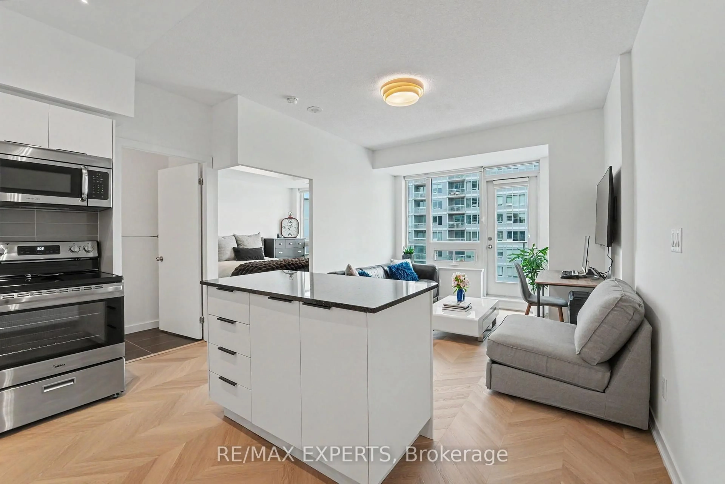
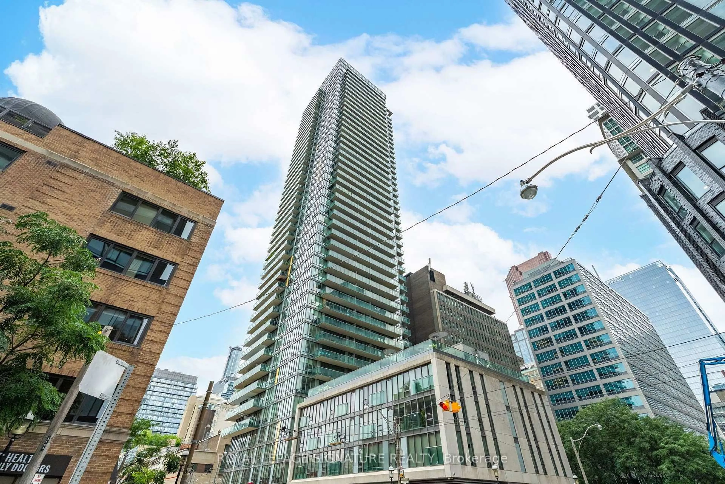
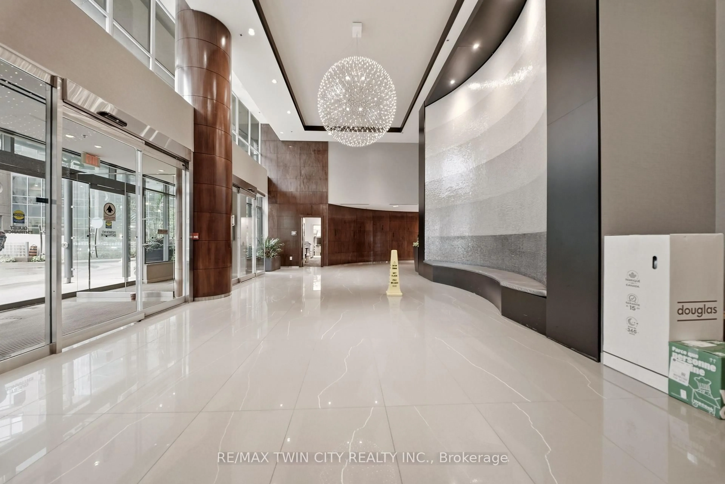
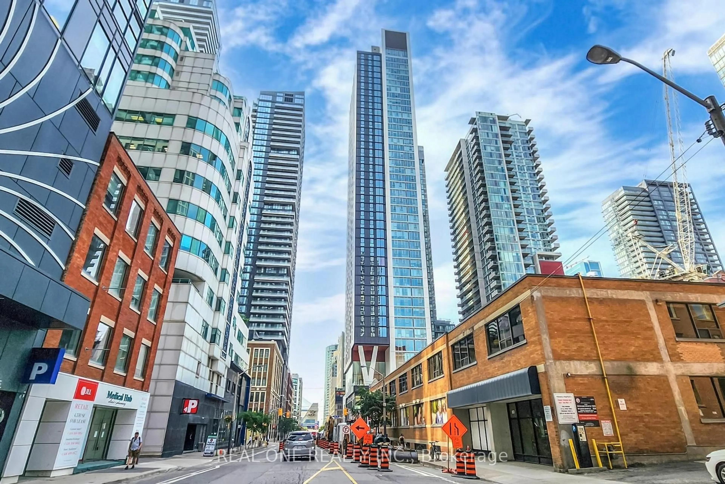
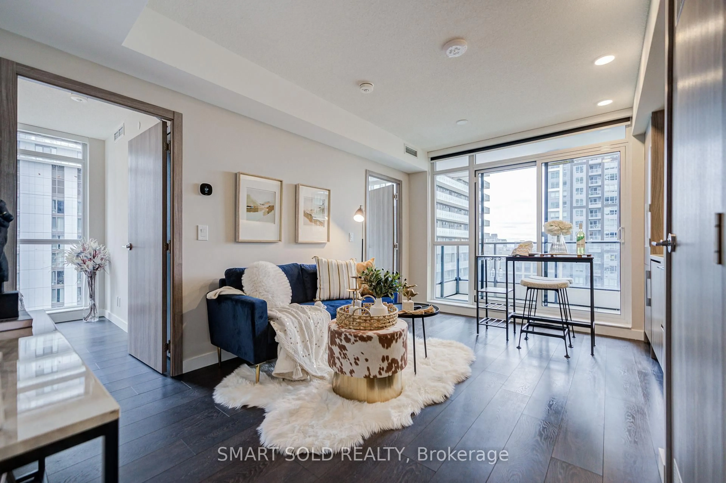
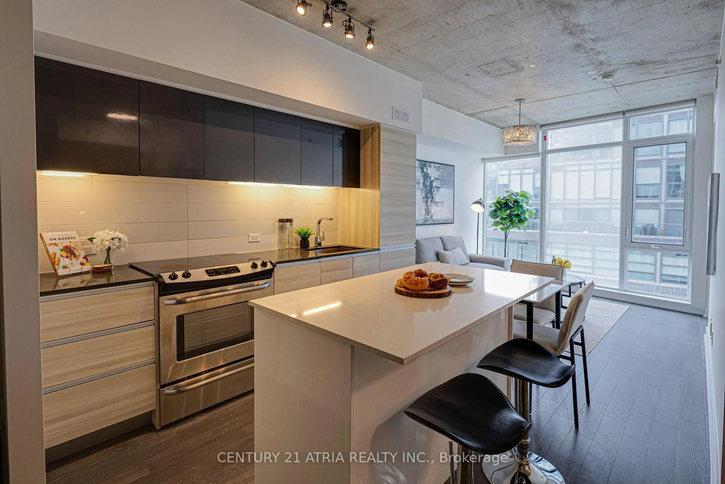
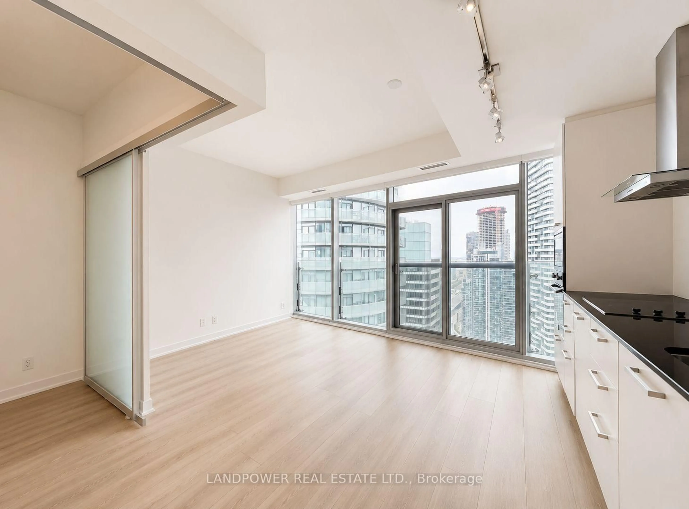
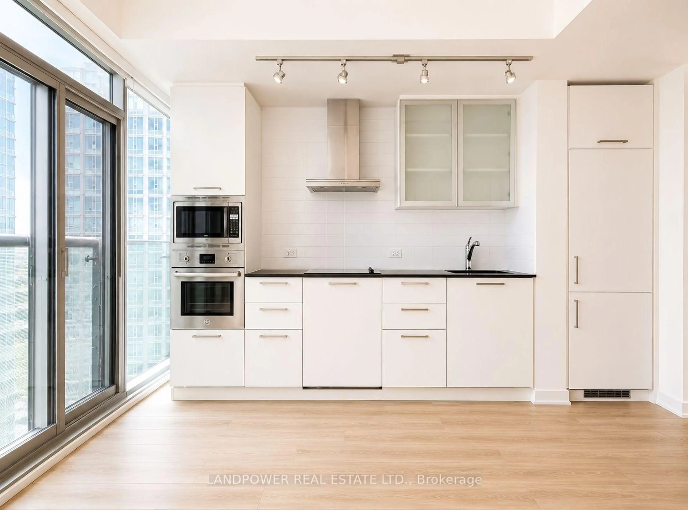
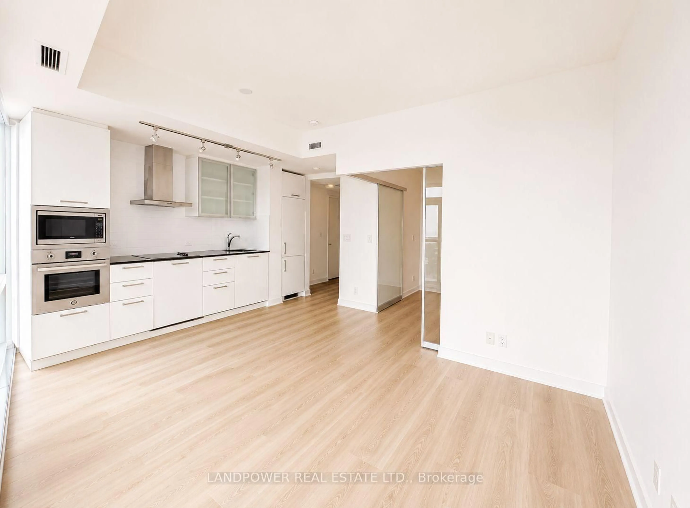
Experience elevated downtown living from the 51st floor at ICE Condominiums! This bright and functional 1+Den suite offers breathtaking panoramic city and lake views through floor-to-ceiling windows. The spacious open-concept layout features a modern kitchen with granite countertops, stainless steel appliances, and ample cabinet space, seamlessly flowing into the living and dining area-perfect for everyday living or entertaining.The generously sized primary bedroom includes a large closet and expansive windows, while the separate den is ideal for a home office, nursery, or guest space. Enjoy the convenience of 1 parking space and 1 locker, a rare and valuable combination in the heart of downtown Toronto.Located in one of the city's most sought-after neighbourhoods, you're just steps to Union Station, the PATH, Scotiabank Arena, Rogers Centre, CN Tower, Ripley's Aquarium, Financial District, Harbourfront, grocery stores, restaurants, cafés, and endless entertainment. Easy access to TTC, GO Transit, UP Express, Gardiner Expressway, and major downtown employers makes commuting effortless.Residents enjoy exceptional amenities including a 24-hour concierge, indoor pool, hot tub, sauna, fully equipped fitness centre, party room, guest suites, visitor parking, and more.- Whether you're a first-time buyer, investor, or professional looking for the ultimate downtown lifestyle, this spectacular high-floor suite offers incredible value, convenience, and unbeatable views in the heart of Toronto.
Property Details
Interior
Features
Flat Floor
Living
4.4 x 3.9Combined W/Dining / Large Window / hardwood floor
Dining
4.4 x 3.9Combined W/Kitchen / Large Window / hardwood floor
Kitchen
4.4 x 3.9Combined W/Living / Large Window / hardwood floor
Br
2.8 x 2.7Large Closet / hardwood floor
Exterior
Features
Parking
Garage spaces 1
Garage type Underground
Other parking spaces 0
Total parking spaces 1
Condo Details
Amenities
Concierge, Exercise Room, Guest Suites, Indoor Pool, Party/Meeting Room, Recreation Room
Inclusions
Property History
 22
22