183 Wellington St #2303, Toronto, Ontario M5V 0A1
Contact us about this property
Highlights
Estimated valueThis is the price Wahi expects this property to sell for.
The calculation is powered by our Instant Home Value Estimate, which uses current market and property price trends to estimate your home’s value with a 90% accuracy rate.Not available
Price/Sqft$1,280/sqft
Monthly cost
Open Calculator
Description
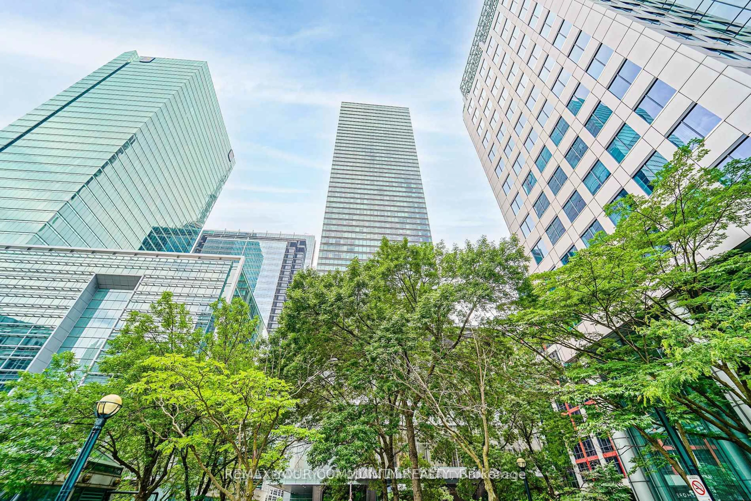
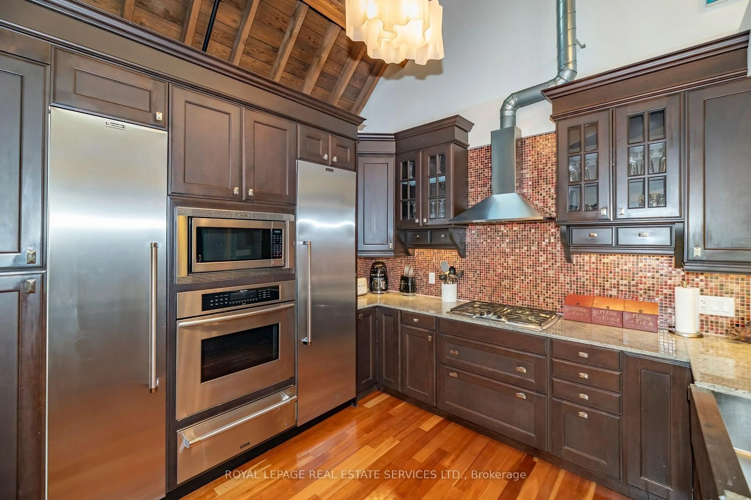
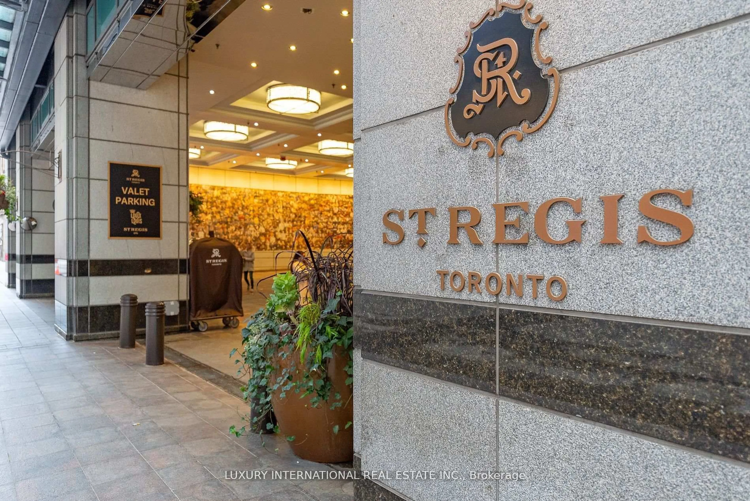
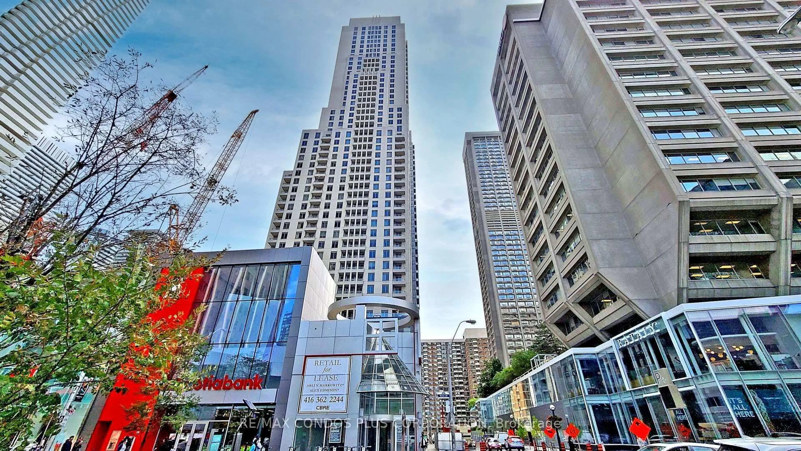

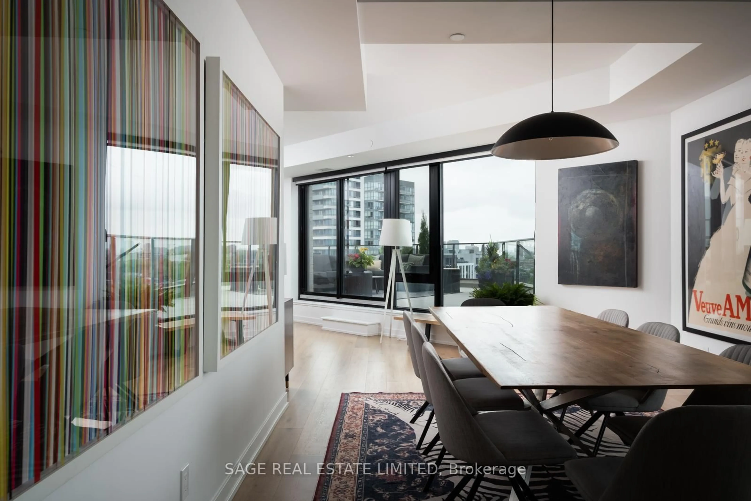
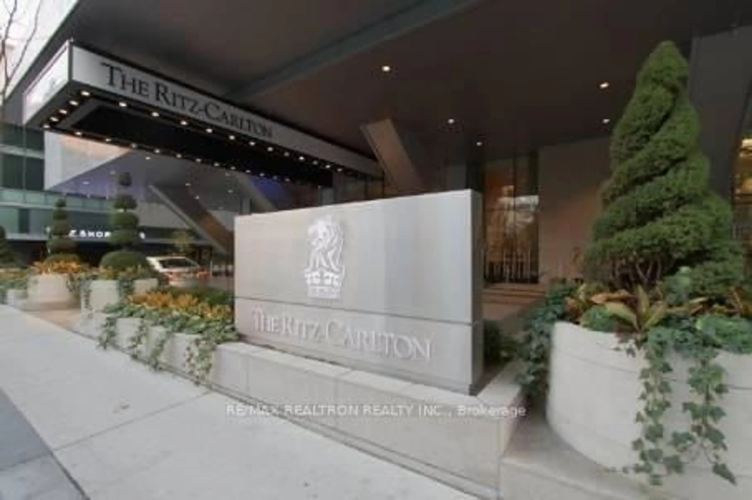
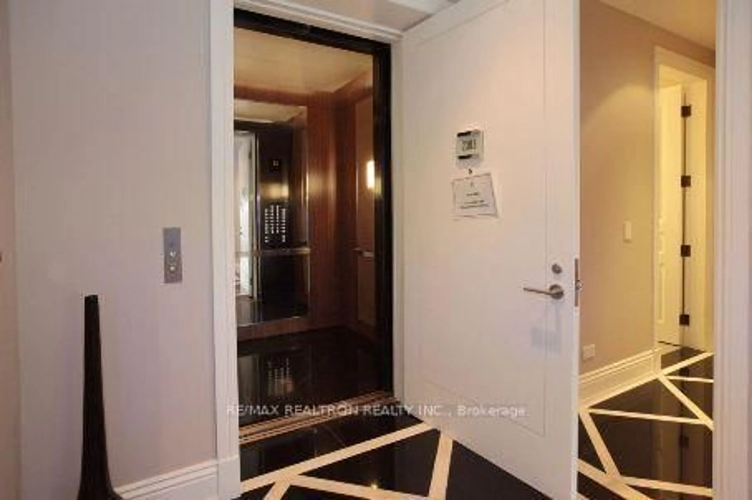
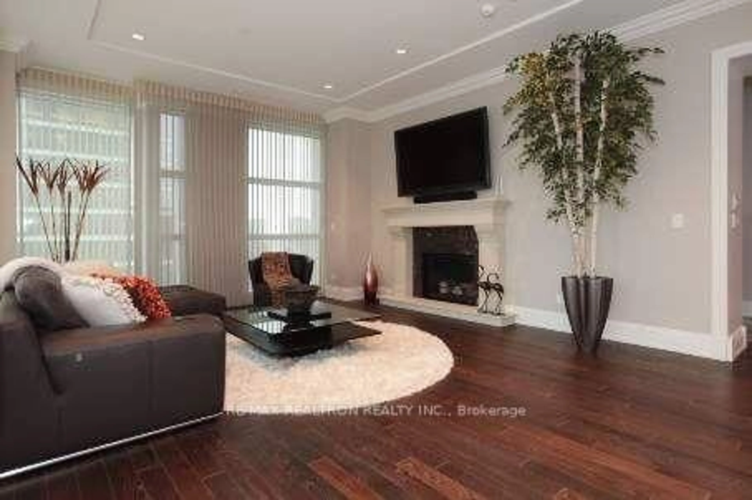
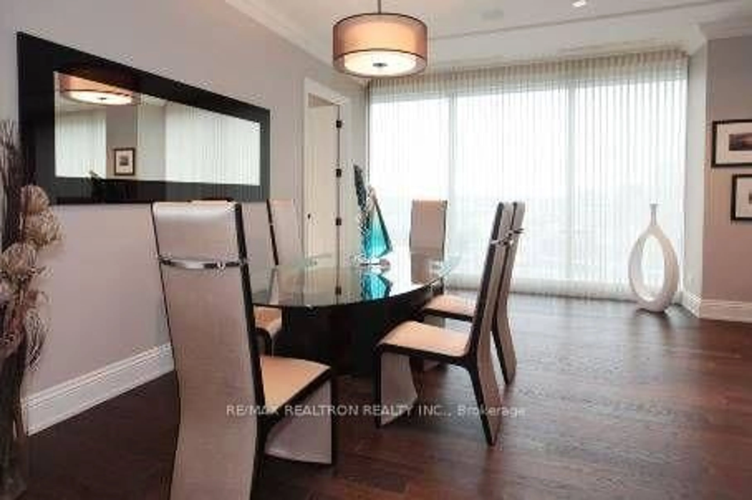
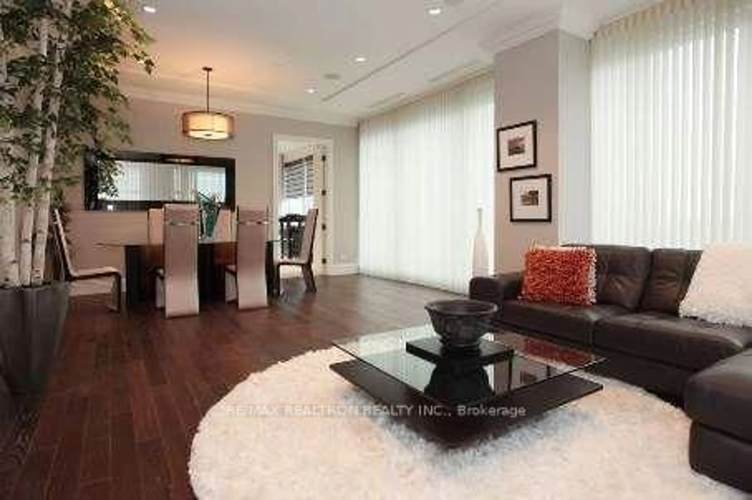
"The Residences of The Ritz "Carlton". This exceptional corner suite represents the BEST VALUE in the building! Spanning approximately 1676 square feet, featuring DIRECT ELEVATOR ACCESS to your suite and offering 10' high ceiling throughout. The entrance is highlighted by the intricate inlay marble and granite flooring throughout the foyer, powder room and hallways. The wall to wall windows offer panoramic views of the Toronto skyline and fills the home with natural light. The expansive living and dining room are designed for entertaining on a grand scale, and the full size kitchen has Sub-zero/Wolf appliances, in addition to an eat-in breakfast area. Extensive mosaic work has been installed in the primary ensuite bath and kitchen backsplash. Five star hotel amenities include 24 hour concierge, free valet parking, porter services for groceries/packages. Residents have exclusive access and use of both the Sky Lobby and Sky Terrace with breathtaking views of the lake. Common use BBQ's and seating areas are ideal for both entertaining and or relaxation. Access to fitness centre, pool and luxurious spa. Connects to "Path". Walk to Scotia Arena and Rogers Centre.
Property Details
Interior
Features
Flat Floor
Living
8.24 x 5.36hardwood floor / Pot Lights
Dining
8.24 x 5.34hardwood floor / Pot Lights / Combined W/Living
Kitchen
4.91 x 4.34Centre Island / Breakfast Area / Granite Counter
Primary
4.75 x 3.66hardwood floor / 5 Pc Ensuite / W/I Closet
Exterior
Parking
Garage spaces 1
Garage type Underground
Other parking spaces 0
Total parking spaces 1
Condo Details
Inclusions
Property History
 9
9