36 Charlotte St #702, Toronto, Ontario M5V 3P7
Contact us about this property
Highlights
Estimated valueThis is the price Wahi expects this property to sell for.
The calculation is powered by our Instant Home Value Estimate, which uses current market and property price trends to estimate your home’s value with a 90% accuracy rate.Not available
Price/Sqft$883/sqft
Monthly cost
Open Calculator
Description
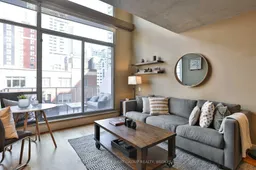
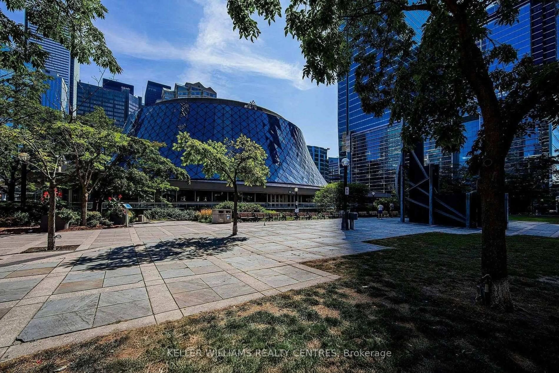
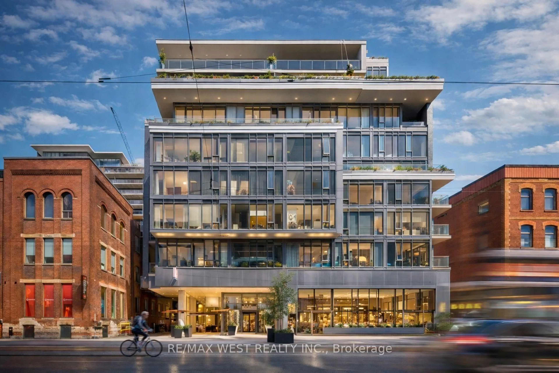
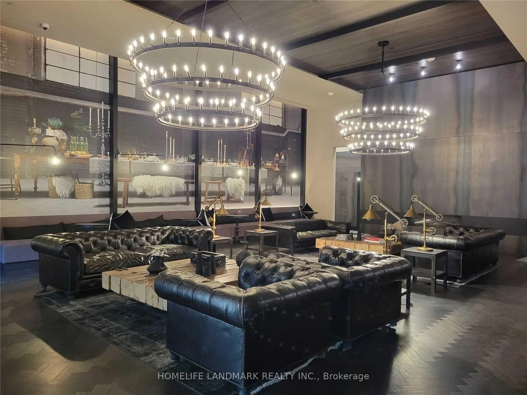
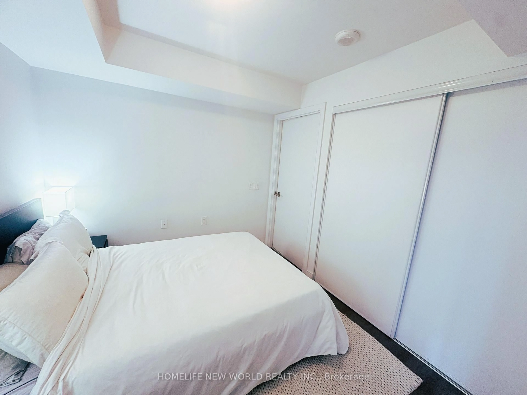
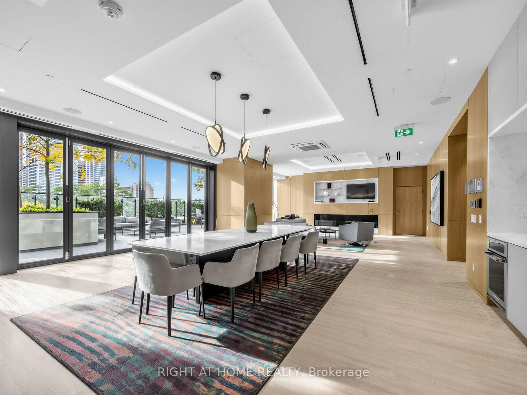
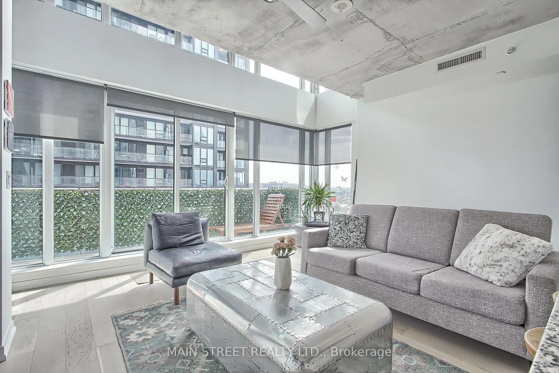
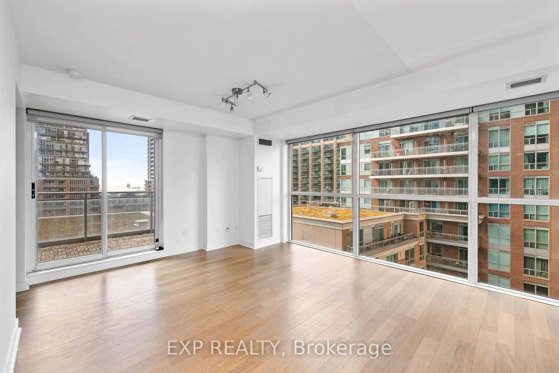
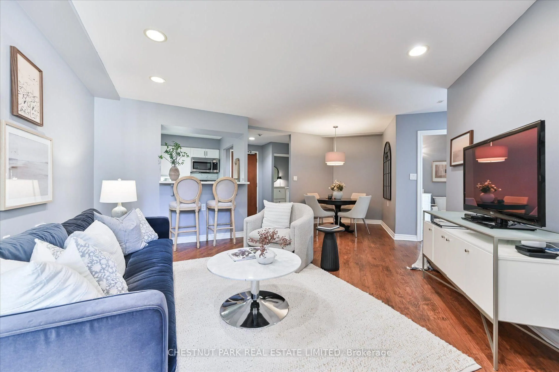
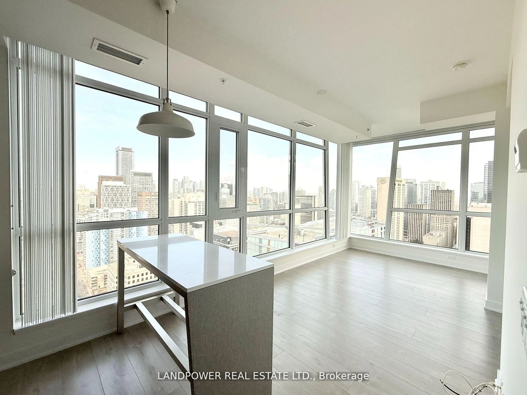
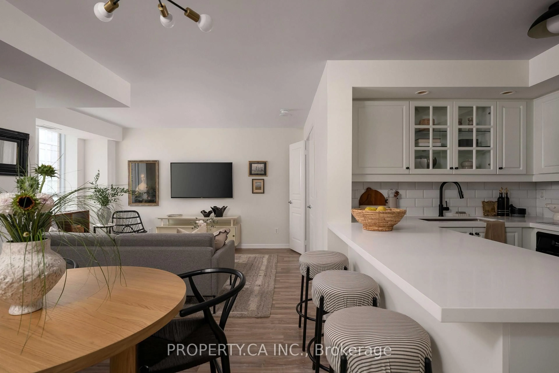
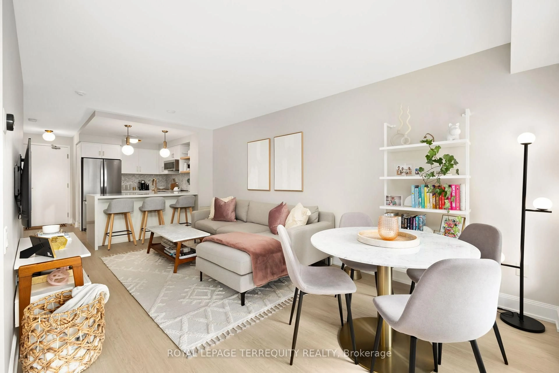
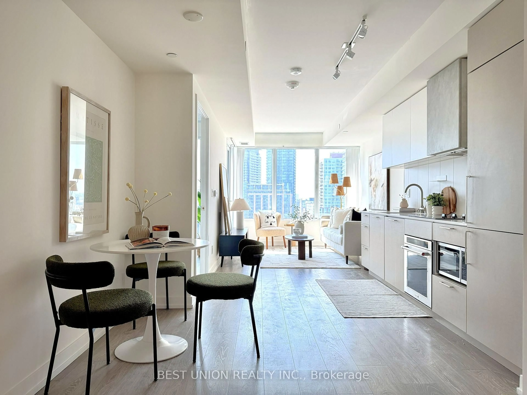
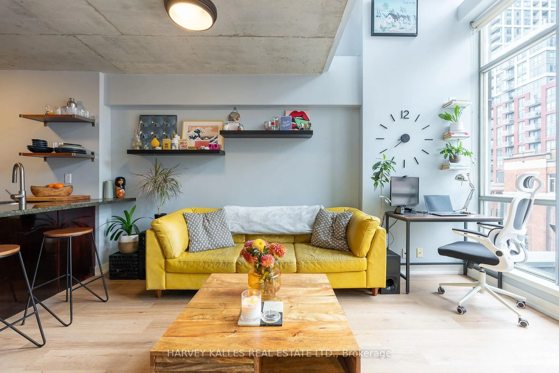
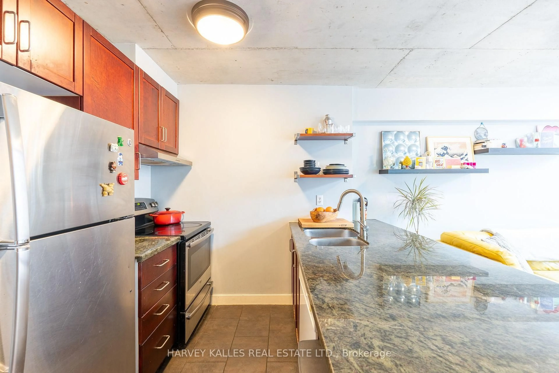
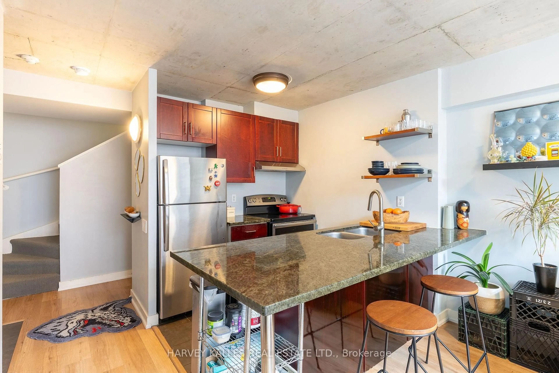
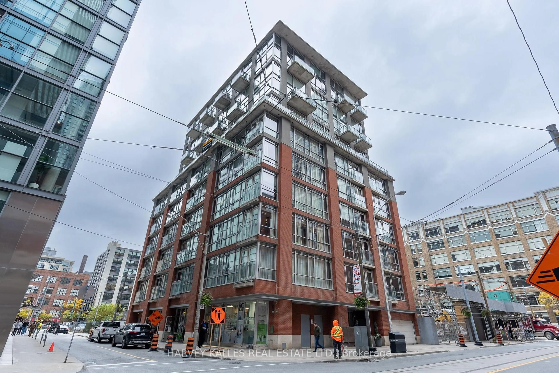
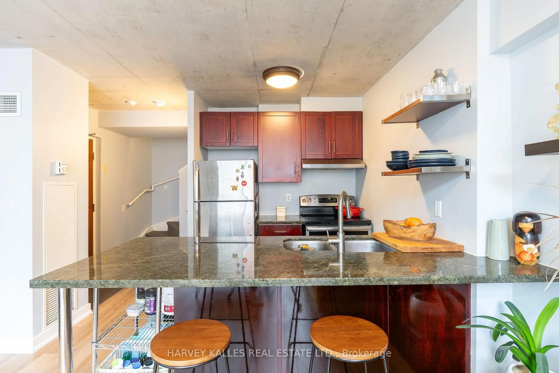
If boutique and loft are your favorite words then this is the place for you! Welcome to Charlotte Lofts, an intimate 63 suite building located on a quiet side street in the heart of city! This 2 level loft will welcome you home with tons of light from the 16' double height floor to ceiling windows. You'll love to entertain family and guests in your large kitchen which has an oversized counter with breakfast bar, undermounted sink and full size appliances. The large living area opens up to your own private terrace to enjoy those summer days and beautiful evening sunset city views. Upstairs you'll find an oversized bedroom with large closet as well as a full bath.The building features a rooftop exercise room/gym, rooftop lounge deck with panoramic downtown views, party and meeting room and visitor parking. Everything you can possibly image is at your doorstep. This city's best cafe's, resto's and lounges are a short stroll away. Grocery stores, the LCBO, Roy Thompson Hall, parks, the waterfront, the Well, Waterworks Food Hall and numerous gyms are all just a few mins walking distance. Situated in the heart of King West close to the financial district, Chinatown and Queen West with amazing TTC service and great highway access. 1 Parking space included.
Property Details
Interior
Features
Main Floor
Kitchen
0.01 x 0.01Breakfast Bar / Large Window
Living
0.01 x 0.01Large Window / W/O To Terrace
Dining
0.01 x 0.01Large Window
Exterior
Features
Parking
Garage spaces 1
Garage type Underground
Other parking spaces 0
Total parking spaces 1
Condo Details
Amenities
Bike Storage, Gym, Other, Rooftop Deck/Garden
Inclusions
Property History
 28
28