381 Front St #1710, Toronto, Ontario M5V 3R8
Contact us about this property
Highlights
Estimated valueThis is the price Wahi expects this property to sell for.
The calculation is powered by our Instant Home Value Estimate, which uses current market and property price trends to estimate your home’s value with a 90% accuracy rate.Not available
Price/Sqft$806/sqft
Monthly cost
Open Calculator
Description
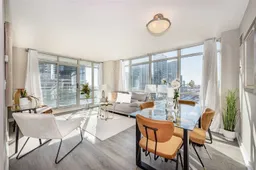
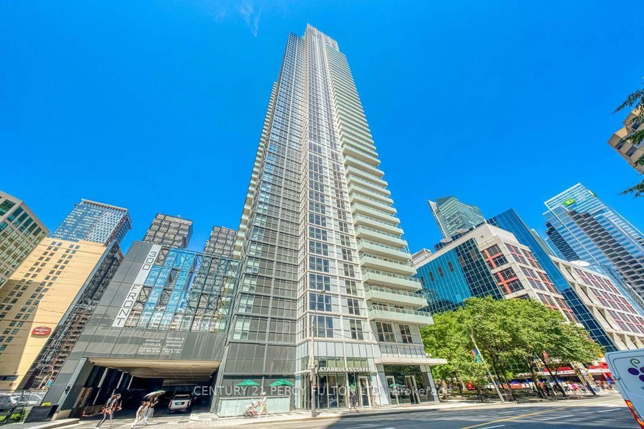
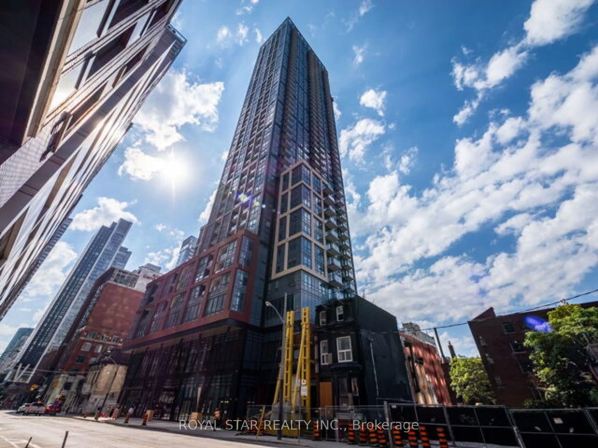
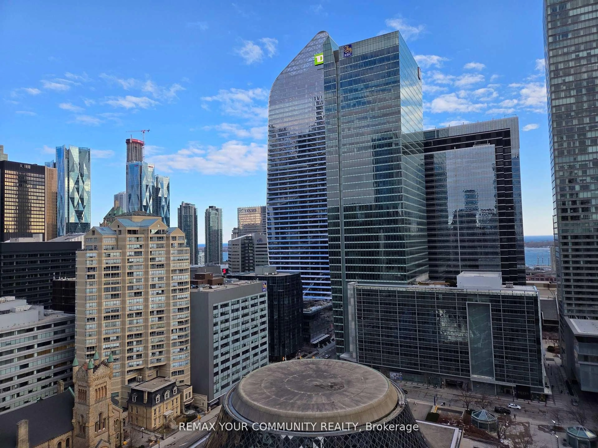
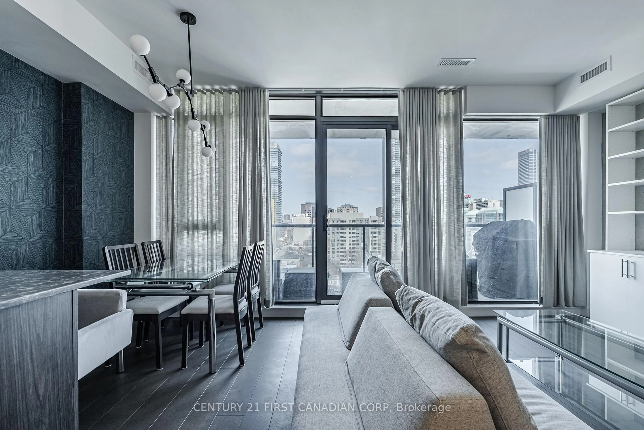
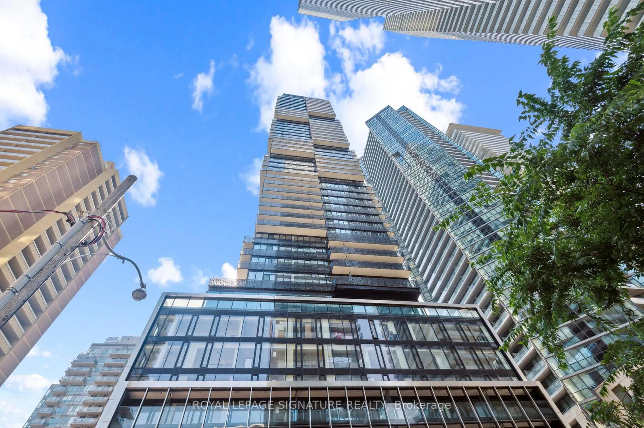
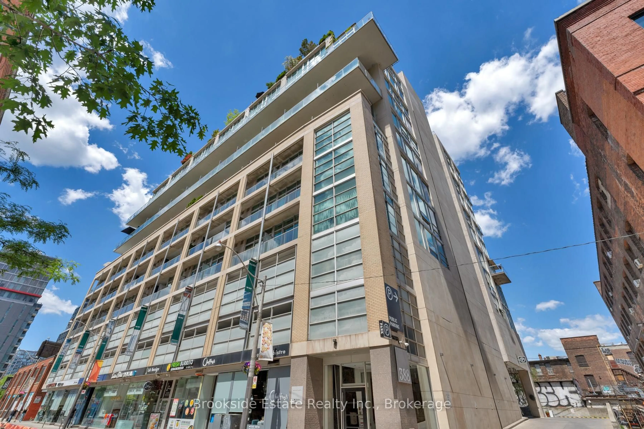
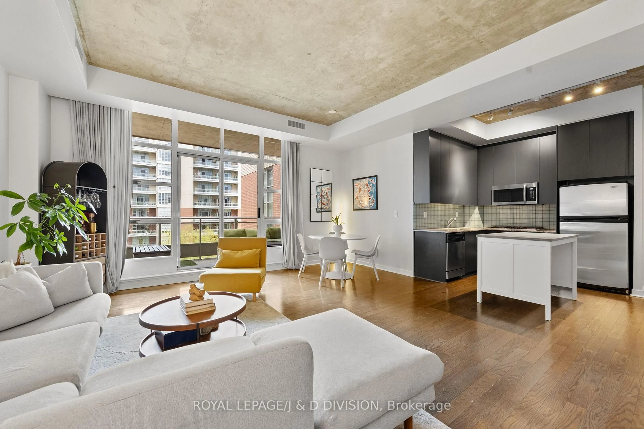
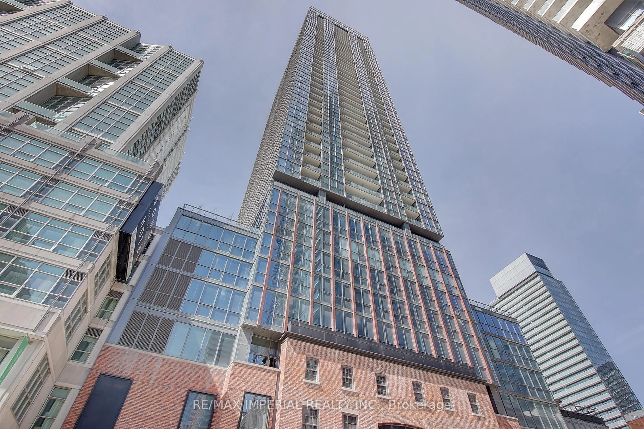
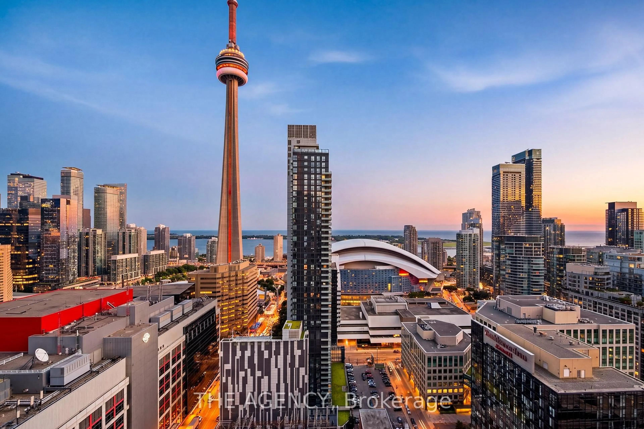
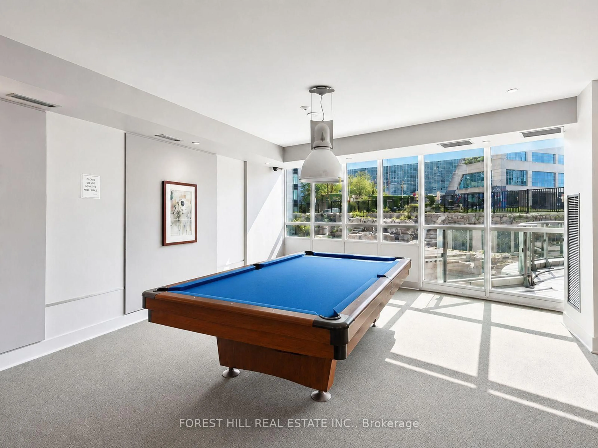
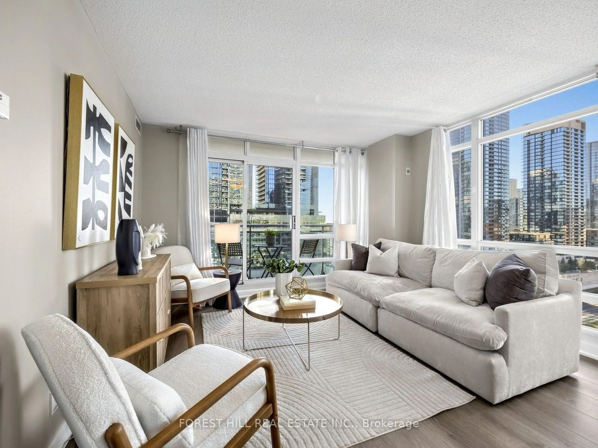
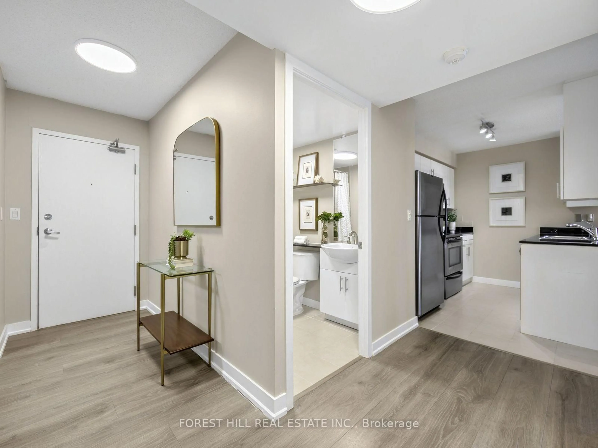
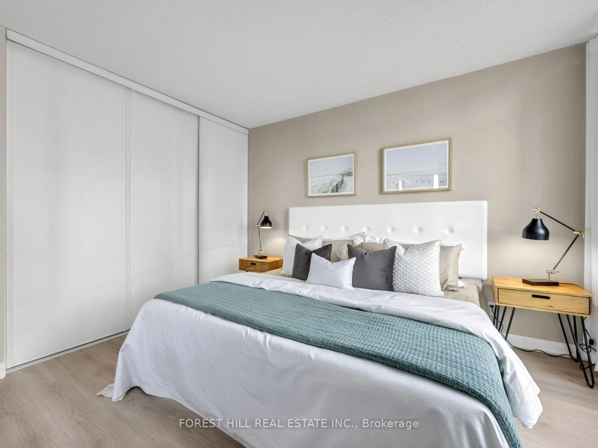
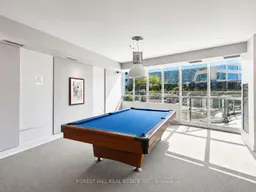
Bright And Spacious 2 Bedroom Plus Den, 2 Bathroom Corner Suite Offering 1,000 Sq Ft Of Functional Living Space In The Heart Of Downtown Toronto. Floor-To-Ceiling, Corner Unit Windows Fill The Unit With Natural Light, With Sunny South Facing Views Of The Lake, CN Tower and Rogers Centre. The Functional Layout Features A Generous Living And Dining Area, Kitchen With Stainless Steel Appliances And Stone Counters, Laminate Flooring, And A Separate Den Ideal For A Home Office. Enjoy The Views From Your Private Balcony. Includes 1 Car Parking Space And 1 Locker. Building Amenities Include 24 Hour Concierge, Fitness Centre, Indoor Pool, Hot Tub, Sauna, Basketball and Multi-Sport Court, Cinema, Billiards Room, Party Room, Rooftop Garden With BBQ Terrace, Guest Suites, Visitor Parking And More. Ideally Located Steps To The Well, TTC Streetcars, Union Station, Rogers Centre, CN Tower, Financial And Entertainment Districts, Waterfront Trails, Restaurants, Shops And Everyday Conveniences. Enjoy Spacious Downtown Living With Excellent Transit Access And An Extensive Range Of Building Amenities.
Property Details
Interior
Features
Flat Floor
Den
2.09 x 2.37Kitchen
3.63 x 3.53Stainless Steel Appl / O/Looks Dining / Stone Counter
Living
5.37 x 3.9Open Concept / Window / W/O To Balcony
Dining
5.37 x 3.9Open Concept / Window
Exterior
Features
Parking
Garage spaces 1
Garage type Underground
Other parking spaces 0
Total parking spaces 1
Condo Details
Amenities
Concierge, Gym, Indoor Pool, Visitor Parking, Community BBQ, Party/Meeting Room
Inclusions
Property History
 41