Re-listed 8 days ago

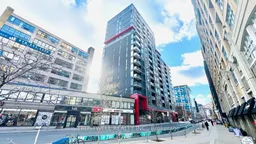
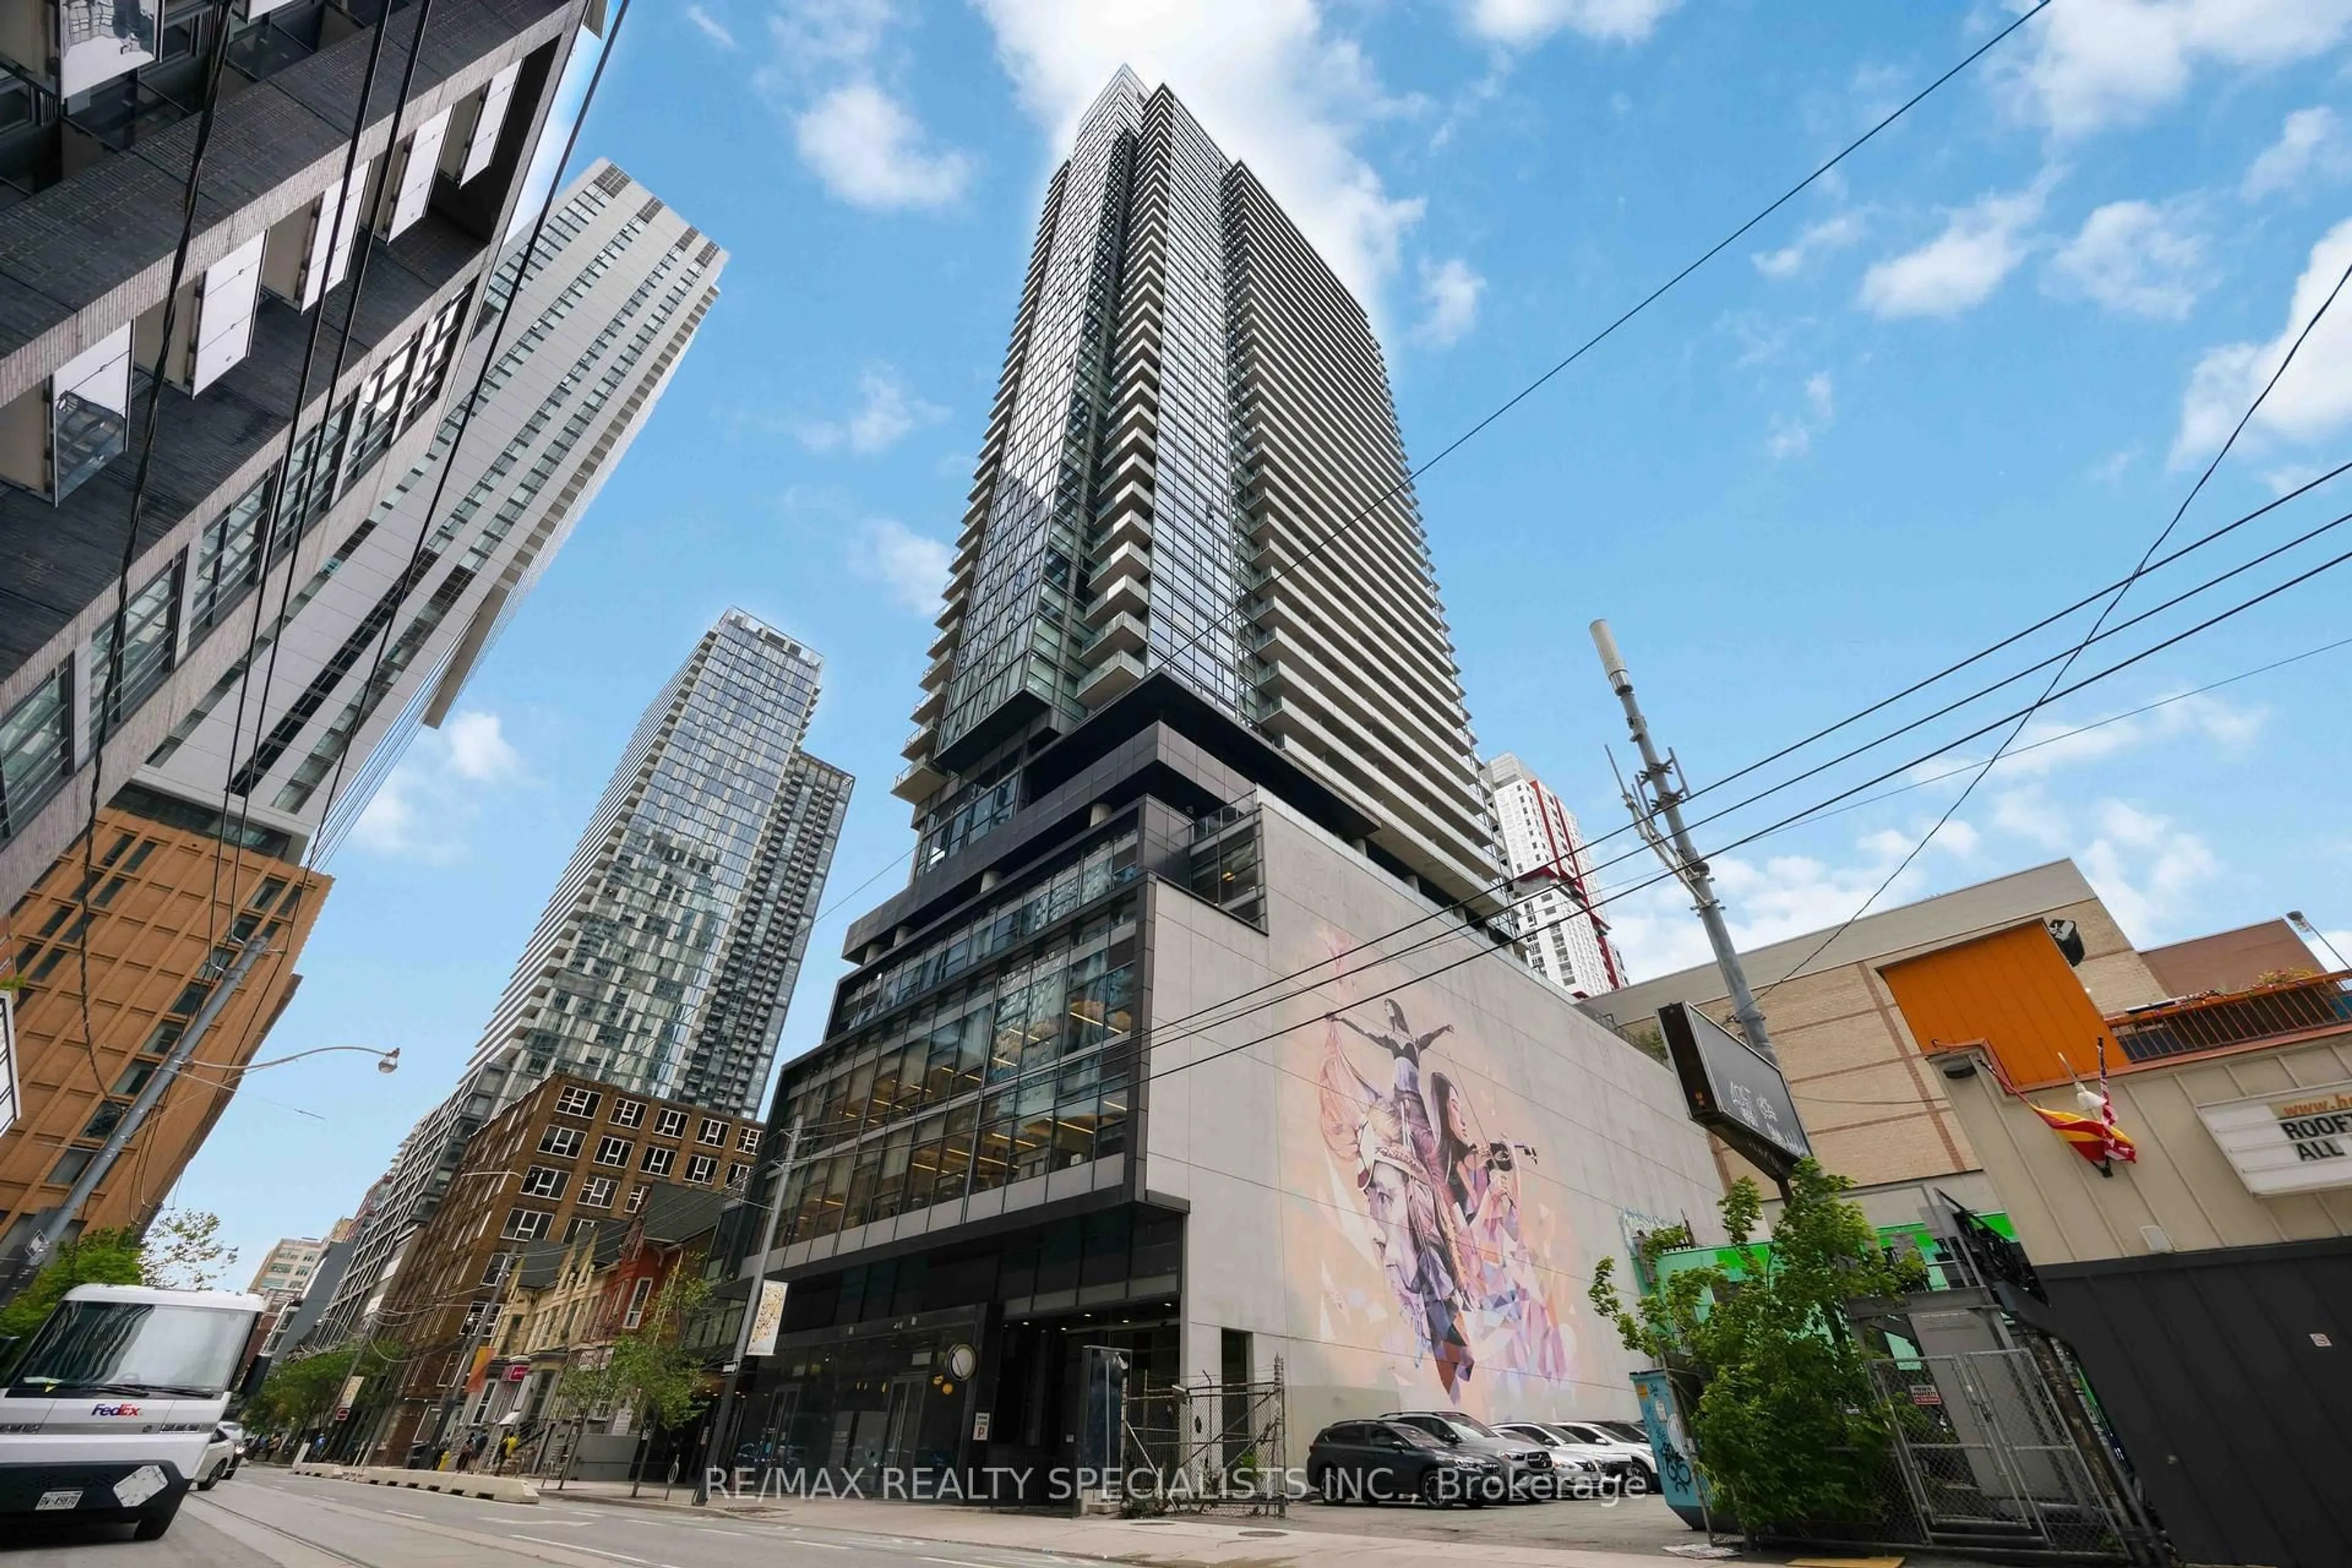
435 Richmond St #711, Toronto, Ontario M5V 0N1

In the same building:
-
Condo
2
2
~700-799 sqft
$•••,•••
$678,000
Get pre-qualifiedPowered by nesto
Condo
2
2
~700-799 sqft

Contact us about this property

Call

Highlights

Property Estimate

Days on market8 days

Total days on market
51 days

Estimated valueNot available

Price/Sqft$908/sqft

Monthly cost

Open Calculator

Description

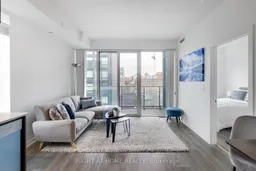
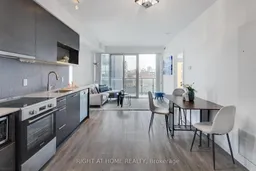
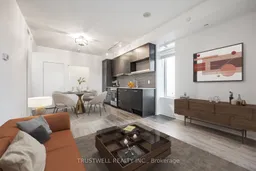
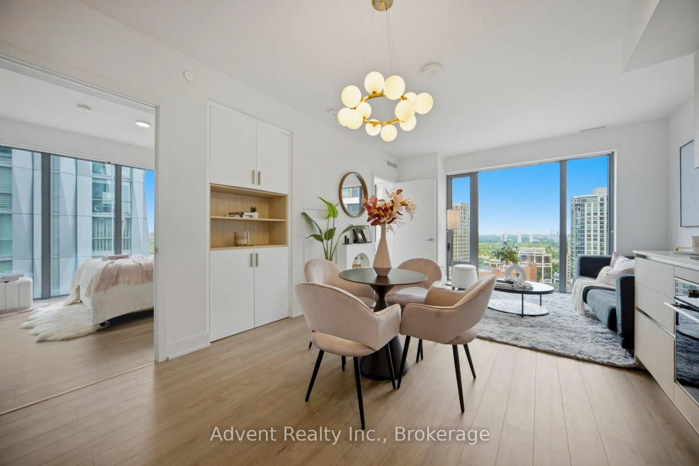
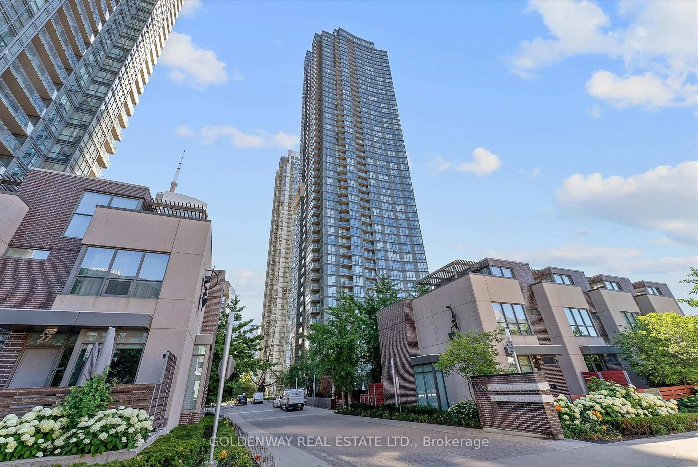
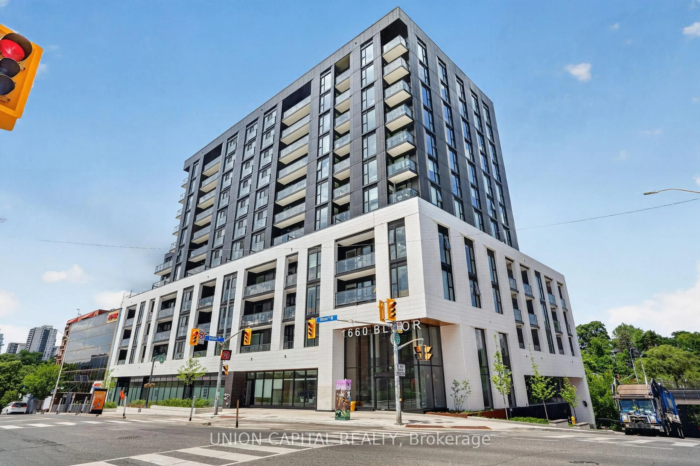
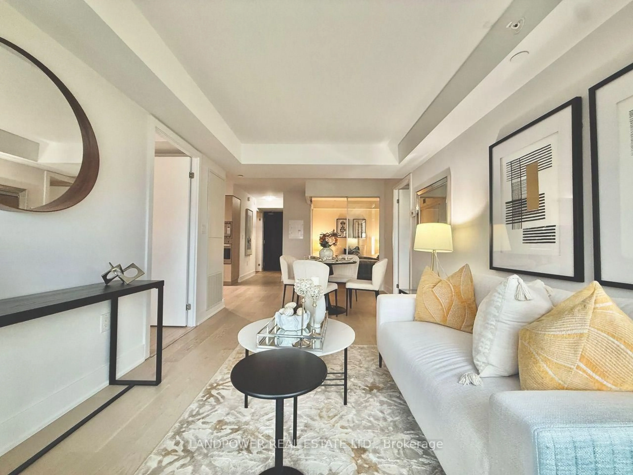
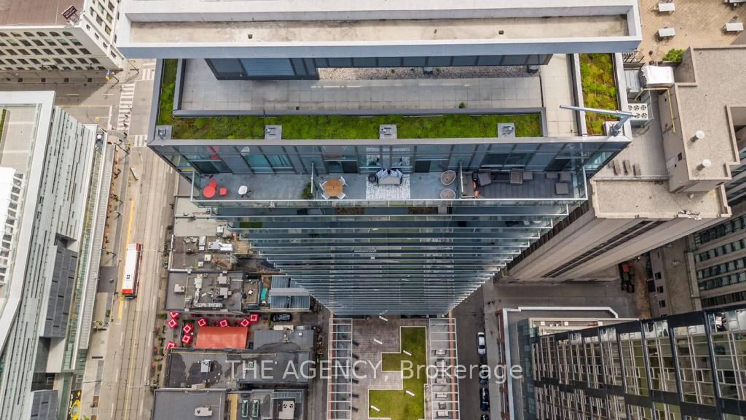
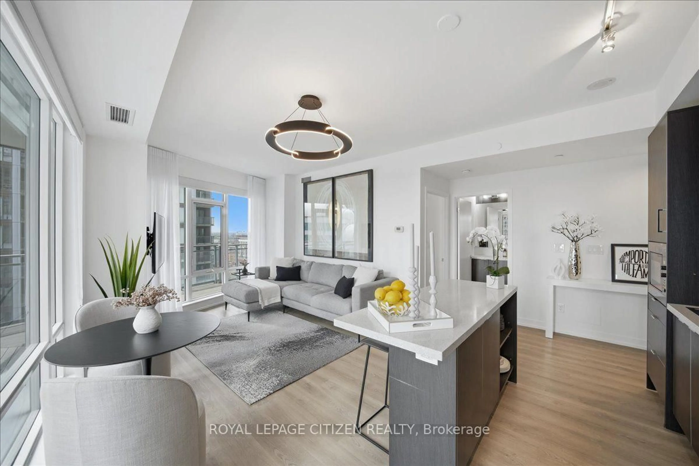
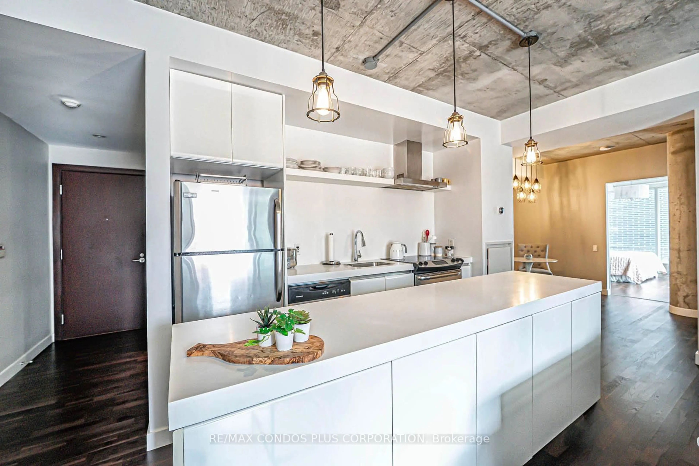
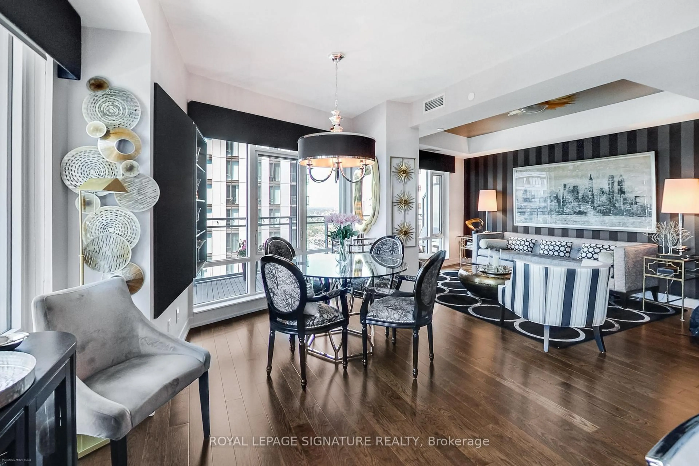
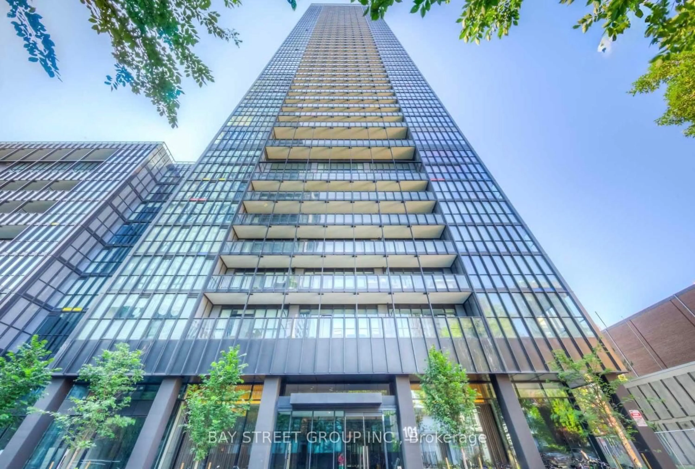
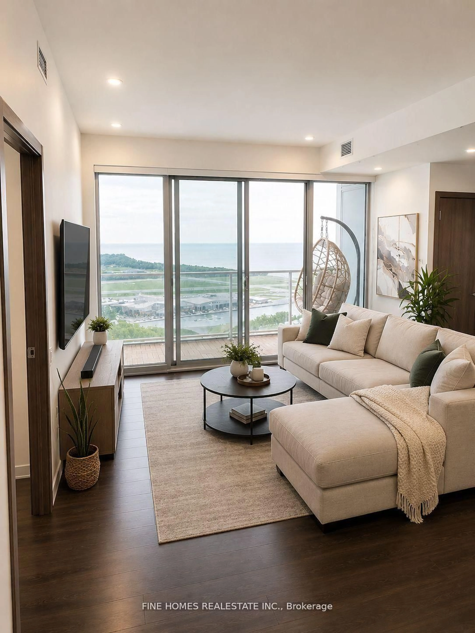
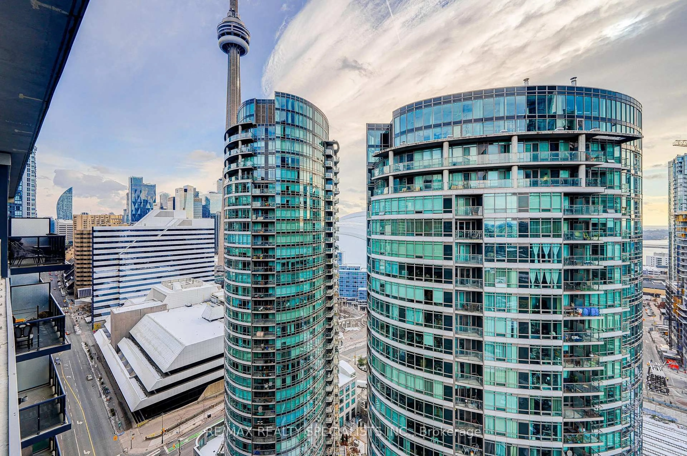
Experience sophisticated downtown living in this exceptional corner suite in the heart of Toronto's sought-after Fashion District. This beautifully designed 2-bedroom, 2-bathroom residence by Menkes Developments offers a functional split-bedroom layout, ideal for both privacy and everyday comfort. Featuring 9-foot ceilings, the suite offers a bright, inviting atmosphere with a spacious open-concept living and dining area and a walk-out to a private balcony - perfect for relaxing or entertaining. The modern kitchen is thoughtfully appointed with sleek finishes and seamlessly connects to the main living space, creating a stylish and practical flow. The spacious primary bedroom features a large closet and a private 4-piece ensuite, while the second bedroom offers flexibility for guests, a home office, or growing families. Residents enjoy access to remarkable collection of building amenities, including a rooftop terrace with BBQs and panoramic city views, a fully equipped fitness centre, a party room, a theatre room, a games room, media and conference rooms, guest suites, a concierge service, and a convenient dog washing station. Ideally located steps to Toronto's Financial and Entertainment Districts, Queen West, Chinatown, and the University of Toronto, this residence offers unbeatable access to top restaurants, shopping, nightlife, transit, and everything downtown living has to offer.


Property Details

StyleApartment
View-
Age of property-
SqFt~700-799 SqFt
Lot Size-
Parking Spaces-
MLS ®NumberC13138088
Community NameEntertainment District
Data SourceTRREB
Listing byRIGHT AT HOME REALTY

Features

Heating: Forced Air
Cooling: Central Air

Main Floor

Living

3.6 x 2.8

Laminate / Combined W/Dining / W/O To Balcony

Dining

3.6 x 2.8

Laminate / Combined W/Living

Kitchen

3.4 x 3.4

Laminate / Stainless Steel Appl / Quartz Counter

Primary

2.8 x 3.4

Laminate / Large Closet / 4 Pc Bath


Features

Patio: Open
Balcony: Open

7Story
Amenities

Concierge, Games Room, Gym, Party/Meeting Room

Inclusions
Hydro
Water
Parking
Cable
Heat

Property History

Login required
Price changeActive
$•••,•••
Login required
Re-listed
$•••,•••
8 days on market
history photo preview20
Listing by trreb®
Property listed by RIGHT AT HOME REALTY, Brokerage

Agent Banner Image
Interested in this property?Get in touch to get the inside scoop.
Market Data - Entertainment District

Geo Zone Map ThumbnailEntertainment District

Strong Buyer's Market

View Market Data

Condo - for the past 30 days

Buyer's market Seller's market

Avg. Days on Market

Past 30 days

33 days

Compared to

2025

34 days

2024

31 days

2023

22 days

New Listings

Past 30 days

225 listings

Compared to

2025

284 listings

2024

326 listings

2023

181 listings

Units sold

Past 30 days

66 units

Compared to

2025

59 units

2024

75 units

2023

95 units

Median Sold Price

Past 30 days

$627,500

Compared to

2025

$700,000

2024

$727,000

2023

$707,000


Population and Demographics

Overview

Total population 32132
Average household income $172,021

Age (%)

0 to 19
7%
20 to 34
57%
35 to 49
22%
50 to 64
9%
65 and plus
5%

Household composition (%)

Single person
57%
Single family
32%
Multi person
11%
Multi family
0%

Mother tongue (%)

English
63%
Mandarin
10%
Yue (Cantonese)
4%
Spanish
3%
French
3%
Russian
2%
Arabic
2%
Hindi
2%
Korean
1%
Iranian Persian
1%
Others
1%

House tenancy (%)

Renters
61%
Owners
39%

What’s nearby?Essentials within 5 km

Local Logic

Transportation Scores

Estimated Budget