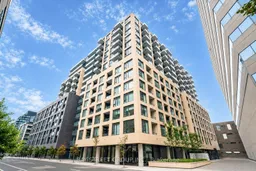
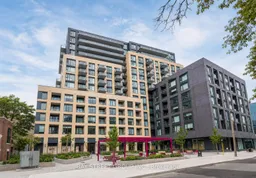
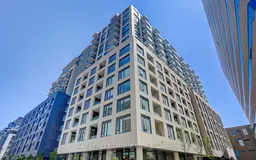
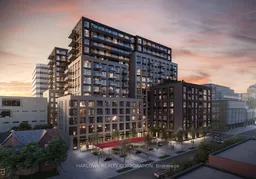
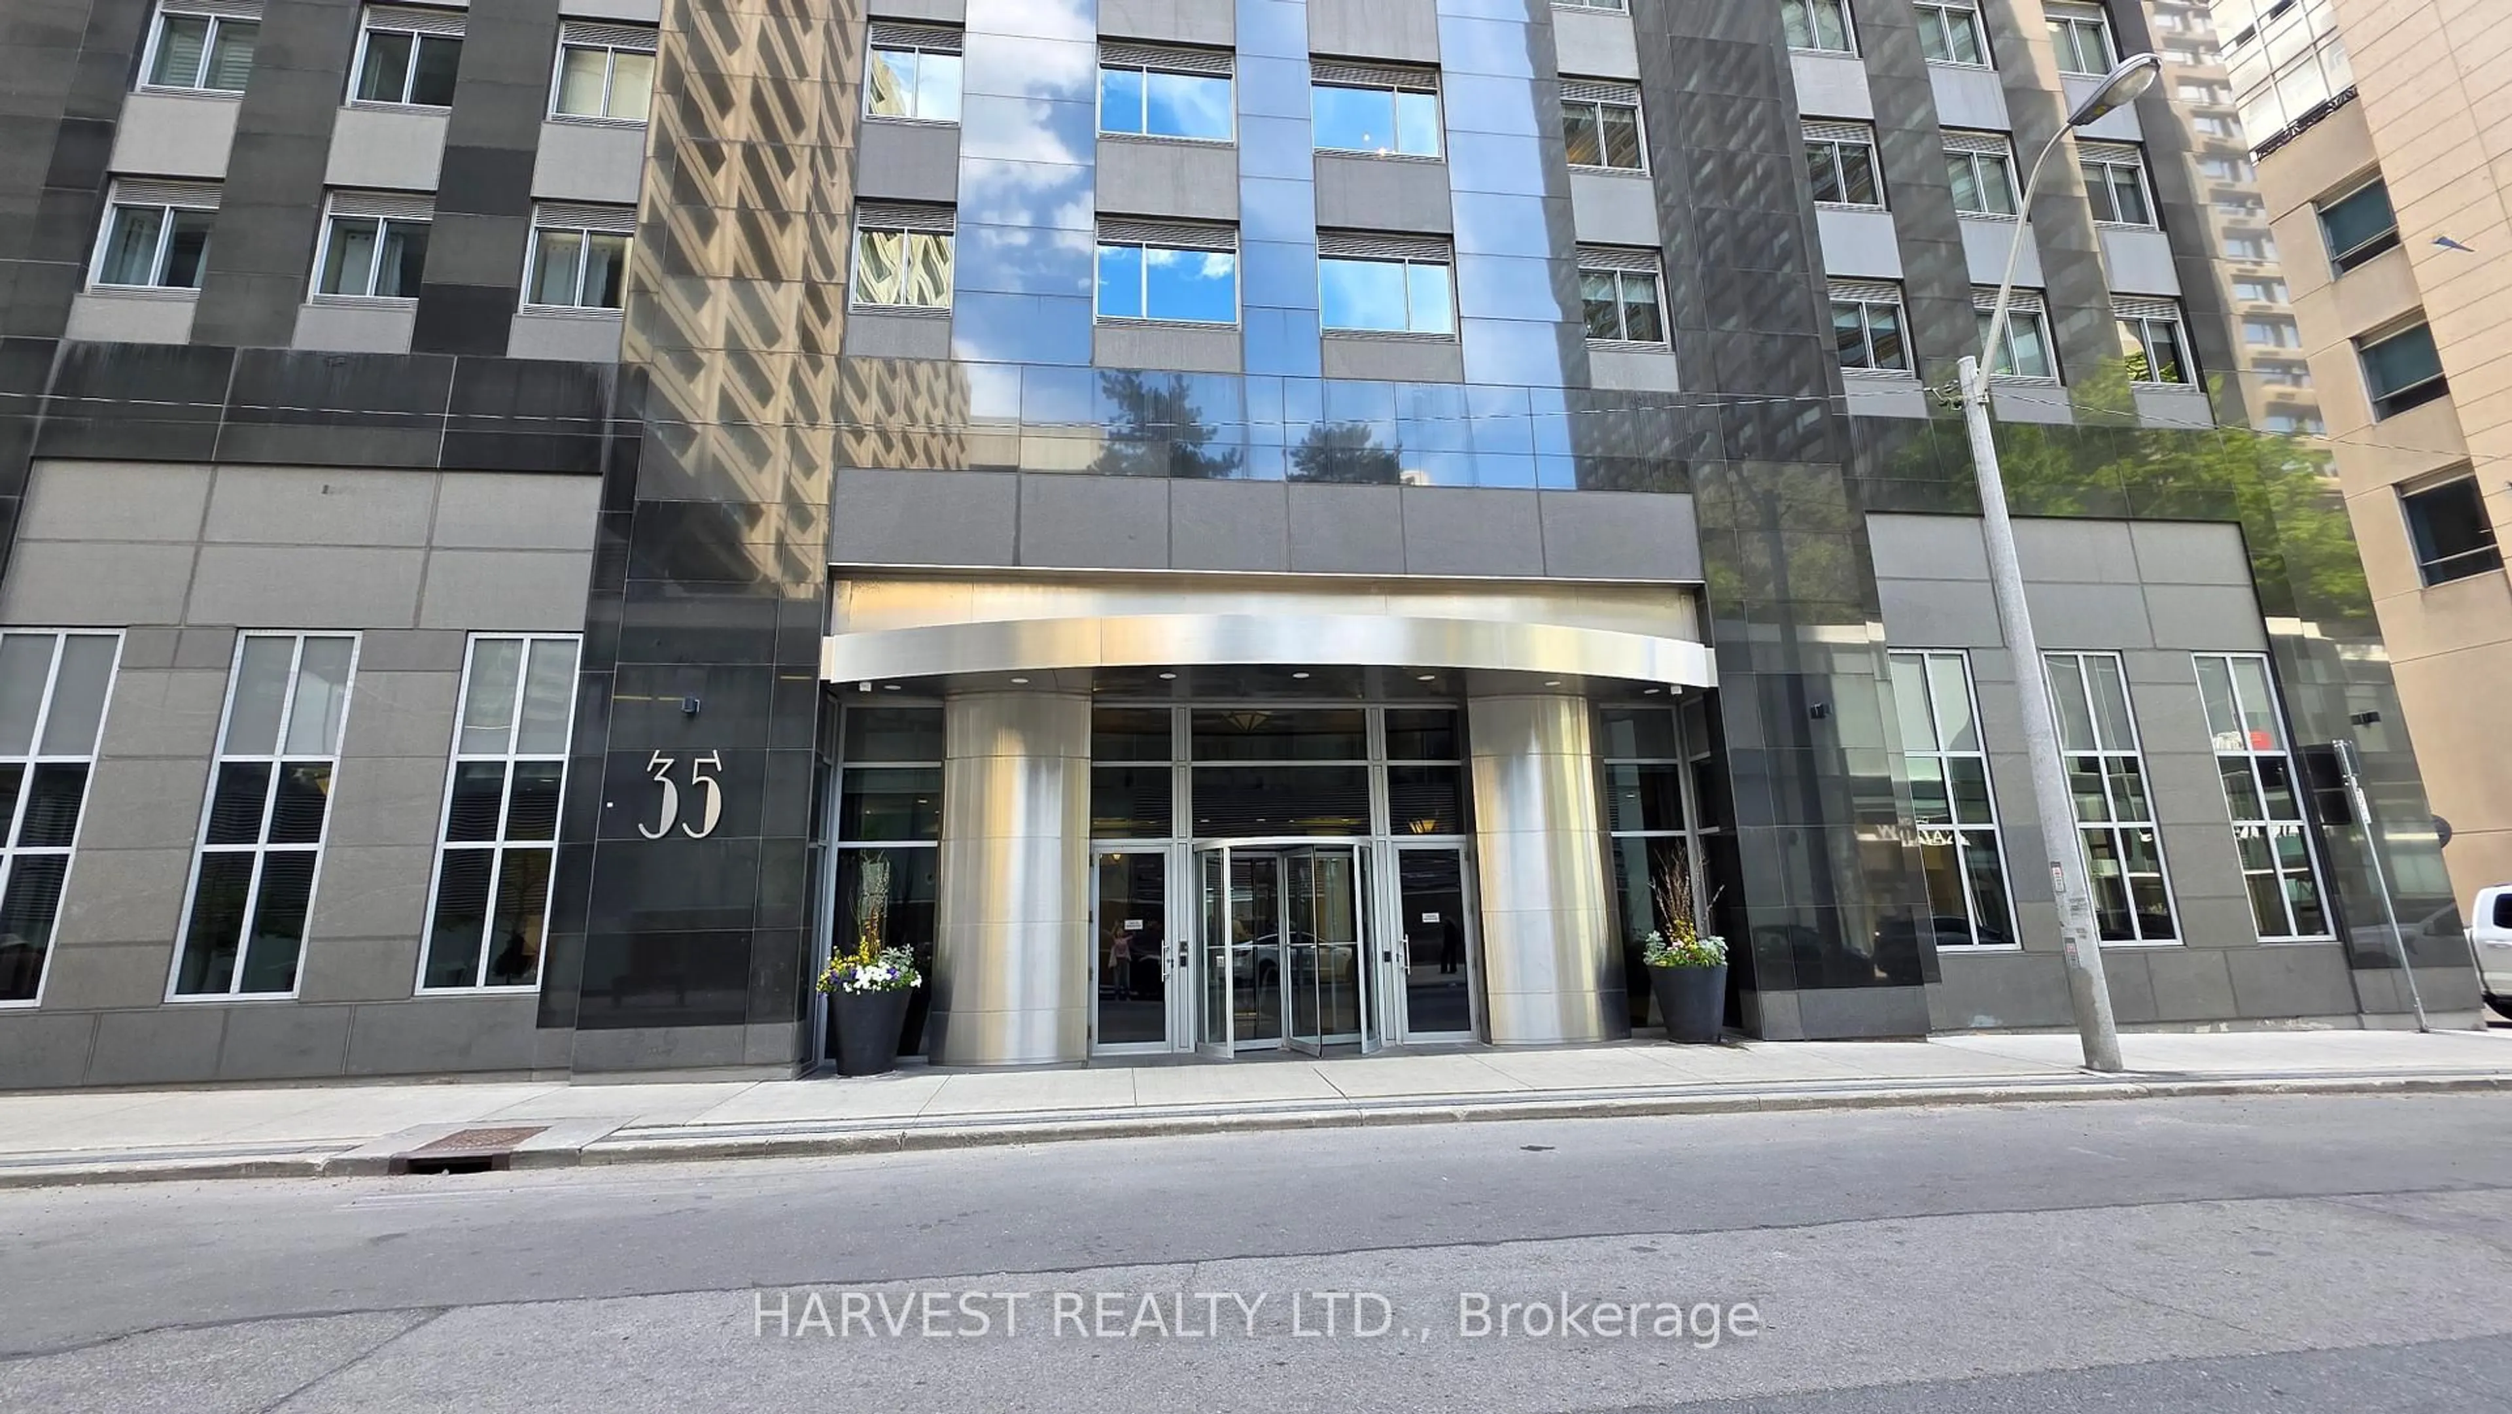
543 Richmond St #701, Toronto, Ontario M5V 0W9
Contact us about this property
Highlights
Estimated valueThis is the price Wahi expects this property to sell for.
The calculation is powered by our Instant Home Value Estimate, which uses current market and property price trends to estimate your home’s value with a 90% accuracy rate.Not available
Price/Sqft$944/sqft
Monthly cost
Open Calculator
Description
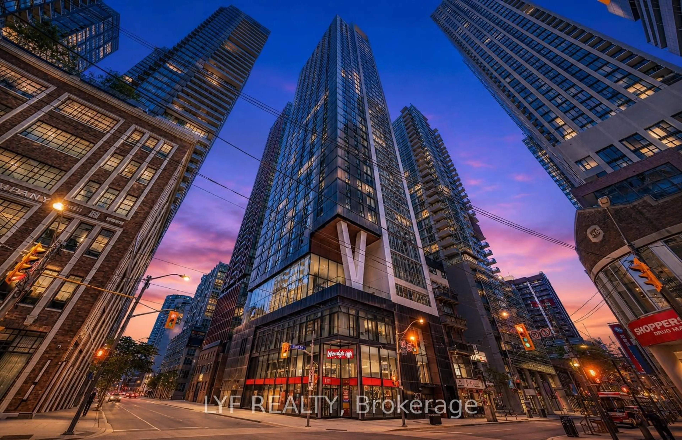
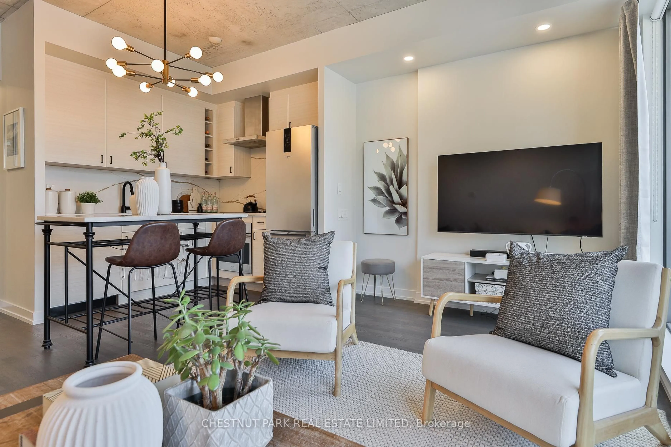
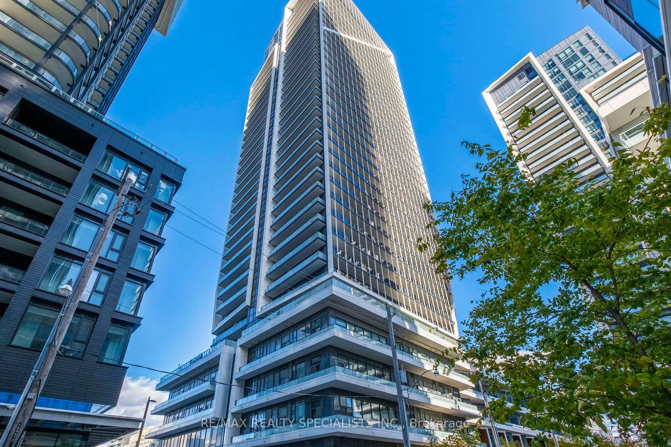
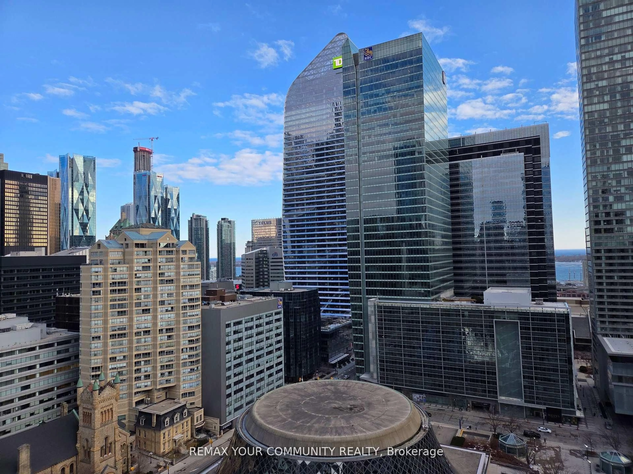
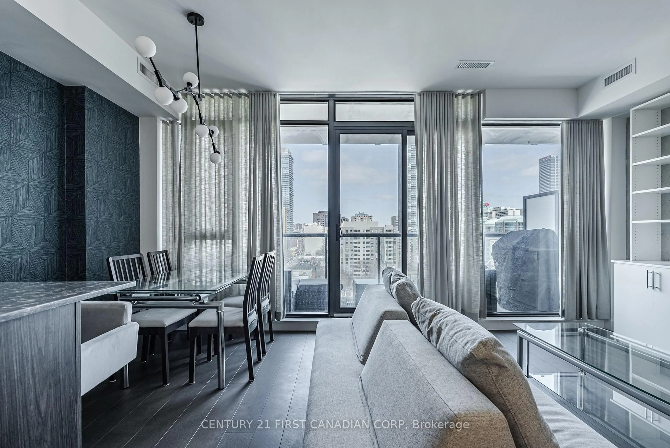
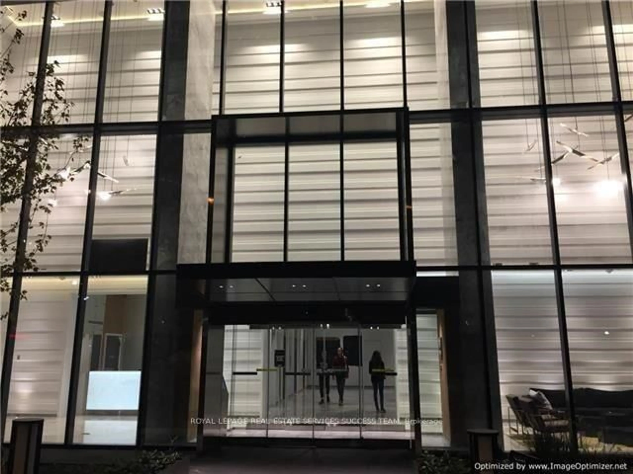
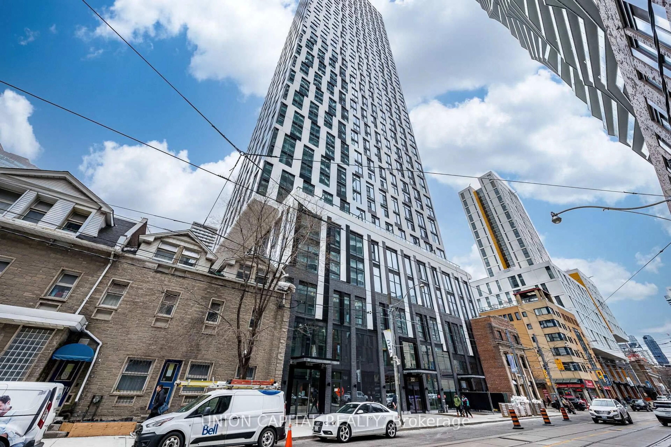
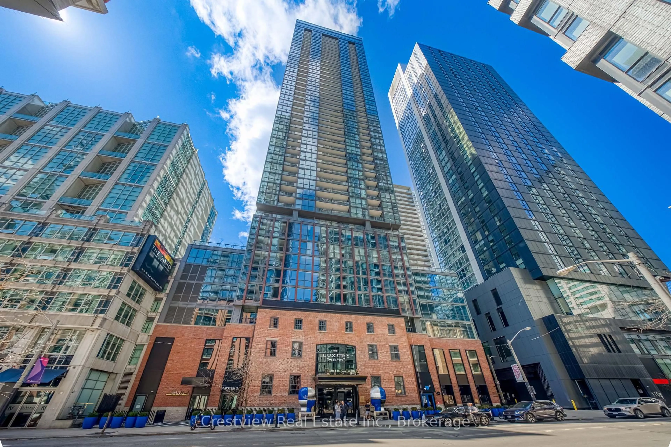
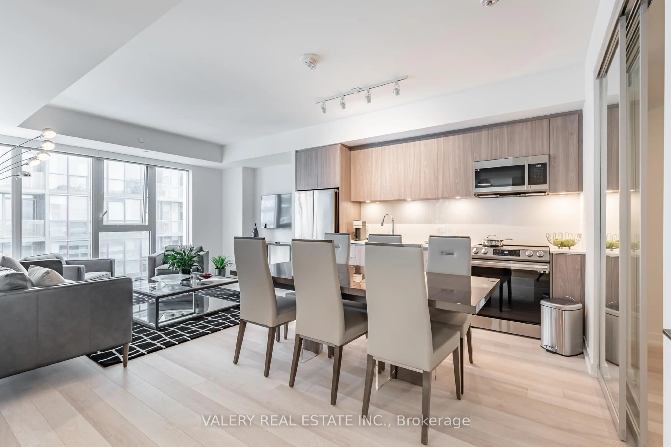
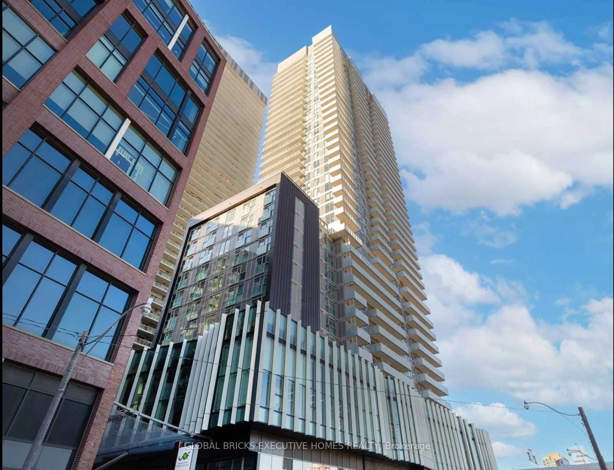
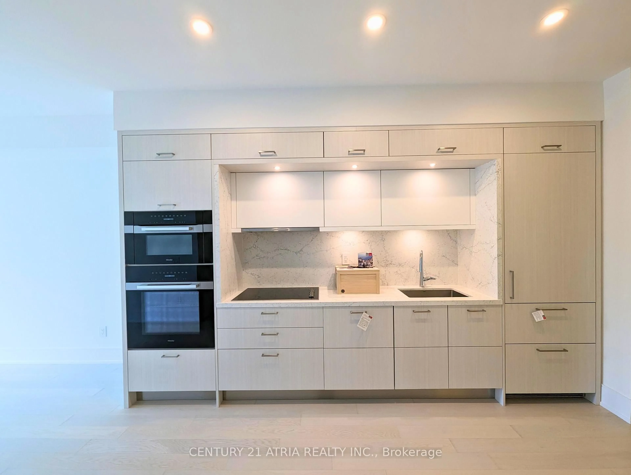
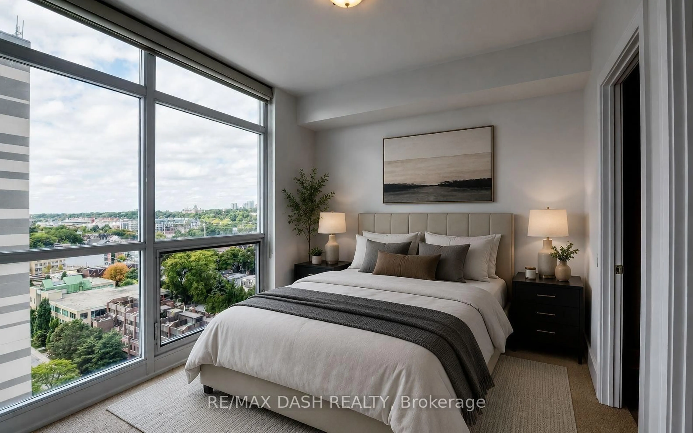
Welcome to **Pemberton Group's 543 Richmond Residences at Portland**, an architectural landmark by Quadrangle in the heart of Toronto's Fashion District. This bright **2-bedroom + den, 2-bathroom suite** delivers exactly what today's downtown buyer is searching for: a functional layout, designer finishes, an unbeatable location, and true full-service condo living. Featuring **9-foot smooth ceilings, floor-to-ceiling windows, wide-plank laminate flooring, quartz countertops, stainless steel appliances, and a private balcony**, the **separate den with a door** converts effortlessly into a true third bedroom, home office, or guest suite - a flexibility rarely available at this price point. PRIME LOCATION**- **Heart of the Fashion District** at Richmond & Portland - chic sanctuary energy, one step removed from the King/Queen bustle- **Steps to the Entertainment District** - TIFF Bell Lightbox, Scotiabank Arena, Roy Thomson Hall, top nightlife- **More than 1/3 of Toronto's jobs within walking or biking distance**TRANSIT - A PERFECT 100/100****TTC 504 King Streetcar** (10-Minute Network), **501 Queen, 511 Bathurst, 510 Spadina** all at the doorstep- **Future Ontario Line King-Bathurst Station** - a transformative subway connection and major value catalyst- **Gardiner Expressway** moments away; **Billy Bishop Airport** a short rideEDUCATION & HEALTHCARE**- **U of T, OCAD, Toronto Metropolitan University, George Brown College** all within minutes- **Toronto Western Hospital, Mount Sinai, Toronto General, Sick Kids** in the adjacent Discovery DistrictSUITE FEATURES**- **2-bedroom + den | 2 full bathrooms | Private balcony**- **Separate den with door** - true 3rd bedroom, home office, or guest room- **9-foot smooth ceilings | Floor-to-ceiling windows | Wide-plank laminate flooring**- **Quartz countertops | Custom kitchen cabinetry | Stainless steel appliance package**- **In-suite stacked washer & dryer | Year-round individual climate control | Roller shades**
Property Details
Interior
Features
Main Floor
Living
3.25 x 2.87Laminate / Open Concept / W/O To Balcony
Dining
3.35 x 3.43Laminate / Open Concept / Combined W/Kitchen
Kitchen
3.35 x 3.43Laminate / Stainless Steel Appl / Stone Counter
Primary
3.43 x 2.843 Pc Ensuite / W/I Closet / W/O To Balcony
Exterior
Features
Condo Details
Amenities
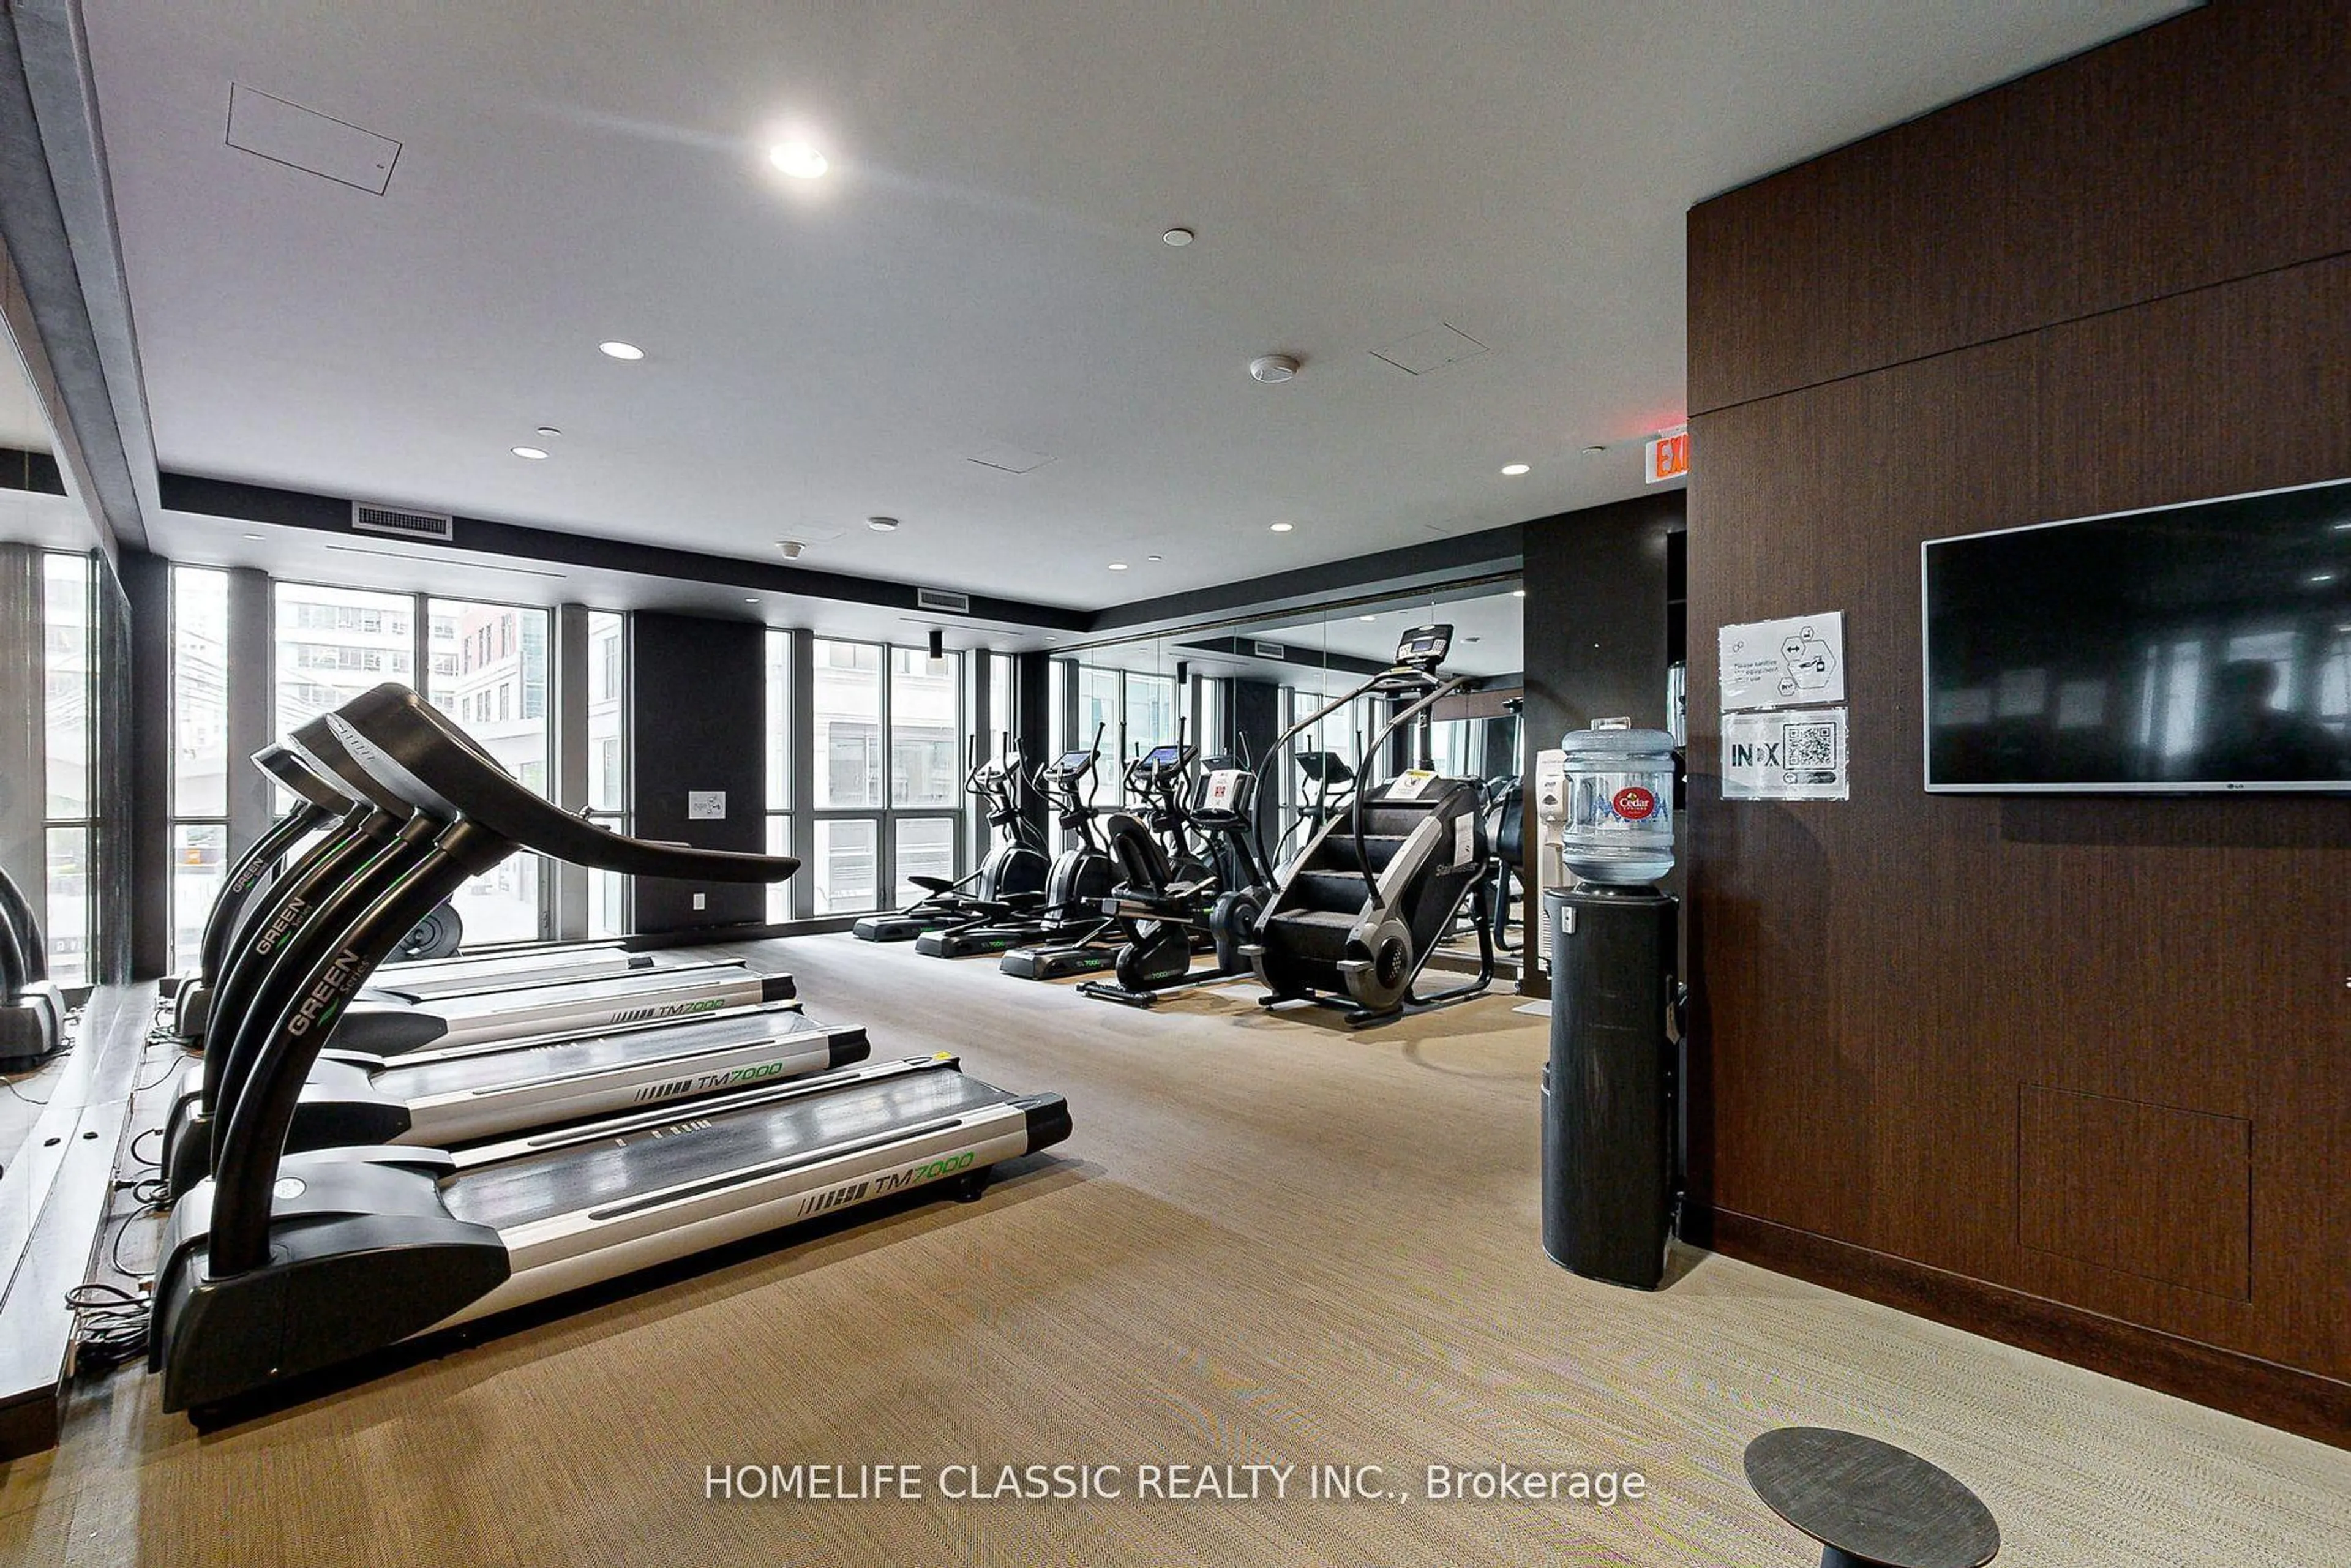
Concierge, Gym, Outdoor Pool, Party/Meeting Room, Rooftop Deck/Garden, Exercise Room
Inclusions
Property History
40