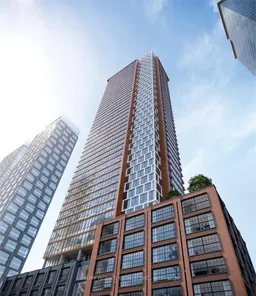
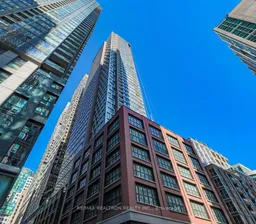
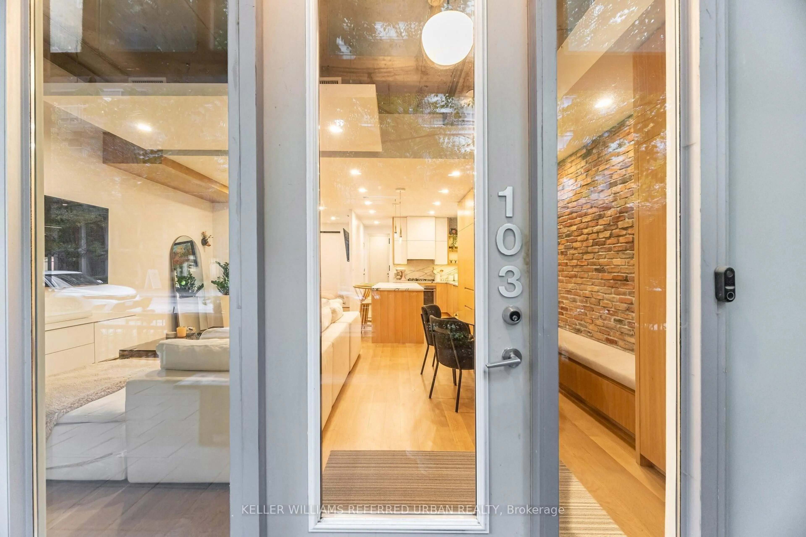
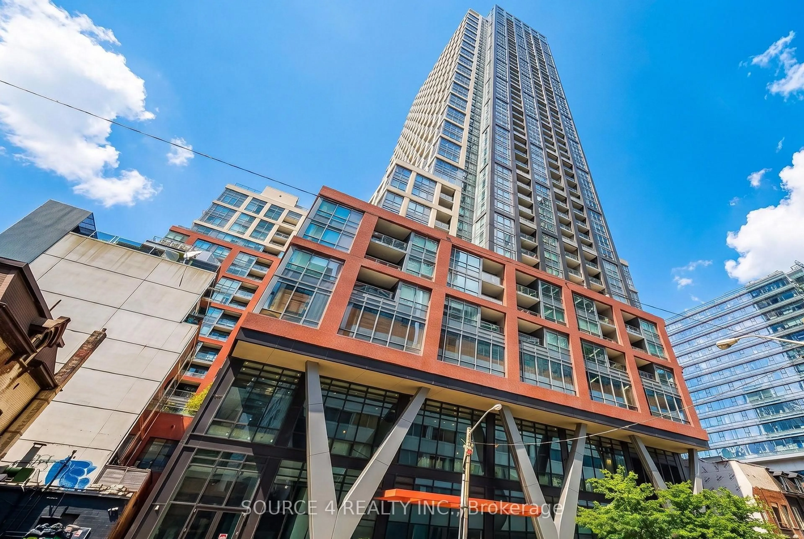
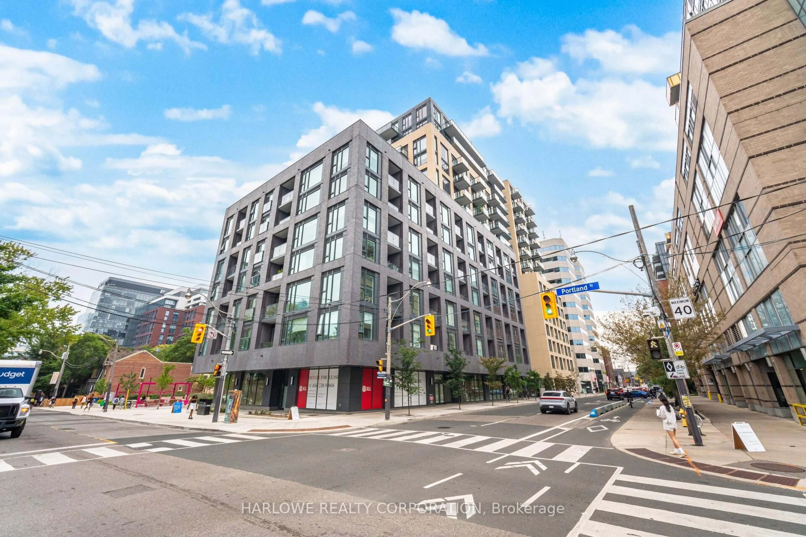
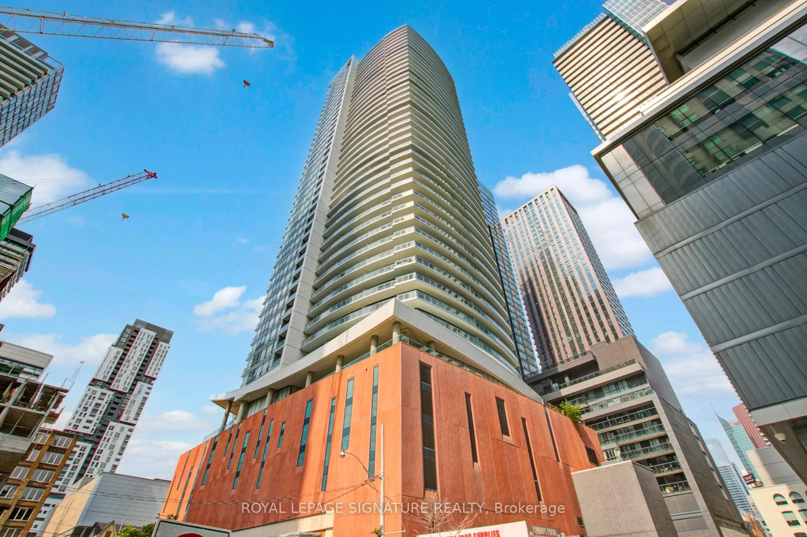
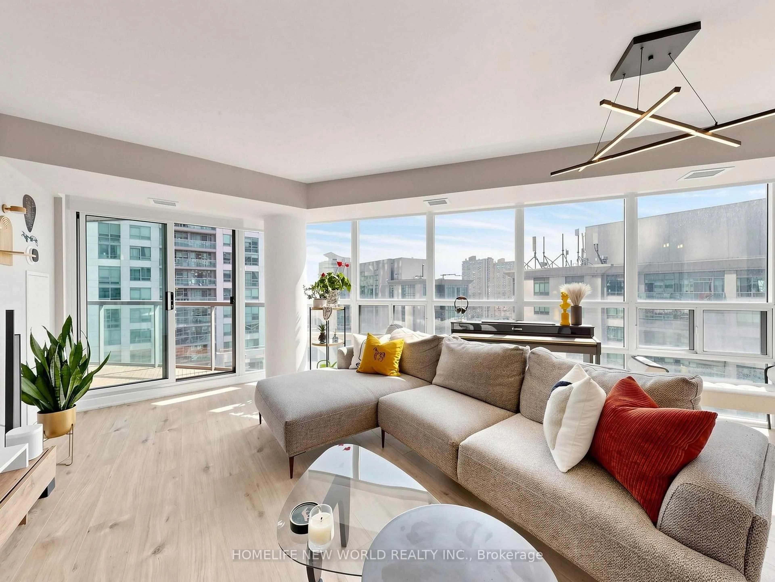
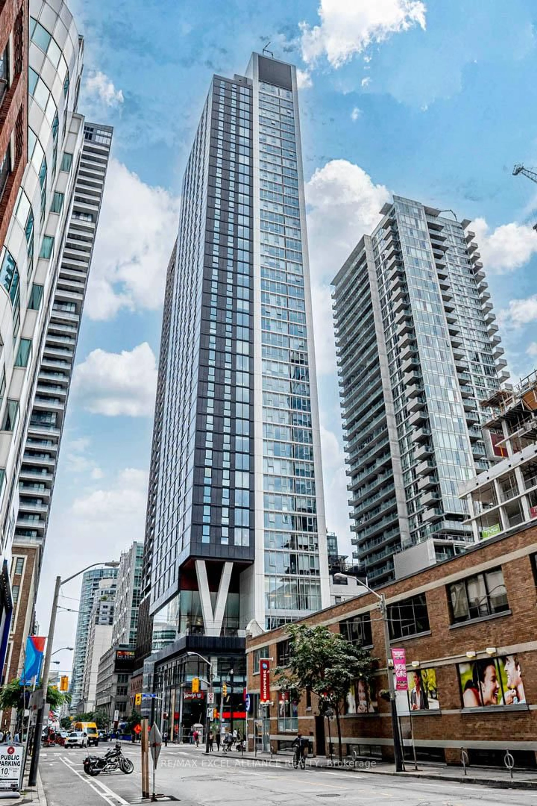
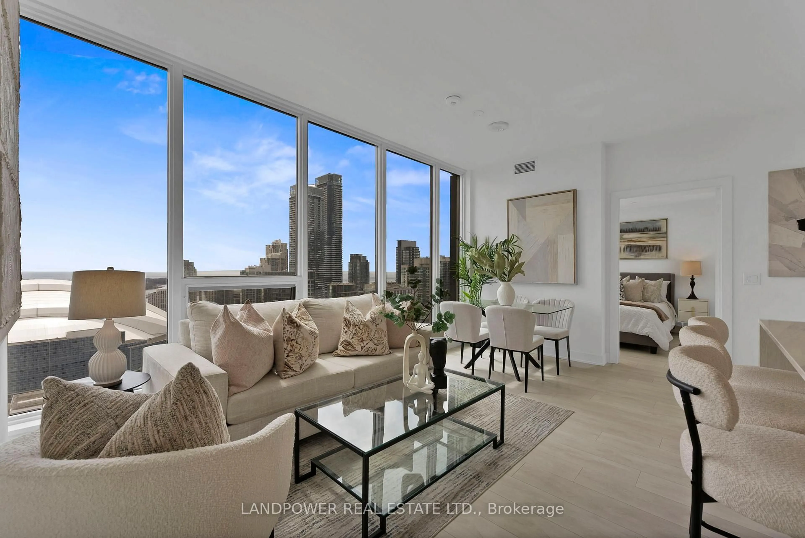
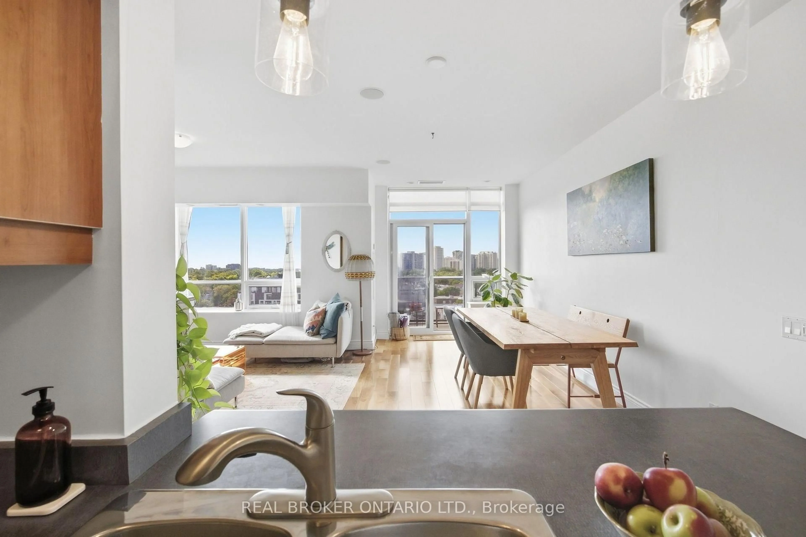
Indoor foyer for 55 Mercer St #1611, Toronto Ontario M5V 3W2

55 Mercer St #1611, Toronto, Ontario M5V 3W2

In the same building:
-
Condo
2
2
~700-799 sqft
$649,000
Get pre-qualifiedPowered by nesto
Condo
2
2
~700-799 sqft

Contact us about this property

Call

Highlights

Property Estimate

Estimated valueNot available

Price/Sqft$870/sqft

Monthly cost

Open Calculator

Description


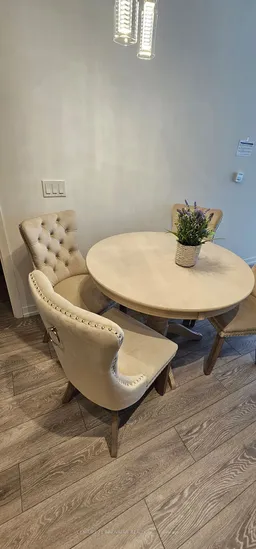
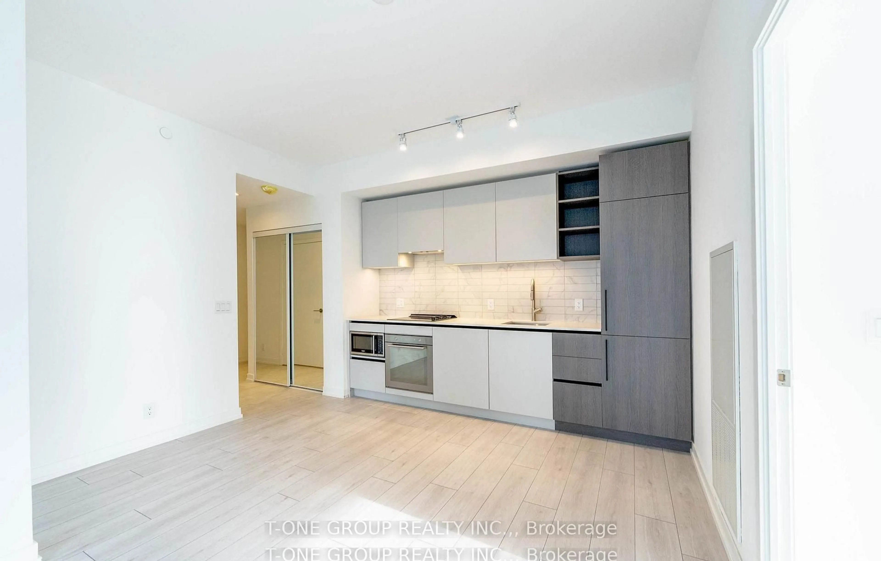
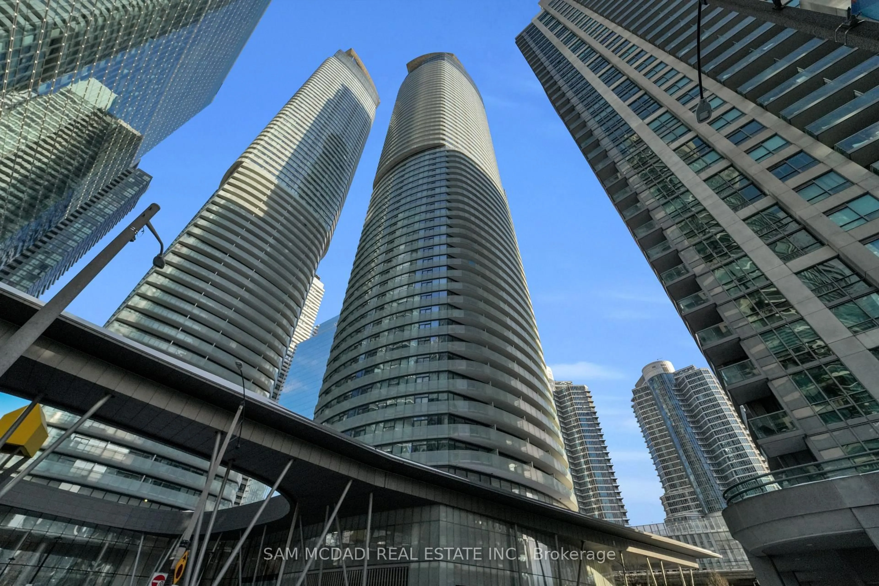
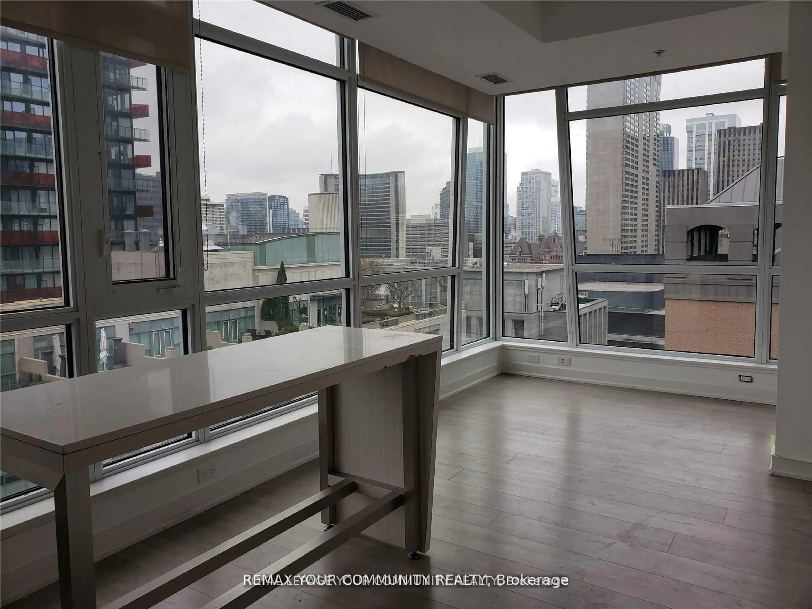
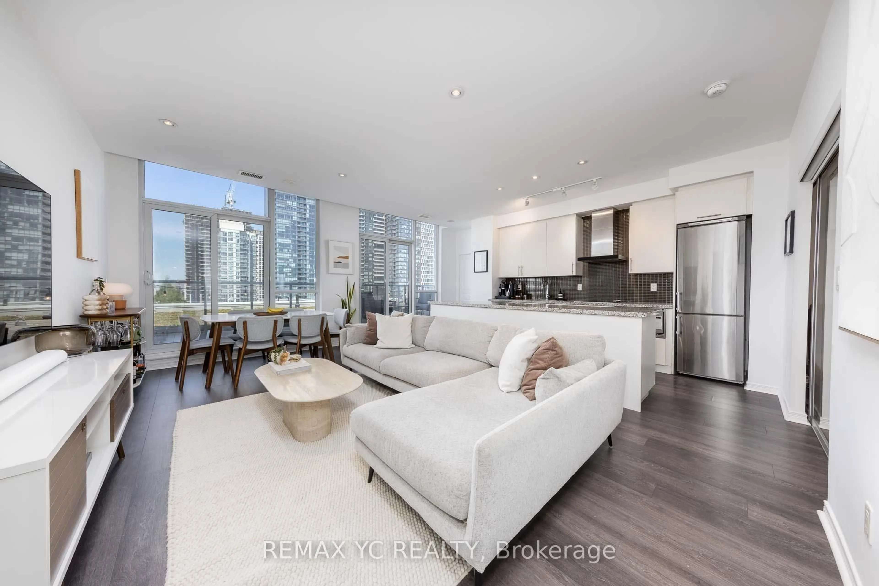
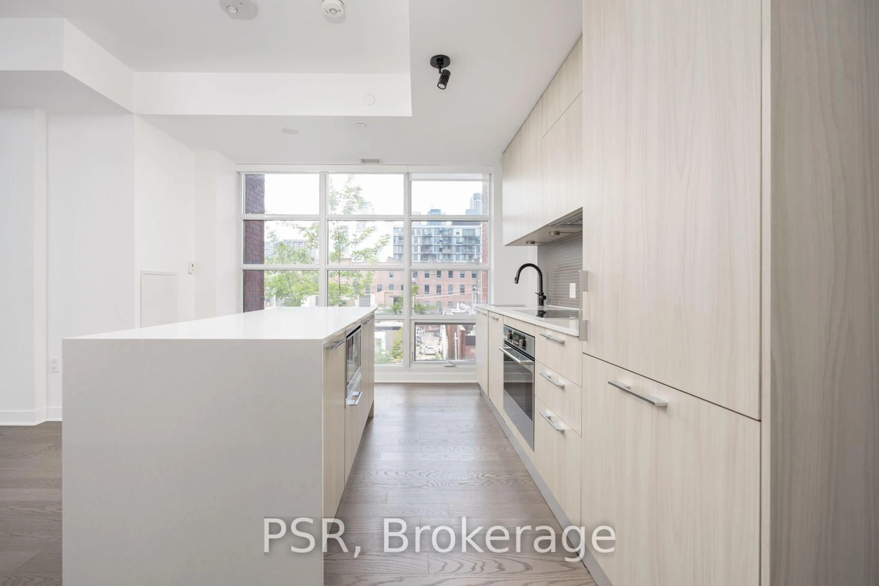
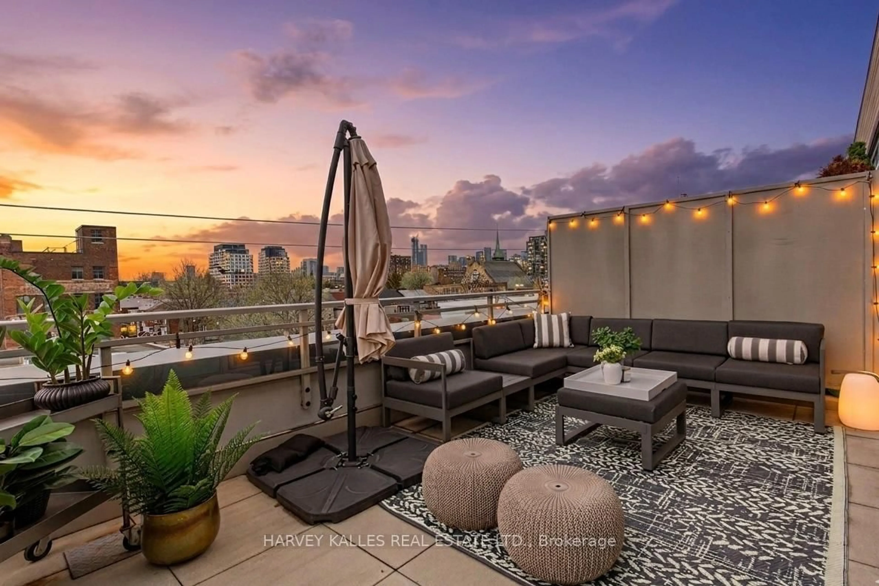
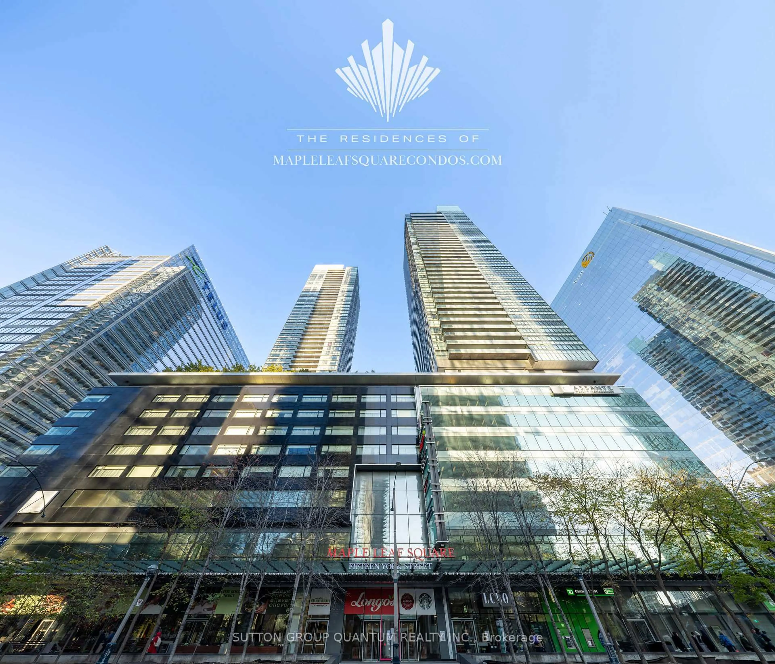
Experience luxury downtown living in this corner condominium featuring 2 spacious bedrooms and 2 full 4 piece bathrooms. This bright and modern suite offers floor to ceiling windows, soaring 9 foot ceilings, a stylish kitchen with stone countertops, and premium built in appliances.Residents are welcomed by an elegant lobby designed by FENDI and enjoy access to over 18,000 square feet of exceptional indoor and outdoor amenities. Stay active with a fully equipped 24 hour fitness centre featuring Peloton bikes, dedicated strength and cardio areas, private Peloton pods, a cross training zone, yoga studio, sauna, outdoor fitness space, and basketball court. Relax and entertain with BBQ areas, fire pits, beautifully landscaped outdoor spaces, and a designated dog run.Located in the heart of Toronto's vibrant Entertainment District, this residence is just steps from the CN Tower, Rogers Centre, Financial District, world class dining, shopping, theatres, and convenient public transit. Enjoy outstanding walk and transit scores, making it easy to experience everything the city has to offer.One locker is included. Additional building features include 24 hour concierge service, automated parcel lockers, and modern co working and private meeting spaces, offering the perfect blend of luxury, comfort, and convenience.


Property Details

StyleApartment
ViewSkyline
Age of property0-5
SqFt~700-799 SqFt
Lot Size-
Parking Spaces1
MLS ®NumberC13552166
Community NameEntertainment District
Data SourceTRREB
Listing byLUXURY HOMES WORLD INC.

Features

Heating: Forced Air
Cooling: Central Air

Flat Floor

Living

8.63 x 3.05

Combined W/Dining / Laminate / Large Window

Dining

8.63 x 3.05

Combined W/Living / Laminate / Large Window

Kitchen

8.63 x 3.05

Open Concept / B/I Appliances / Backsplash

Primary

3.3 x 3.43

4 Pc Ensuite / Laminate / Mirrored Closet


Features

Patio: Open
Balcony: Open

Parking

Garage spaces 1

Garage type Underground

Other parking spaces 0

Total parking spaces 1


03Story
Elevator
Amenities

Bike Storage, Concierge, Exercise Room, Games Room, Recreation Room, Visitor Parking

Inclusions
Hydro
Water
Parking
Cable
Heat

Property listed by LUXURY HOMES WORLD INC., Brokerage

Agent Banner Image
Interested in this property?Get in touch to get the inside scoop.
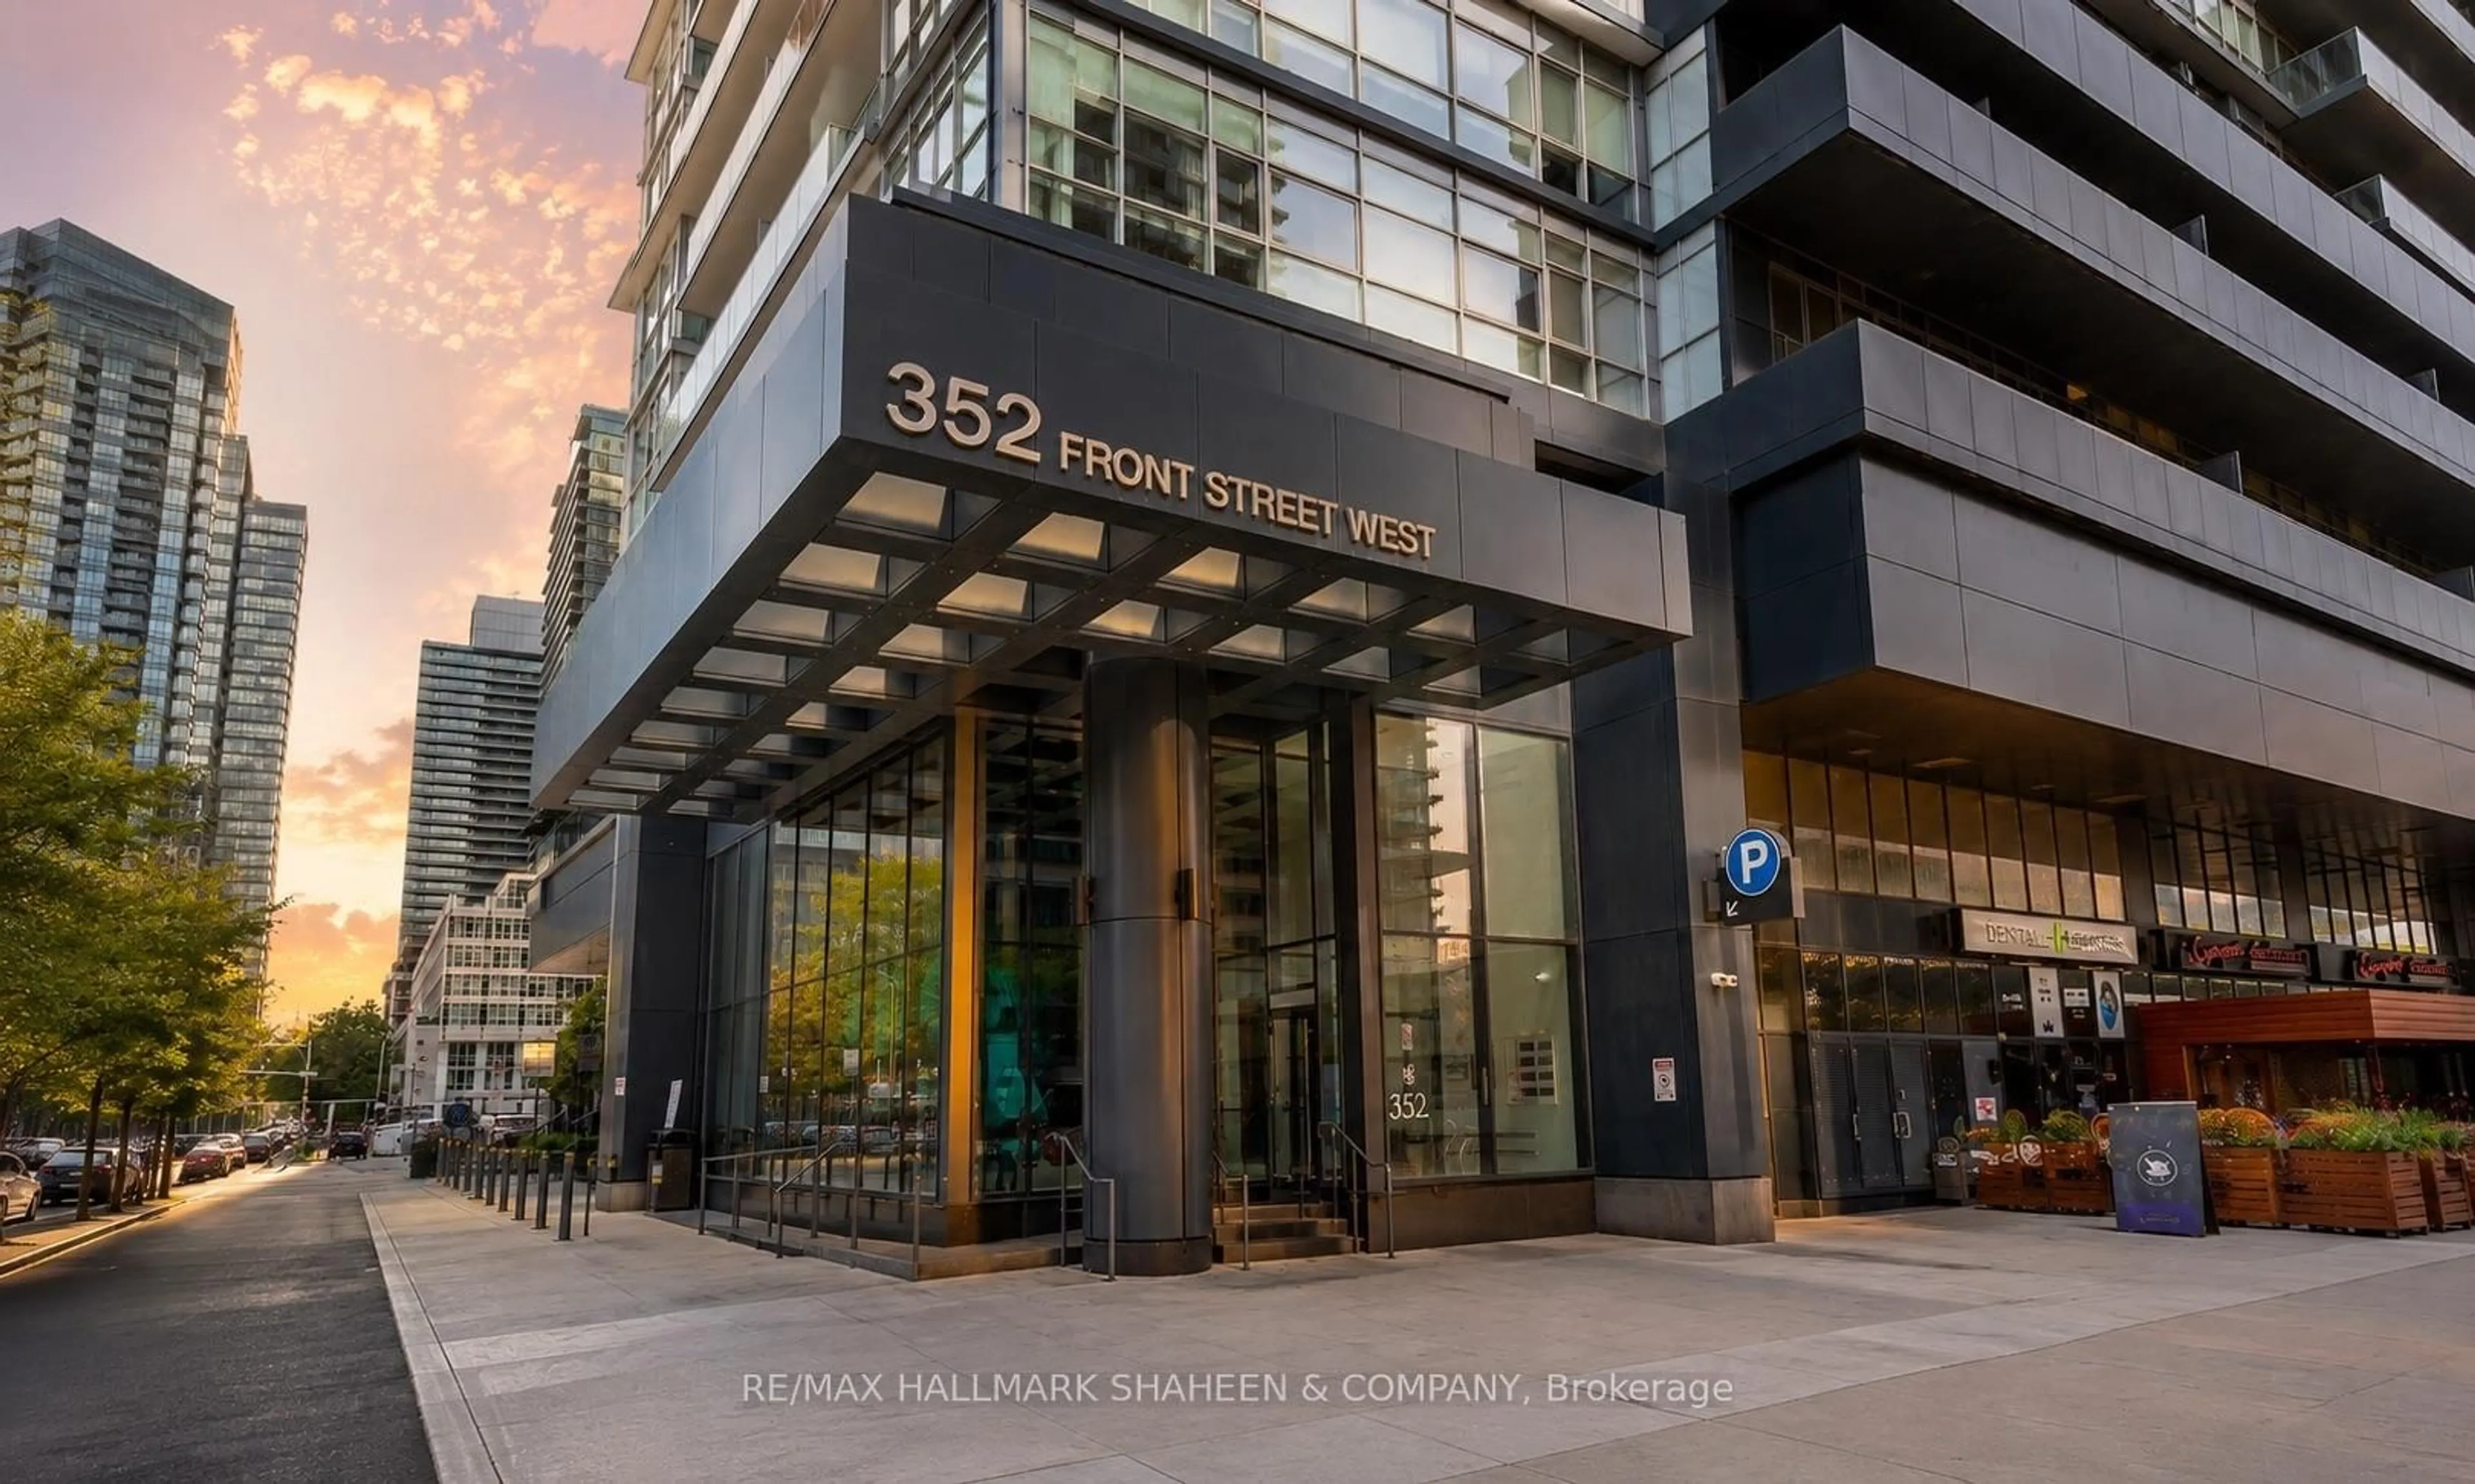
Market Data - Entertainment District

Geo Zone Map ThumbnailEntertainment District

Strong Buyer's Market

View Market Data

Condo - for the past 30 days

Buyer's market Seller's market

Avg. Days on Market

Past 30 days

46 days

Compared to

2025

31 days

2024

29 days

2023

19 days

New Listings

Past 30 days

191 listings

Compared to

2025

271 listings

2024

291 listings

2023

241 listings

Units sold

Past 30 days

64 units

Compared to

2025

57 units

2024

71 units

2023

76 units

Median Sold Price

Past 30 days

$635,694

Compared to

2025

$610,000

2024

$700,000

2023

$750,000


Population and Demographics

Overview

Total population 32132
Average household income $172,021

Age (%)

0 to 19
7%
20 to 34
57%
35 to 49
22%
50 to 64
9%
65 and plus
5%

Household composition (%)

Single person
57%
Single family
32%
Multi person
11%
Multi family
0%

Mother tongue (%)

English
63%
Mandarin
10%
Yue (Cantonese)
4%
Spanish
3%
French
3%
Russian
2%
Arabic
2%
Hindi
2%
Korean
1%
Iranian Persian
1%
Others
1%

House tenancy (%)

Renters
61%
Owners
39%

What’s nearby?Essentials within 5 km

Local Logic

Transportation Scores

Estimated Budget