629 King St #1224, Toronto, Ontario M5V 0G9
Contact us about this property
Highlights
Estimated valueThis is the price Wahi expects this property to sell for.
The calculation is powered by our Instant Home Value Estimate, which uses current market and property price trends to estimate your home’s value with a 90% accuracy rate.Not available
Price/Sqft$982/sqft
Monthly cost
Open Calculator
Description
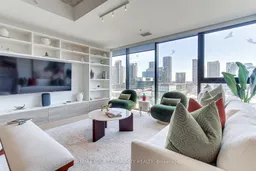
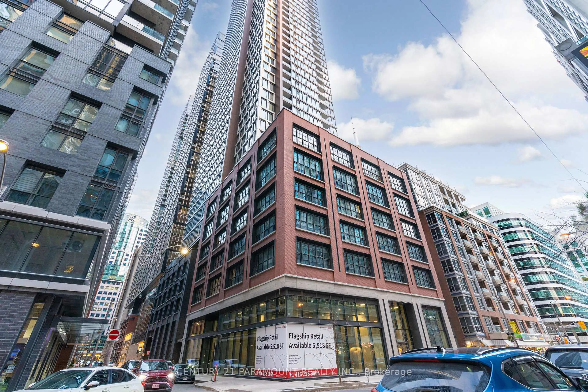
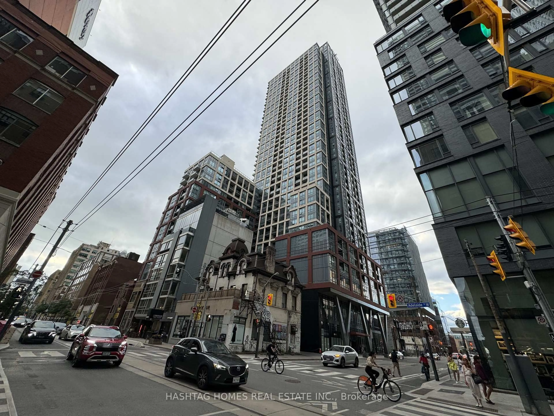
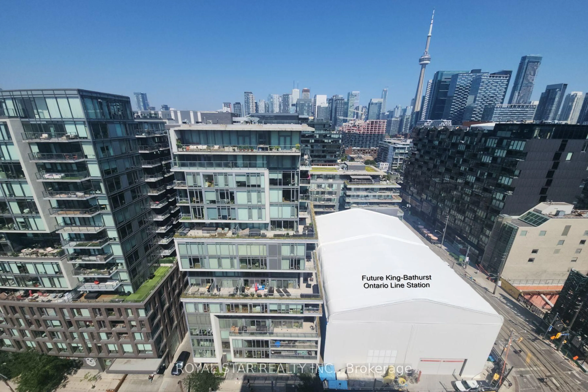
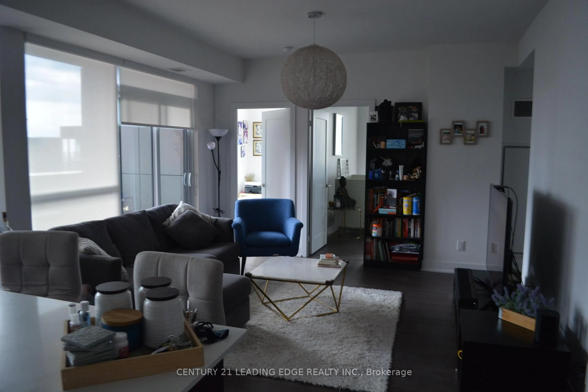
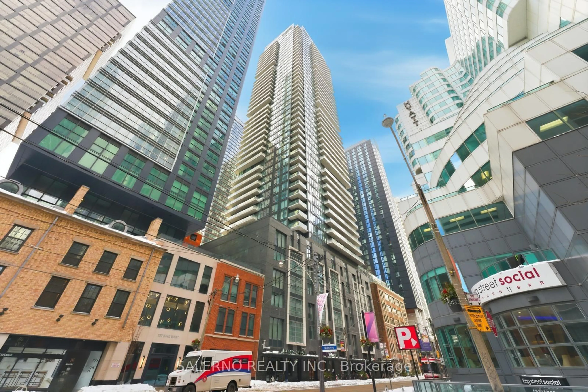
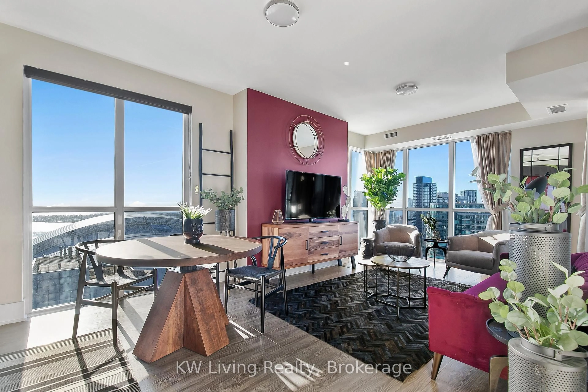
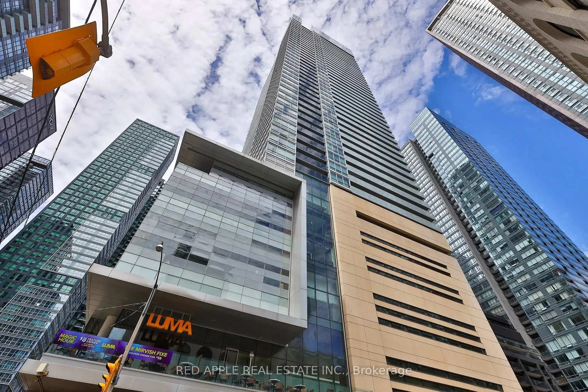
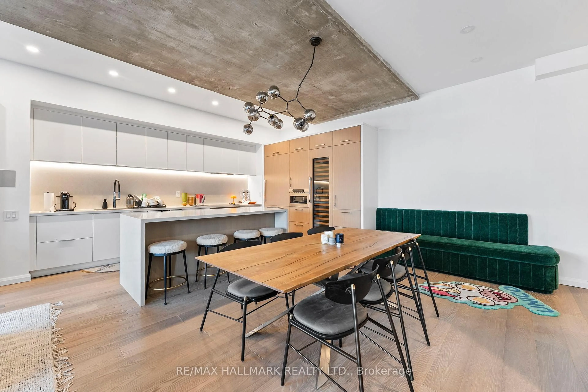
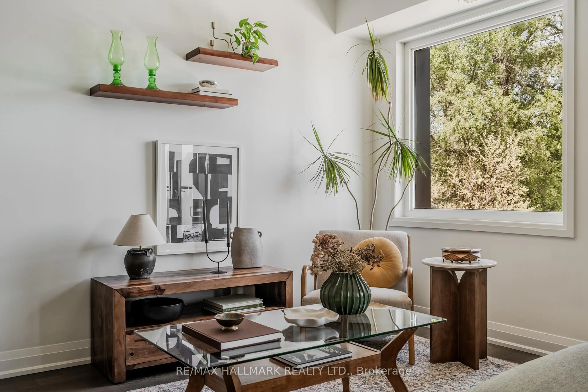
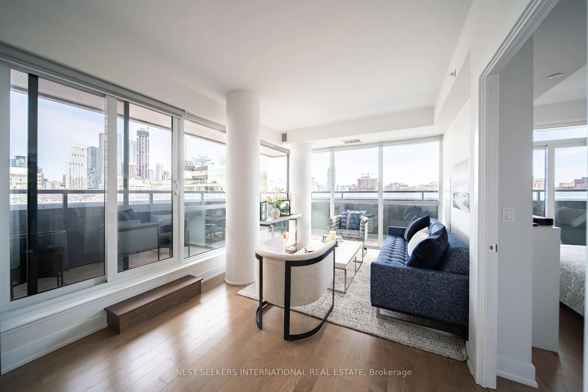
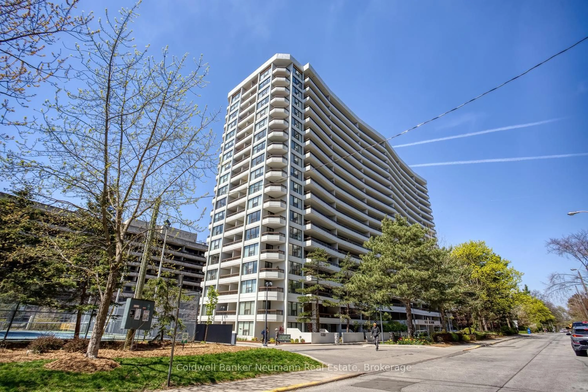
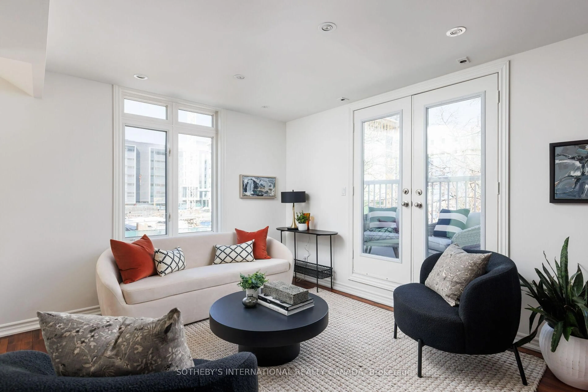
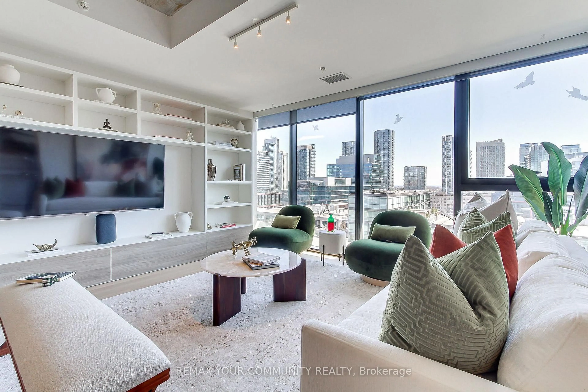
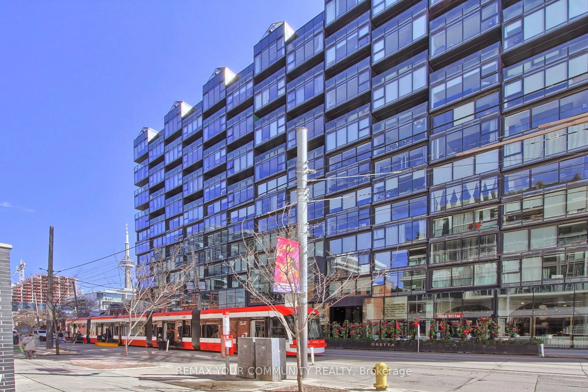
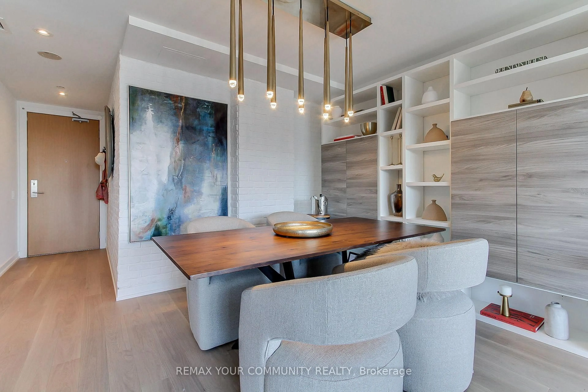
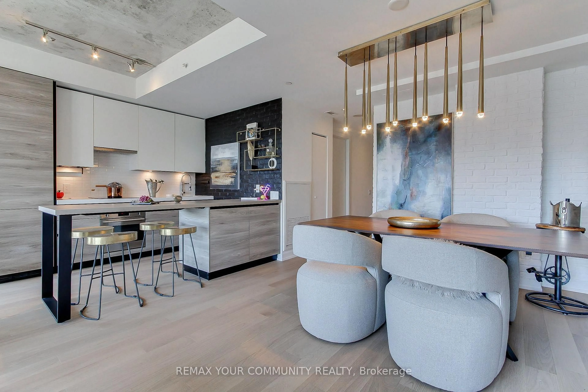
Experience elevated urban living in this executive l-bedroom, 2-bathroom loft-style suite at the iconic Thompson Residences in the heart of King West. This bright, south-facing residence features floor-to-ceiling windows that fill the space with natural light, highlighting the building's signature exposed concrete ceilings and sleek, modern design. The open-concept living area flows seamlessly into a gourmet kitchen equipped with fully integrated appliances and refined finishes-perfect for both everyday living and stylish entertaining. The spacious primary bedroom includes a walk-in closet and a private 3-piece ensuite, offering comfort and convenience rarely found in a l-bedroom layout. Recently fully renovated with new hardwood floor, Scavolini built in wall units, closet and kitchen. Enjoy the ease of in-suite laundry, dedicated parking, two lockers, along with a private entrance and open balcony overlooking the vibrant King West neighbourhood. Residents have access to premium amenities including a 24-hourconcierge, fitness centre, rooftop deck, and visitor parking. Ultimate convenience with TTC steps away, Starbucks next to main entrance, top restaurants, nightlife, boutiques, and the Financial & Fashion Districts, this suite blends sophisticated design with the energy of downtown living.
Property Details
Interior
Features
Flat Floor
Primary
2.77 x 3.63 Pc Ensuite
Living
3.99 x 2.87South View
Dining
3.69 x 4.79B/I Shelves
Kitchen
2.41 x 4.85B/I Appliances / W/I Closet
Exterior
Features
Parking
Garage spaces 1
Garage type Underground
Other parking spaces 0
Total parking spaces 1
Condo Details
Amenities
Concierge, Exercise Room
Inclusions
Property History
 24
24