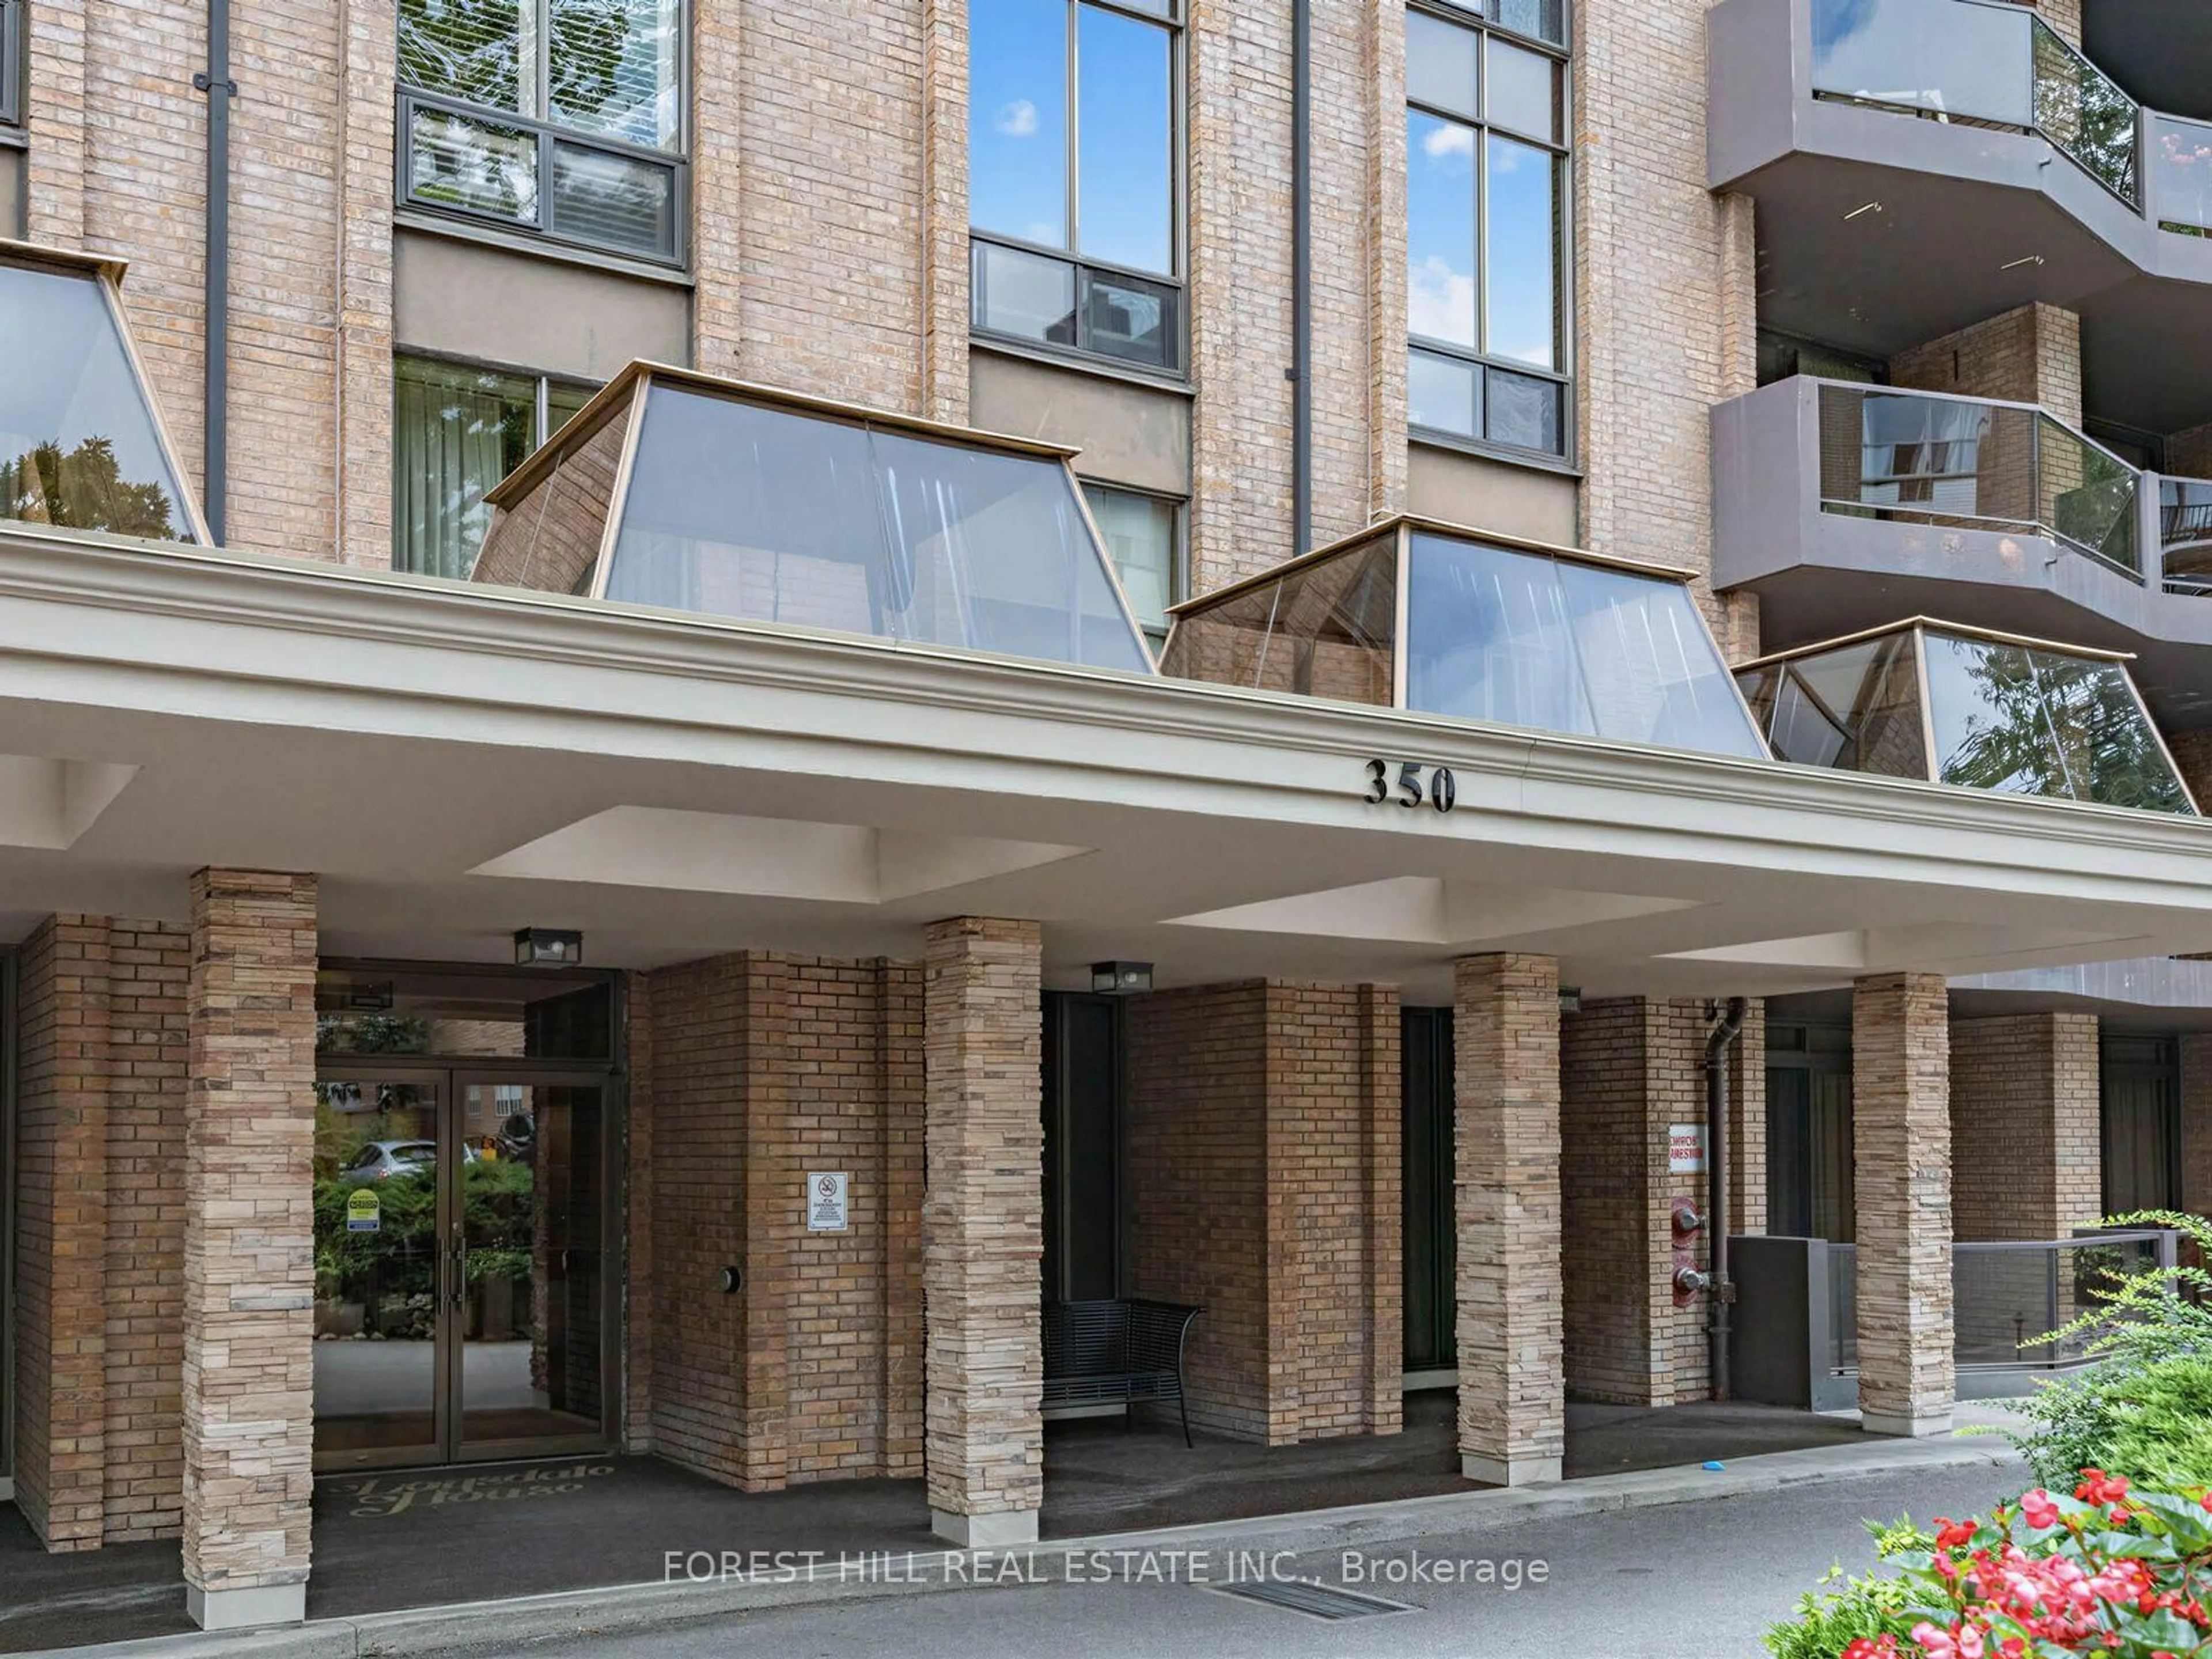
350 Lonsdale Rd #502, Toronto, Ontario M5P 1R6
Contact us about this property
Highlights
Estimated valueThis is the price Wahi expects this property to sell for.
The calculation is powered by our Instant Home Value Estimate, which uses current market and property price trends to estimate your home’s value with a 90% accuracy rate.Not available
Price/Sqft$1,045/sqft
Monthly cost
Open Calculator
Description

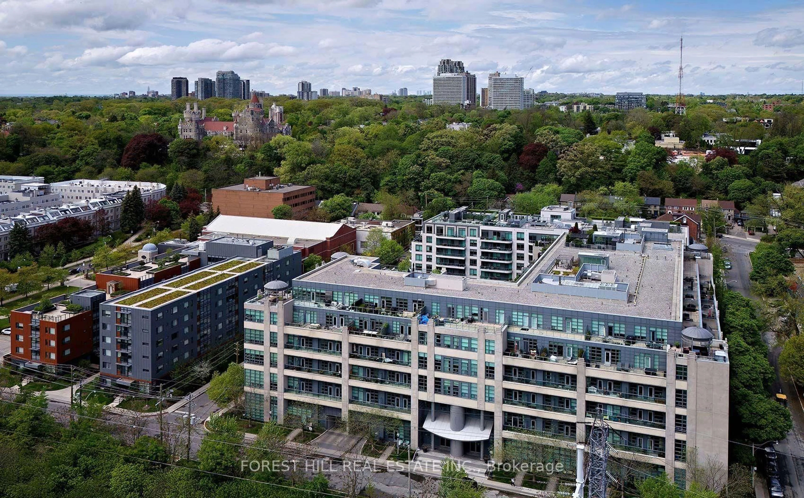
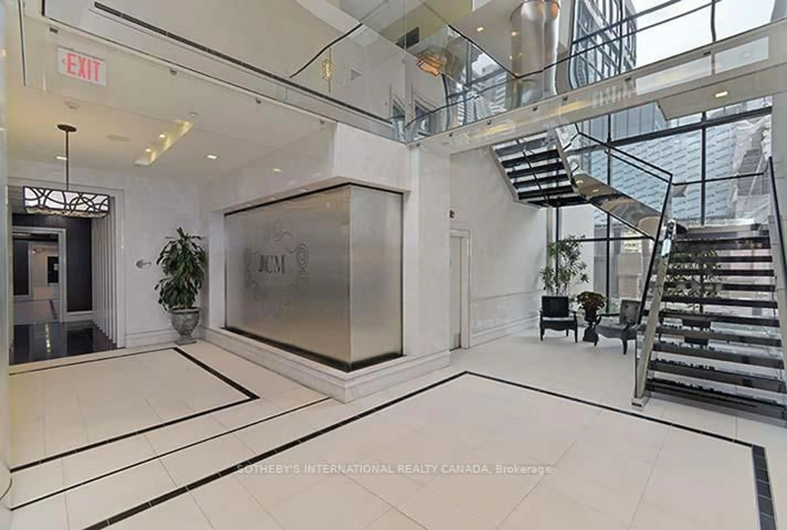
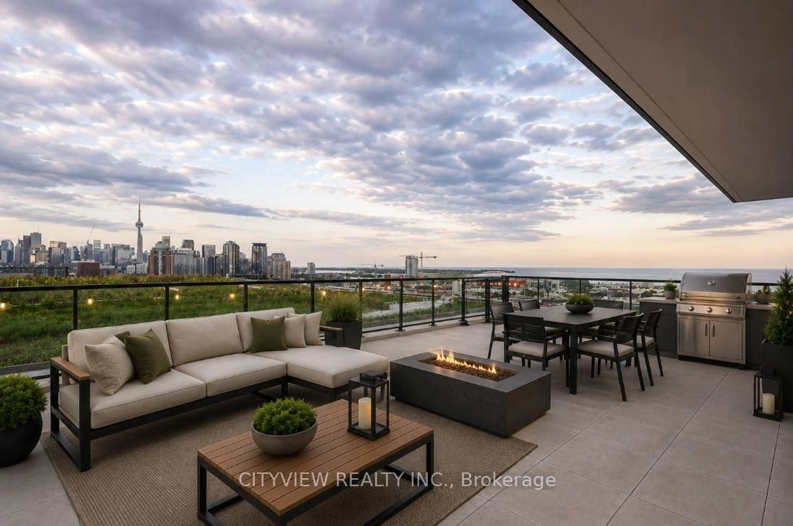

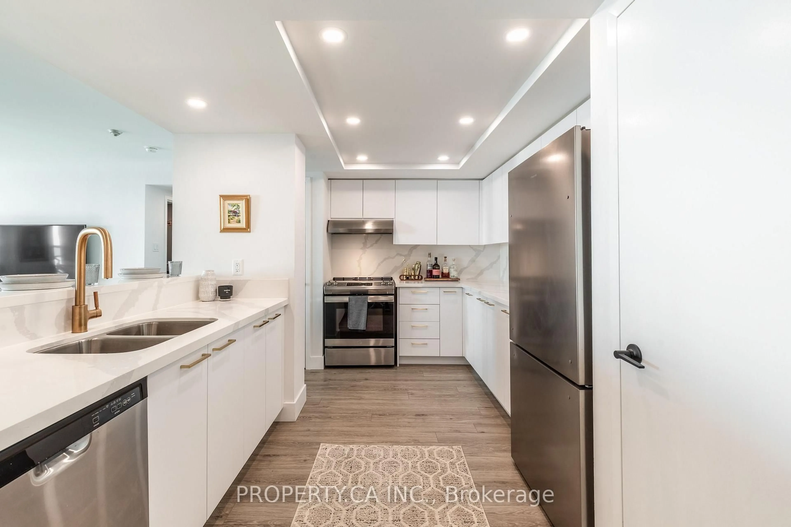
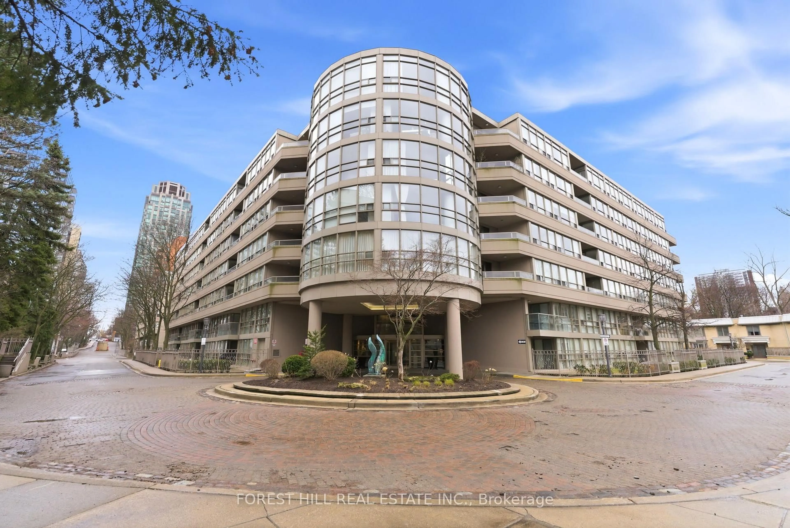
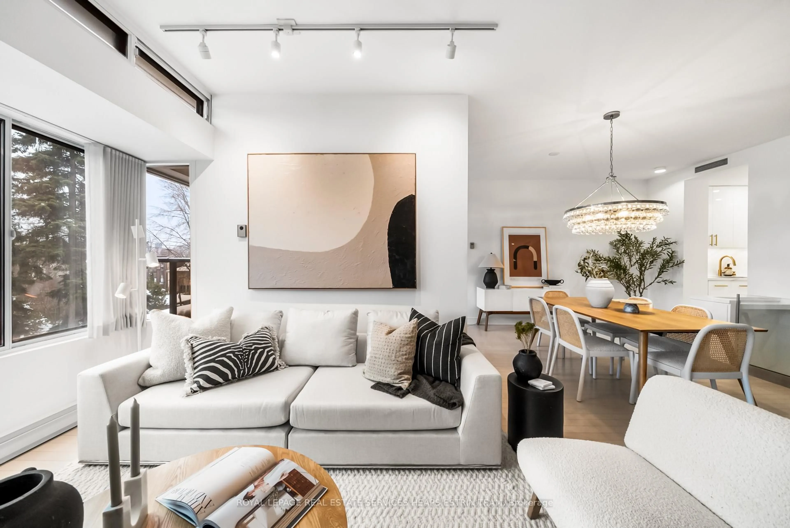
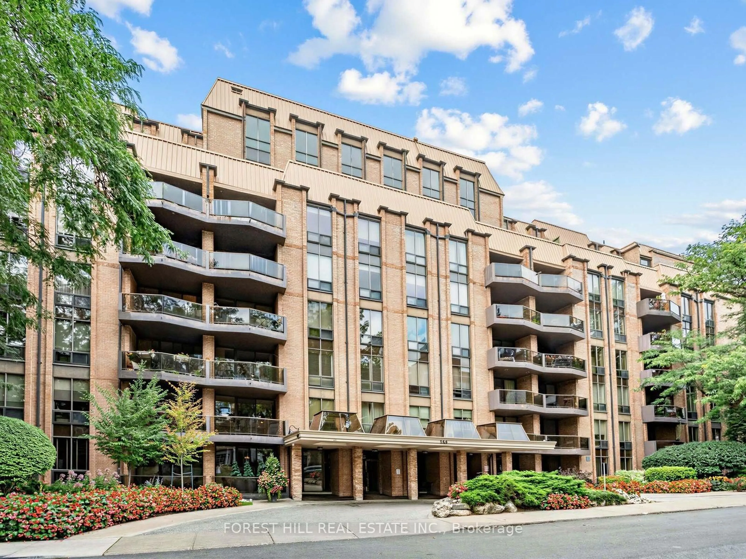
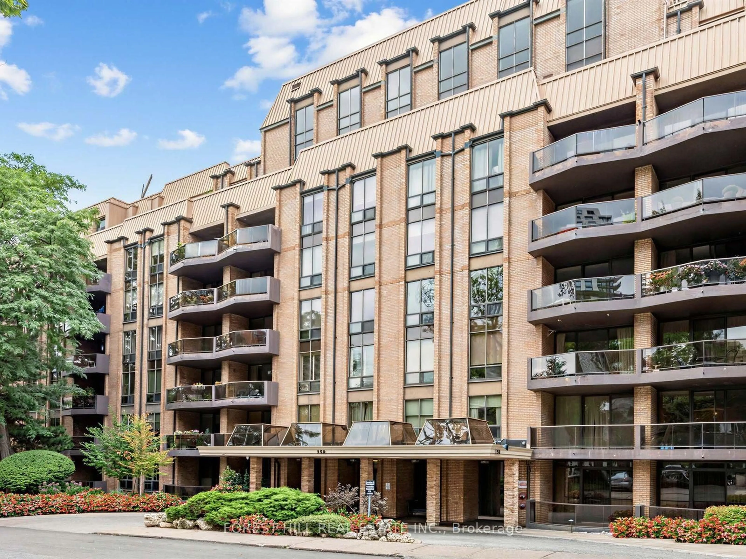
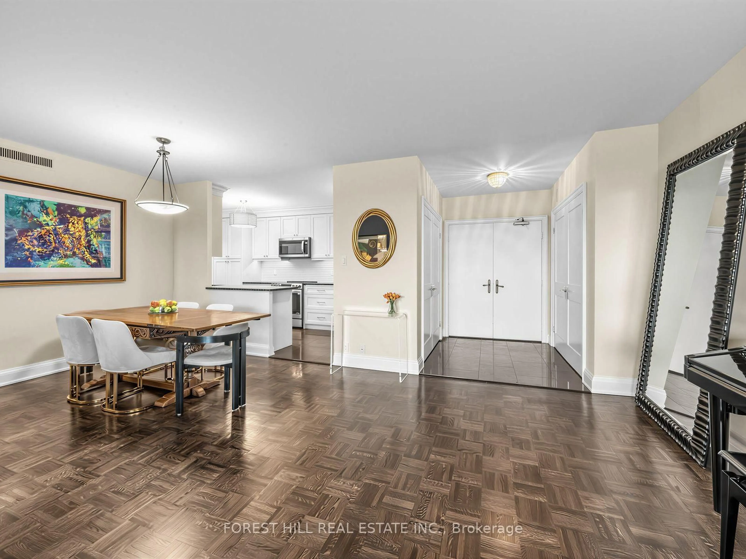
Welcome to this beautifully renovated, bright and spacious 2-bedroom, 2-bathroom suite at Lonsdale House, ideally situated in the heart of Forest Hill Village. Offering 1217 sq. ft. of thoughtfully designed interior space plus an 75 sq. ft. balcony, this exceptional condo features peaceful treetop views and an abundance of natural light. The newly renovated kitchen is both beautiful and functional, showcasing granite countertops, new stainless steel appliances, ample cabinetry, and space for a cozy breakfast table. The generously sized primary bedroom features a gorgeous ensuite, while the second bathroom is equally impressive, finished with exquisite tilework and glass shower/tub doors. From the moment you enter, you'll appreciate the solid double front doors and exceptional attention to detail throughout. Storage is truly abundant, with extensive built-in cabinetry thoughtfully integrated into the foyer, kitchen, and bedrooms. The suite includes one parking space with EV charger and one locker. Residents of Lonsdale House enjoy an impressive range of amenities, including 24-hour concierge service, an indoor pool, outdoor terrace, exercise room, party room, and visitor parking. Just move in and enjoy everything this coveted neighbourhood has to offer. You're mere steps from the shops and restaurants of Forest Hill Village, the Cedarvale Ravine, Loblaws, St Clair West TTC Station, and the many conveniences and attractions of vibrant St. Clair West.
Property Details
Interior
Features
Flat Floor
Foyer
2.29 x 1.75Double Doors / Granite Floor / Double Closet
Living
3.76 x 7.16Parquet Floor / W/O To Balcony / Sliding Doors
Dining
3.66 x 2.57Parquet Floor / Combined W/Living / L-Shaped Room
Kitchen
4.47 x 2.51Granite Counter / Stainless Steel Appl / Tile Floor
Exterior
Features
Parking
Garage spaces 1
Garage type Underground
Other parking spaces 0
Total parking spaces 1
Condo Details
Amenities
Concierge, Exercise Room, Indoor Pool, Party/Meeting Room, Sauna, Visitor Parking
Inclusions
Property History
 34
34