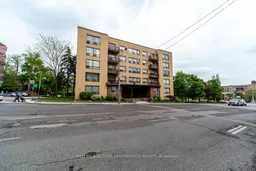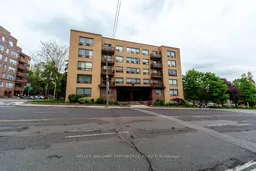
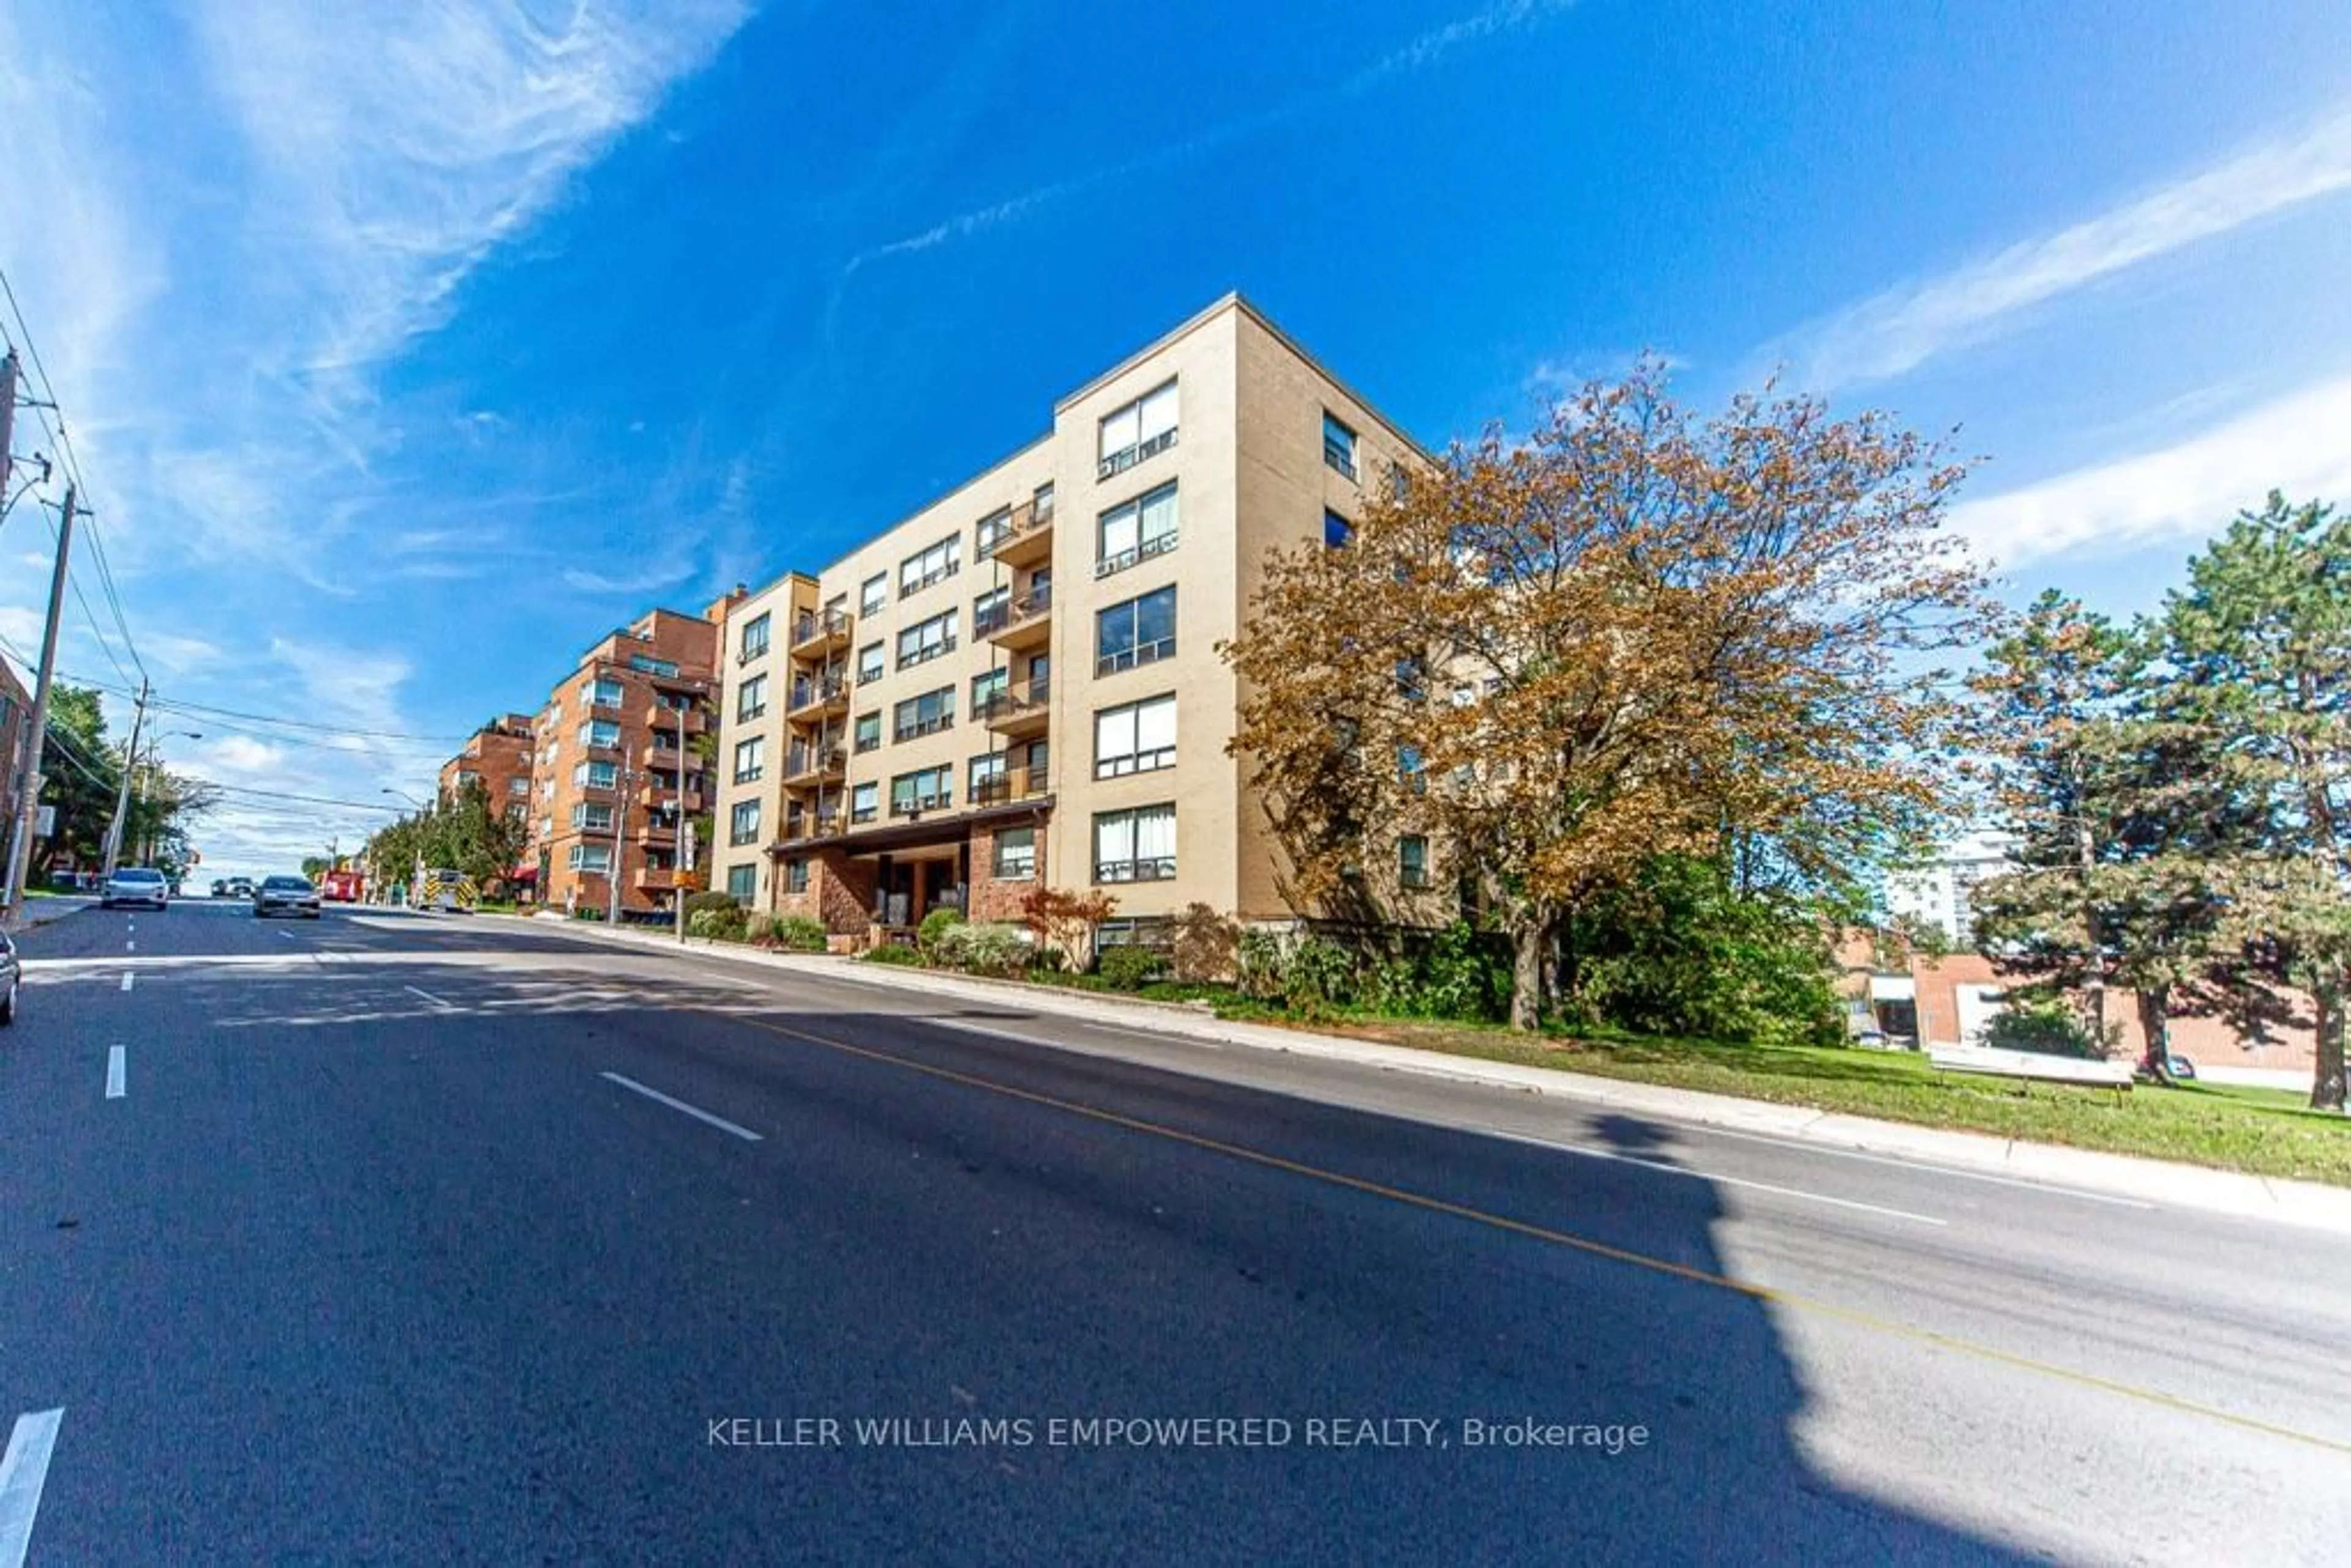
740 Eglinton Ave #205, Toronto, Ontario M5N 1C4
Contact us about this property
Highlights
Estimated valueThis is the price Wahi expects this property to sell for.
The calculation is powered by our Instant Home Value Estimate, which uses current market and property price trends to estimate your home’s value with a 90% accuracy rate.Not available
Price/Sqft$533/sqft
Monthly cost
Open Calculator
Description
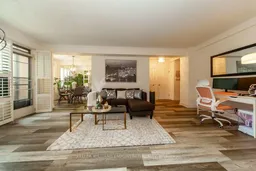
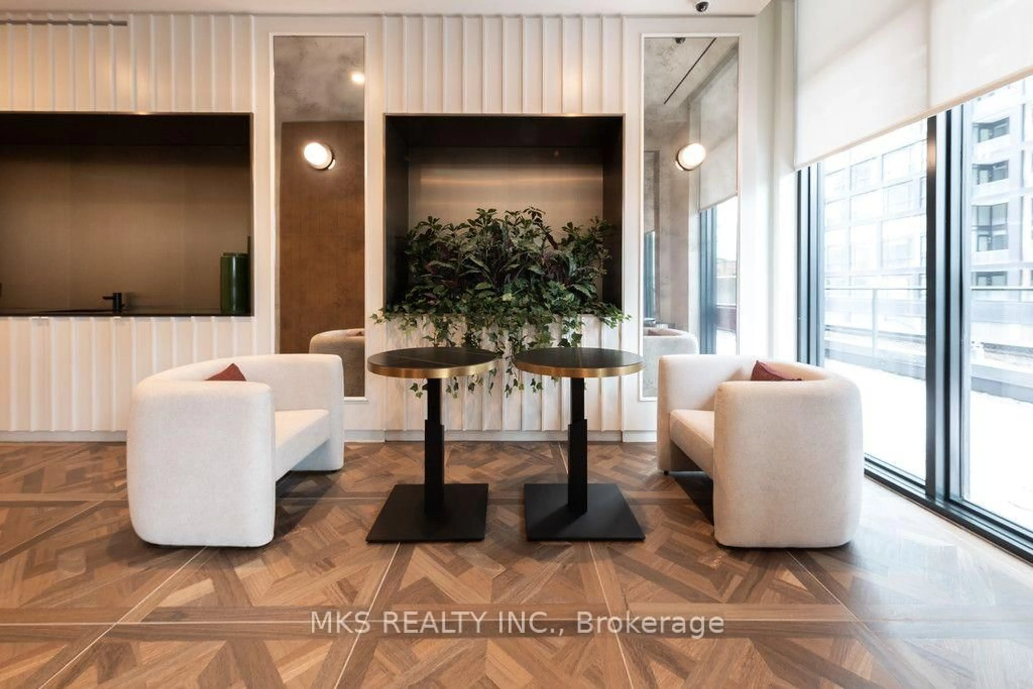
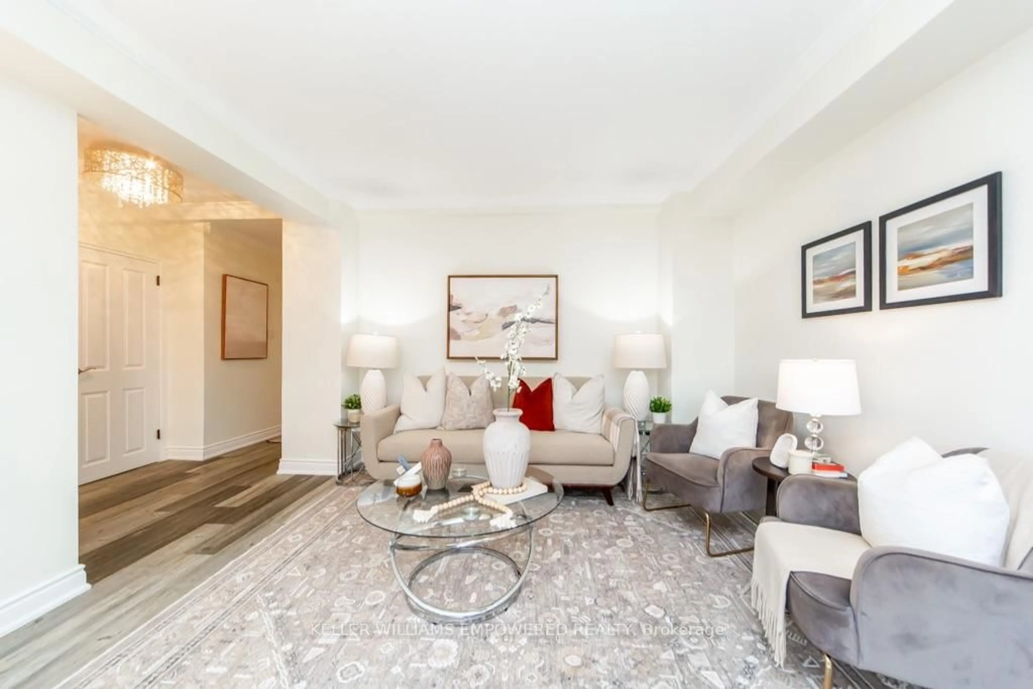
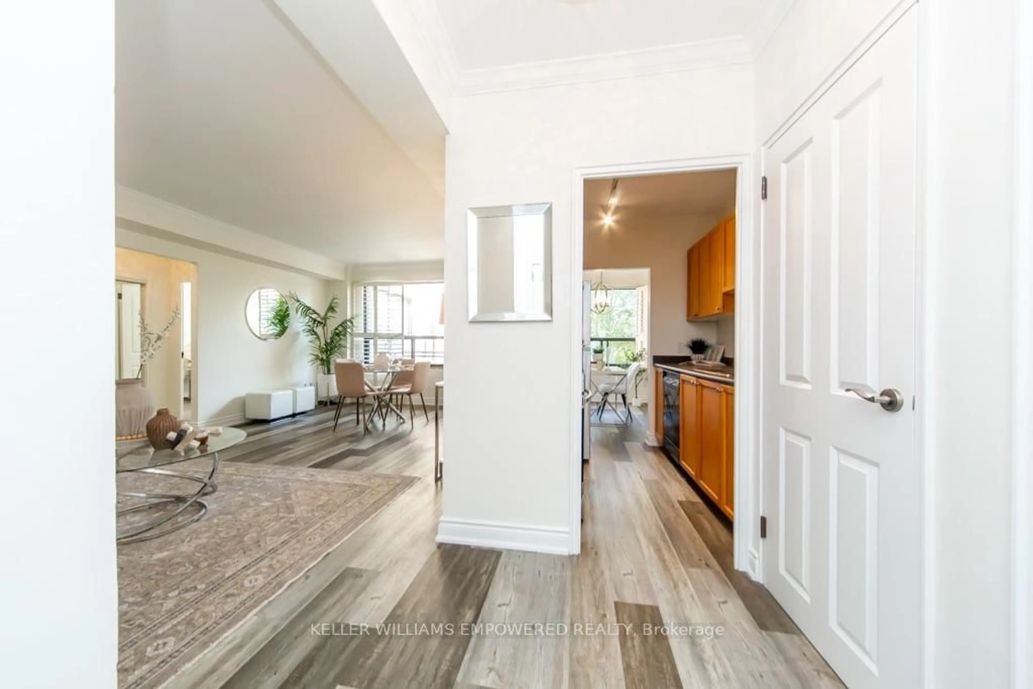
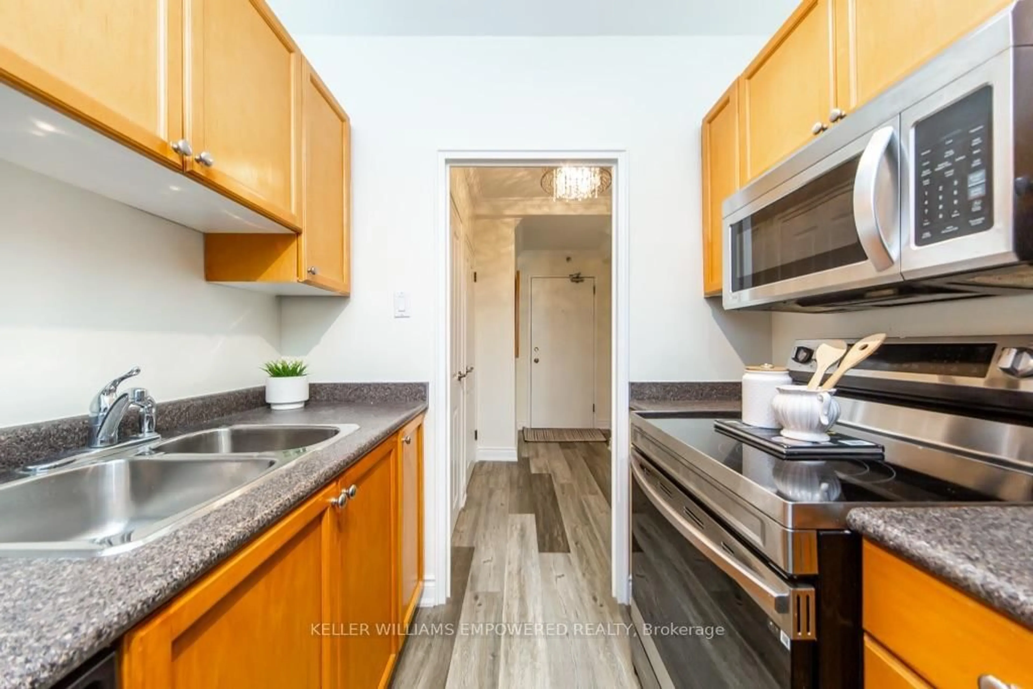
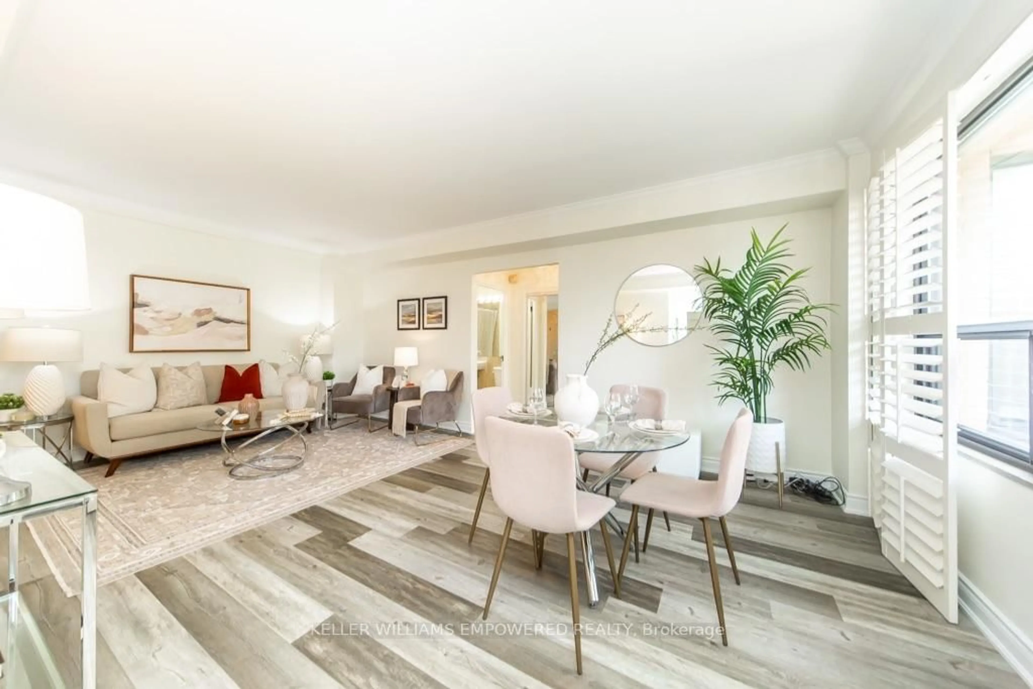
Welcome to this exceptional Upper Forest Hill suite, where sophistication, comfort and convenience come together beautifully. This spacious 1 bedroom + den layout offers incredible versatility, with a generously sized bedroom and a separate den ideal for a home office, guest room or second bedroom. Freshly painted with high ceilings and sun-filled living and dining areas create a bright, airy atmosphere with plenty of space to relax or entertain. The well-appointed galley kitchen offers added privacy and features new stainless steel appliances, while premium flooring flows throughout the suite. Step outside to your private balcony and enjoy unobstructed easterly views. Perfectly positioned just minutes from the vibrant Eglinton district, with easy access to the Eglinton Crosstown LRT, TTC buses and steps away from Forest Hill subway. Excellent schools, everyday amenities and community hubs are all nearby.An exceptional opportunity to enjoy comfortable, connected living in one of Toronto's most desirable neighbourhoods. Maintenance fees include heat, water, cable, and internet. Pet-friendly building permitting up to two cats (no dogs). Not a co-op. Professionally cleaned and move-in ready. Come check it out and see for yourself!
Property Details
Interior
Features
Ground Floor
Living
6.32 x 3.73W/O To Balcony / Open Concept / Crown Moulding
Dining
6.32 x 3.73Combined W/Living / Crown Moulding / Laminate
Kitchen
2.36 x 2.2Galley Kitchen / Laminate / B/I Dishwasher
Primary
4.44 x 3.51South View / Laminate / Crown Moulding
Exterior
Features
Parking
Garage spaces 1
Garage type Underground
Other parking spaces 0
Total parking spaces 1
Condo Details
Inclusions
Property History
 19
19